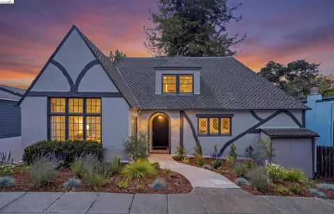
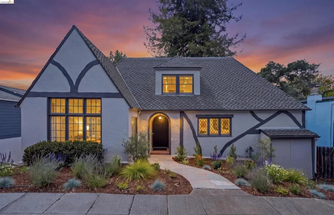
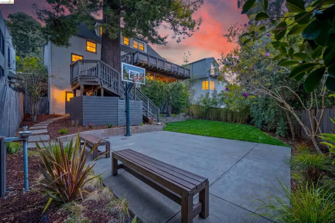
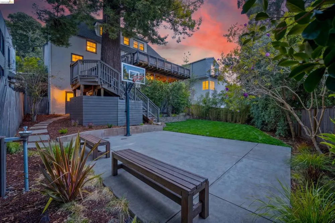
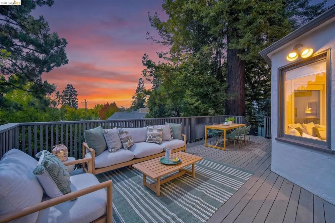
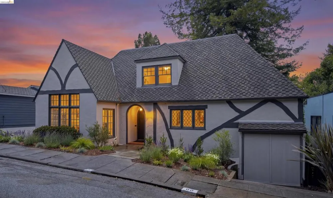
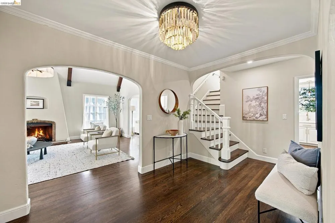
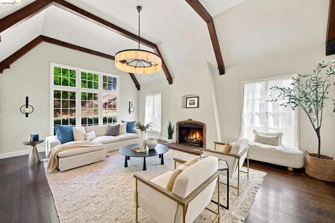
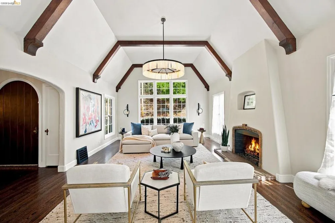
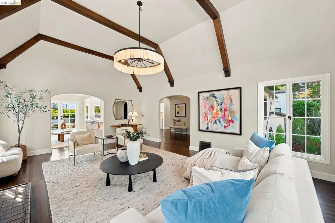
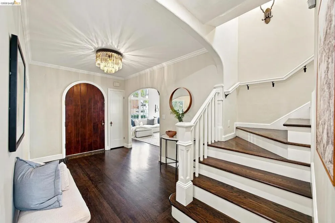
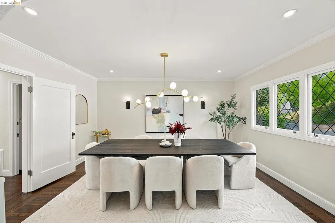
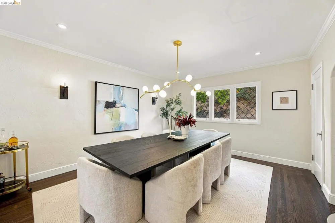
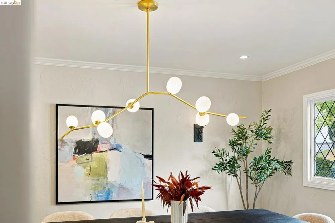
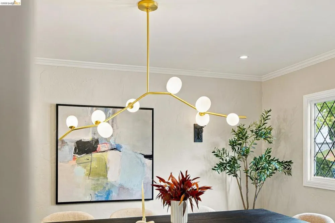
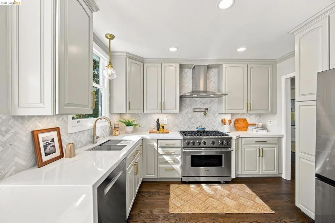
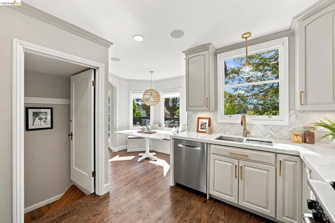
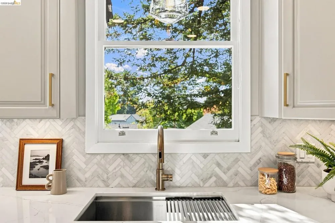
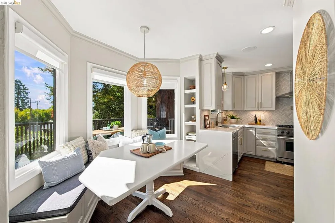
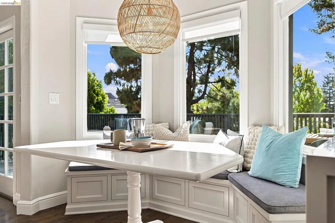
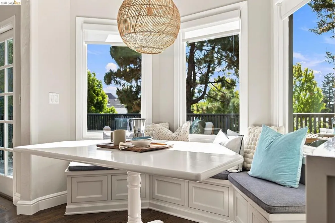
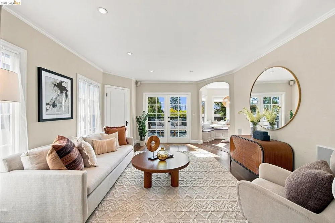
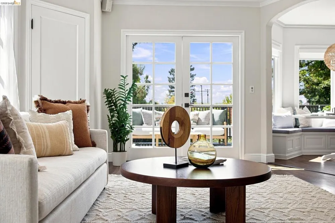
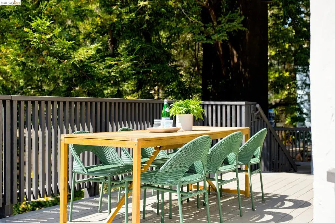
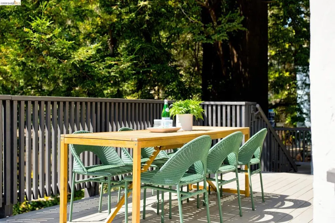
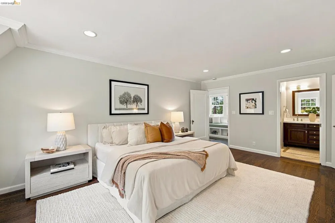
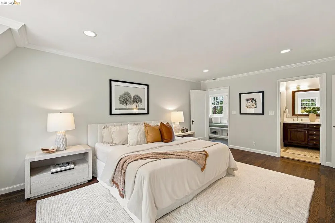
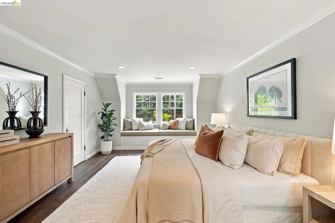
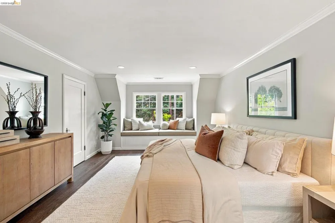
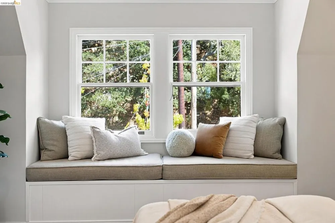
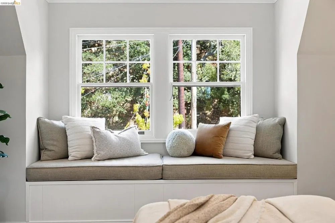
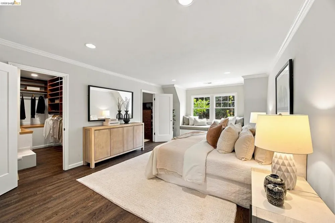
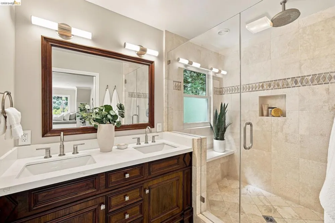
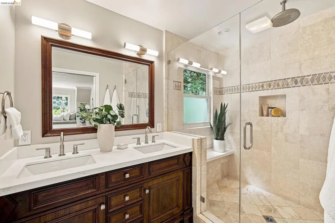
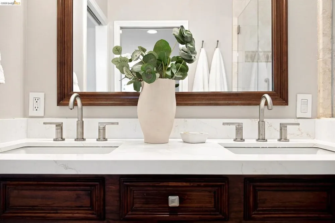
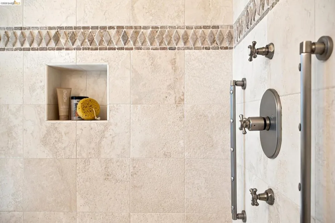
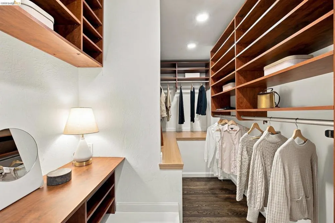
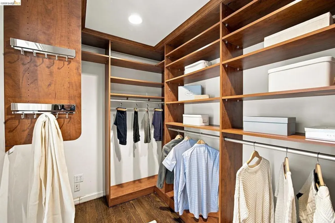
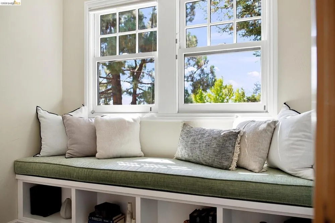
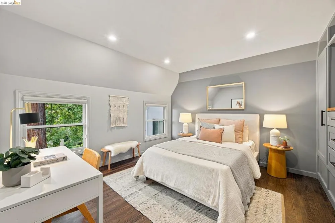
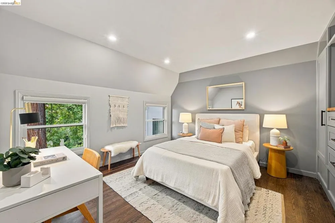
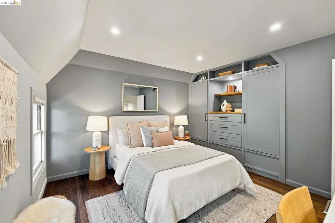
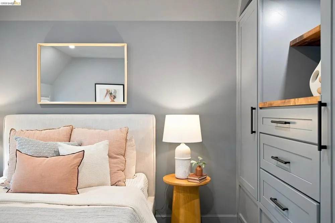
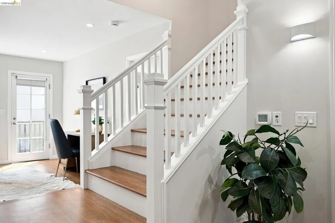
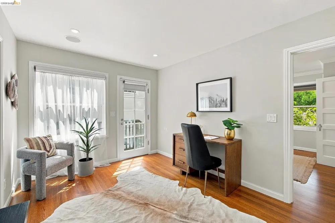
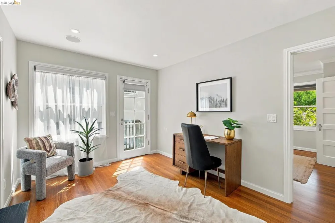
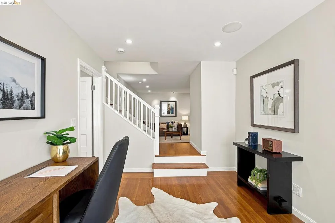
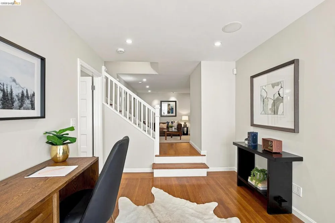
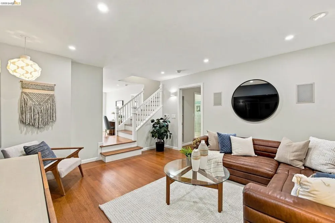
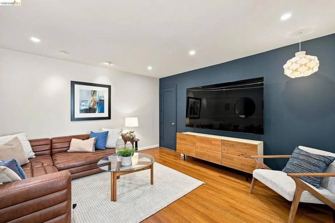
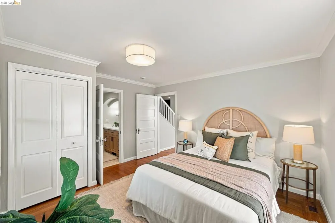
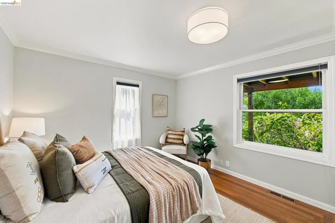
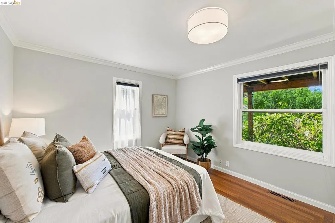
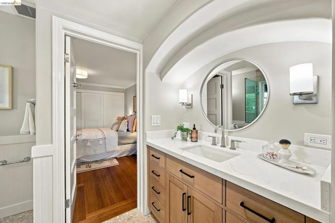
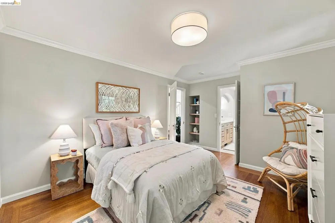
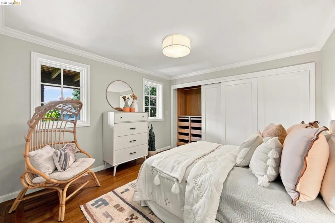
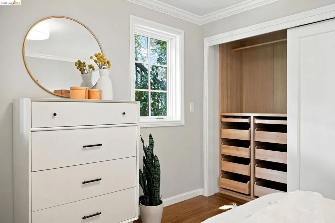
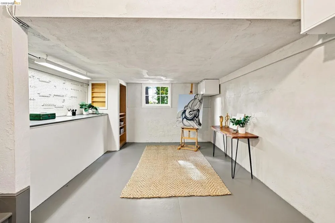
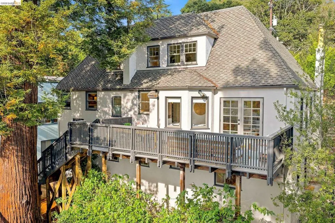
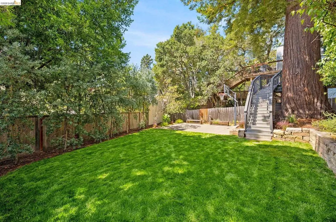
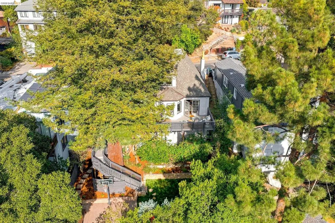
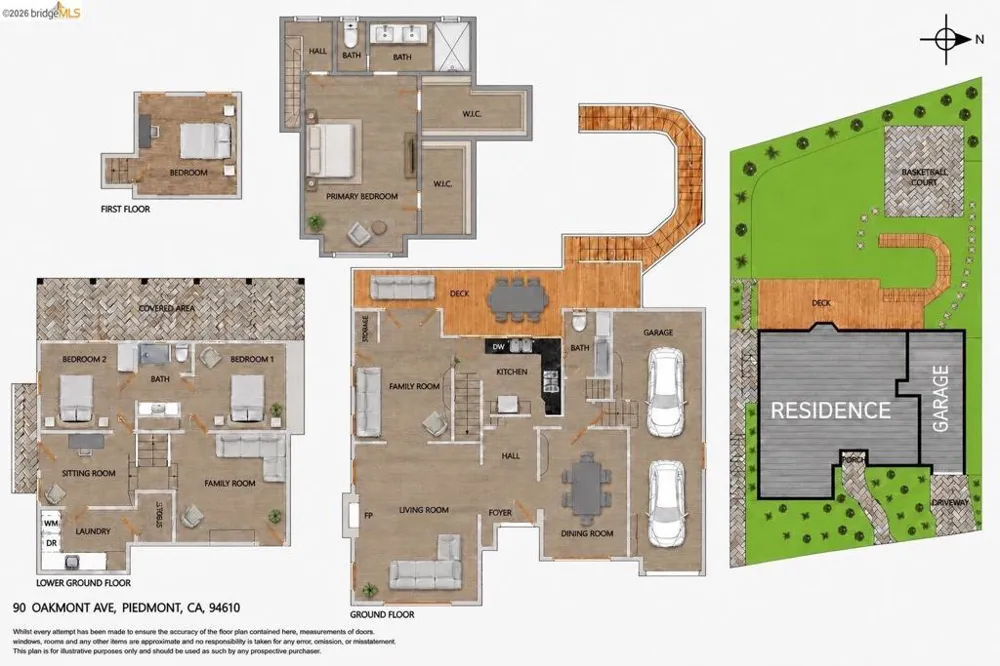
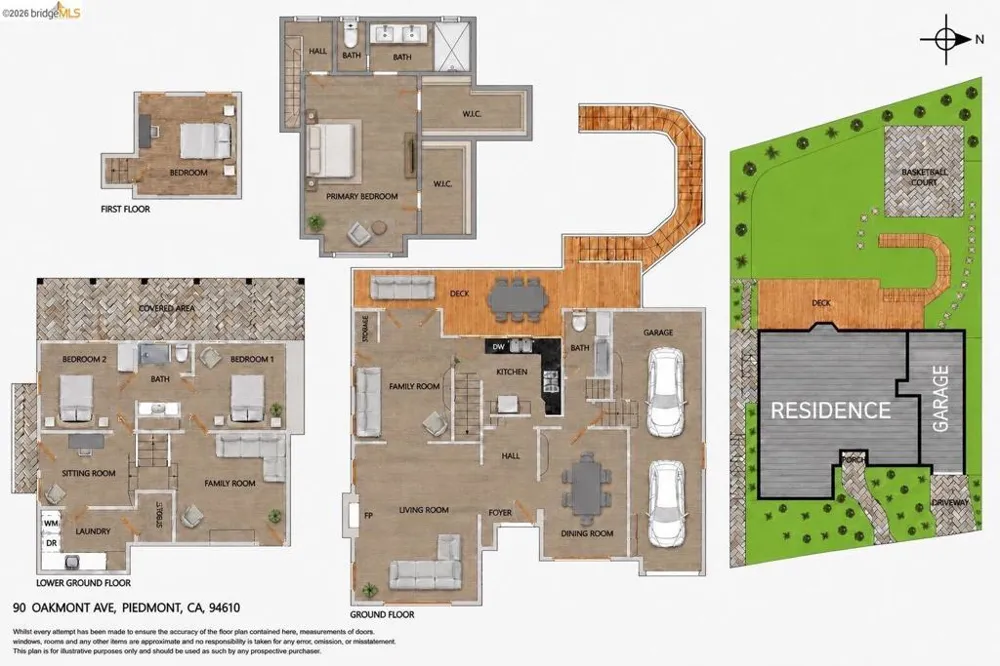
Classic Tudor charm meets everyday livability in this distinctive Piedmont home. A lavender-filled garden greets you at the entry, with leaded-glass windows & a dramatic 65-pane living room window carrying character throughout. The expansive living room features cathedral ceilings & a statement fireplace, complemented by a spacious dining room & versatile bonus room. The updated eat-in kitchen offers quartz counters, a 6-burner Viking range w/ pot filler, herringbone tile & a breakfast nook w/ built-ins & bench seating, ideal for everyday use or casual entertaining. French doors open onto a large entertaining deck & remarkable park-like rear yard, shaded by a majestic redwood, w/sport court, basketball hoop & abundant room for play & entertaining. The primary suite offers two walk-in closets & a natural stone bath w/ double vanity & walk-in shower. Three additional bedrooms, w/ one offering flexibility as a home office should one choose, are complemented by two additional full baths. A separate den w/ built-in speakers is ideal as a home theatre room. The home is rounded out by dedicated laundry, flex space, abundant attic storage, on-demand hot water & whole-house fan. Ideally located near Piedmont's highly regarded K–12 schools, sports fields, community pool, Piedmont Park & trails. Open this SAT/SUN 2-4:30 PM
Property Details
- Interior
- Breakfast Area, Eat In Kitchen
- Cooling
- 1
- Heating
- Forced Air
- Cooling Features
- Whole House Fan
- Bedrooms
- 4
- Bathrooms
- 3.0
- Full Baths
- 3
- Lot Features
- Back Yard, Front Yard, Garden, Sprinklers In Rear, Sprinklers In Front, Sprinklers Timer, Street Level
- Lot Description
- Back Yard, Front Yard, Garden, Sprinklers In Rear, Sprinklers In Front, Sprinklers Timer, Street Level
- Acres
- 0.135
- Square Feet
- 3050.0
- Lot Size (sqft)
- 5900.0
- Parking Features
- Garage, Garage Door Opener
- Parking
- 1
- Parking Spaces
- 2.0
- Parking Type
- Garage
- Parking Garage Spaces
- 2.0
- Property Type
- Purchase
- Style
- Tudor
- Property Subtype Additional
- Single Family Residence
- Year Built
- 1930
- Roof
- Shingle
- Appliances
- Gas Water Heater, Dryer, Washer
- Subdivision
- PIEDMONT
- School District
- Piedmont
- County
- Alameda
- Region
- Piedmont
- Original List Price
- $2,695,000
- Days on Market (Cumulative)
- 21
Location
Legal
The multiple listing data appearing on this website, or contained in reports produced therefrom, is owned and copyrighted by California Regional Multiple Listing Service, Inc. ("CRMLS") and is protected by all applicable copyright laws. Information provided is for viewer's personal, non-commercial use and may not be used for any purpose other than to identify prospective properties the viewer may be interested in purchasing. All listing data, including but not limited to square footage and lot size is believed to be accurate, but the listing Agent, listing Broker and CRMLS and its affiliates do not warrant or guarantee such accuracy. The viewer should independently verify the listed data prior to making any decisions based on such information by personal inspection and/or contacting a real estate professional.
Based on information from California Regional Multiple Listing Service, Inc. as of the most recent time synced and /or other sources. All data, including all measurements and calculations of area, is obtained from various sources and has not been, and will not be, verified by broker or MLS. All information should be independently reviewed and verified for accuracy. Properties may or may not be listed by the office/agent presenting the information
Last Updated: Sep 8, 2026 3:13 AM. Source: CRMLS
Provided By
Listed by David Higgins (#BMLS-R01281543), Email: david@cushrealestate.com
Listing Office: Cush Real Estate (#BMLS-OBCUSH)