(951) 364-4900 esther@homesbynix.com KW The Lakes - Each Office is Independently Owned and Operated
Traffic Dashboard
Home
  • Search
  • Featured Areas
  • Search by City
    • Menifee
    • Temecula
    • Oceanside
    • Palos Verdes Estates
    • Murrieta
    • Canyon Lake
    • Lake Elsinore
    • Anaheim
  • The Nix Experience
  • Partners & Vision
    • The CloseHack Suite
    • Working with a Purpose
  • Articles
  • Contact
Traffic Dashboard
Esther Nix
(951) 364-4900 esther@homesbynix.com
  • KW The Lakes
    31569 Canyon Estates Dr #200
    Lake Elsinore, CA 92530
Search
  • Search Properties
  • By City
  • By Subdivision
  • By Zip
About
  • Home
  • About
  • Testimonials
  • Contact Us
Explore
  • Areas
  • Property Search
Legal
  • Privacy
  • Terms
  • DMCA
  • Accessibility
  • Fair Housing
Account
  • Dashboard
  • Logout
  • Login
Esther Nix - Footer Logo
©2026 KW The Lakes - Each Office is Independently Owned and Operated. All rights reserved.
Website built by CloseHack.
California Regional Multiple Listing Service

The multiple listing data appearing on this website, or contained in reports produced therefrom, is owned and copyrighted by California Regional Multiple Listing Service, Inc. ("CRMLS") and is protected by all applicable copyright laws. Information provided is for viewer's personal, non-commercial use and may not be used for any purpose other than to identify prospective properties the viewer may be interested in purchasing. All listing data, including but not limited to square footage and lot size is believed to be accurate, but the listing Agent, listing Broker and CRMLS and its affiliates do not warrant or guarantee such accuracy. The viewer should independently verify the listed data prior to making any decisions based on such information by personal inspection and/or contacting a real estate professional.

Based on information from California Regional Multiple Listing Service, Inc. as of the most recent time synced and /or other sources. All data, including all measurements and calculations of area, is obtained from various sources and has not been, and will not be, verified by broker or MLS. All information should be independently reviewed and verified for accuracy. Properties may or may not be listed by the office/agent presenting the information

Return
  • All Types
  • House+2 more
  • Price
  • Bed/Bath
  • Size
  • Dates
  • Filters
  • Amenities
  • Save
  • Share
Listings
No results
Sort
Home / Piedmont / 280 Indian Rd
280 Indian Rd Piedmont, CA 94610 280 Indian Rd Piedmont, CA 94610 280 Indian Rd Piedmont, CA 94610 280 Indian Rd Piedmont, CA 94610 280 Indian Rd Piedmont, CA 94610 280 Indian Rd Piedmont, CA 94610 280 Indian Rd Piedmont, CA 94610 280 Indian Rd Piedmont, CA 94610 280 Indian Rd Piedmont, CA 94610 280 Indian Rd Piedmont, CA 94610 280 Indian Rd Piedmont, CA 94610 280 Indian Rd Piedmont, CA 94610 280 Indian Rd Piedmont, CA 94610 280 Indian Rd Piedmont, CA 94610 280 Indian Rd Piedmont, CA 94610 280 Indian Rd Piedmont, CA 94610 280 Indian Rd Piedmont, CA 94610 280 Indian Rd Piedmont, CA 94610 280 Indian Rd Piedmont, CA 94610 280 Indian Rd Piedmont, CA 94610 280 Indian Rd Piedmont, CA 94610 280 Indian Rd Piedmont, CA 94610 280 Indian Rd Piedmont, CA 94610 280 Indian Rd Piedmont, CA 94610 280 Indian Rd Piedmont, CA 94610 280 Indian Rd Piedmont, CA 94610 280 Indian Rd Piedmont, CA 94610 280 Indian Rd Piedmont, CA 94610 280 Indian Rd Piedmont, CA 94610 280 Indian Rd Piedmont, CA 94610 280 Indian Rd Piedmont, CA 94610 280 Indian Rd Piedmont, CA 94610 280 Indian Rd Piedmont, CA 94610 280 Indian Rd Piedmont, CA 94610 280 Indian Rd Piedmont, CA 94610 280 Indian Rd Piedmont, CA 94610 280 Indian Rd Piedmont, CA 94610 280 Indian Rd Piedmont, CA 94610 280 Indian Rd Piedmont, CA 94610 280 Indian Rd Piedmont, CA 94610 280 Indian Rd Piedmont, CA 94610 280 Indian Rd Piedmont, CA 94610 280 Indian Rd Piedmont, CA 94610 280 Indian Rd Piedmont, CA 94610 280 Indian Rd Piedmont, CA 94610 280 Indian Rd Piedmont, CA 94610 280 Indian Rd Piedmont, CA 94610 280 Indian Rd Piedmont, CA 94610 280 Indian Rd Piedmont, CA 94610 280 Indian Rd Piedmont, CA 94610 280 Indian Rd Piedmont, CA 94610 280 Indian Rd Piedmont, CA 94610 280 Indian Rd Piedmont, CA 94610 280 Indian Rd Piedmont, CA 94610 280 Indian Rd Piedmont, CA 94610 280 Indian Rd Piedmont, CA 94610 280 Indian Rd Piedmont, CA 94610 280 Indian Rd Piedmont, CA 94610 280 Indian Rd Piedmont, CA 94610 280 Indian Rd Piedmont, CA 94610 280 Indian Rd Piedmont, CA 94610 280 Indian Rd Piedmont, CA 94610 280 Indian Rd Piedmont, CA 94610 280 Indian Rd Piedmont, CA 94610 280 Indian Rd Piedmont, CA 94610 280 Indian Rd Piedmont, CA 94610 280 Indian Rd Piedmont, CA 94610 280 Indian Rd Piedmont, CA 94610 280 Indian Rd Piedmont, CA 94610 280 Indian Rd Piedmont, CA 94610 280 Indian Rd Piedmont, CA 94610 280 Indian Rd Piedmont, CA 94610 280 Indian Rd Piedmont, CA 94610 280 Indian Rd Piedmont, CA 94610 280 Indian Rd Piedmont, CA 94610 280 Indian Rd Piedmont, CA 94610 280 Indian Rd Piedmont, CA 94610 280 Indian Rd Piedmont, CA 94610 280 Indian Rd Piedmont, CA 94610 280 Indian Rd Piedmont, CA 94610 280 Indian Rd Piedmont, CA 94610 280 Indian Rd Piedmont, CA 94610 280 Indian Rd Piedmont, CA 94610 280 Indian Rd Piedmont, CA 94610 280 Indian Rd Piedmont, CA 94610 280 Indian Rd Piedmont, CA 94610 280 Indian Rd Piedmont, CA 94610 280 Indian Rd Piedmont, CA 94610 280 Indian Rd Piedmont, CA 94610 280 Indian Rd Piedmont, CA 94610 280 Indian Rd Piedmont, CA 94610 280 Indian Rd Piedmont, CA 94610 280 Indian Rd Piedmont, CA 94610 280 Indian Rd Piedmont, CA 94610 280 Indian Rd Piedmont, CA 94610 280 Indian Rd Piedmont, CA 94610 280 Indian Rd Piedmont, CA 94610 280 Indian Rd Piedmont, CA 94610 280 Indian Rd Piedmont, CA 94610 280 Indian Rd Piedmont, CA 94610 280 Indian Rd Piedmont, CA 94610 280 Indian Rd Piedmont, CA 94610 280 Indian Rd Piedmont, CA 94610 280 Indian Rd Piedmont, CA 94610 280 Indian Rd Piedmont, CA 94610 280 Indian Rd Piedmont, CA 94610 280 Indian Rd Piedmont, CA 94610 280 Indian Rd Piedmont, CA 94610 280 Indian Rd Piedmont, CA 94610 280 Indian Rd Piedmont, CA 94610 280 Indian Rd Piedmont, CA 94610 280 Indian Rd Piedmont, CA 94610 280 Indian Rd Piedmont, CA 94610 280 Indian Rd Piedmont, CA 94610 280 Indian Rd Piedmont, CA 94610 280 Indian Rd Piedmont, CA 94610 280 Indian Rd Piedmont, CA 94610 280 Indian Rd Piedmont, CA 94610 280 Indian Rd Piedmont, CA 94610 280 Indian Rd Piedmont, CA 94610 280 Indian Rd Piedmont, CA 94610 280 Indian Rd Piedmont, CA 94610 280 Indian Rd Piedmont, CA 94610 280 Indian Rd Piedmont, CA 94610 280 Indian Rd Piedmont, CA 94610 280 Indian Rd Piedmont, CA 94610 280 Indian Rd Piedmont, CA 94610 280 Indian Rd Piedmont, CA 94610 280 Indian Rd Piedmont, CA 94610 280 Indian Rd Piedmont, CA 94610 280 Indian Rd Piedmont, CA 94610 280 Indian Rd Piedmont, CA 94610 280 Indian Rd Piedmont, CA 94610 280 Indian Rd Piedmont, CA 94610 280 Indian Rd Piedmont, CA 94610 280 Indian Rd Piedmont, CA 94610 280 Indian Rd Piedmont, CA 94610 280 Indian Rd Piedmont, CA 94610 280 Indian Rd Piedmont, CA 94610 280 Indian Rd Piedmont, CA 94610 280 Indian Rd Piedmont, CA 94610 280 Indian Rd Piedmont, CA 94610 280 Indian Rd Piedmont, CA 94610 280 Indian Rd Piedmont, CA 94610 280 Indian Rd Piedmont, CA 94610 280 Indian Rd Piedmont, CA 94610 280 Indian Rd Piedmont, CA 94610 280 Indian Rd Piedmont, CA 94610 280 Indian Rd Piedmont, CA 94610 280 Indian Rd Piedmont, CA 94610 280 Indian Rd Piedmont, CA 94610 280 Indian Rd Piedmont, CA 94610 280 Indian Rd Piedmont, CA 94610 280 Indian Rd Piedmont, CA 94610 280 Indian Rd Piedmont, CA 94610 280 Indian Rd Piedmont, CA 94610 280 Indian Rd Piedmont, CA 94610 280 Indian Rd Piedmont, CA 94610 280 Indian Rd Piedmont, CA 94610 280 Indian Rd Piedmont, CA 94610 View All Photos

$22,500,000

| Active

280 Indian Rd

Piedmont, CA 94610

9,655
Square Feet
6
Beds
8
Baths
4.12
Acres
125
Days on Market
41133564
MLS#
House
Structure
Residential
Zone
Contact
Listing OfficeGolden Gate Sotheby's Int'l Re

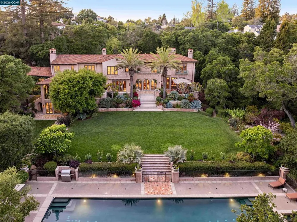
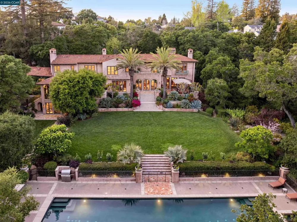
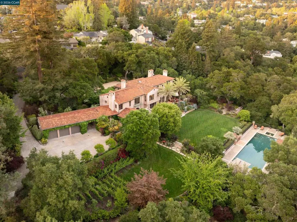
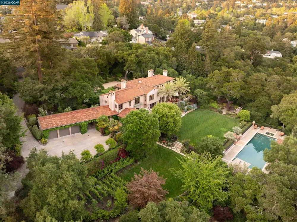
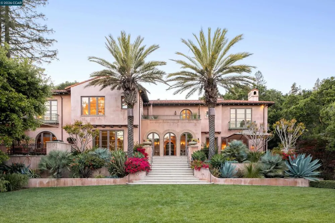
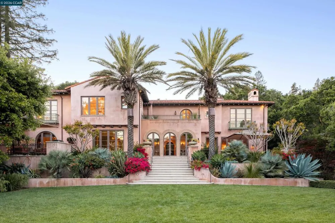
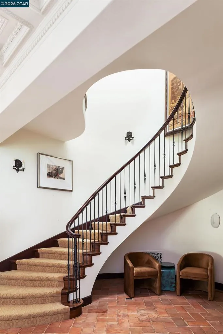
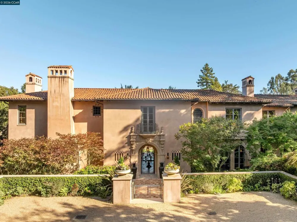
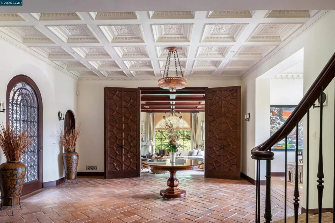
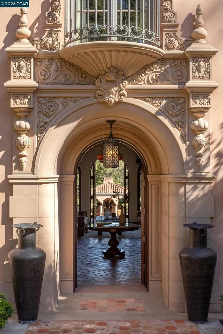
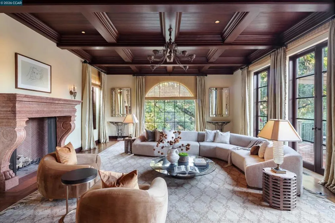
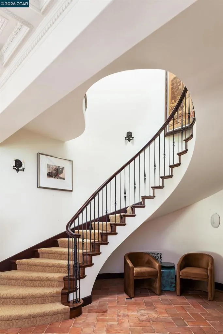
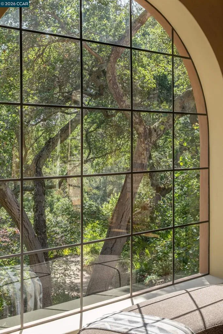
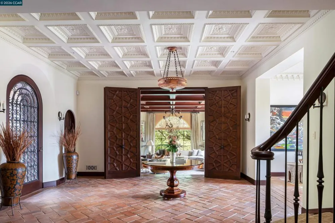
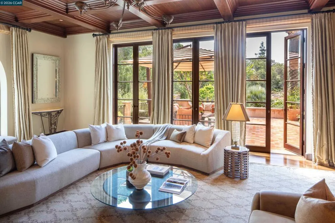
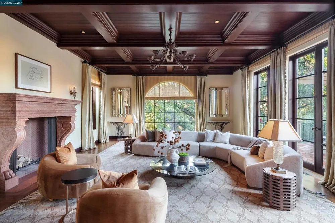
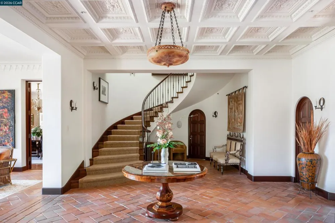
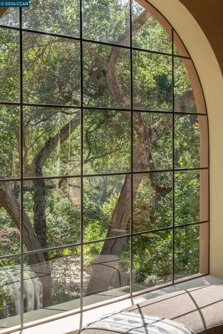
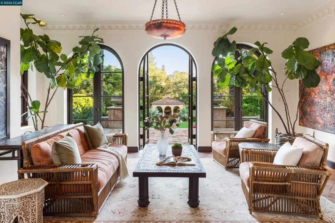
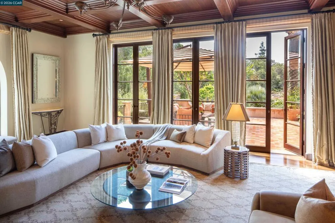
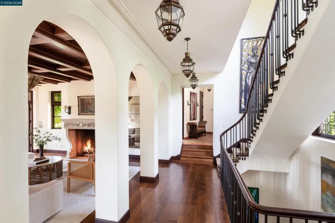
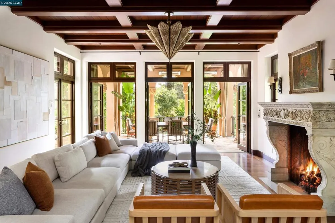
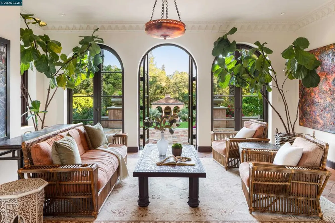
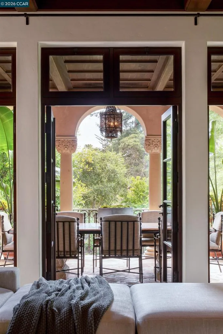
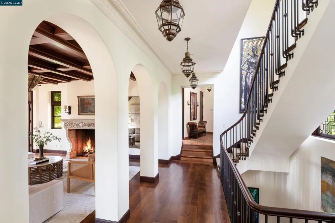
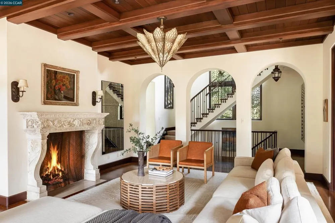
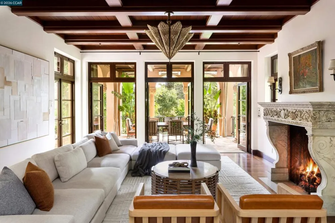
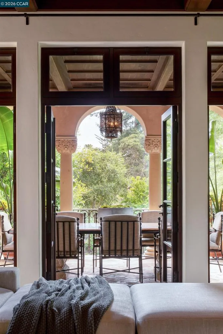
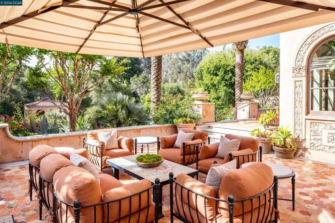
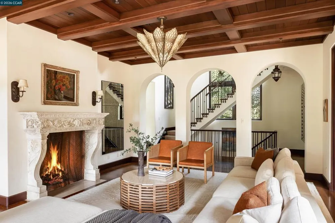
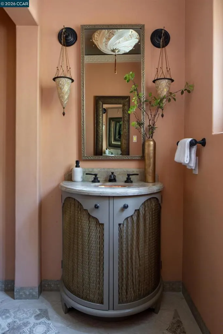
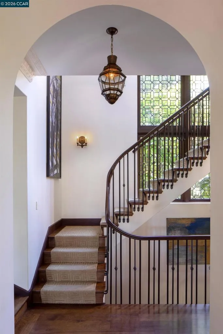
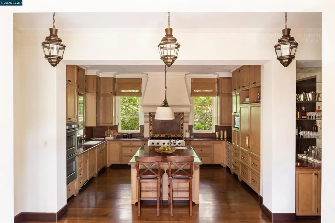
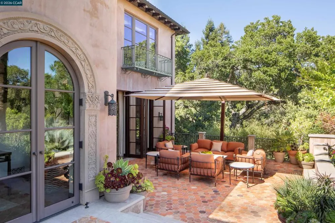
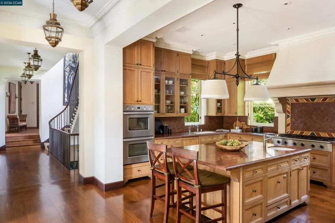
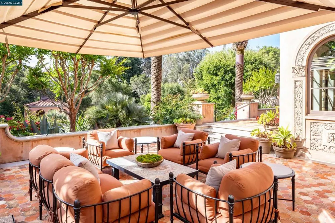
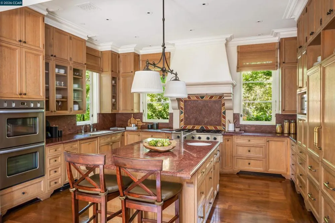
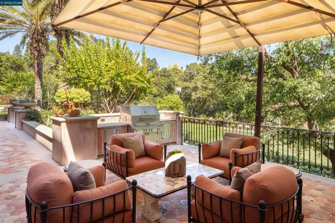
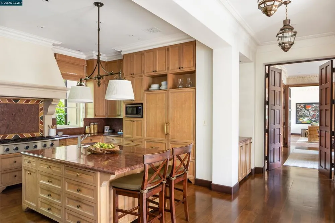
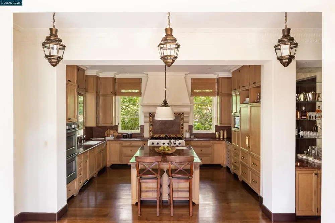
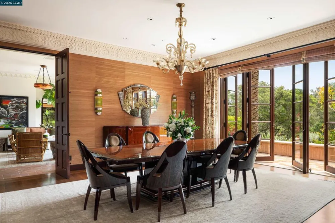
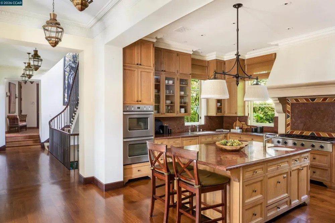
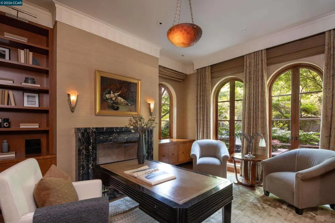
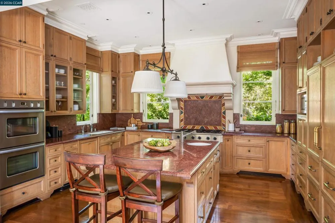
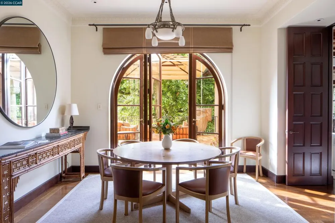
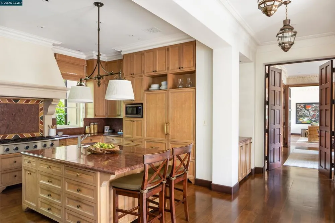
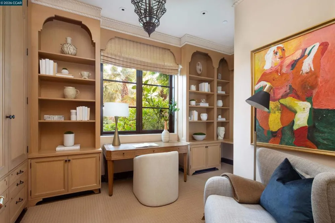
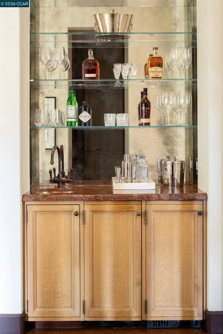
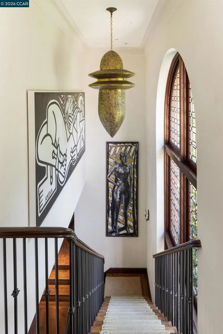
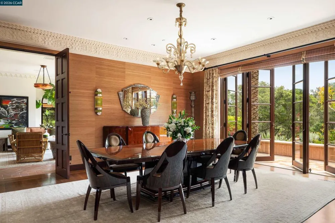
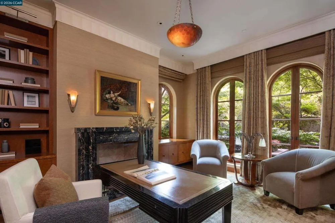
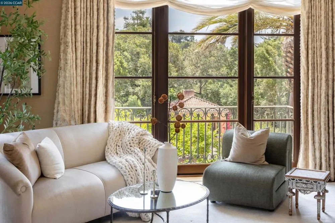
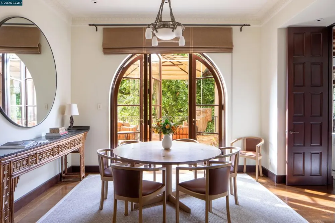
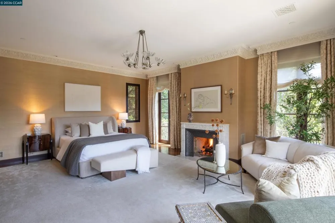
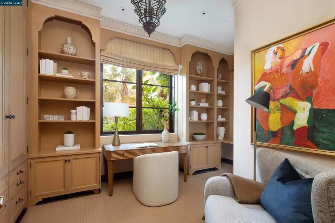
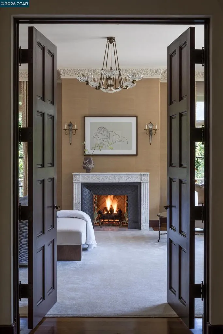
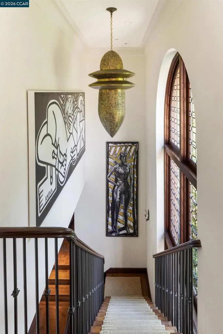
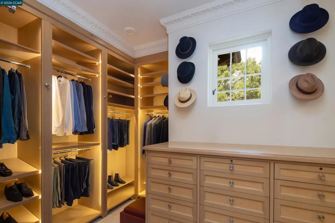
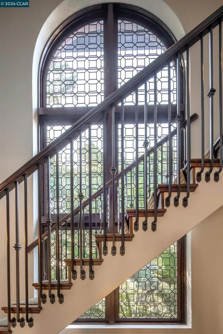
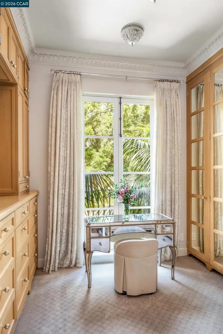
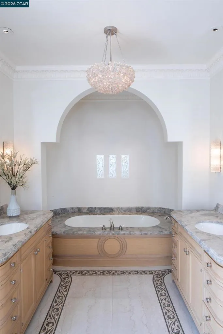
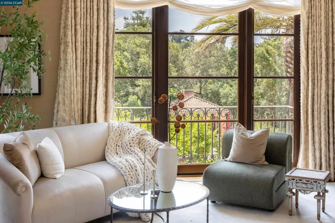
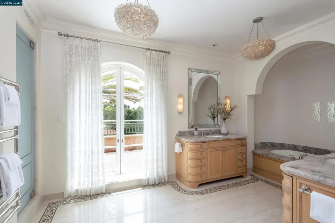
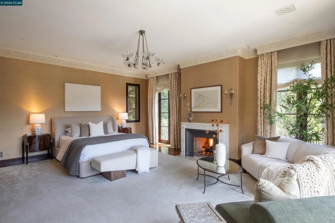
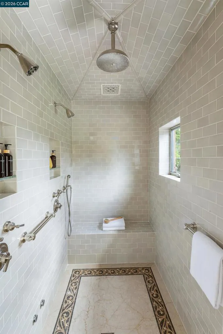
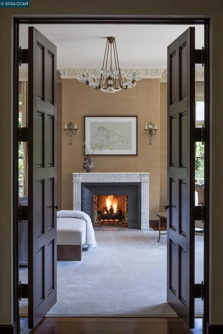
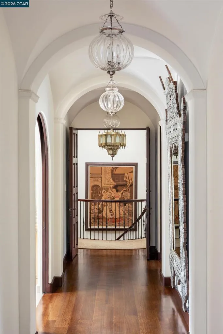
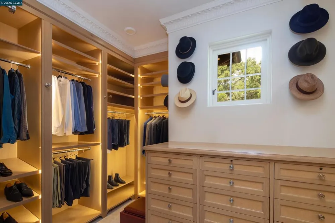
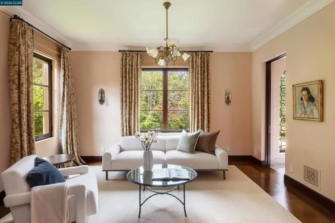
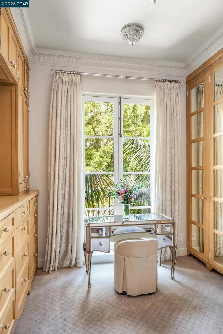
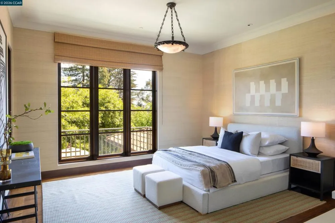
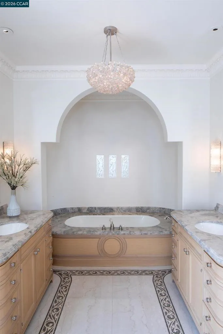
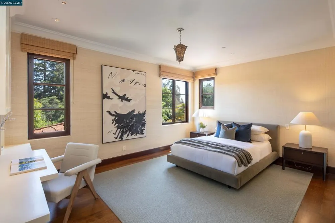
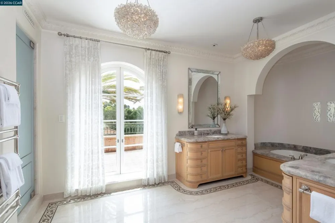
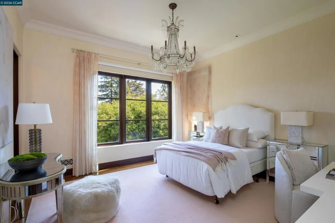
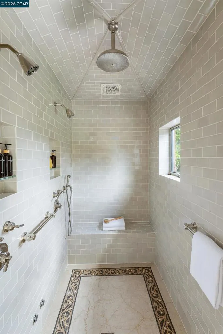
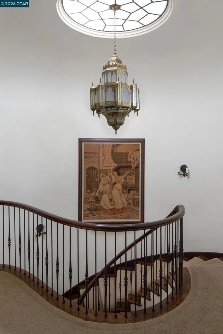
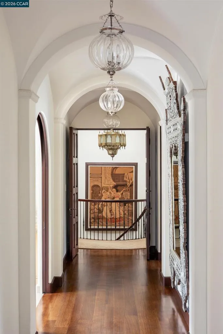
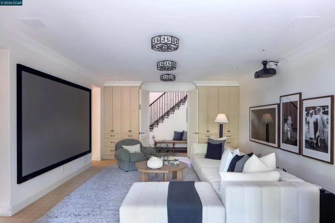
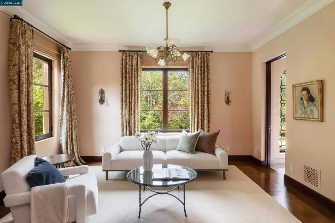
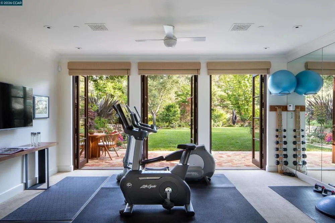
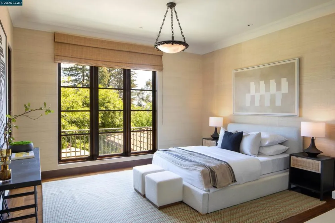
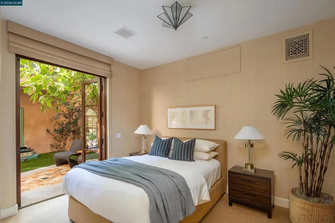
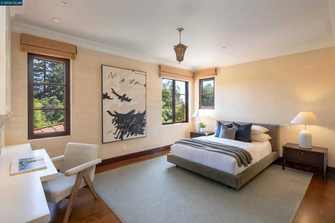
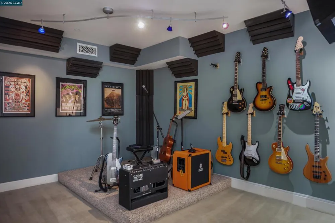
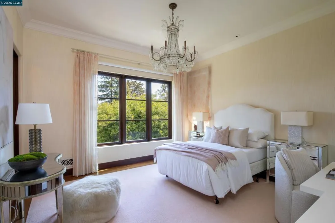
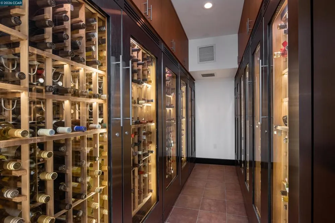
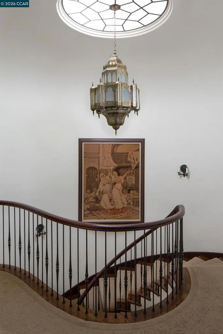
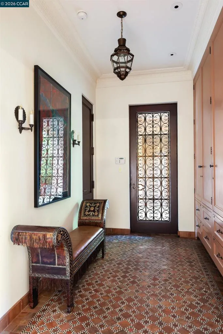
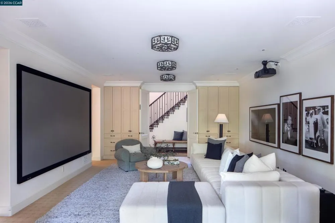
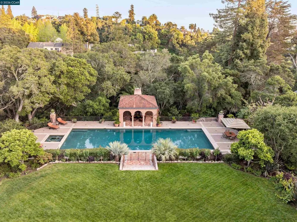
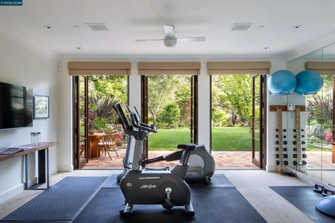
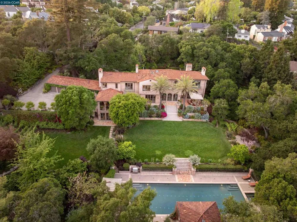
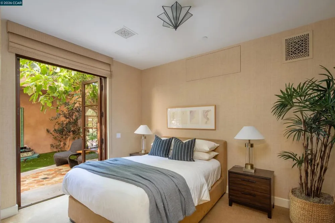
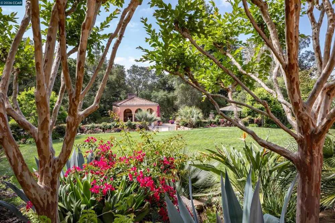
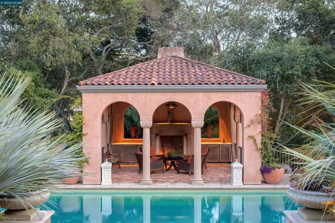
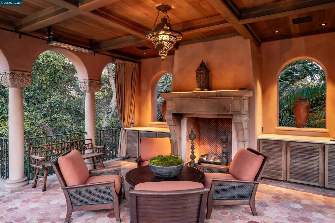
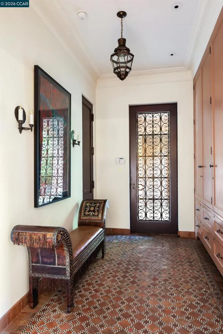
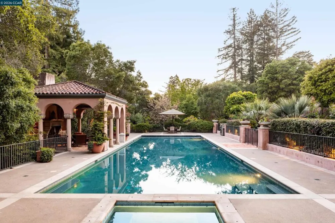
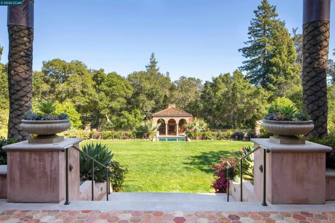
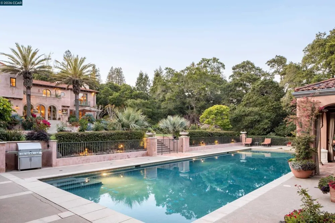
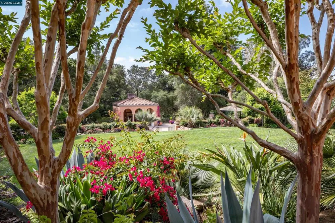
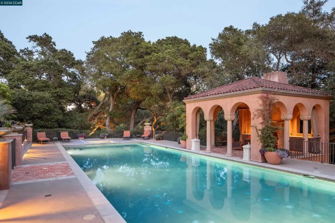
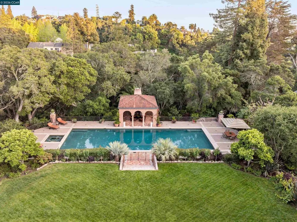
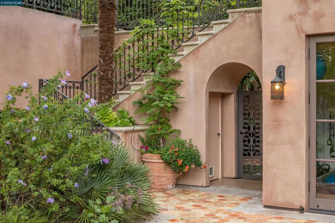
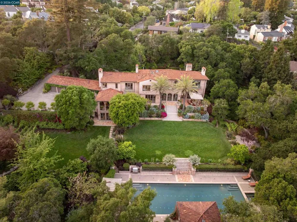
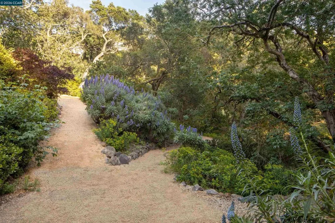
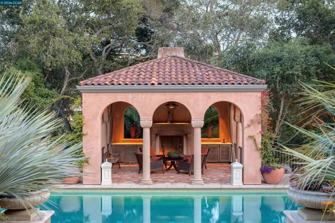
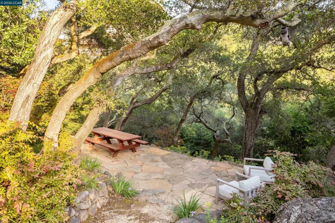
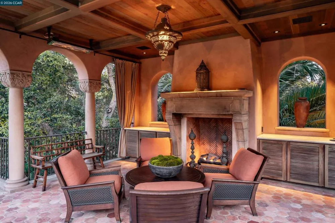
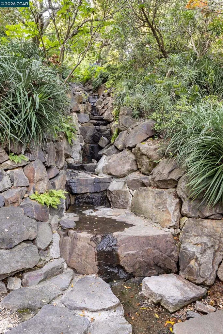
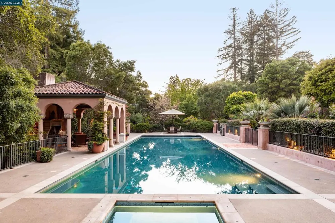
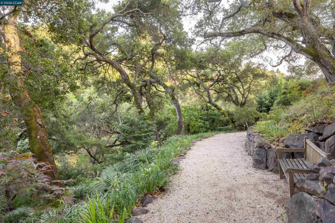
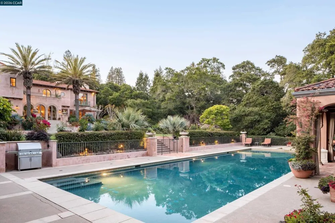
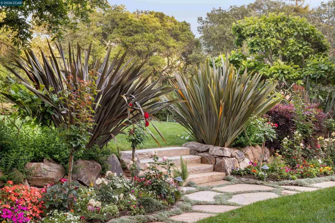
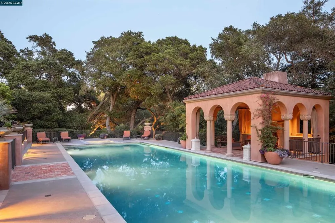
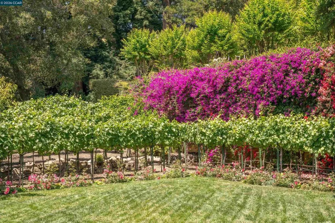
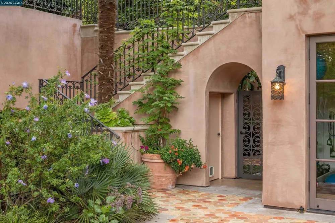
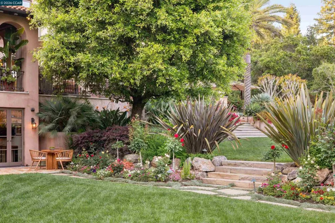
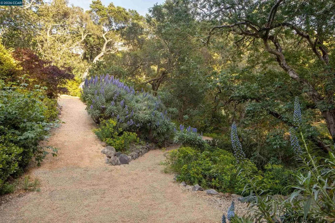
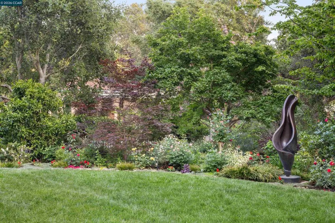
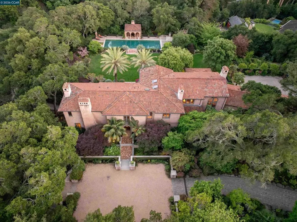
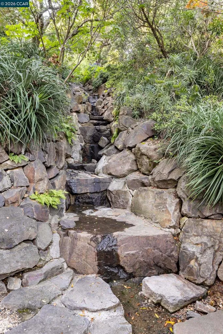
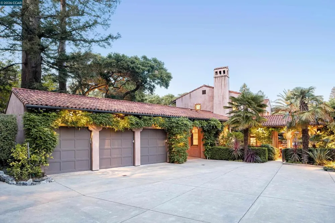
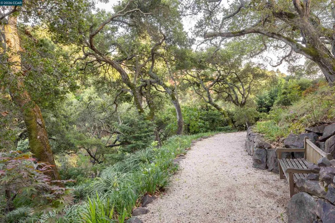
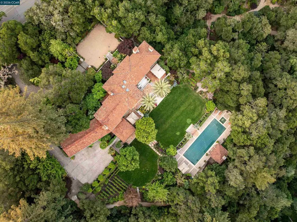
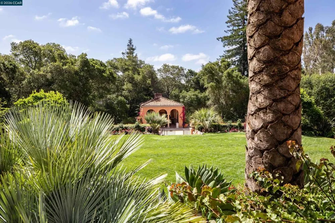
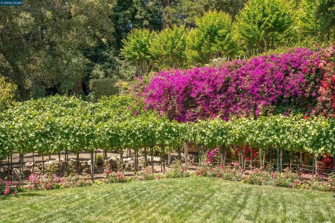
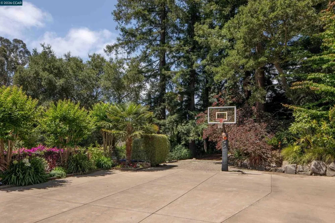
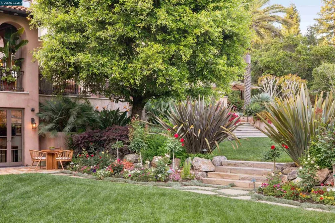
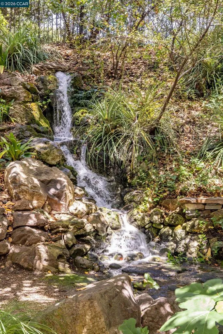
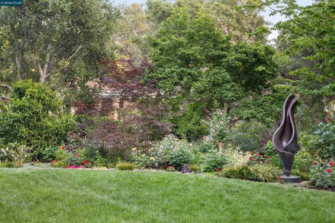
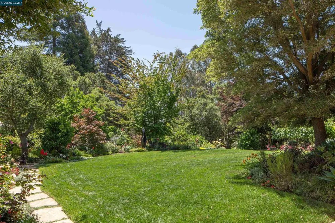
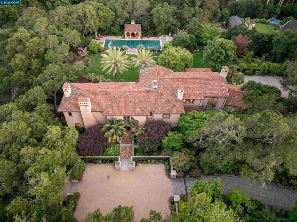
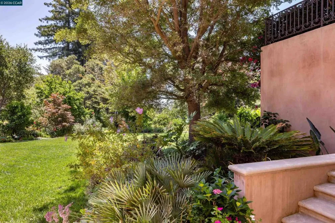
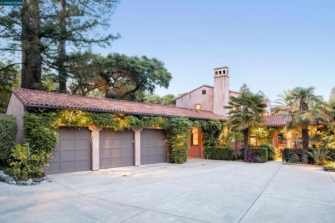
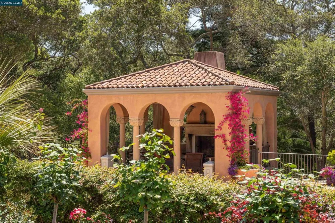
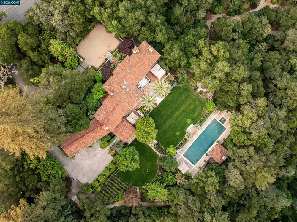
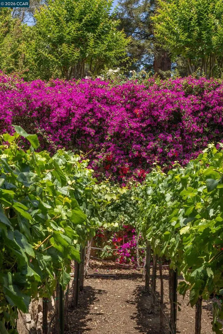
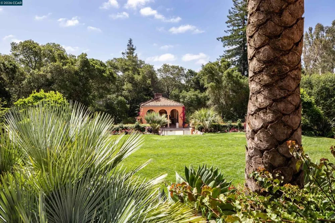
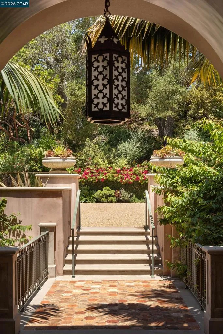
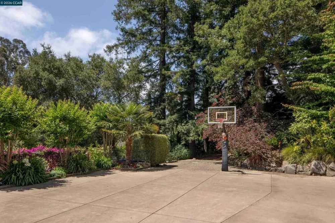
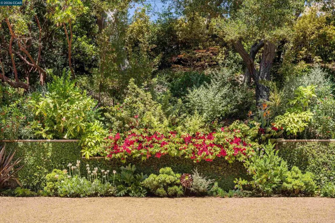
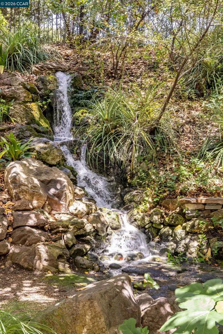
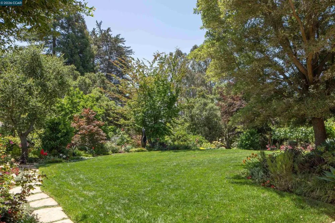
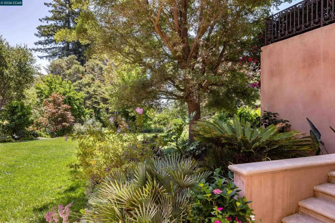
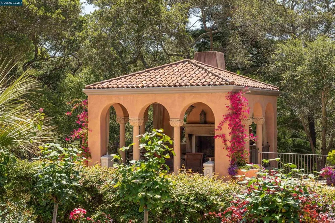
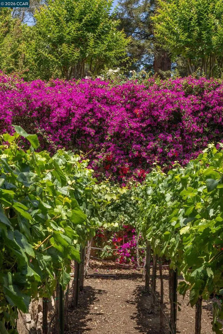
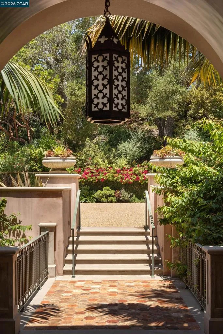
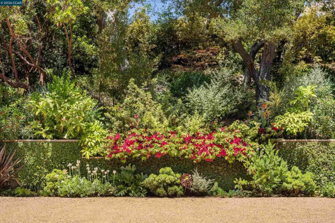
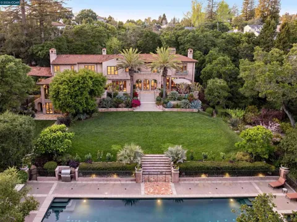
This Piedmont estate marries the soul of a Mediterranean villa with the pulse of modern technology. The residence balances intimate warmth with old-world grandeur. Every room tells a story of global treasure—from a 400-year-old fireplace surround to custom ceilings, Honduran mahogany window frames, and masterful leaded glass. Yet the estate is thoroughly modern, powered by a Savant automation system, Lutron lighting, and backup generator. The home features double-framed walls for acoustic privacy and a seismic foundation of steel-reinforced concrete piers. The kitchen blends custom cabinetry with elite appliances. The primary suite features a vaulted vestibule, French marble fireplace, boutique closets, and heated marble floors. Four additional suites offer equally superior accommodations. Over 2000 square feet of terraces, inlaid with antique Italian tiles, lead to a 70-foot saltwater lap pool and a fireplace cabana. Nearly a mile of walking paths meander through a sanctuary of over 300 legacy oaks, redwoods, and palms, bordered by Indian Creek and sustained by a self-sufficient on-site well and automated irrigation system. Every architectural, horticultural, and structural decision reflects an artful vision. The result is a sublime harmony between house, garden, and nature.

Property Details
Interior
Breakfast Bar, Eat In Kitchen, Utility Room
Cooling
1
Heating
Forced Air
Cooling Features
Central Air
Bedrooms
6
Bathrooms
8.0
Full Baths
6
Half Baths
4
Lot Features
Back Yard, Front Yard, Garden, Secluded
Lot Description
Back Yard, Front Yard, Garden, Secluded
Pool Description
In Ground, Pool Cover
Pool Features
In Ground, Pool Cover
Acres
4.119
Square Feet
9655.0
Lot Size (sqft)
179424.0
Parking Features
Carport, Garage, Off Street
Parking
1
Parking Spaces
3.0
Parking Type
Carport
Parking Garage Spaces
3.0
Property Type
Purchase
Style
Custom, Mediterranean
Property Subtype Additional
Single Family Residence
Year Built
2007
Roof
Tile
Appliances
Dryer, Washer
Subdivision
PIEDMONT
County
Alameda
Region
Piedmont
Original List Price
$22,500,000
Days on Market (Cumulative)
125
MLS #
41133564
Location
Legal

The multiple listing data appearing on this website, or contained in reports produced therefrom, is owned and copyrighted by California Regional Multiple Listing Service, Inc. ("CRMLS") and is protected by all applicable copyright laws. Information provided is for viewer's personal, non-commercial use and may not be used for any purpose other than to identify prospective properties the viewer may be interested in purchasing. All listing data, including but not limited to square footage and lot size is believed to be accurate, but the listing Agent, listing Broker and CRMLS and its affiliates do not warrant or guarantee such accuracy. The viewer should independently verify the listed data prior to making any decisions based on such information by personal inspection and/or contacting a real estate professional.

Based on information from California Regional Multiple Listing Service, Inc. as of the most recent time synced and /or other sources. All data, including all measurements and calculations of area, is obtained from various sources and has not been, and will not be, verified by broker or MLS. All information should be independently reviewed and verified for accuracy. Properties may or may not be listed by the office/agent presenting the information

Provided By
Listed by Ann Newton Cane (#CCBE-159527226)
Listing Office: Golden Gate Sotheby's Int'l Re (#CCBE-CCUCB05)

Esther Nix Have a question about this home?

Interested in Purchasing 280 Indian Rd?

Get an estimate on monthly payments on this property.

$
years
Down Payment
$
%
Interest Rate
%
Tax Rate
%
$
$annually
$monthly
Estimated Monthly Payment
$0.00
Loan Amount
$0.00