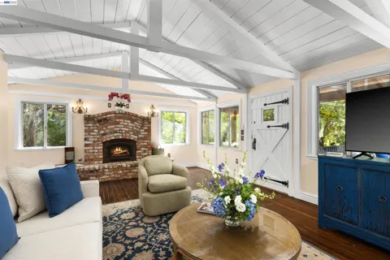
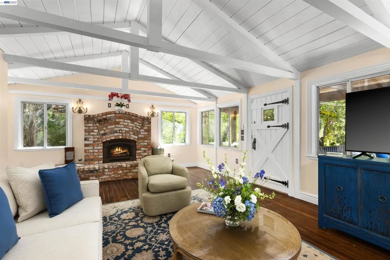
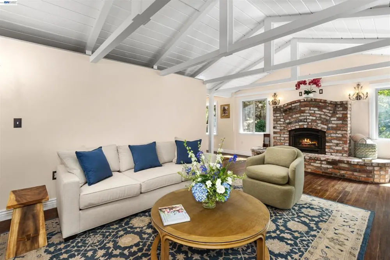
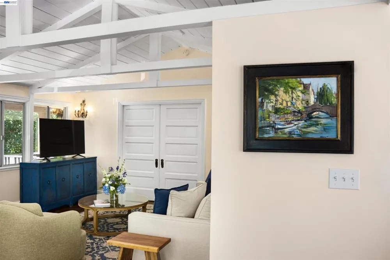
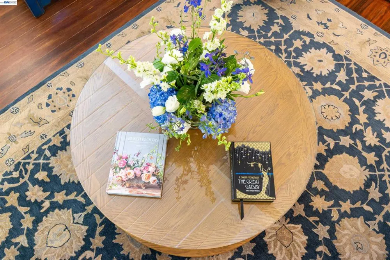
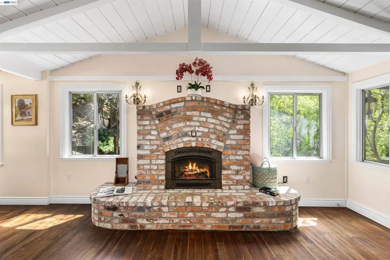
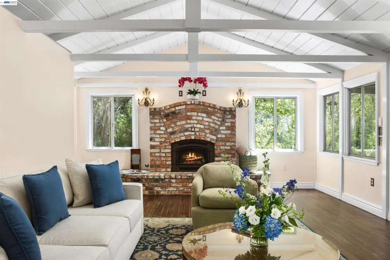
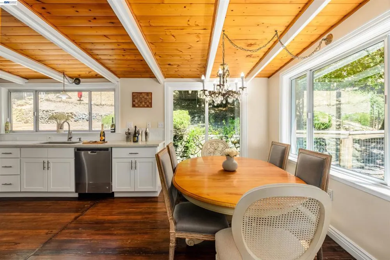
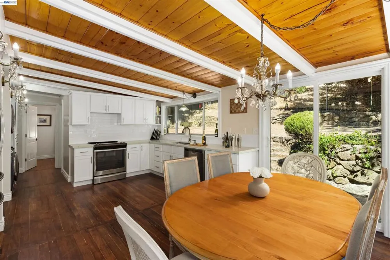
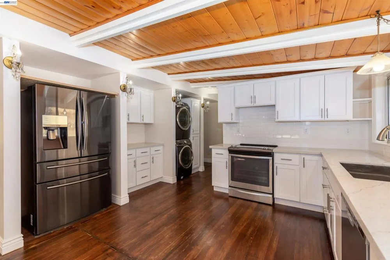
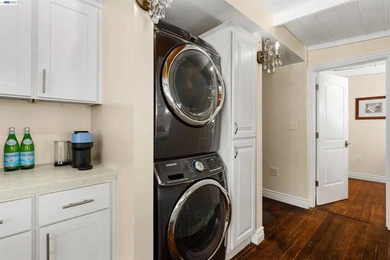
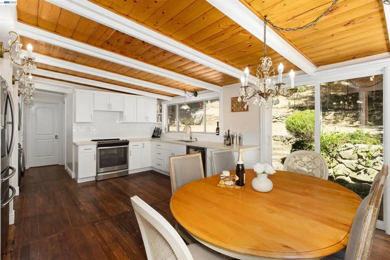
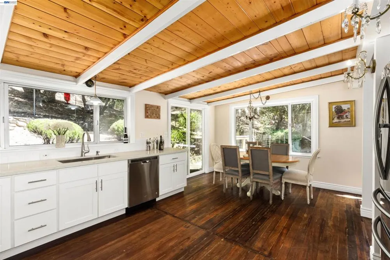
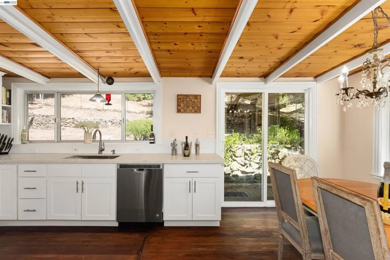
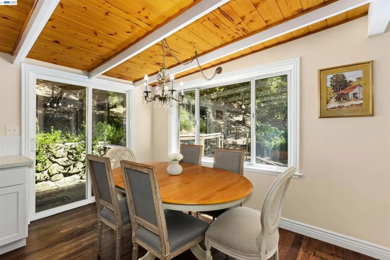
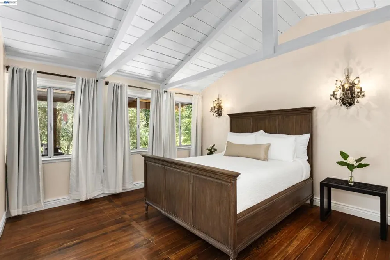
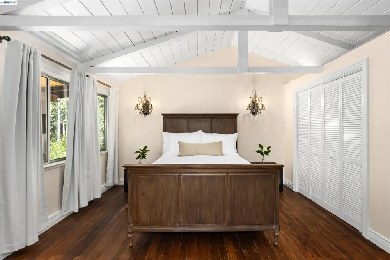
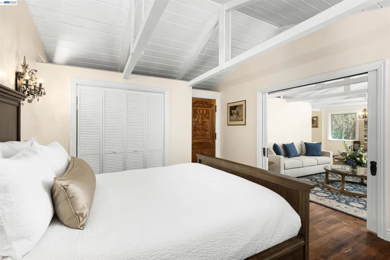
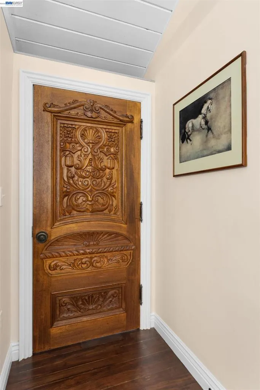
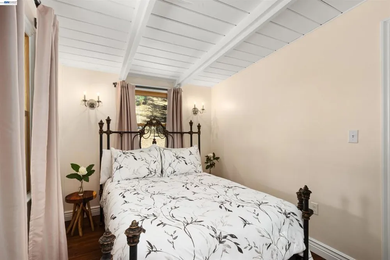
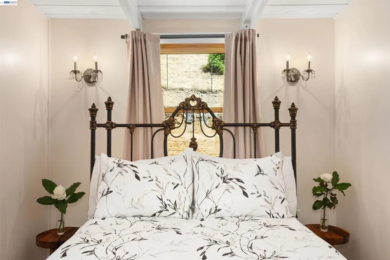
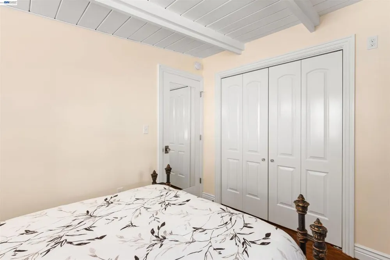
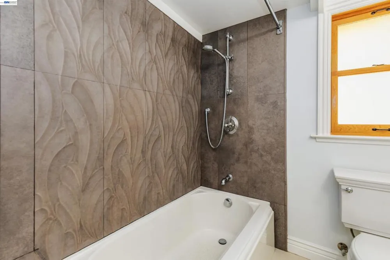
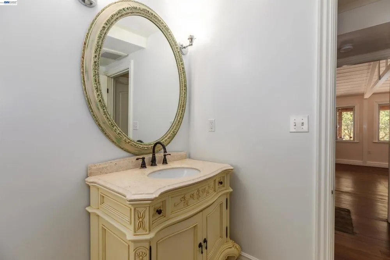
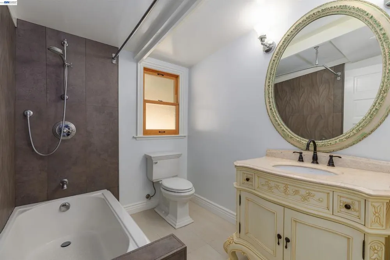
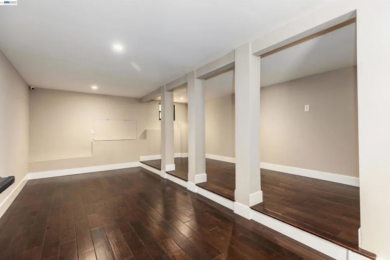
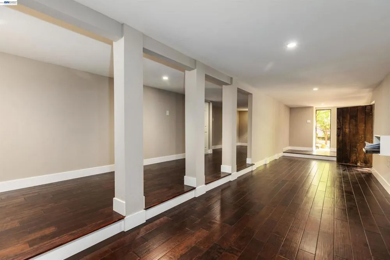
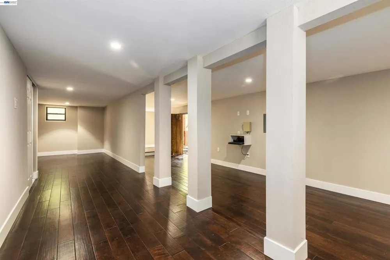
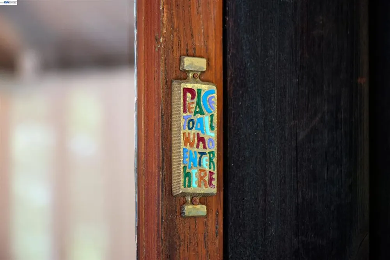
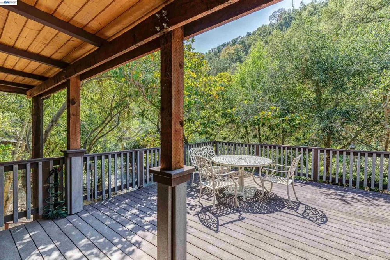
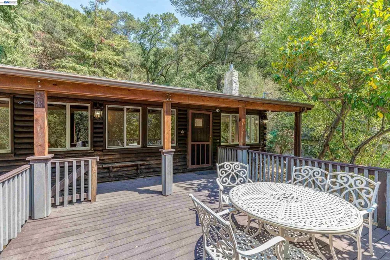
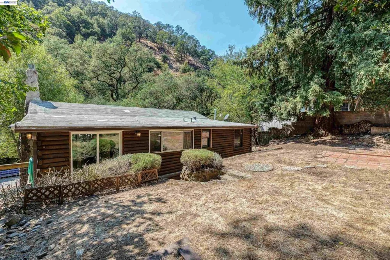
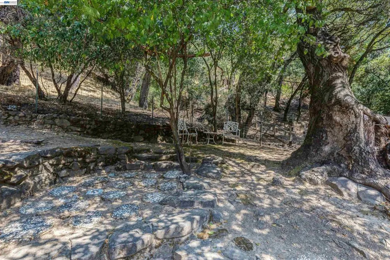
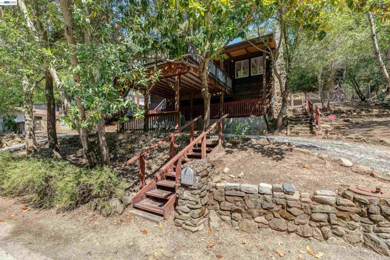
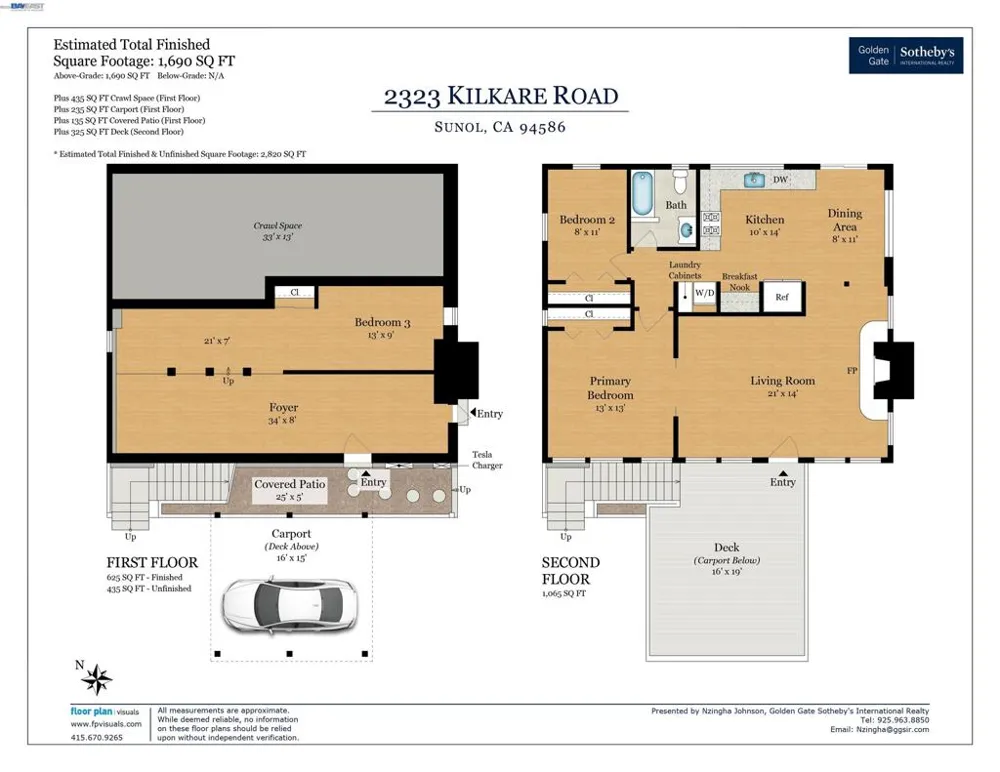
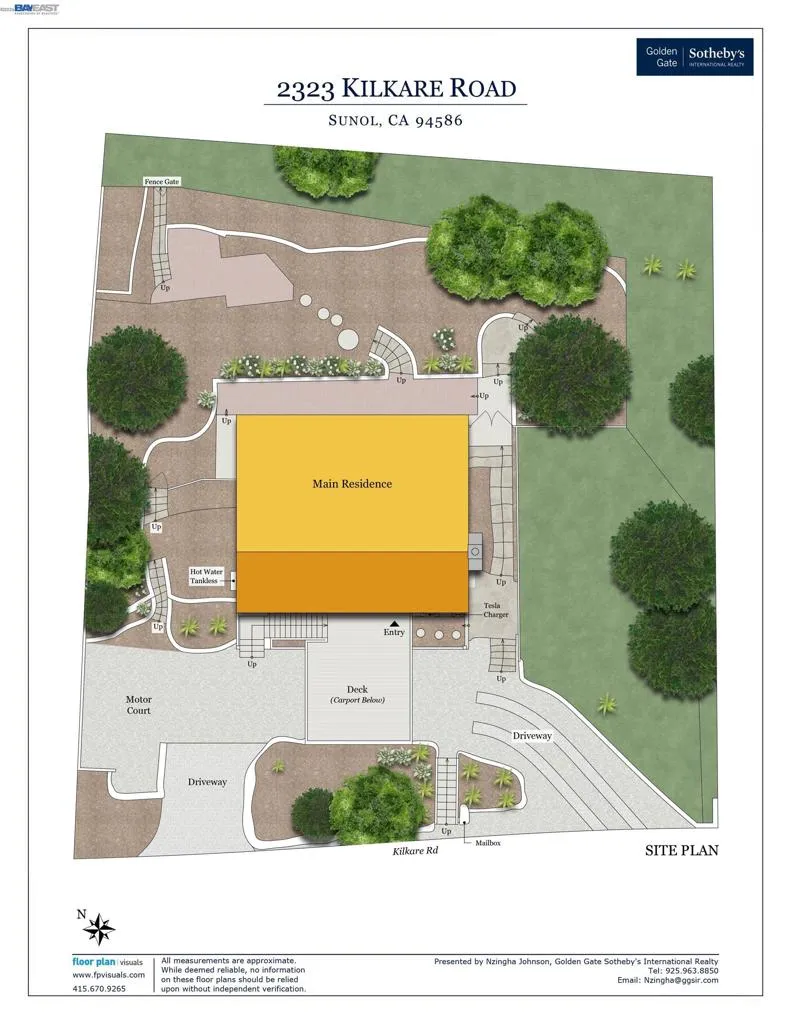
Perched on a sun-drenched hillside with sweeping panoramic views, this custom 1931 Craftsman offers a rare blend of timeless architecture and thoughtfully curated modern upgrades. Extensively remodeled over the past decade, the home preserves its original character while incorporating modern comforts throughout. Rich in character and warmth, the residence features three bedrooms and a beautifully remodeled bathroom, with interiors bathed in natural light and framed by serene surroundings. Original architectural details—including hardwood floors, vaulted ceilings, and custom doors and windows—pair gracefully with significant infrastructure improvements, including a new commercial-grade roof, new septic tank, Tesla Powerwall system, updated electrical, and a built-in security system, offering both enduring quality and peace of mind. Designed for both everyday living and effortless entertaining, the renovated kitchen features quartz countertops, stainless steel appliances, a breakfast bar, and integrated laundry. The beautifully remodeled bathroom showcases Porcelanosa tile, a Kohler cast-iron soaking tub, and premium Grohe fixtures, creating a spa-like retreat at the end of the day. The flexible floor plan includes two bedrooms and a full bathroom on the main level, while the lower level offers a third bedroom, additional living space, and a separate entrance—ideal for guests, a private home office, or multigenerational living. Outdoors, an expansive view deck invites slow mornings with coffee as hummingbirds drift through the landscape, while breathtaking sunsets create an unforgettable backdrop for entertaining or peaceful evenings at home. The surrounding grounds offer space for gardens, outdoor living, and future possibilities. Ideally located near Castlewood Country Club and within reach of Pleasanton Unified School District’s award-winning schools, the property offers convenient access to Pleasanton, San Jose, Silicon Valley, Oakland, and San Francisco, while offering the rare opportunity to enjoy the privacy, beauty, and tranquility of country living without sacrificing convenience. Views: Ridge
Property Details
- Interior
- Breakfast Bar, Breakfast Area
- Cooling
- 1
- Heating
- Natural Gas
- Cooling Features
- See Remarks
- Bedrooms
- 3
- Bathrooms
- 1.0
- Full Baths
- 1
- View
- Mountains,Panoramic,Valley
- Lot Features
- Back Yard, Front Yard, Garden, Secluded, Street Level, Sloped Up, Yard
- Lot Description
- Back Yard, Front Yard, Garden, Secluded, Street Level, Sloped Up, Yard
- Pool Description
- Association
- Pool Features
- Association
- Acres
- 0.184
- Square Feet
- 1700.0
- Lot Size (sqft)
- 8000.0
- Parking Features
- Carport, Guest, Other, Rv Access Parking, One Space
- Parking
- 1
- Parking Spaces
- 2.0
- Parking Type
- Carport
- Parking Garage Spaces
- 2.0
- Property Type
- Purchase
- Style
- Contemporary, Custom
- Property Subtype Additional
- Single Family Residence
- Year Built
- 1931
- Foundation
- Pillar Post Pier, Raised
- Appliances
- Electric Water Heater, Gas Water Heater, Dryer, Washer
- Subdivision
- SUNOL
- School District
- Pleasanton
- County
- Alameda
- Region
- Sunol
- Original List Price
- $1,200,000
- Days on Market (Cumulative)
- 32
- HOA
- 1
- HOA Fees
- 100.0
Location
Legal
The multiple listing data appearing on this website, or contained in reports produced therefrom, is owned and copyrighted by California Regional Multiple Listing Service, Inc. ("CRMLS") and is protected by all applicable copyright laws. Information provided is for viewer's personal, non-commercial use and may not be used for any purpose other than to identify prospective properties the viewer may be interested in purchasing. All listing data, including but not limited to square footage and lot size is believed to be accurate, but the listing Agent, listing Broker and CRMLS and its affiliates do not warrant or guarantee such accuracy. The viewer should independently verify the listed data prior to making any decisions based on such information by personal inspection and/or contacting a real estate professional.
Based on information from California Regional Multiple Listing Service, Inc. as of the most recent time synced and /or other sources. All data, including all measurements and calculations of area, is obtained from various sources and has not been, and will not be, verified by broker or MLS. All information should be independently reviewed and verified for accuracy. Properties may or may not be listed by the office/agent presenting the information
Provided By
Listed by Nzingha Johnson (#CCBE-206539603)
Listing Office: Golden Gate Sotheby's Int'l (#CCBE-SBY01)