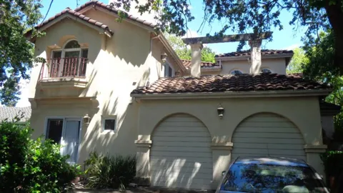
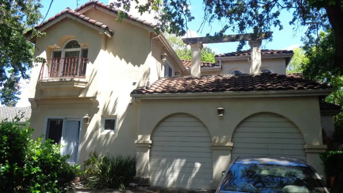
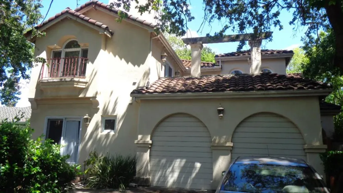
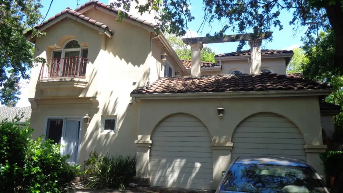
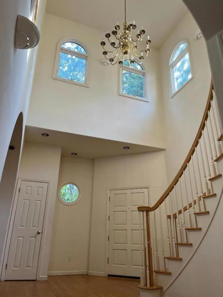
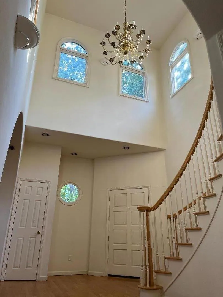
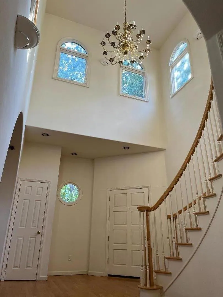
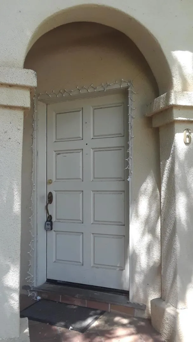
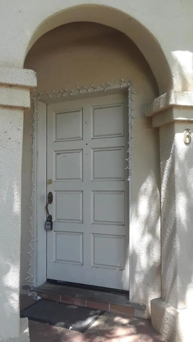
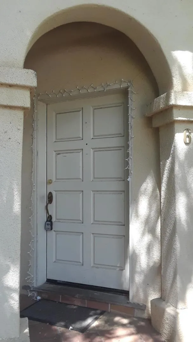
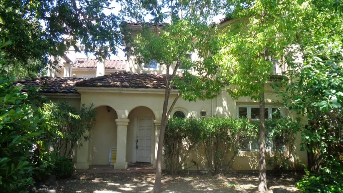
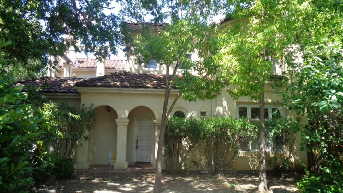
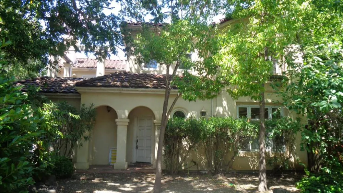
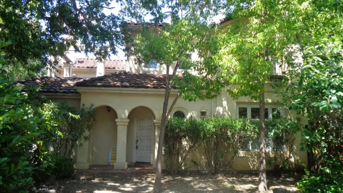
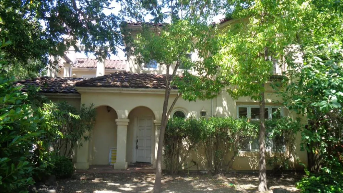
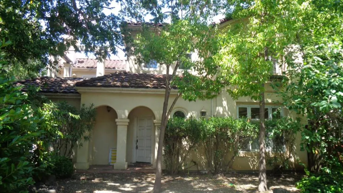
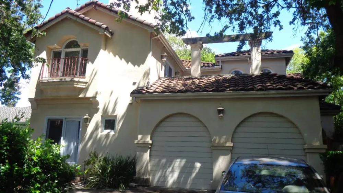
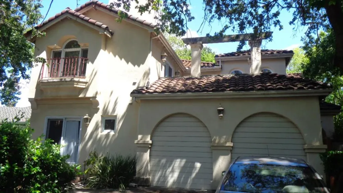
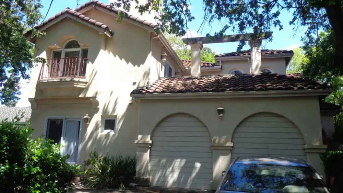
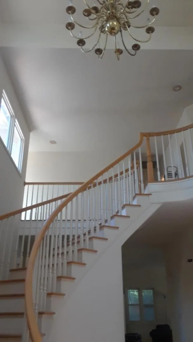
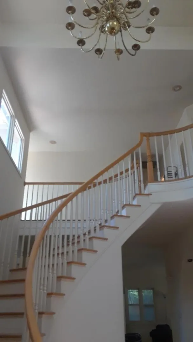
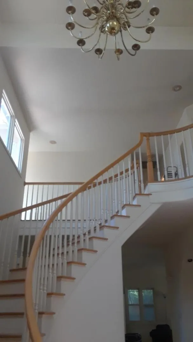
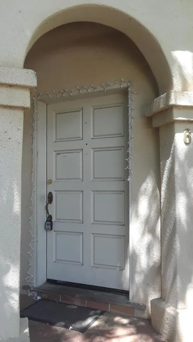
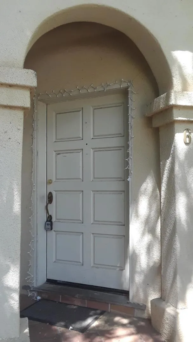
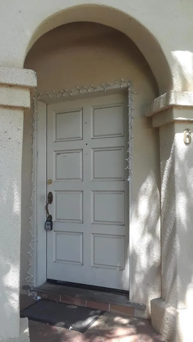
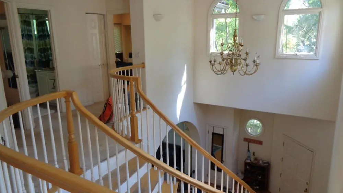
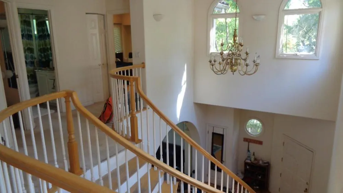
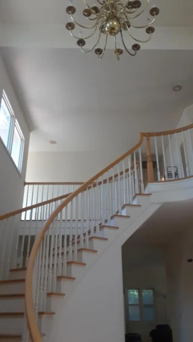
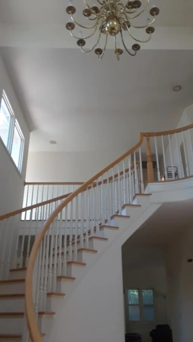
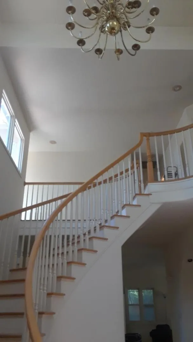
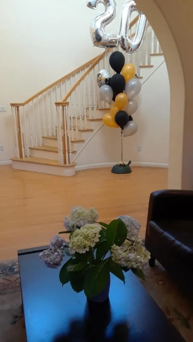
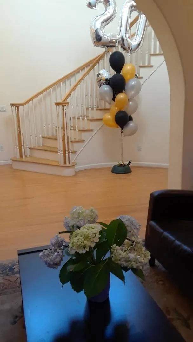
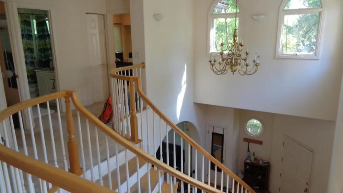
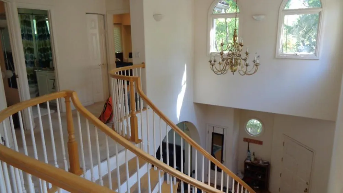
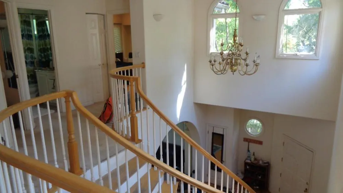
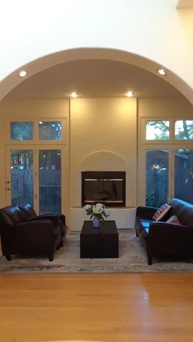
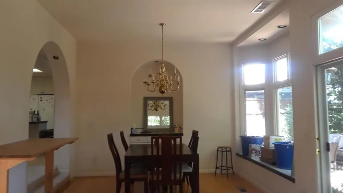
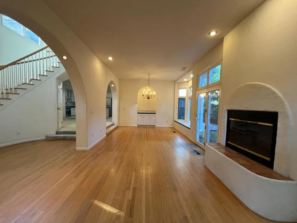
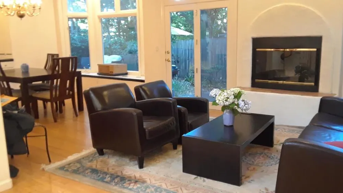
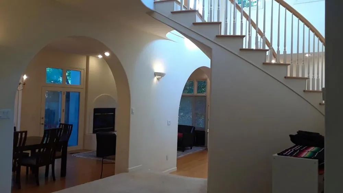
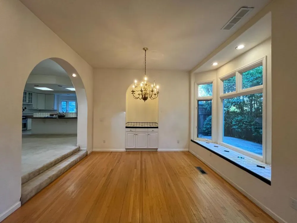
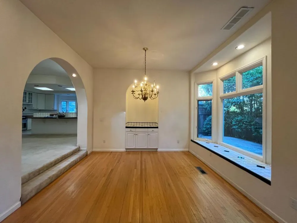
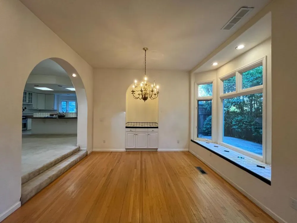
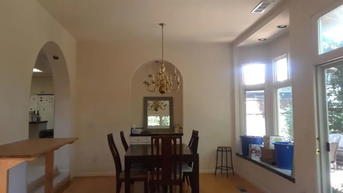
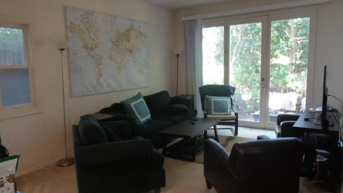
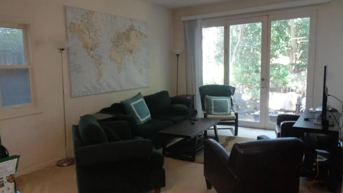
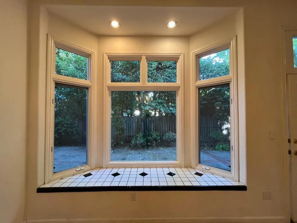
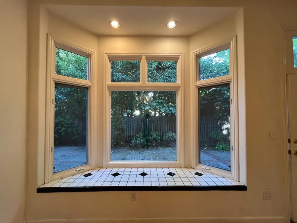
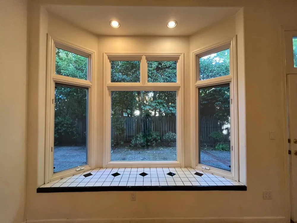
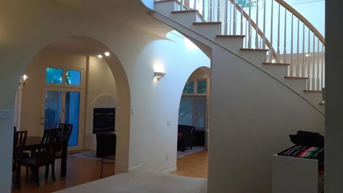
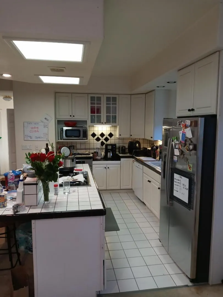
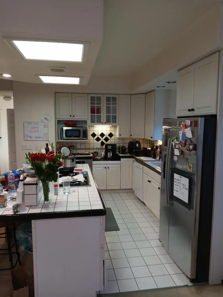
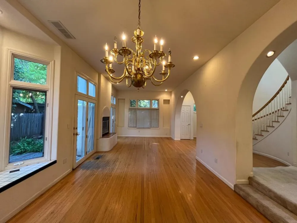
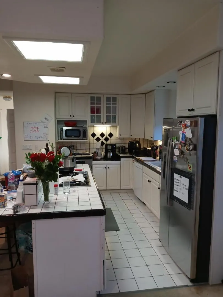
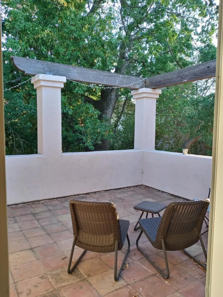
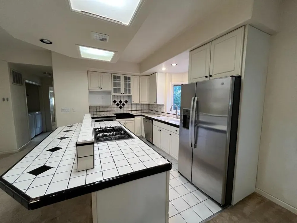
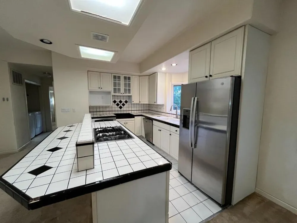
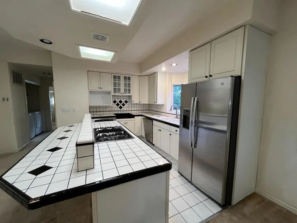
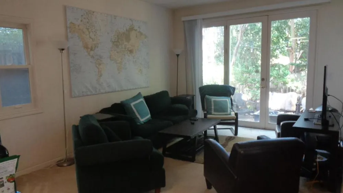
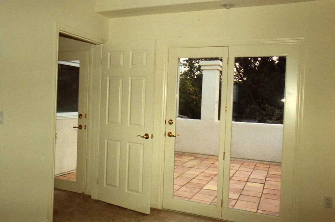
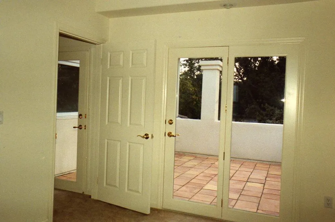
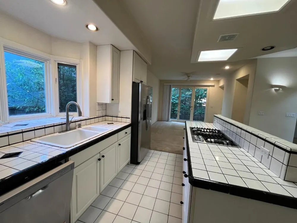
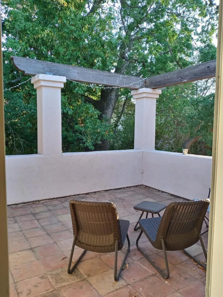
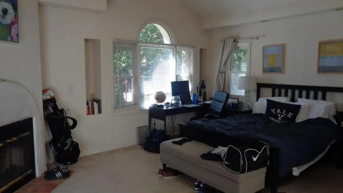
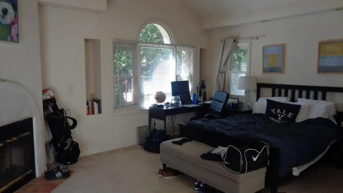
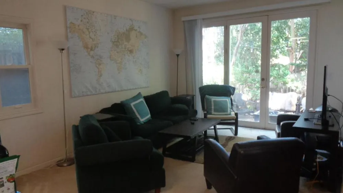
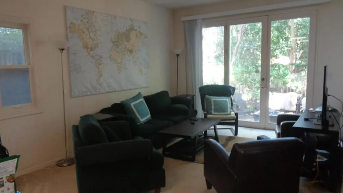
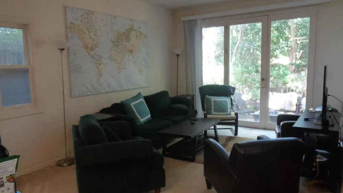
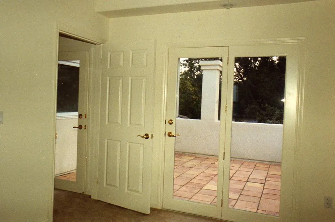
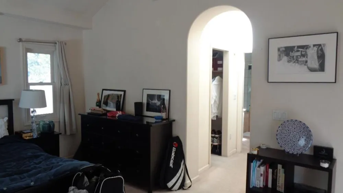
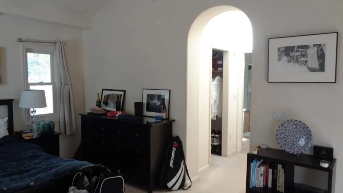
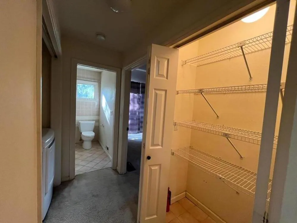
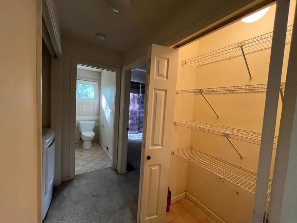
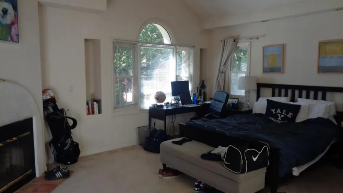
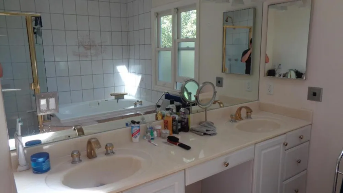
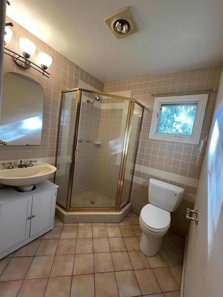
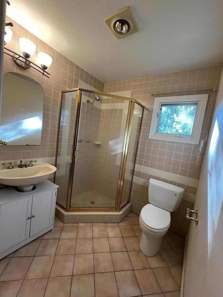
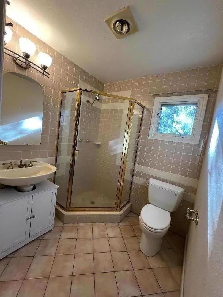
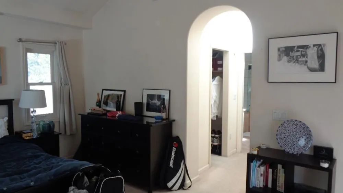
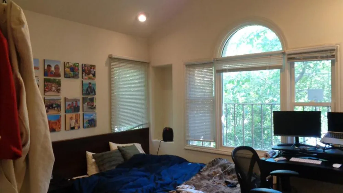
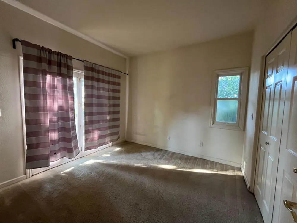
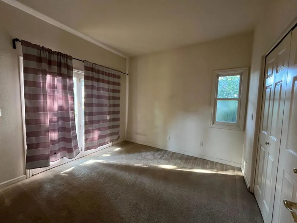
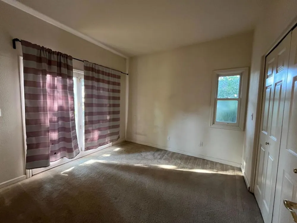
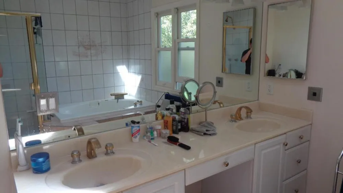
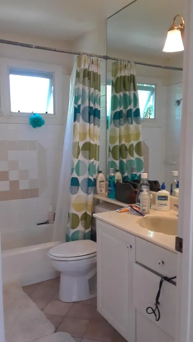
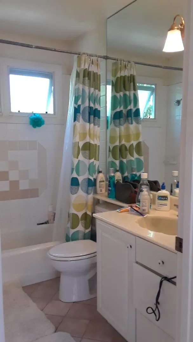
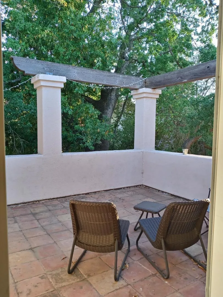
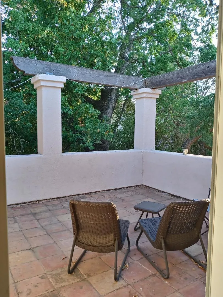
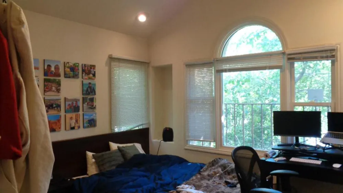
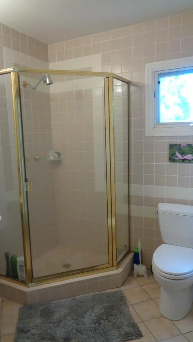
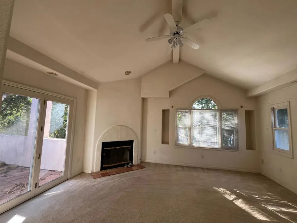
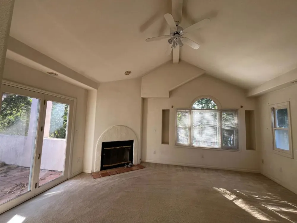
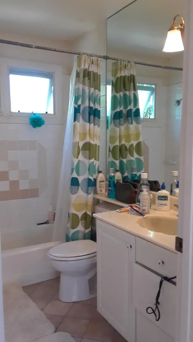
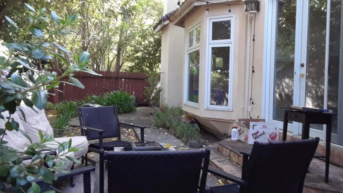
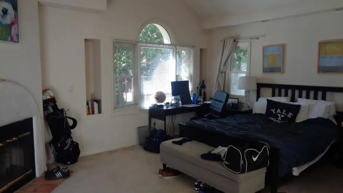
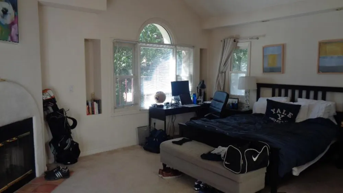
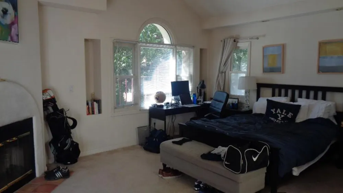
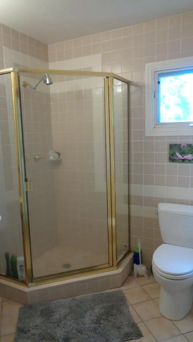
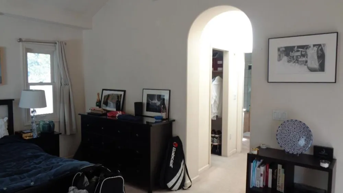
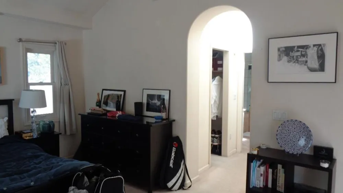
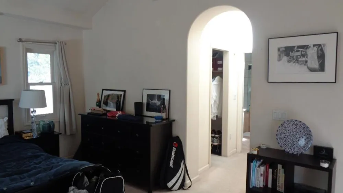
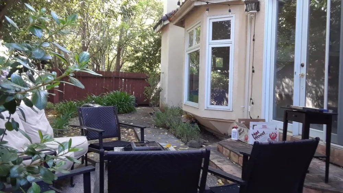
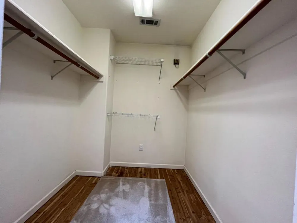
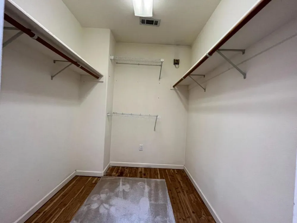
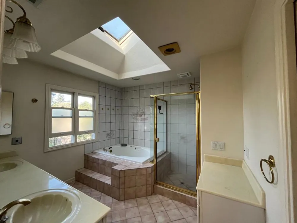
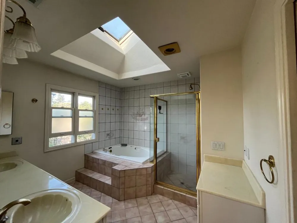
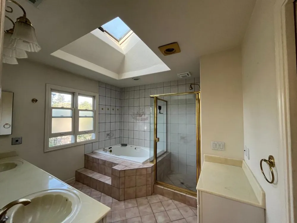
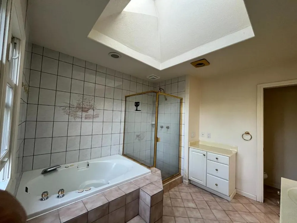
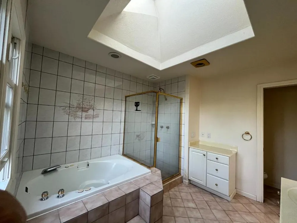
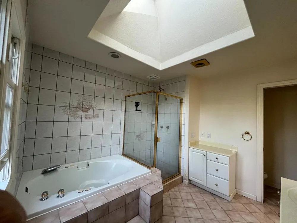
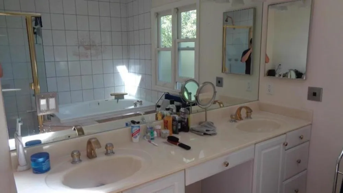
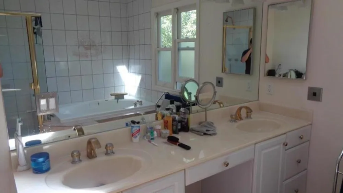
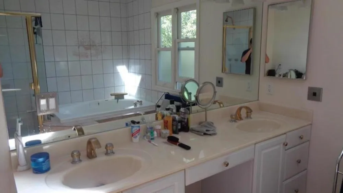
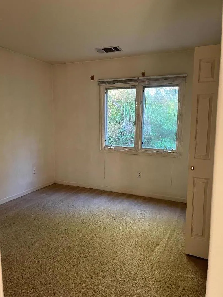
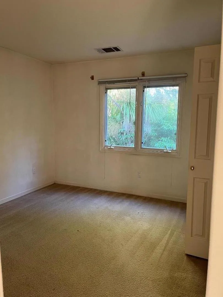
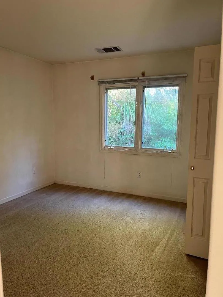
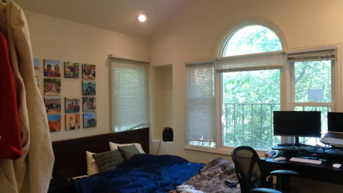
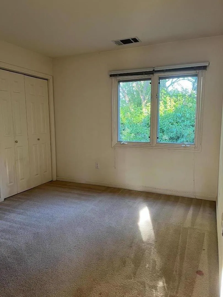
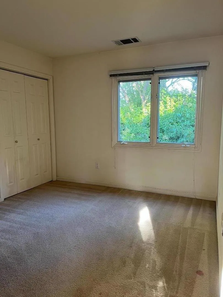
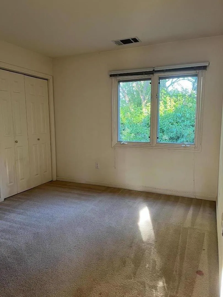
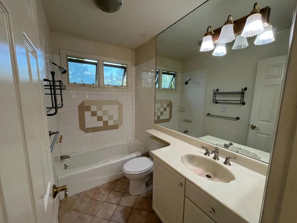
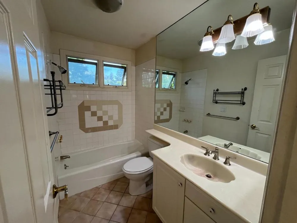
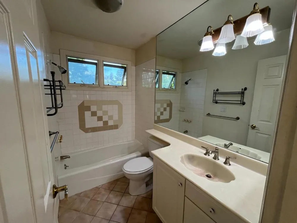
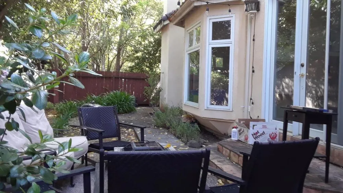
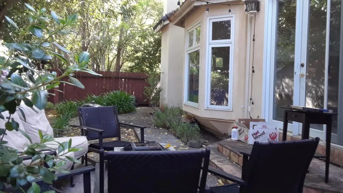
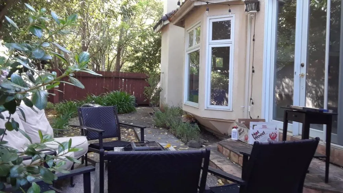
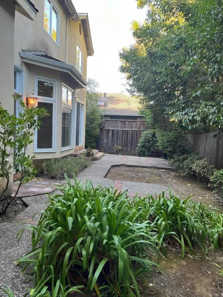
5BR 3BA Mediterranean style home w/ fluid floor plan, borders two quiet treed cul-de-sacs at Fair Oaks and Atherton neighborhoods; LOWER LEVEL includes:: cove entry, curved staircase, lofty FOYER lined w/ windows, sconces, chandelier; arches lead to the Living-Dining Great Room with high ceiling, hardwood flooring, gas fireplace, tiled bay window, buffet/bar cabinetry, French doors; KITCHEN: island w/ gas stove, garden window in front of sink, wall oven, dishwasher, ss refrigerator, pantry; large FAMILY Room - built-in desk, niche, carpeted, towering French doors lead to backyard bbq area; BEDROOM w/ access to side yard, full bath, laundry area and 2-car garage complete the first floor. UPPER LEVEL includes: Primary Bedroom with vaulted ceiling, gas fireplace, walk-in closet, skylights, EN SUITE tiled bathroom with jet tub, separate shower, French doors that open to a terracotta tiled terrace; three other bedrooms w/ lit closets, and 3rd full hall bathroom. Easy access to 101, Costco, Sigonas, Stanford, Facebook, Menlo-Atherton High School, etc. No pet No smoking
Property Details
- Cooling
- 1
- Heating
- Forced Air
- Bedrooms
- 5
- Bathrooms
- 3.0
- Full Baths
- 3
- Acres
- 0.103
- Square Feet
- 2500.0
- Lot Size (sqft)
- 4505.0
- Parking
- 1
- Parking Spaces
- 2
- Parking Type
- Garage
- Parking Garage Spaces
- 2.0
- Property Type
- Rental
- Year Built
- 1993
- Appliances
- Dishwasher, Electric Oven, Gas Cooktop, Refrigerator
- School District
- Other
- High School
- Menlo-Atherton
- County
- San Mateo
- Region
- Menlo Park
- Date Available
- August 24, 2026
- Original List Price
- $8,750
- HOA Fees
- 0.0
- MLS #
- ML82056463
- Property Subtype
- ResidentialLease
- Parcel Number
- 060124140
- MLS #
- ML82056463
- Date Listed
- August 03, 2026
- Address
- Address Not Shown
Location
Legal
The multiple listing data appearing on this website, or contained in reports produced therefrom, is owned and copyrighted by California Regional Multiple Listing Service, Inc. ("CRMLS") and is protected by all applicable copyright laws. Information provided is for viewer's personal, non-commercial use and may not be used for any purpose other than to identify prospective properties the viewer may be interested in purchasing. All listing data, including but not limited to square footage and lot size is believed to be accurate, but the listing Agent, listing Broker and CRMLS and its affiliates do not warrant or guarantee such accuracy. The viewer should independently verify the listed data prior to making any decisions based on such information by personal inspection and/or contacting a real estate professional.
Based on information from California Regional Multiple Listing Service, Inc. as of the most recent time synced and /or other sources. All data, including all measurements and calculations of area, is obtained from various sources and has not been, and will not be, verified by broker or MLS. All information should be independently reviewed and verified for accuracy. Properties may or may not be listed by the office/agent presenting the information
Provided By
Listed by Virgi Faustino (#ML475838)
Listing Office: Reliance Realty Group (#ML35893)