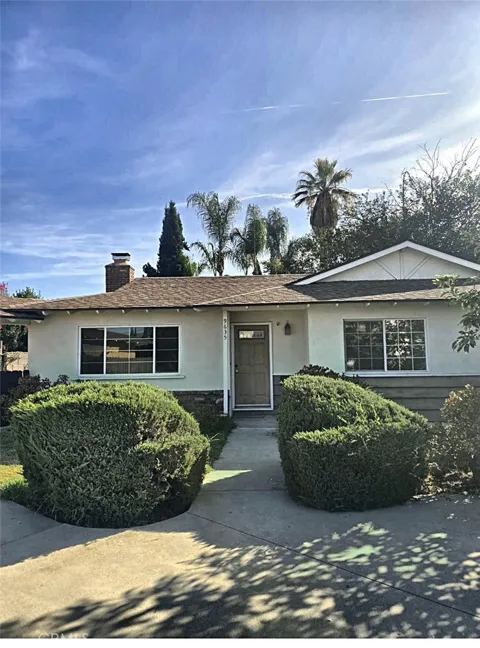
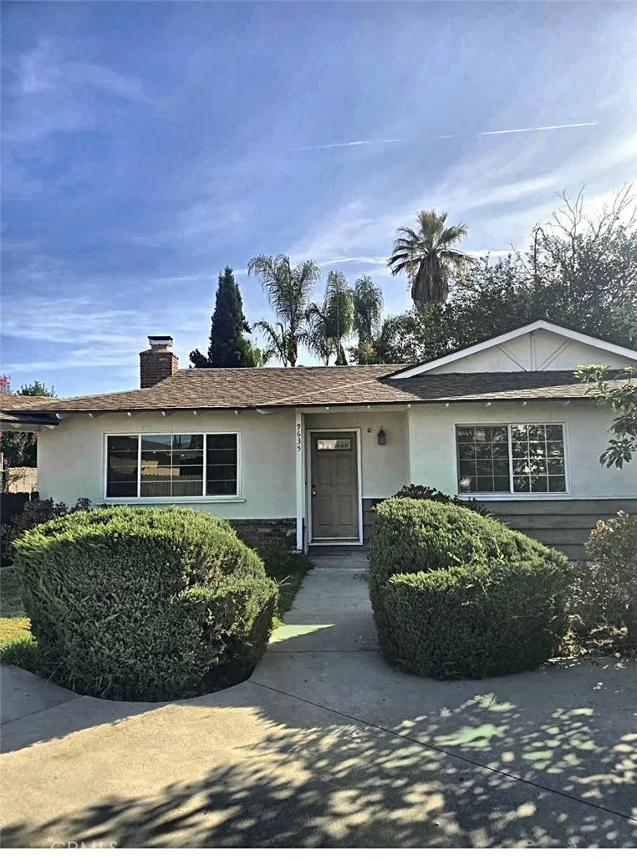
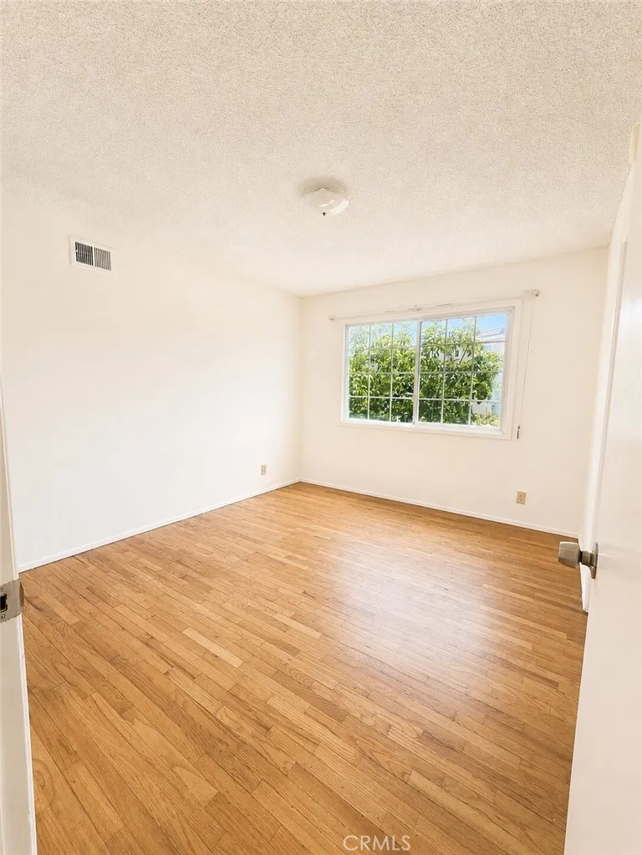
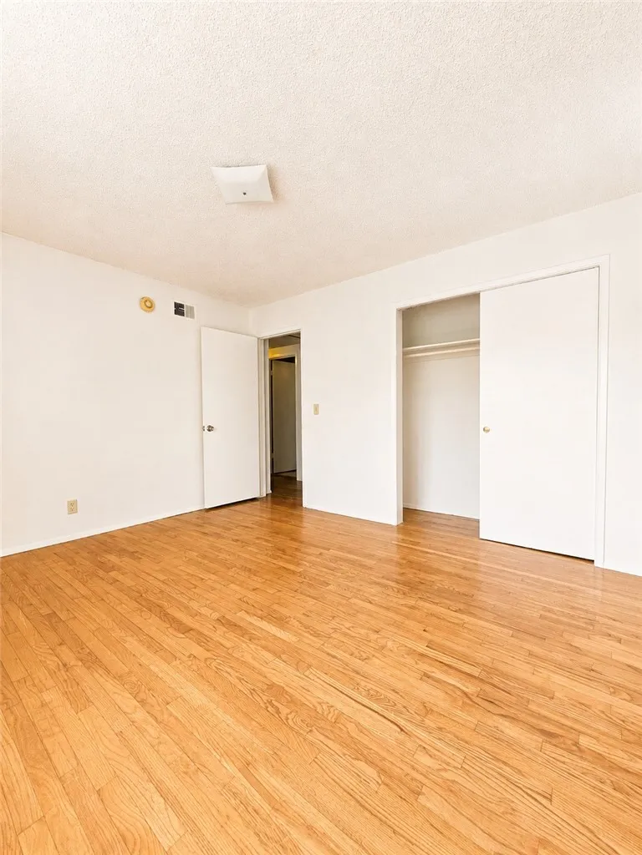
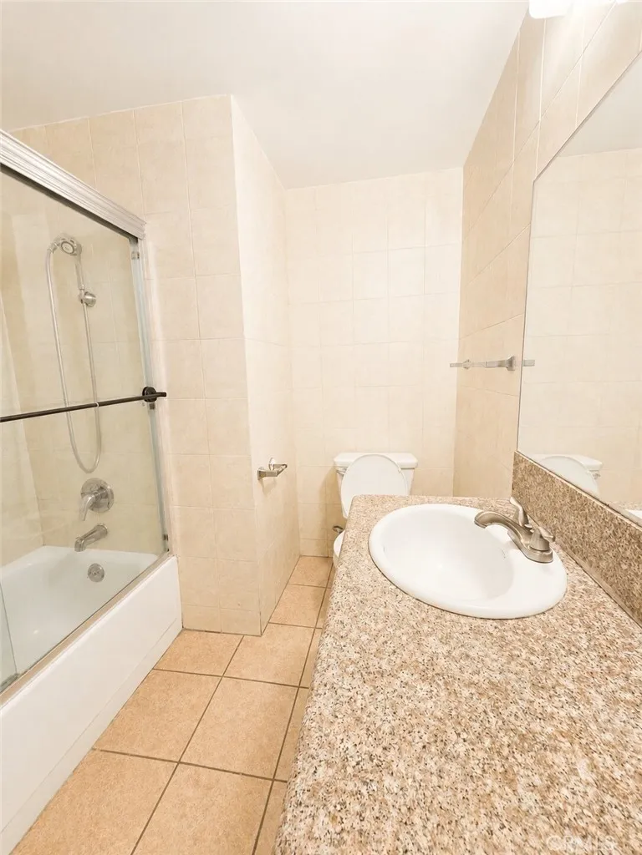
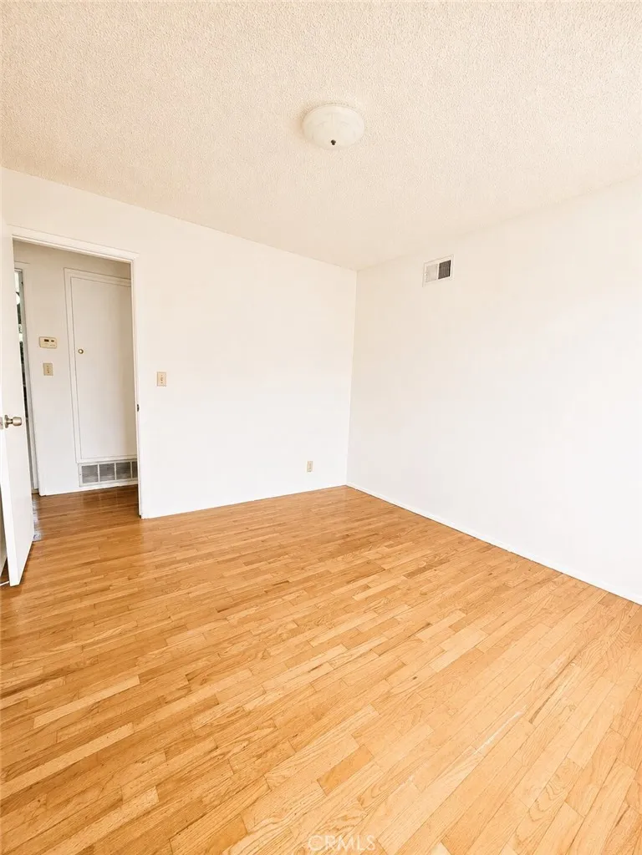
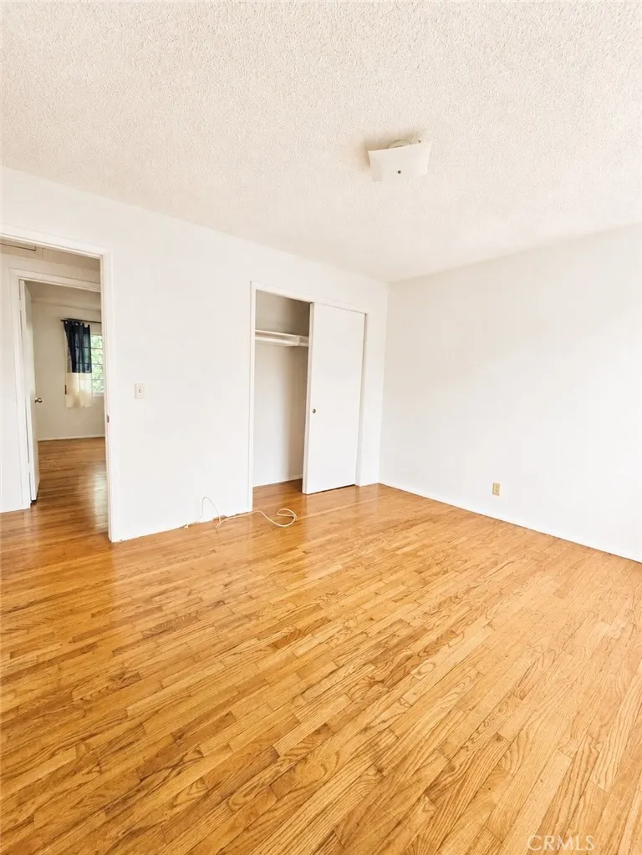
Welcome to 9635 Broadway—a charming 3-bedroom, 2-bathroom home tucked away in a peaceful Temple City neighborhood where character, comfort, and convenience get along quite nicely.
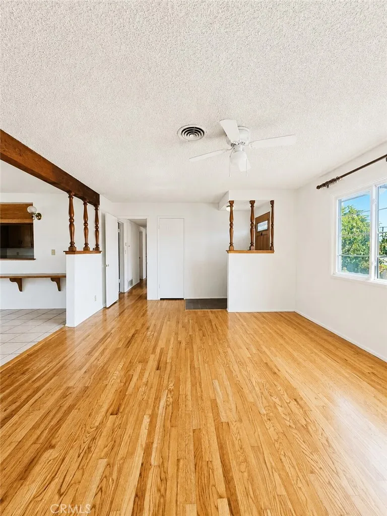
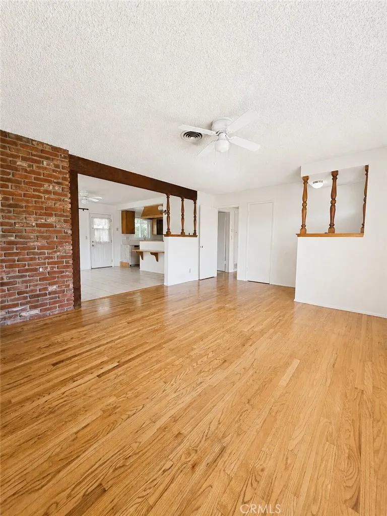
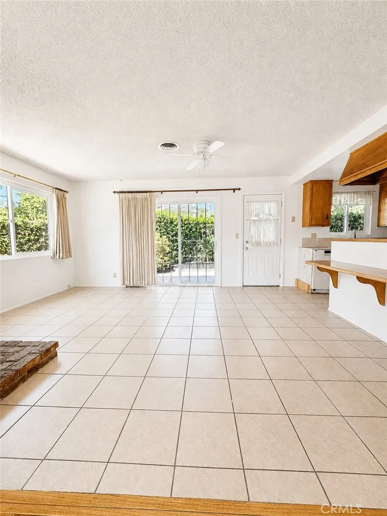
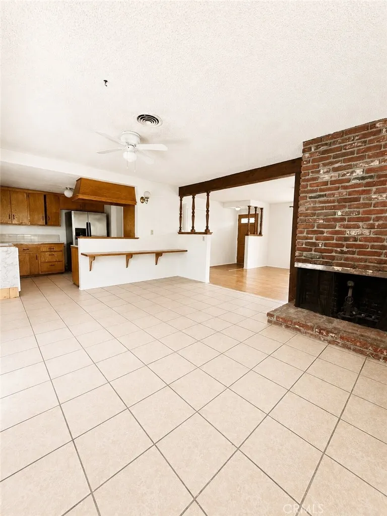
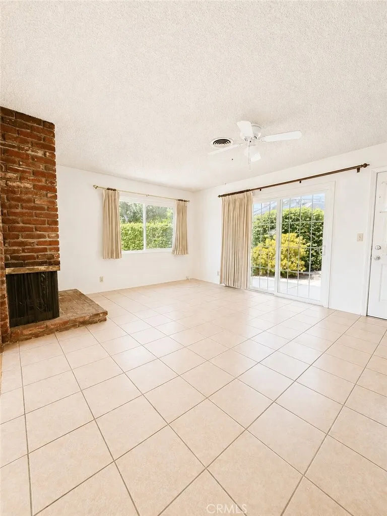
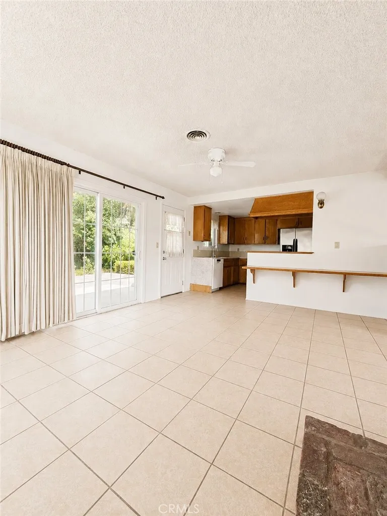
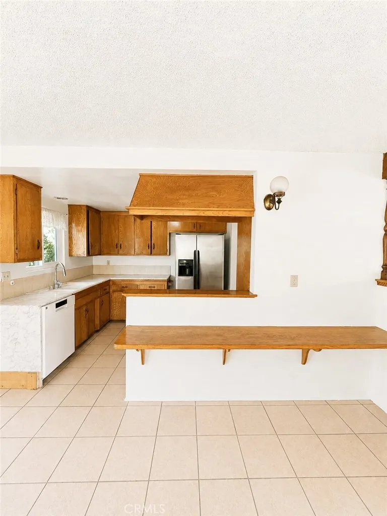
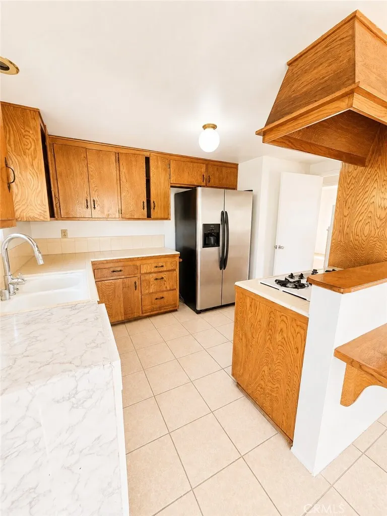
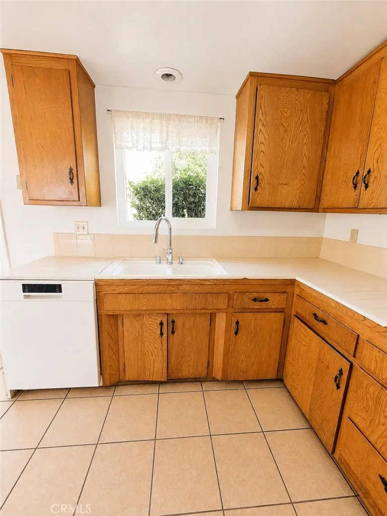
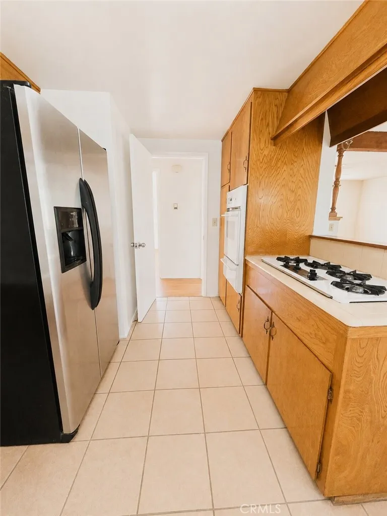
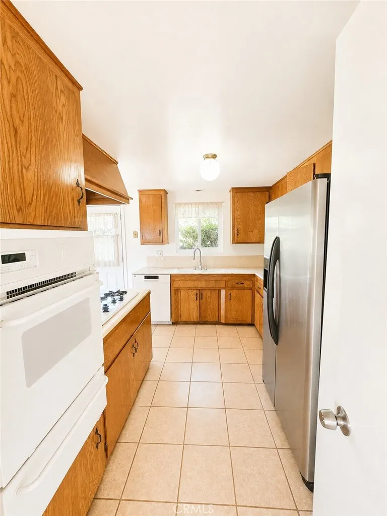
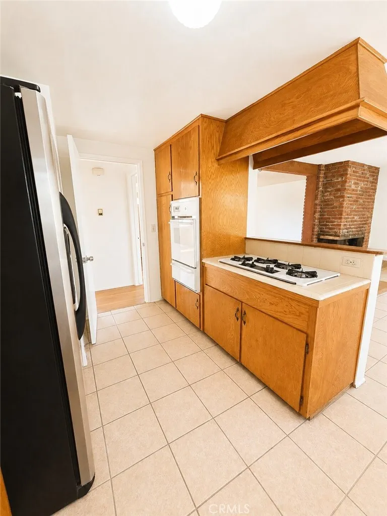
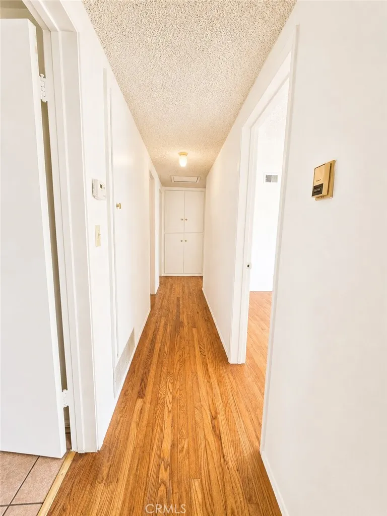
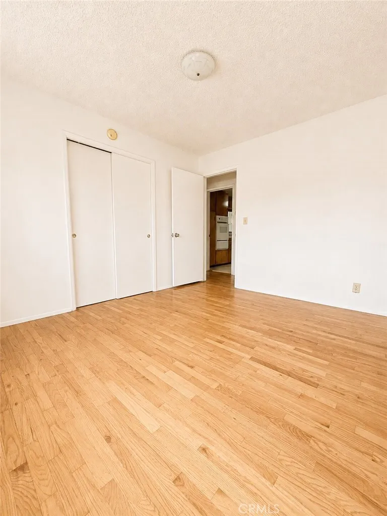
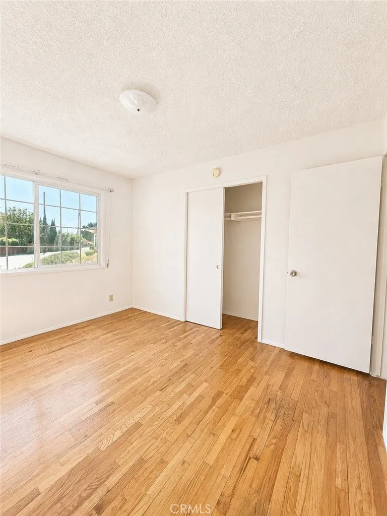
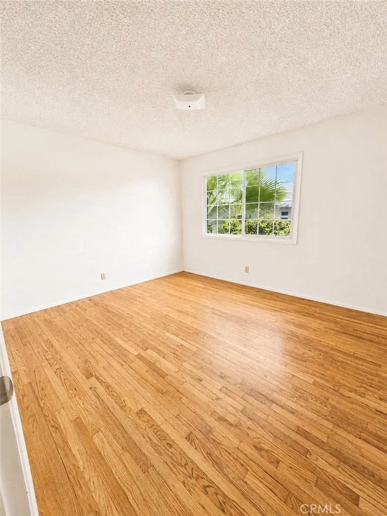
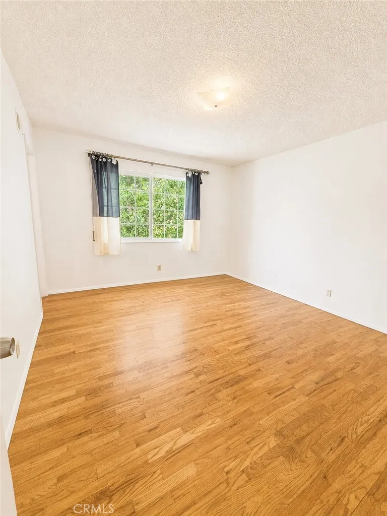
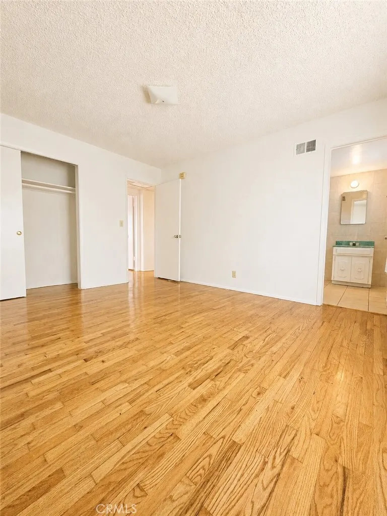
Step inside and you'll find original hardwood floors that bring warmth and timeless character to the home, along with a classic brick fireplace that gives the living space a little extra personality. The spacious living and dining areas offer plenty of room to gather and relax and sliding glass doors allow a seamless flow an spacious backyard patio for entertaining. A generously sized kitchen provides ample cabinet and counter space for everything from morning coffee to family dinners. Ceiling fans in the living room and kitchen add a little extra comfort when you want to let the breeze do the work.
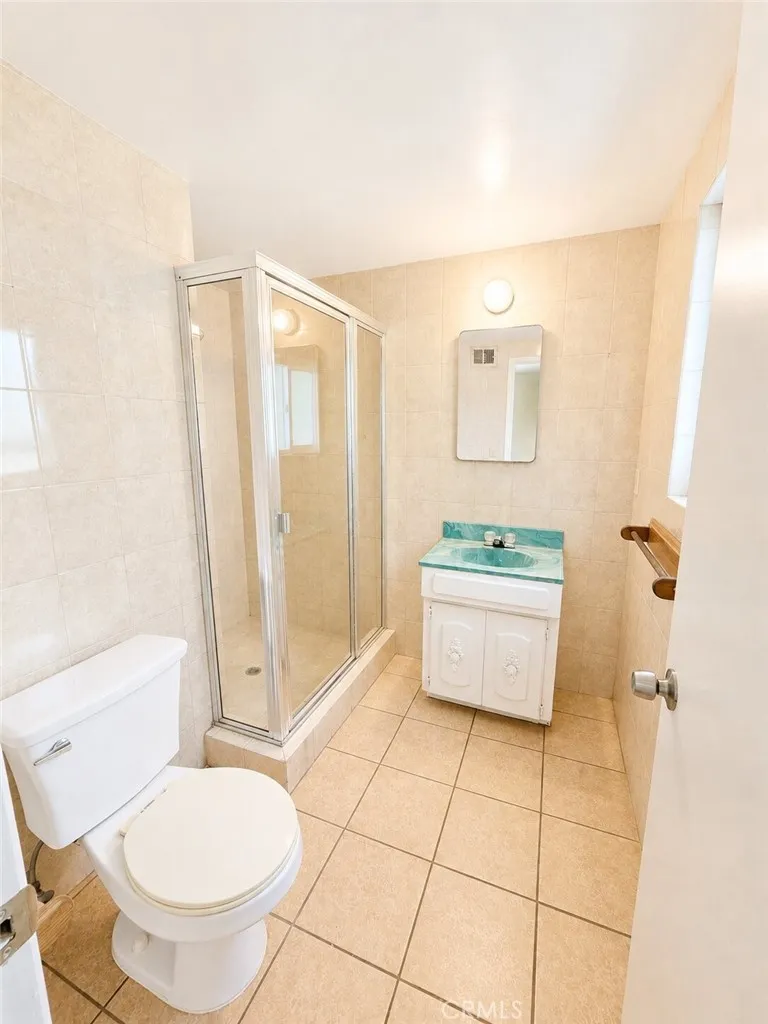
The primary bedroom features a private ensuite bathroom, while central heating and air conditioning help keep the home comfortable year-round.
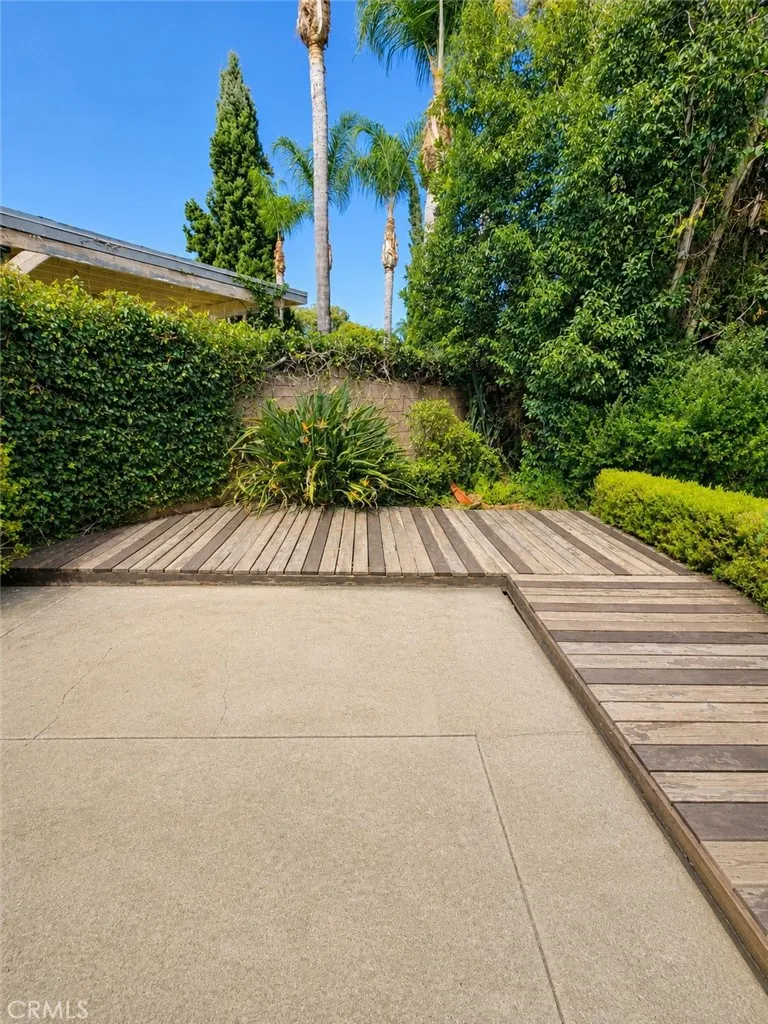
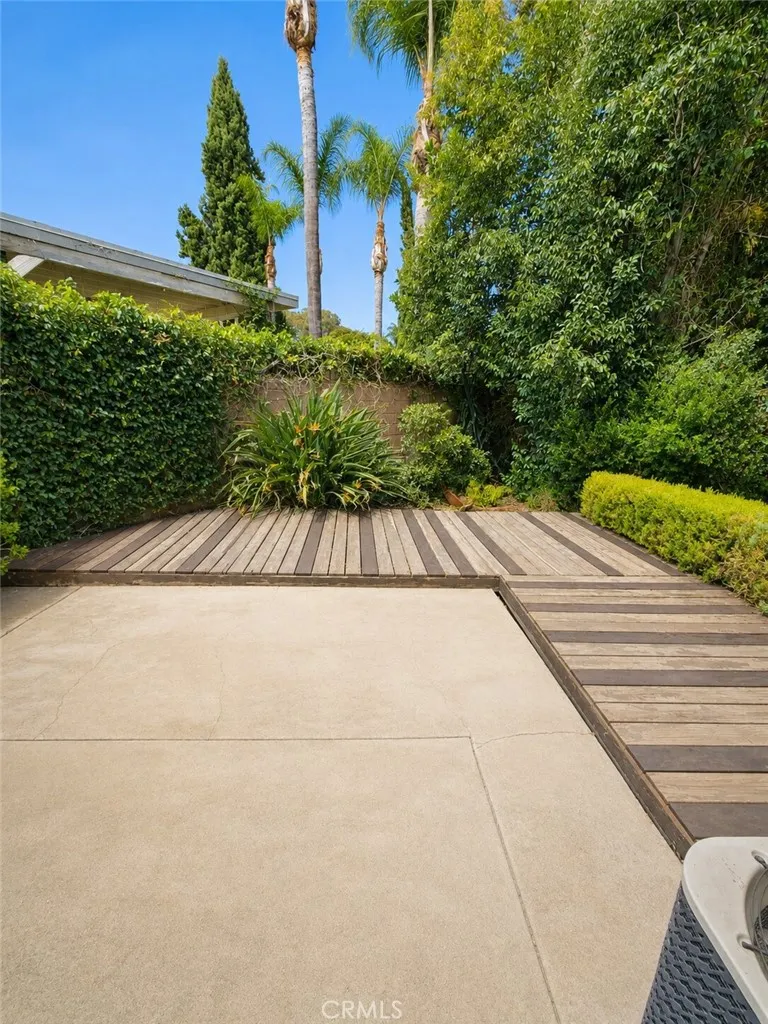
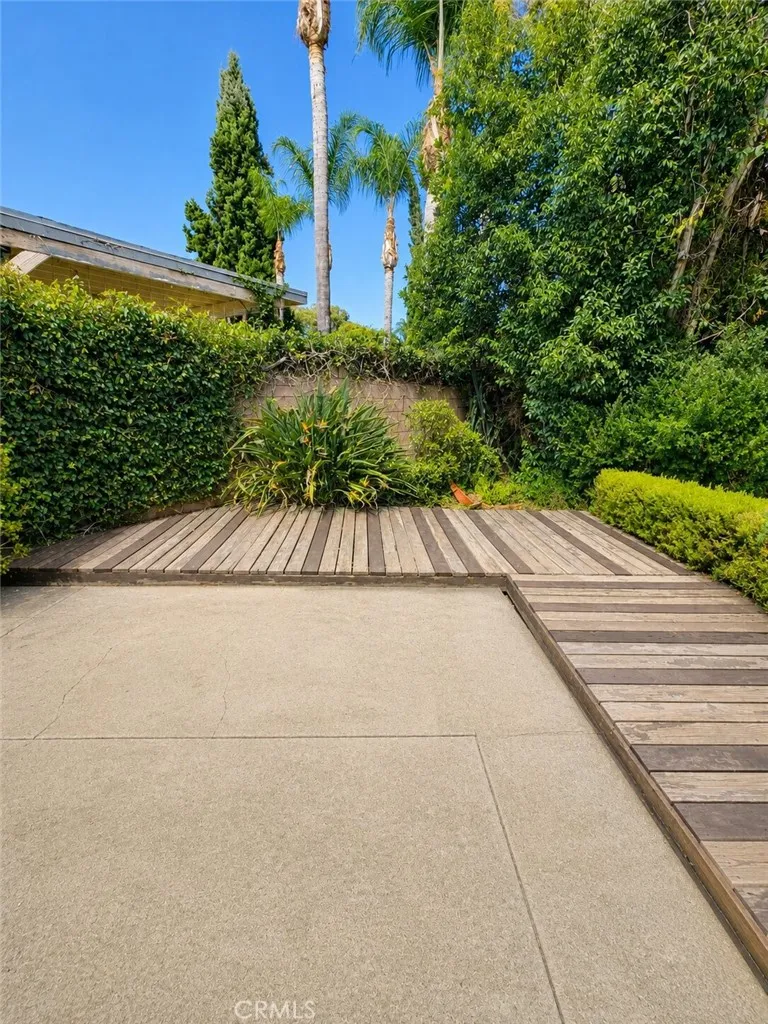
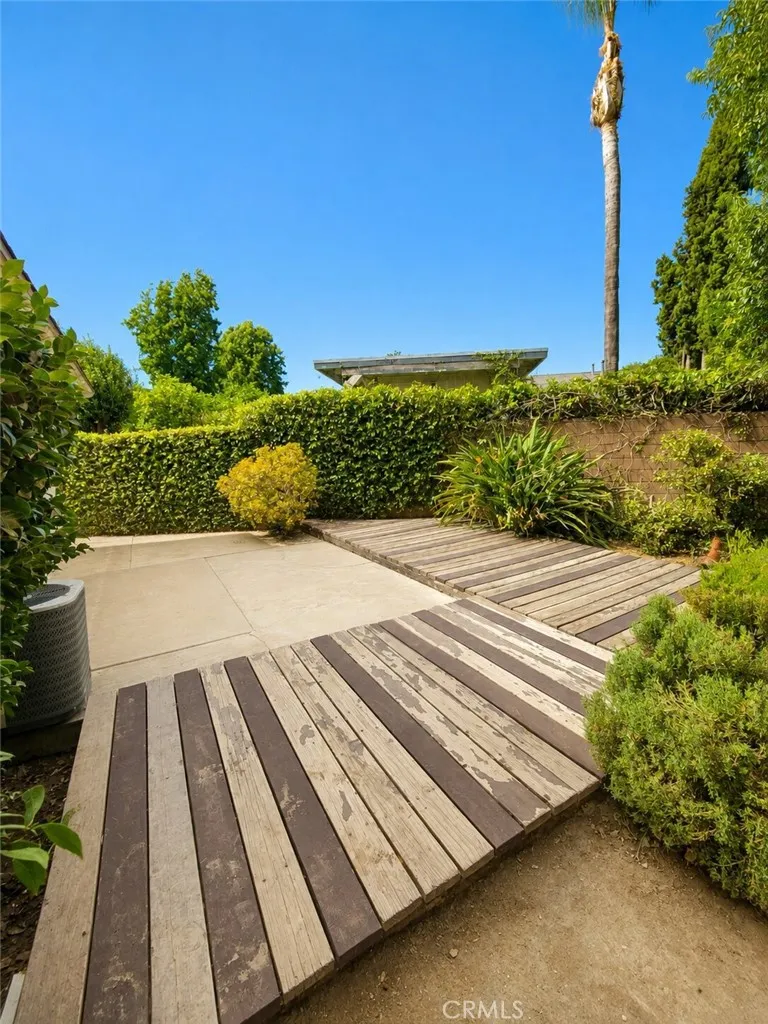
Out back is where this home really knows how to show off. The private backyard and patio create a peaceful outdoor retreat—perfect for weekend BBQs, morning coffee, letting the kids burn off some energy, or simply enjoying a little fresh air without having to leave home.
A detached 2-car garage provides secure parking and additional storage, with the washer and dryer conveniently located inside the garage. The driveway also provides additional parking, making the setup especially practical for everyday living and entertaining.
Best of all, the home is situated on a quiet street away from the main thoroughfare, yet remains close to local shops, restaurants, parks, and everyday conveniences. It's also located within the highly sought after Temple City School District, adding another reason to put this one on your list.
Original hardwood floors, a brick fireplace, a private backyard, and a quiet location—some things simply don't need to be reinvented.
Property Details
- Interior
- All Bedrooms Down, Main Level Primary, Primary Suite
- Cooling
- 1
- Heating
- Central
- Cooling Features
- Central Air
- Bedrooms
- 3
- Bathrooms
- 1.75
- Full Baths
- 1
- 3/4 Baths
- 1
- View
- City Lights,Neighborhood
- Lot Features
- Zero To One Unit Acre
- Stories
- 1
- Lot Description
- Zero To One Unit Acre
- Pool
- 1
- Pool Description
- Private
- Pool Features
- Private
- Acres
- 0.146
- Square Feet
- 1308.0
- Lot Size (sqft)
- 6365.0
- Parking
- 1
- Parking Spaces
- 2
- Parking Type
- Garage
- Parking Garage Spaces
- 2.0
- Property Type
- Rental
- Property Subtype Additional
- Single Family Residence
- Year Built
- 1960
- Sewer Information
- Public Sewer
- Utility Source
- Public
- Appliances
- Dryer, Washer
- Community Features
- Curbs
- School District
- Temple City Unified
- County
- Los Angeles
- Region
- Temple City
- Date Available
- August 24, 2026
- Original List Price
- $3,700
- Days on Market (Cumulative)
- 13
- HOA Fees
- 0.0
Location
Legal
The multiple listing data appearing on this website, or contained in reports produced therefrom, is owned and copyrighted by California Regional Multiple Listing Service, Inc. ("CRMLS") and is protected by all applicable copyright laws. Information provided is for viewer's personal, non-commercial use and may not be used for any purpose other than to identify prospective properties the viewer may be interested in purchasing. All listing data, including but not limited to square footage and lot size is believed to be accurate, but the listing Agent, listing Broker and CRMLS and its affiliates do not warrant or guarantee such accuracy. The viewer should independently verify the listed data prior to making any decisions based on such information by personal inspection and/or contacting a real estate professional.
Based on information from California Regional Multiple Listing Service, Inc. as of the most recent time synced and /or other sources. All data, including all measurements and calculations of area, is obtained from various sources and has not been, and will not be, verified by broker or MLS. All information should be independently reviewed and verified for accuracy. Properties may or may not be listed by the office/agent presenting the information
Provided By
Listed by JACK CHANG (#WS84592)
Listing Office: eXp Realty of California Inc (#21823)