(951) 364-4900 esther@homesbynix.com KW The Lakes - Each Office is Independently Owned and Operated
Traffic Dashboard
Home
  • Search
  • Featured Areas
  • Search by City
    • Menifee
    • Temecula
    • Oceanside
    • Palos Verdes Estates
    • Murrieta
    • Canyon Lake
    • Lake Elsinore
    • Anaheim
  • The Nix Experience
  • Partners & Vision
    • The CloseHack Suite
    • Working with a Purpose
  • Articles
  • Contact
Traffic Dashboard
Esther Nix
(951) 364-4900 esther@homesbynix.com
  • KW The Lakes
    31569 Canyon Estates Dr #200
    Lake Elsinore, CA 92530
Search
  • Search Properties
  • By City
  • By Subdivision
  • By Zip
About
  • Home
  • About
  • Testimonials
  • Contact Us
Explore
  • Areas
  • Property Search
Legal
  • Privacy
  • Terms
  • DMCA
  • Accessibility
  • Fair Housing
Account
  • Dashboard
  • Logout
  • Login
Esther Nix - Footer Logo
©2026 KW The Lakes - Each Office is Independently Owned and Operated. All rights reserved.
Website built by CloseHack.
California Regional Multiple Listing Service

The multiple listing data appearing on this website, or contained in reports produced therefrom, is owned and copyrighted by California Regional Multiple Listing Service, Inc. ("CRMLS") and is protected by all applicable copyright laws. Information provided is for viewer's personal, non-commercial use and may not be used for any purpose other than to identify prospective properties the viewer may be interested in purchasing. All listing data, including but not limited to square footage and lot size is believed to be accurate, but the listing Agent, listing Broker and CRMLS and its affiliates do not warrant or guarantee such accuracy. The viewer should independently verify the listed data prior to making any decisions based on such information by personal inspection and/or contacting a real estate professional.

Based on information from California Regional Multiple Listing Service, Inc. as of the most recent time synced and /or other sources. All data, including all measurements and calculations of area, is obtained from various sources and has not been, and will not be, verified by broker or MLS. All information should be independently reviewed and verified for accuracy. Properties may or may not be listed by the office/agent presenting the information

Return
  • All Types
  • House+2 more
  • Price
  • Bed/Bath
  • Size
  • Dates
  • Filters
  • Amenities
  • Save
  • Share
Listings
No results
Sort
Home / Los Angeles / 910 S Bedford Street #102
910 S Bedford Street #102 Los Angeles, CA 90035 910 S Bedford Street #102 Los Angeles, CA 90035 910 S Bedford Street #102 Los Angeles, CA 90035 910 S Bedford Street #102 Los Angeles, CA 90035 910 S Bedford Street #102 Los Angeles, CA 90035 910 S Bedford Street #102 Los Angeles, CA 90035 910 S Bedford Street #102 Los Angeles, CA 90035 910 S Bedford Street #102 Los Angeles, CA 90035 910 S Bedford Street #102 Los Angeles, CA 90035 910 S Bedford Street #102 Los Angeles, CA 90035 910 S Bedford Street #102 Los Angeles, CA 90035 910 S Bedford Street #102 Los Angeles, CA 90035 910 S Bedford Street #102 Los Angeles, CA 90035 910 S Bedford Street #102 Los Angeles, CA 90035 910 S Bedford Street #102 Los Angeles, CA 90035 910 S Bedford Street #102 Los Angeles, CA 90035 910 S Bedford Street #102 Los Angeles, CA 90035 910 S Bedford Street #102 Los Angeles, CA 90035 910 S Bedford Street #102 Los Angeles, CA 90035 910 S Bedford Street #102 Los Angeles, CA 90035 910 S Bedford Street #102 Los Angeles, CA 90035 910 S Bedford Street #102 Los Angeles, CA 90035 910 S Bedford Street #102 Los Angeles, CA 90035 910 S Bedford Street #102 Los Angeles, CA 90035 910 S Bedford Street #102 Los Angeles, CA 90035 910 S Bedford Street #102 Los Angeles, CA 90035 910 S Bedford Street #102 Los Angeles, CA 90035 910 S Bedford Street #102 Los Angeles, CA 90035 View All Photos

$799,000

| Active

910 S Bedford Street #102

Los Angeles, CA 90035

1,326
Square Feet
2
Beds
2
Baths
0.39
Acres
0
Days on Market
ML82060260
MLS#
Condo
Structure
Residential
Zone
Contact
Listing OfficeCompass

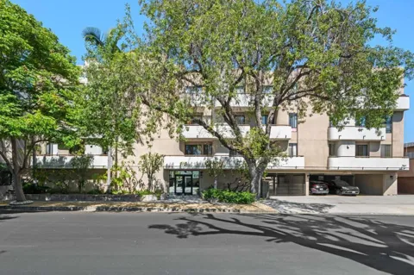
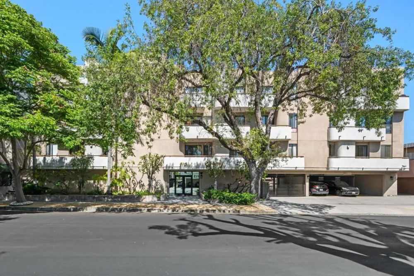
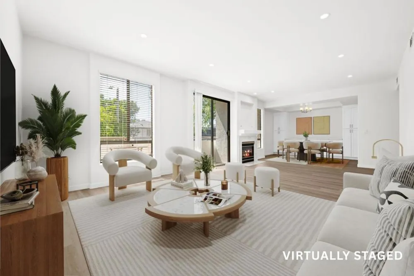
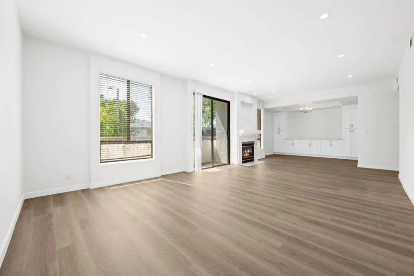
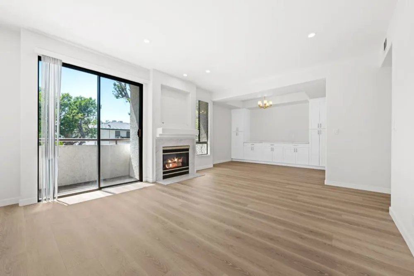
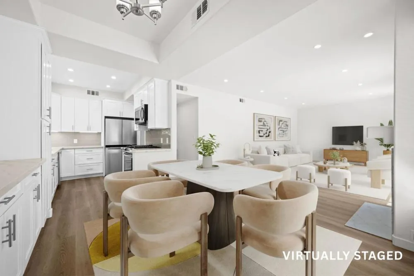
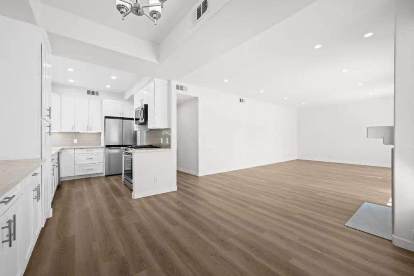
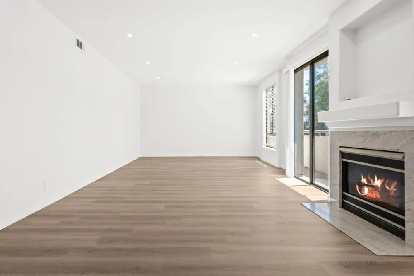
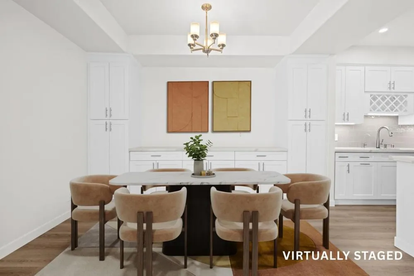
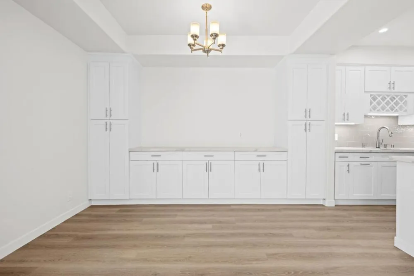
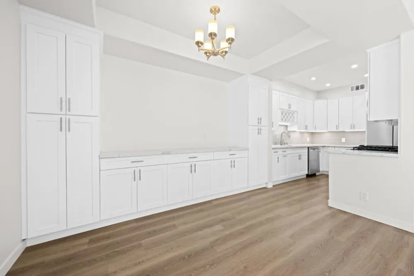
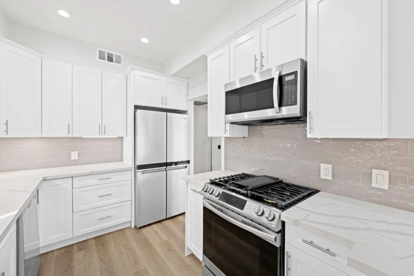
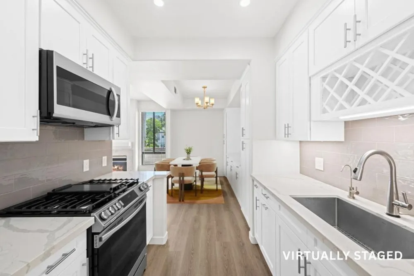
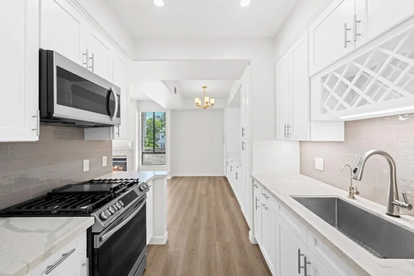
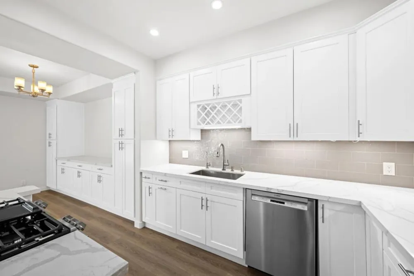
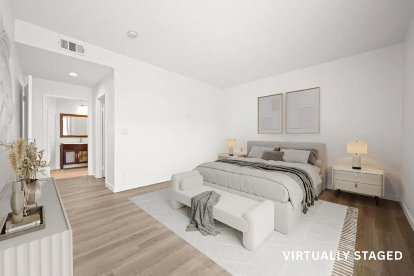
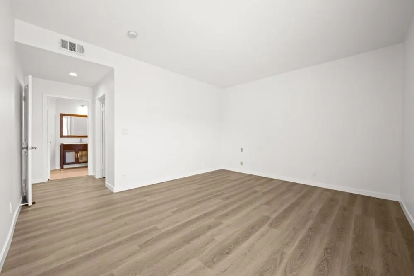
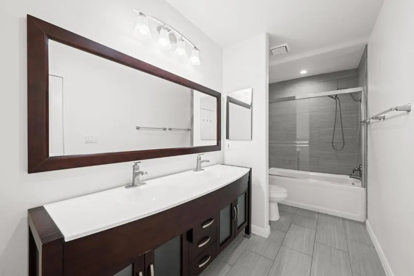
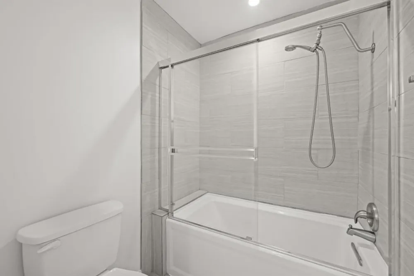
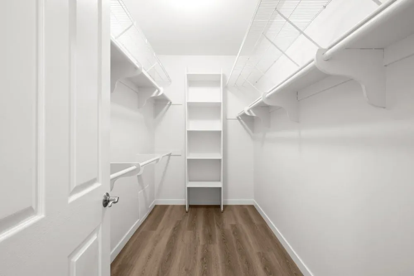
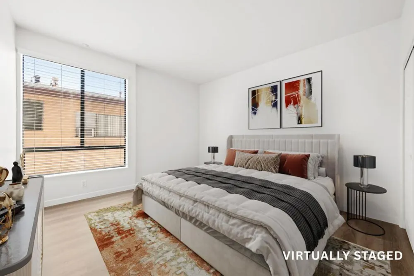
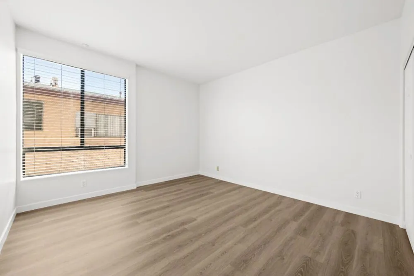
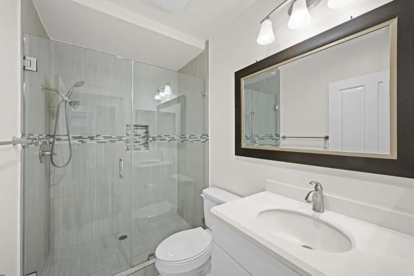
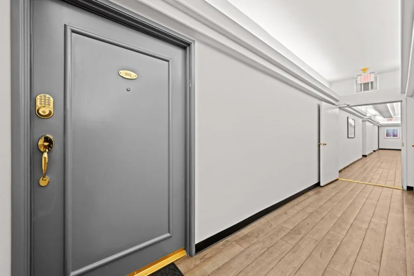
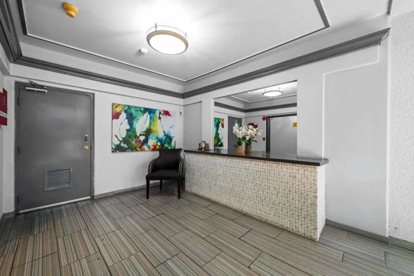
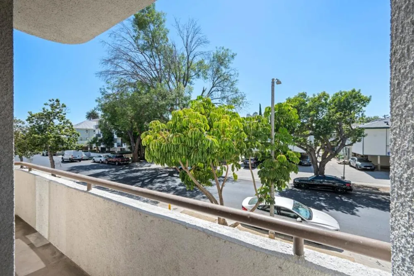
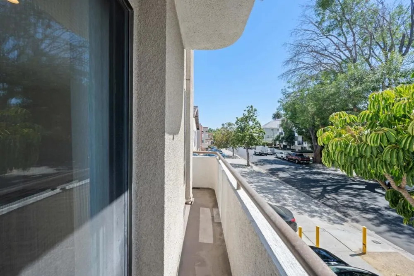
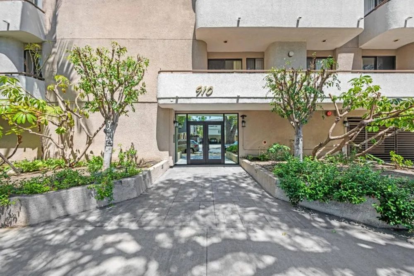
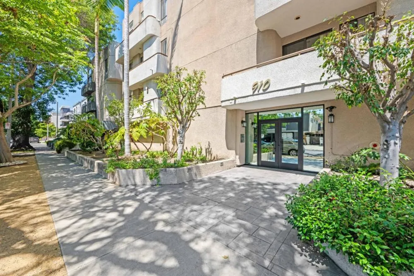
Beautifully renovated, front-facing 2BR/2BA condo approximately 1,326 sq ft in prime Pico-Robertson, just one block from Beverly Hills. *Filled with abundant natural light, this move-in ready residence offers wide-plank luxury vinyl flooring throughout. *Open-concept and inviting layout of living and dining areas features recessed lighting, sliding door to balcony, and gas fireplace. *Updated kitchen boasts quartz countertops, custom cabinetry, stainless-steel appliances, and a water filtration system. *Spacious primary suite complete with walk-in closet and ensuite bath with dual vanities. *The in-unit laundry room and an individual storage room in the hallway adds a huge convenience. *Located in a well-maintained building of only 21 units with mobile-accessible controlled entry, elevator and security cameras. *Includes 2 secure tandem parking spaces plus guest parking. HOA dues conveniently cover water, sewage, and trash. *Unbeatable walkable location steps from Robertson's vibrant dining and boutiques, 2 blocks from Beverly Hills Park (with pickleball courts), and minutes to Century City, The Grove, and Beverly Center. Exceptional space, style, and value in a prime Westside location.

Property Details
Interior
Walk In Closets
Cooling
1
Heating
Central, Fireplaces, Heat Pump
Cooling Features
Central Air
Bedrooms
2
Bathrooms
2.0
Full Baths
2
Stories
1
Acres
0.393
Square Feet
1326.0
Lot Size (sqft)
17129.0
Parking Features
Guest, Gated, Off Street
Parking
1
Parking Spaces
2
Parking Type
Garage
Parking Garage Spaces
2.0
Property Type
Purchase
Property Subtype Additional
Condominium
Year Built
1989
Roof
Other
Sewer Information
Public Sewer
Utility Source
Public
Utility Features
Natural Gas Available
Appliances
Dishwasher, Electric Oven, Disposal, Microwave, Refrigerator, Self Cleaning Oven
School District
Los Angeles Unified
County
Los Angeles
Region
Los Angeles
Zoning
LAR3
Original List Price
$799,000
HOA
1
HOA Fees
650.0
MLS #
ML82060260
Location
Legal

The multiple listing data appearing on this website, or contained in reports produced therefrom, is owned and copyrighted by California Regional Multiple Listing Service, Inc. ("CRMLS") and is protected by all applicable copyright laws. Information provided is for viewer's personal, non-commercial use and may not be used for any purpose other than to identify prospective properties the viewer may be interested in purchasing. All listing data, including but not limited to square footage and lot size is believed to be accurate, but the listing Agent, listing Broker and CRMLS and its affiliates do not warrant or guarantee such accuracy. The viewer should independently verify the listed data prior to making any decisions based on such information by personal inspection and/or contacting a real estate professional.

Based on information from California Regional Multiple Listing Service, Inc. as of the most recent time synced and /or other sources. All data, including all measurements and calculations of area, is obtained from various sources and has not been, and will not be, verified by broker or MLS. All information should be independently reviewed and verified for accuracy. Properties may or may not be listed by the office/agent presenting the information

Provided By
Listed by Rosa Bencuya (#ML5103460)
Listing Office: Compass (#ML5009477)

Esther Nix Have a question about this home?

Interested in Purchasing 910 S Bedford Street #102?

Get an estimate on monthly payments on this property.

$
years
Down Payment
$
%
Interest Rate
%
Tax Rate
%
$
$annually
$monthly
Estimated Monthly Payment
$0.00
Loan Amount
$0.00