(951) 364-4900 esther@homesbynix.com KW The Lakes - Each Office is Independently Owned and Operated
Traffic Dashboard
Home
  • Search
  • Featured Areas
  • Search by City
    • Menifee
    • Temecula
    • Oceanside
    • Palos Verdes Estates
    • Murrieta
    • Canyon Lake
    • Lake Elsinore
    • Anaheim
  • The Nix Experience
  • Partners & Vision
    • The CloseHack Suite
    • Working with a Purpose
  • Articles
  • Contact
Traffic Dashboard
Esther Nix
(951) 364-4900 esther@homesbynix.com
  • KW The Lakes
    31569 Canyon Estates Dr #200
    Lake Elsinore, CA 92530
Search
  • Search Properties
  • By City
  • By Subdivision
  • By Zip
About
  • Home
  • About
  • Testimonials
  • Contact Us
Explore
  • Areas
  • Property Search
Legal
  • Privacy
  • Terms
  • DMCA
  • Accessibility
  • Fair Housing
Account
  • Dashboard
  • Logout
  • Login
Esther Nix - Footer Logo
©2026 KW The Lakes - Each Office is Independently Owned and Operated. All rights reserved.
Website built by CloseHack.
California Regional Multiple Listing Service

The multiple listing data appearing on this website, or contained in reports produced therefrom, is owned and copyrighted by California Regional Multiple Listing Service, Inc. ("CRMLS") and is protected by all applicable copyright laws. Information provided is for viewer's personal, non-commercial use and may not be used for any purpose other than to identify prospective properties the viewer may be interested in purchasing. All listing data, including but not limited to square footage and lot size is believed to be accurate, but the listing Agent, listing Broker and CRMLS and its affiliates do not warrant or guarantee such accuracy. The viewer should independently verify the listed data prior to making any decisions based on such information by personal inspection and/or contacting a real estate professional.

Based on information from California Regional Multiple Listing Service, Inc. as of the most recent time synced and /or other sources. All data, including all measurements and calculations of area, is obtained from various sources and has not been, and will not be, verified by broker or MLS. All information should be independently reviewed and verified for accuracy. Properties may or may not be listed by the office/agent presenting the information

Return
  • All Types
  • House+2 more
  • Price
  • Bed/Bath
  • Size
  • Dates
  • Filters
  • Amenities
  • Save
  • Share
Listings
No results
Sort
Home / Rancho Cucamonga / 8446 Red Hill Country Club (AKA Valle Vista)
8446 Red Hill Country Club (AKA Valle Vista) Rancho Cucamonga, CA 91730 8446 Red Hill Country Club (AKA Valle Vista) Rancho Cucamonga, CA 91730 8446 Red Hill Country Club (AKA Valle Vista) Rancho Cucamonga, CA 91730 8446 Red Hill Country Club (AKA Valle Vista) Rancho Cucamonga, CA 91730 8446 Red Hill Country Club (AKA Valle Vista) Rancho Cucamonga, CA 91730 8446 Red Hill Country Club (AKA Valle Vista) Rancho Cucamonga, CA 91730 8446 Red Hill Country Club (AKA Valle Vista) Rancho Cucamonga, CA 91730 8446 Red Hill Country Club (AKA Valle Vista) Rancho Cucamonga, CA 91730 8446 Red Hill Country Club (AKA Valle Vista) Rancho Cucamonga, CA 91730 8446 Red Hill Country Club (AKA Valle Vista) Rancho Cucamonga, CA 91730 8446 Red Hill Country Club (AKA Valle Vista) Rancho Cucamonga, CA 91730 8446 Red Hill Country Club (AKA Valle Vista) Rancho Cucamonga, CA 91730 8446 Red Hill Country Club (AKA Valle Vista) Rancho Cucamonga, CA 91730 8446 Red Hill Country Club (AKA Valle Vista) Rancho Cucamonga, CA 91730 8446 Red Hill Country Club (AKA Valle Vista) Rancho Cucamonga, CA 91730 8446 Red Hill Country Club (AKA Valle Vista) Rancho Cucamonga, CA 91730 8446 Red Hill Country Club (AKA Valle Vista) Rancho Cucamonga, CA 91730 8446 Red Hill Country Club (AKA Valle Vista) Rancho Cucamonga, CA 91730 8446 Red Hill Country Club (AKA Valle Vista) Rancho Cucamonga, CA 91730 8446 Red Hill Country Club (AKA Valle Vista) Rancho Cucamonga, CA 91730 8446 Red Hill Country Club (AKA Valle Vista) Rancho Cucamonga, CA 91730 8446 Red Hill Country Club (AKA Valle Vista) Rancho Cucamonga, CA 91730 8446 Red Hill Country Club (AKA Valle Vista) Rancho Cucamonga, CA 91730 8446 Red Hill Country Club (AKA Valle Vista) Rancho Cucamonga, CA 91730 8446 Red Hill Country Club (AKA Valle Vista) Rancho Cucamonga, CA 91730 8446 Red Hill Country Club (AKA Valle Vista) Rancho Cucamonga, CA 91730 8446 Red Hill Country Club (AKA Valle Vista) Rancho Cucamonga, CA 91730 8446 Red Hill Country Club (AKA Valle Vista) Rancho Cucamonga, CA 91730 8446 Red Hill Country Club (AKA Valle Vista) Rancho Cucamonga, CA 91730 8446 Red Hill Country Club (AKA Valle Vista) Rancho Cucamonga, CA 91730 8446 Red Hill Country Club (AKA Valle Vista) Rancho Cucamonga, CA 91730 8446 Red Hill Country Club (AKA Valle Vista) Rancho Cucamonga, CA 91730 8446 Red Hill Country Club (AKA Valle Vista) Rancho Cucamonga, CA 91730 8446 Red Hill Country Club (AKA Valle Vista) Rancho Cucamonga, CA 91730 8446 Red Hill Country Club (AKA Valle Vista) Rancho Cucamonga, CA 91730 8446 Red Hill Country Club (AKA Valle Vista) Rancho Cucamonga, CA 91730 8446 Red Hill Country Club (AKA Valle Vista) Rancho Cucamonga, CA 91730 8446 Red Hill Country Club (AKA Valle Vista) Rancho Cucamonga, CA 91730 View All Photos

$625,900

| Active

8446 Red Hill Country Club (AKA Valle Vista)

Rancho Cucamonga, CA 91730

1,742
Square Feet
3
Beds
1.75
Baths
0.04
Acres
10
Days on Market
CV26188791
MLS#
Condo
Structure
Residential
Zone
Contact
Listing OfficeElevate Real Estate Agency

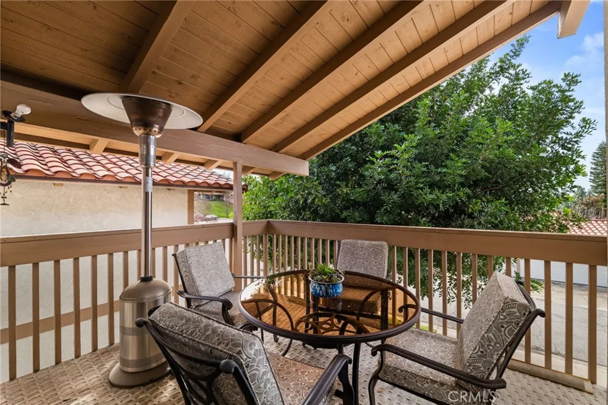
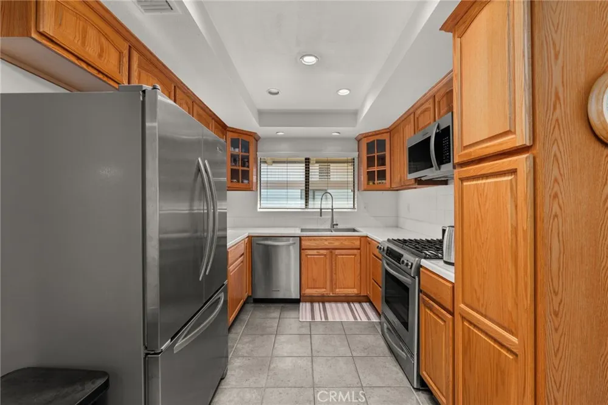
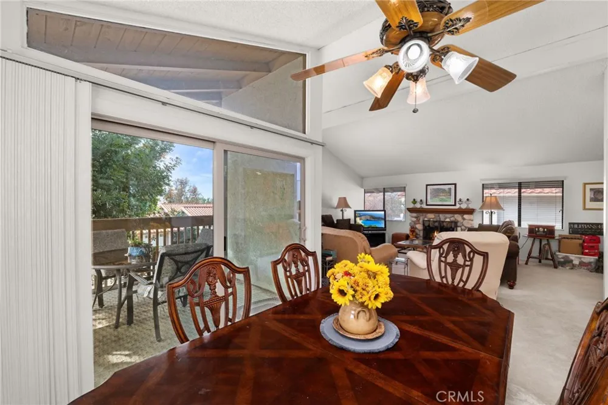
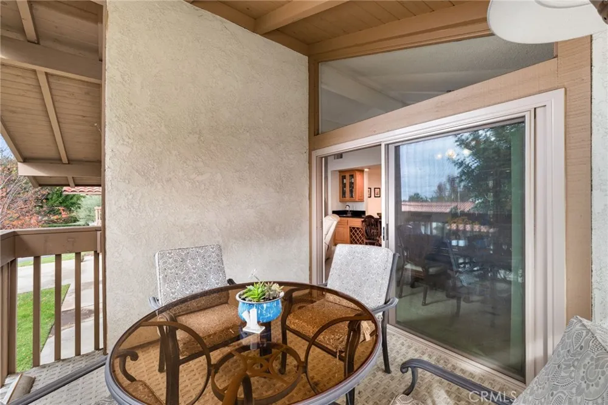
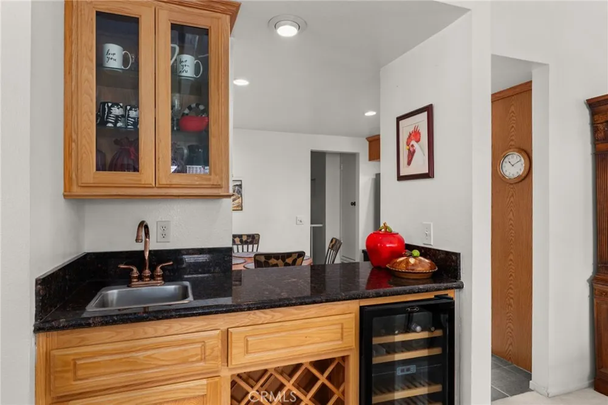
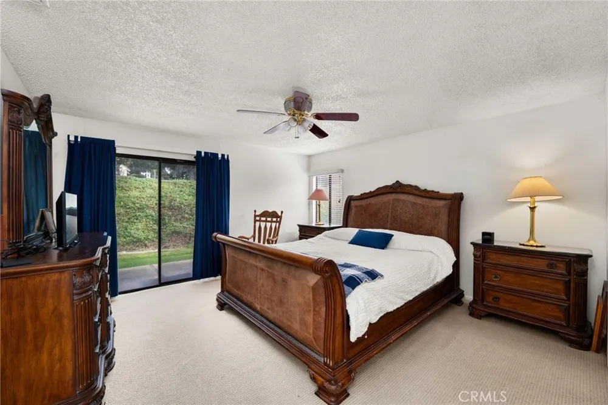
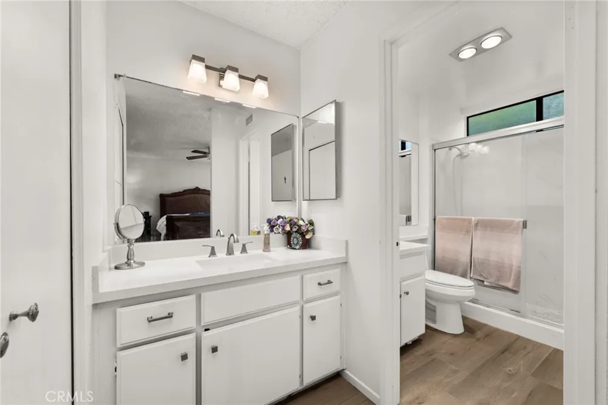
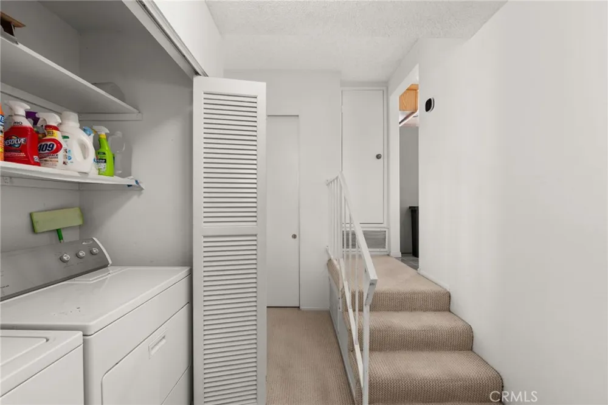
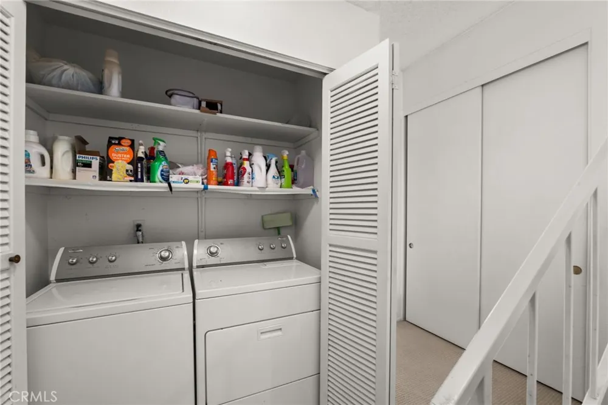
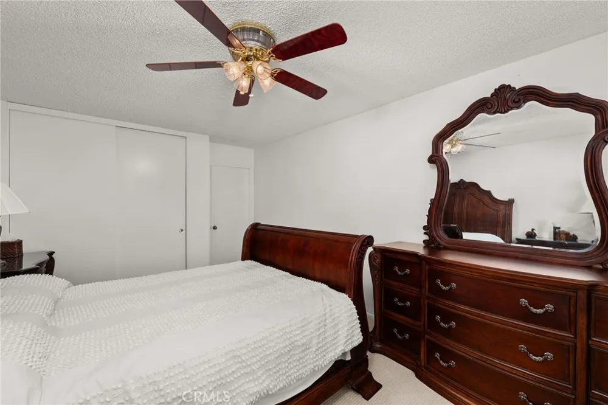
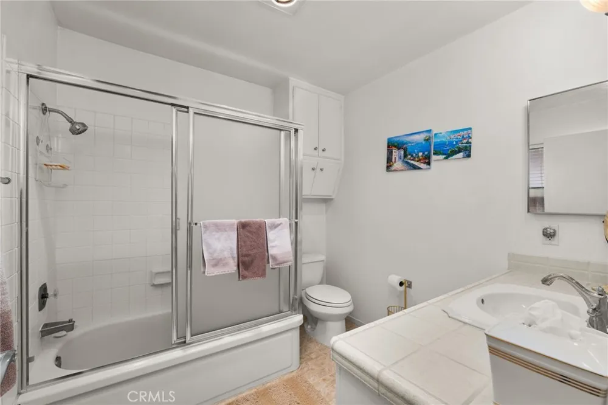
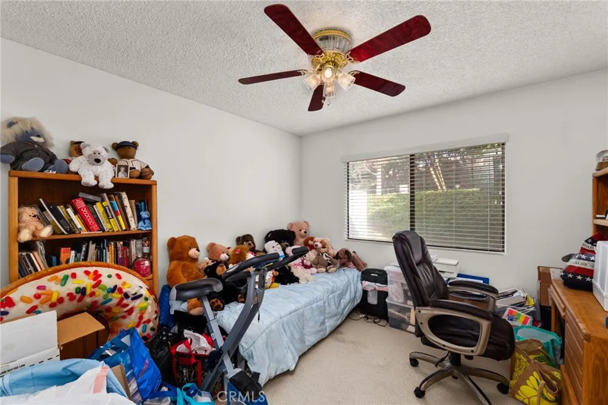
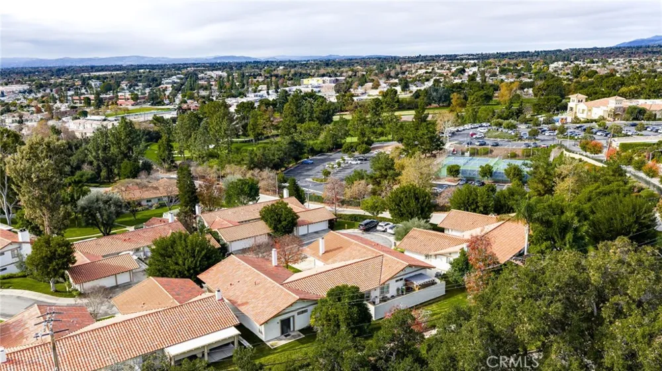
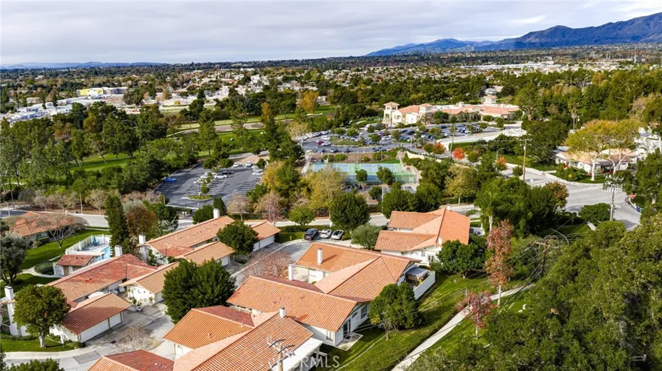
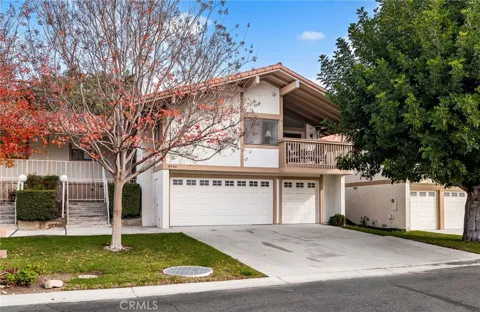
Attention all Golfers! Need extra storage or a parking space for your golf cart? This home is also Known as 8446 Valle Vista Place. A story of a home waiting to welcome you. The house sits at the edge of a friendly cul-de-sac, where morning light drifts through the windows like a gentle hello. Inside, 1742 square feet of comfortable living unfold as a quiet, inviting chapter just begging to be written by you. A generous, open feel that guides you from entry to everyday living with ease. The Flow of Comfort from the moment you step in, the house invites you to linger through roomy, brightly lit rooms that encourage conversation and calm. The thoughtful layout that supports cozy evenings and effortless entertaining alike. This two-story condo with 3 bedrooms, 2 baths, double front doors and with a beautiful entryway for receiving guests. The primary suite includes a walk-in closet, two sinks, a private step-in shower, and a toilet room. Also includes a sliding glass door to the back patio. The guest rooms are quite large and have large closets for clothing and storage. Also, they feature carpet and ceiling fans for comfort. The laundry area is near the bedrooms and supplies large a storage area. The extra closets and linen cabinets make for great storage. The large living room with high ceilings and has several windows for natural light. This includes a wet bar in the living room and a gas fireplace to enhance your entertaining experience. The large dining room has space to accommodate family and friends with a patio/balcony outside for extended social space. This is a great area to start your day with coffee or unwind after the day. This kitchen has ample cabinets for storage and sufficient countertops for food prep and is complete with dishwasher, stove, and microwave. Along with a window over the sink for bright and natural light. The private golf course, Red Hill Country Club in the neighborhood includes golf, a golf practice facility, tennis courts, pickle ball, and swimming pool. There is also a community pool and spa for sun and fun. Parking is never an issue with a two-car garage plus a separate garage for a golf cart. The large driveway with space for guest parking. Condo was painted and reroofed in 2018. HVAC system is approximately 2 years old.

Property Details
Interior
Wet Bar, Balcony, Breakfast Area, Ceiling Fans, Separate Formal Dining Room, Multiple Staircases, All Bedrooms Down, Primary Sui
Cooling
1
Heating
Central
Cooling Features
Central Air
Bedrooms
3
Bathrooms
1.75
Full Baths
1
3/4 Baths
1
Lot Features
Close To Clubhouse, Cul De Sac
Stories
1
Lot Description
Close To Clubhouse, Cul De Sac
Pool Description
Association
Pool Features
Association
Acres
0.04
Square Feet
1742.0
Lot Size (sqft)
1742.0
Parking Features
Concrete, Door Multi, Driveway Level, Garage Faces Front, Garage, Golf Cart Garage, One Space
Parking
1
Parking Spaces
4.0
Parking Type
Driveway
Parking Garage Spaces
2.0
Property Type
Purchase
Property Subtype Additional
Condominium
Year Built
1977
Roof
Tile
Sewer Information
Public Sewer
Utility Source
Public
Utility Features
Cable Available, Electricity Connected, Natural Gas Connected, Phone Available, Sewer Connected, Water Connected
Appliances
Dishwasher, Gas Oven, Gas Range
Community Features
Curbs, Foothills, Golf, Street Lights, Sidewalks
School District
Chaffey Joint Union High
Elementary School
Valle Vista
Middle School
Cucamonga
High School
Alta Loma
County
San Bernardino
Region
Rancho Cucamonga
Original List Price
$625,900
Days on Market (Cumulative)
10
HOA
1
HOA Fees
495.0
MLS #
CV26188791
Location
Legal

The multiple listing data appearing on this website, or contained in reports produced therefrom, is owned and copyrighted by California Regional Multiple Listing Service, Inc. ("CRMLS") and is protected by all applicable copyright laws. Information provided is for viewer's personal, non-commercial use and may not be used for any purpose other than to identify prospective properties the viewer may be interested in purchasing. All listing data, including but not limited to square footage and lot size is believed to be accurate, but the listing Agent, listing Broker and CRMLS and its affiliates do not warrant or guarantee such accuracy. The viewer should independently verify the listed data prior to making any decisions based on such information by personal inspection and/or contacting a real estate professional.

Based on information from California Regional Multiple Listing Service, Inc. as of the most recent time synced and /or other sources. All data, including all measurements and calculations of area, is obtained from various sources and has not been, and will not be, verified by broker or MLS. All information should be independently reviewed and verified for accuracy. Properties may or may not be listed by the office/agent presenting the information

Provided By
Listed by Cindy Rainey (#CV35043)
Listing Office: Elevate Real Estate Agency (#51823)

Esther Nix Have a question about this home?

Interested in Purchasing 8446 Red Hill Country Club (AKA Valle Vista)?

Get an estimate on monthly payments on this property.

$
years
Down Payment
$
%
Interest Rate
%
Tax Rate
%
$
$annually
$monthly
Estimated Monthly Payment
$0.00
Loan Amount
$0.00