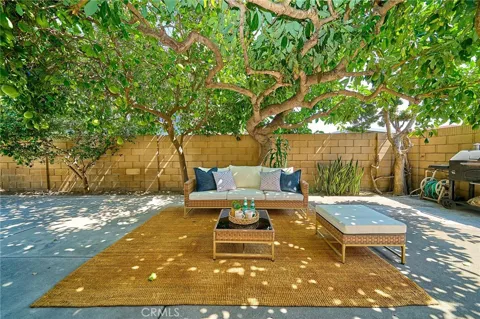
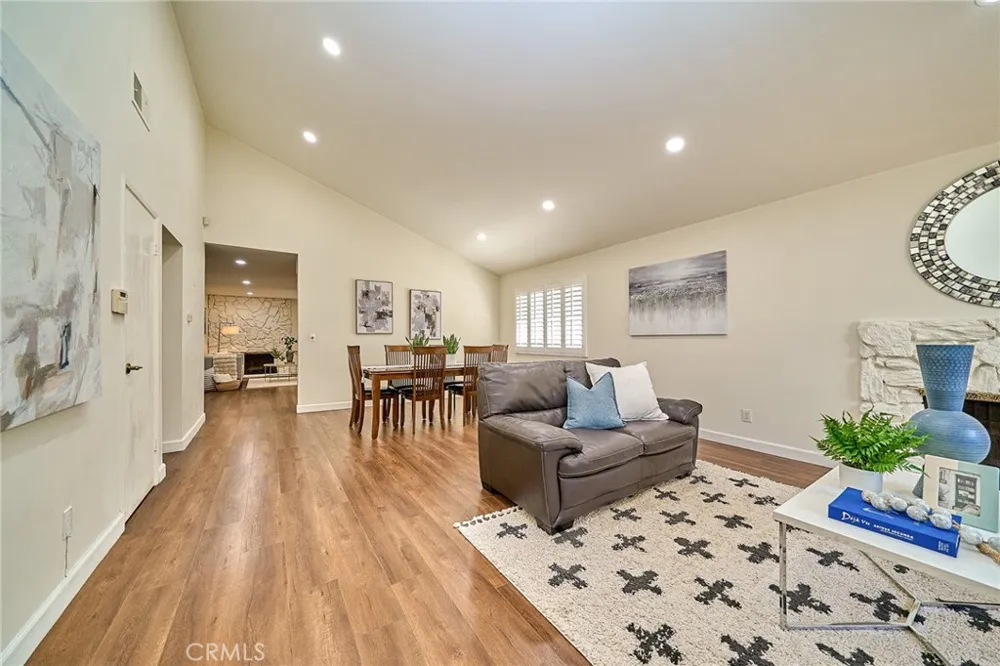
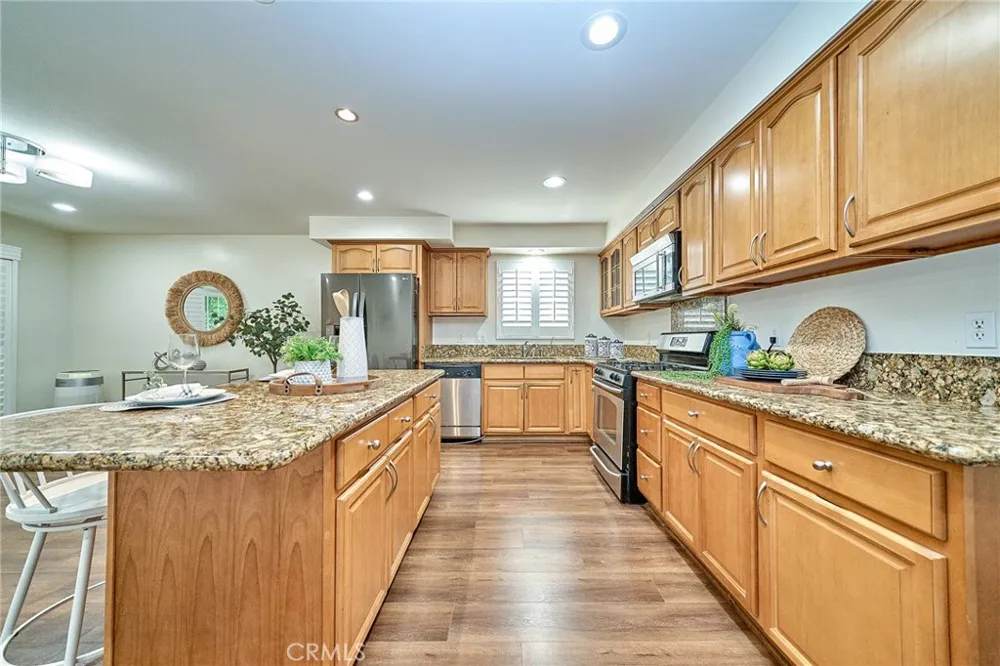
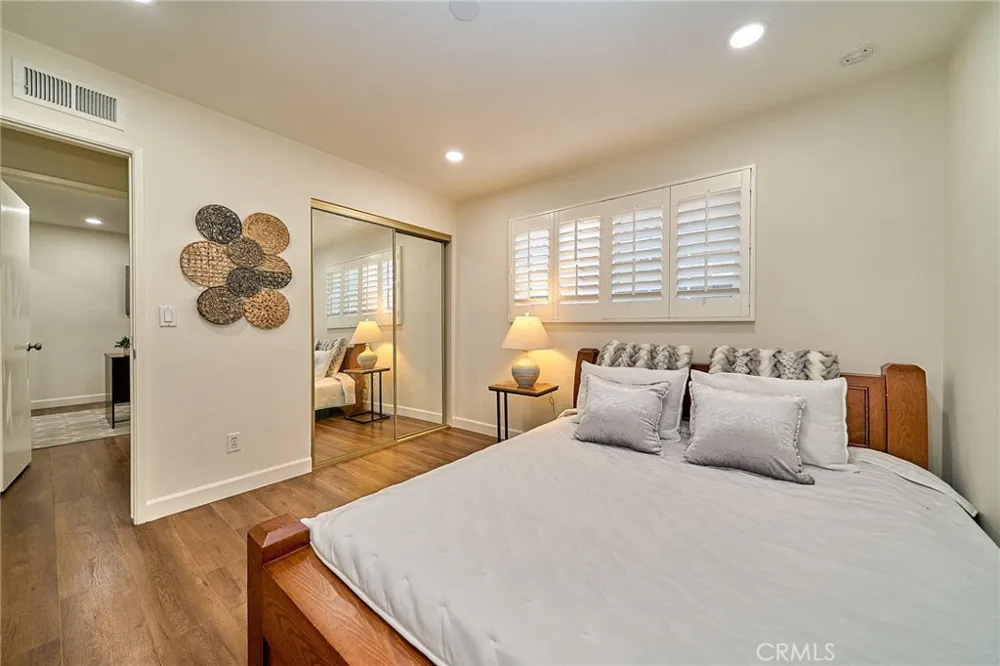
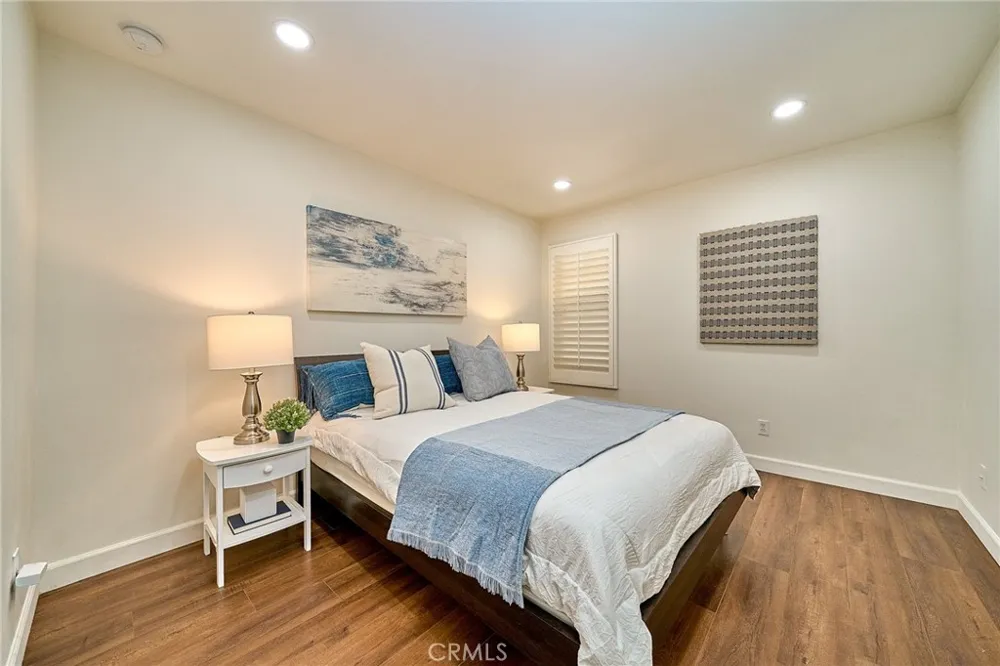
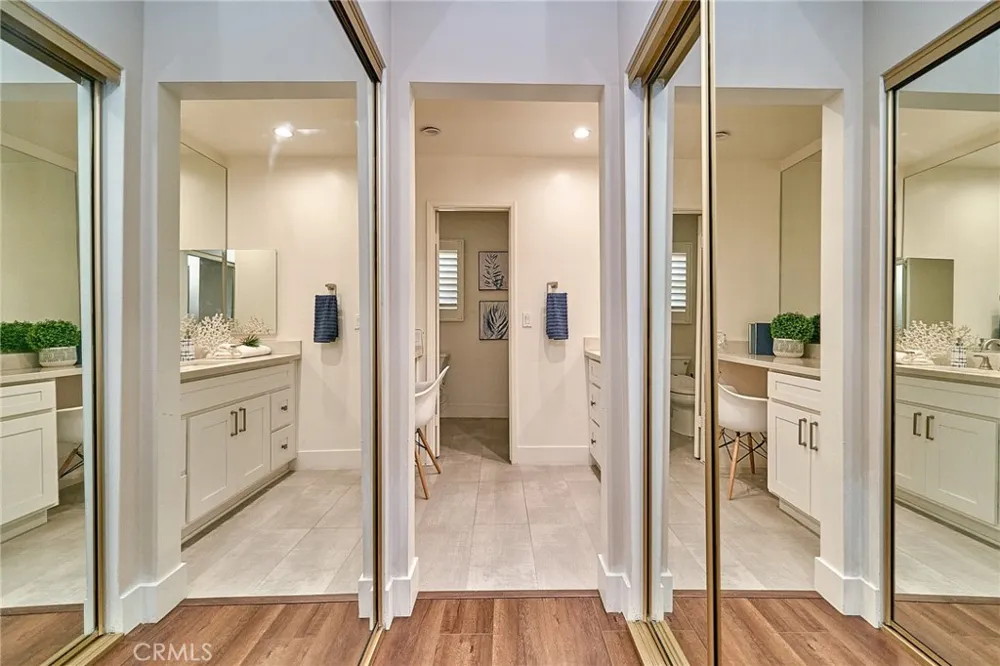
Welcome to a rare opportunity in one of Downey’s most prestigious neighborhoods, where pride of ownership, convenience, and comfort come together seamlessly. Profile shows it has 3 bedrooms but per seller, there are 4 bedrooms with closet. This beautifully maintained 4-bedroom, 2-bath home offers 1,945 sq.ft. of living space on a 5,500 sq.ft. lot, perfectly designed for both everyday living and memorable gatherings. Located in an excellent, highly sought-after area, the location is exceptional — just 0.8 miles from the 5 freeway and close to popular restaurants, markets, and conveniences that make daily life effortless. Inside, you’ll find a large living room with a classic fireplace, a spacious family room with a second fireplace, and a dedicated dining area ideal for hosting. The kitchen features sturdy cabinetry with granite countertops, offering durability and timeless appeal. Laminate flooring throughout adds a clean, cohesive look. The home is equipped with copper plumbing, side-by-side 2-car garage, and large windows plus a balcony that invite abundant natural sunlight into the space. Step outside to a low-maintenance backyard that feels like your own private oasis. A beautiful avocado tree creates a soothing, natural shade you’ll fall in love with instantly. The yard also includes grapefruit, guava, and kumquat trees—all yours to enjoy with family and friends, season after season. This is a home that offers comfort, charm, and an unbeatable location. Don’t miss your chance to make it yours.
Property Details
- Interior
- Separate Formal Dining Room, Granite Counters, Recessed Lighting, All Bedrooms Down, Main Level Primary
- Cooling
- 1
- Heating
- Central, Fireplaces
- Cooling Features
- Central Air
- Bedrooms
- 4
- Bathrooms
- 2.0
- Full Baths
- 2
- Lot Features
- Zero To One Unit Acre
- Stories
- 1
- Lot Description
- Zero To One Unit Acre
- Exterior Features
- Lighting
- Exterior Materials
- Lighting
- Acres
- 0.127
- Square Feet
- 1945.0
- Lot Size (sqft)
- 5538.0
- Parking Features
- Garage Faces Front
- Parking
- 1
- Parking Spaces
- 2.0
- Parking Type
- Garage
- Parking Garage Spaces
- 2.0
- Property Type
- Purchase
- Style
- Modern
- Property Subtype Additional
- Single Family Residence
- Year Built
- 1976
- Sewer Information
- Public Sewer
- Utility Source
- Public
- Appliances
- Electric Oven, Gas Cooktop, Gas Water Heater, Microwave
- Community Features
- Urban
- School District
- Downey Unified
- County
- Los Angeles
- Region
- Downey
- Original List Price
- $1,089,000
- Days on Market (Cumulative)
- 11
- HOA Fees
- 0.0
Location
Legal
The multiple listing data appearing on this website, or contained in reports produced therefrom, is owned and copyrighted by California Regional Multiple Listing Service, Inc. ("CRMLS") and is protected by all applicable copyright laws. Information provided is for viewer's personal, non-commercial use and may not be used for any purpose other than to identify prospective properties the viewer may be interested in purchasing. All listing data, including but not limited to square footage and lot size is believed to be accurate, but the listing Agent, listing Broker and CRMLS and its affiliates do not warrant or guarantee such accuracy. The viewer should independently verify the listed data prior to making any decisions based on such information by personal inspection and/or contacting a real estate professional.
Based on information from California Regional Multiple Listing Service, Inc. as of the most recent time synced and /or other sources. All data, including all measurements and calculations of area, is obtained from various sources and has not been, and will not be, verified by broker or MLS. All information should be independently reviewed and verified for accuracy. Properties may or may not be listed by the office/agent presenting the information
Provided By
Listed by Yunhi Kim (#G165114812)
Listing Office: Dream Realty La Crescenta (#G6637)