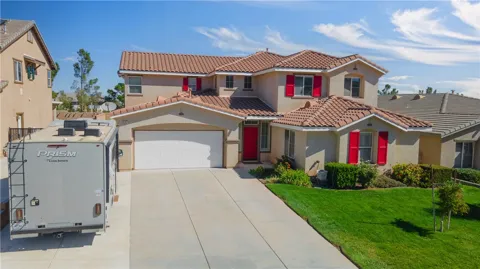
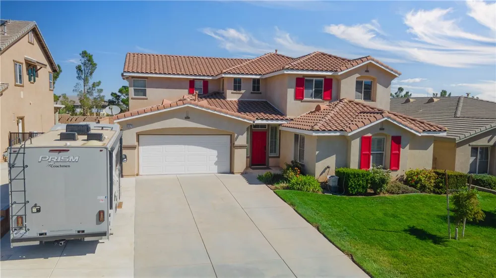
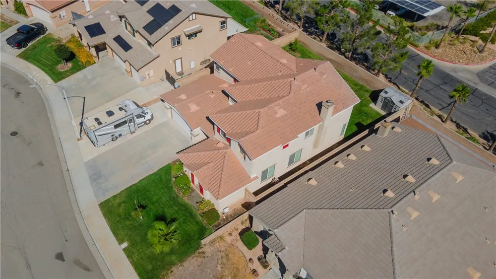
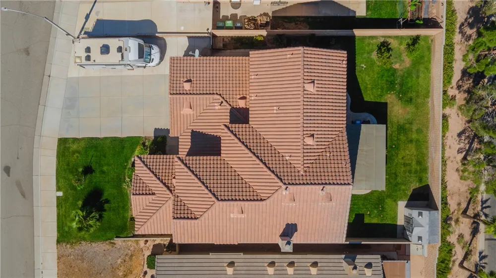
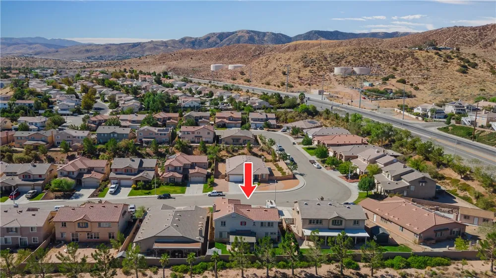
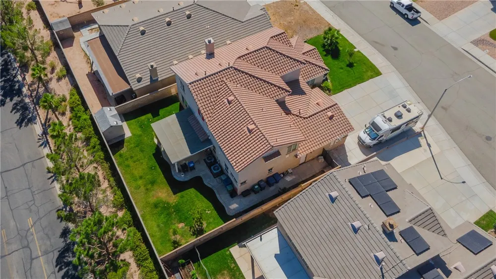
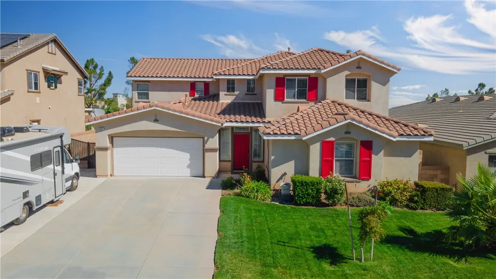
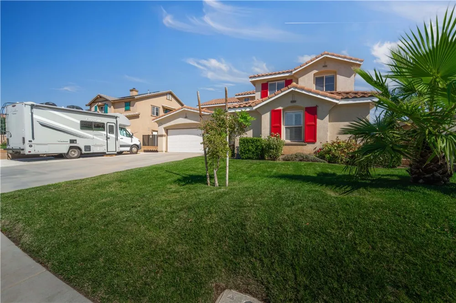
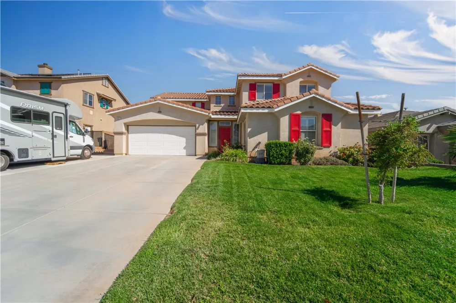
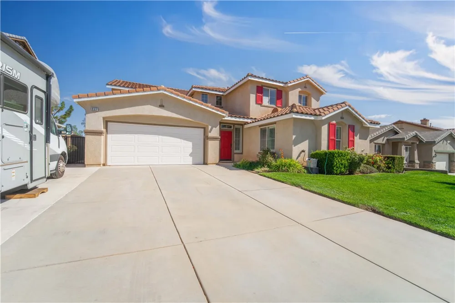
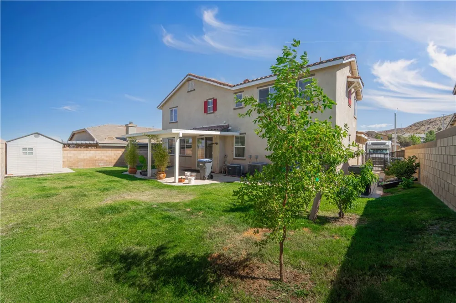
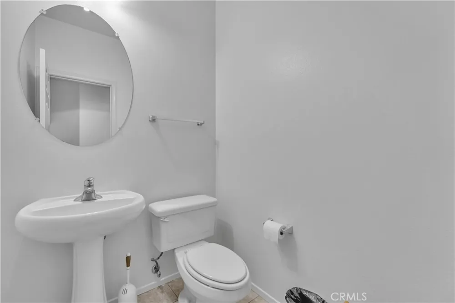
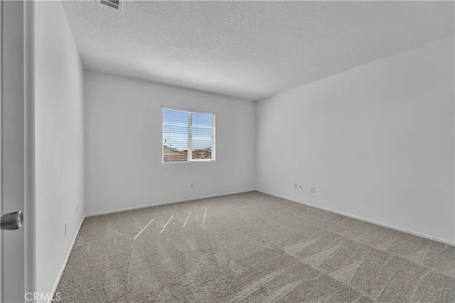
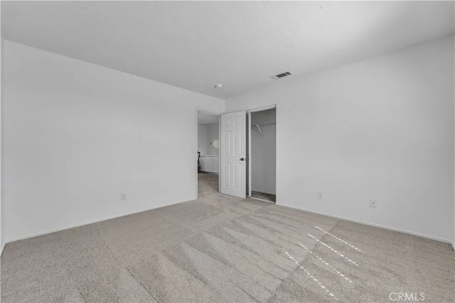
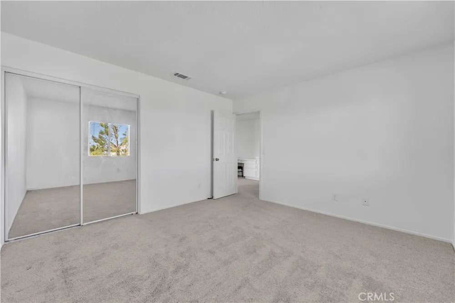
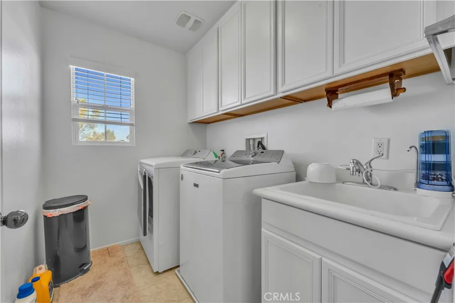
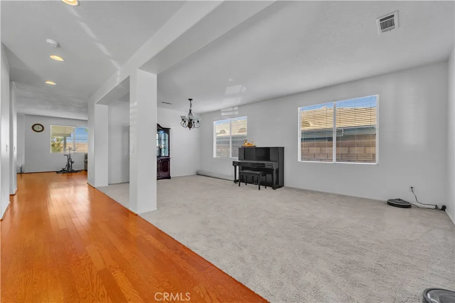
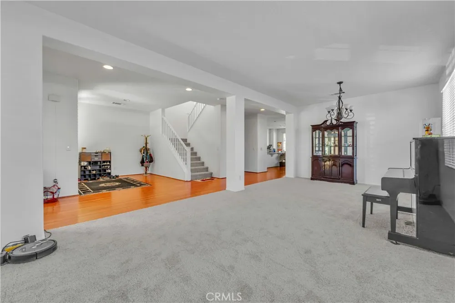
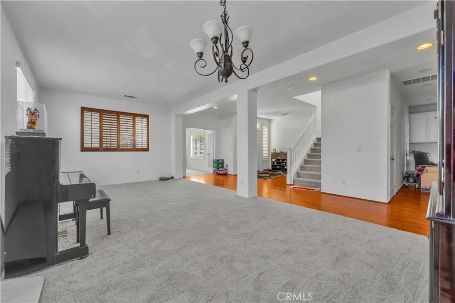
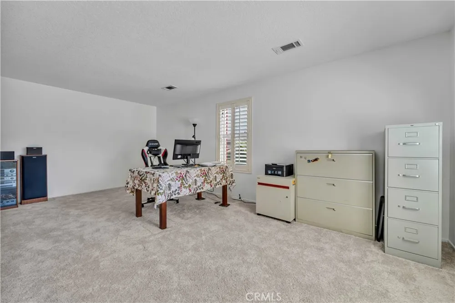
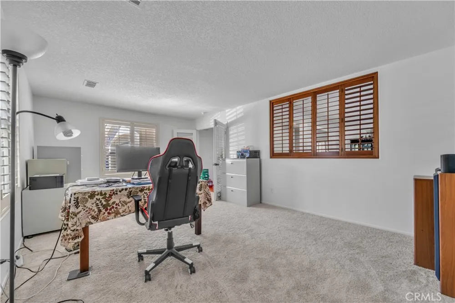
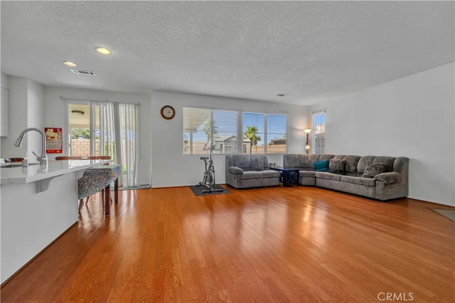
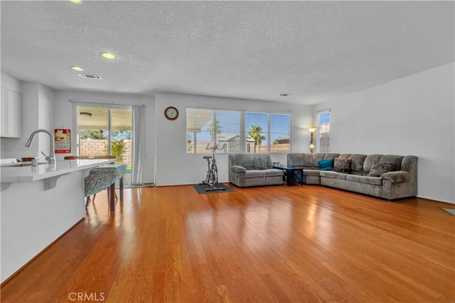
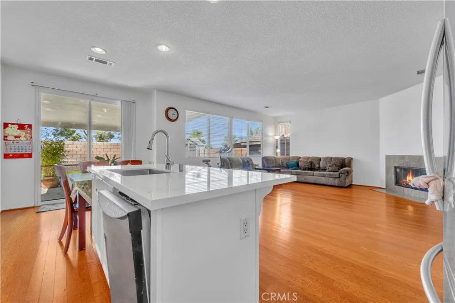
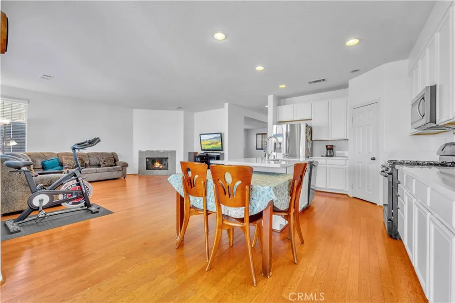
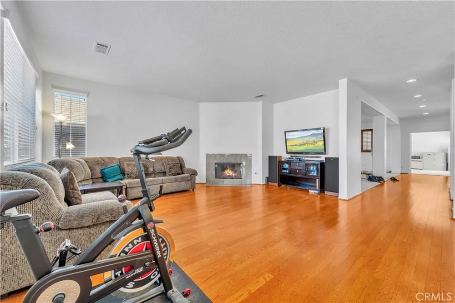
Welcome to this spacious and beautifully maintained 4-bedroom, 4-bathroom home offering approximately 3,700 sq. ft. of living space, a spacious home office, on a generous 7,169 sq. ft. lot. With its impressive size, flexible floor plan, desirable features, and convenient location, this property could be a wonderful investment opportunity while also offering exceptional potential as a long-term family home. The substantial living space provides plenty of room for everyday living, entertaining, extended family, and guests.
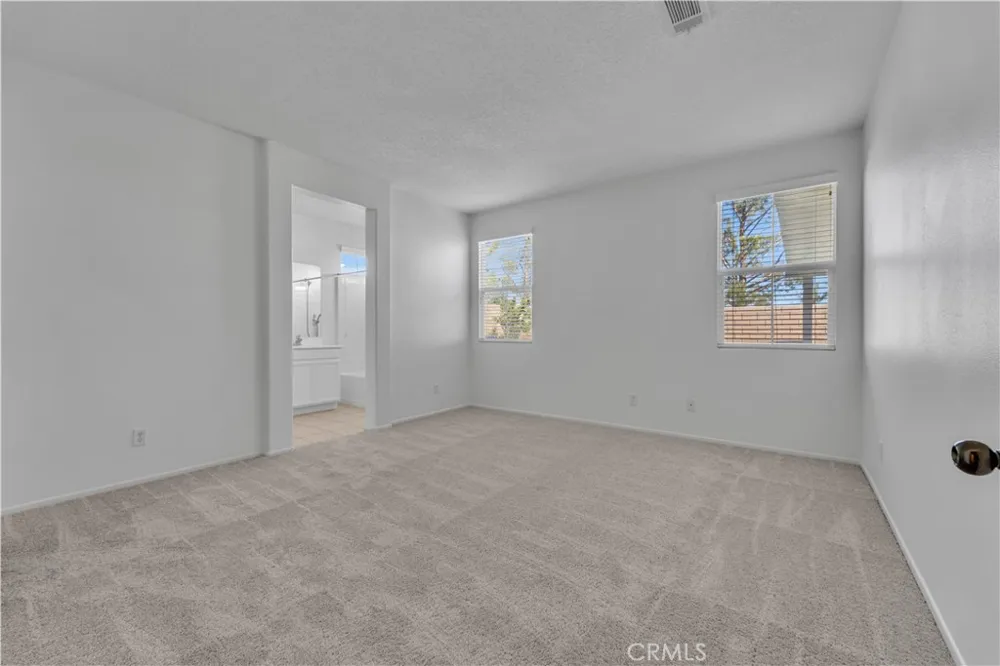
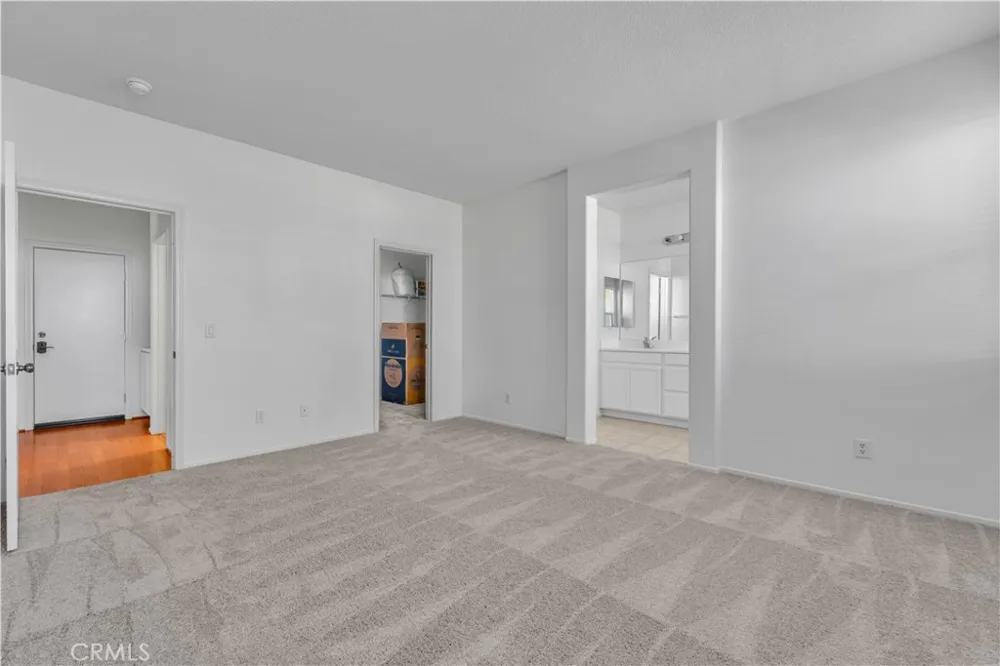
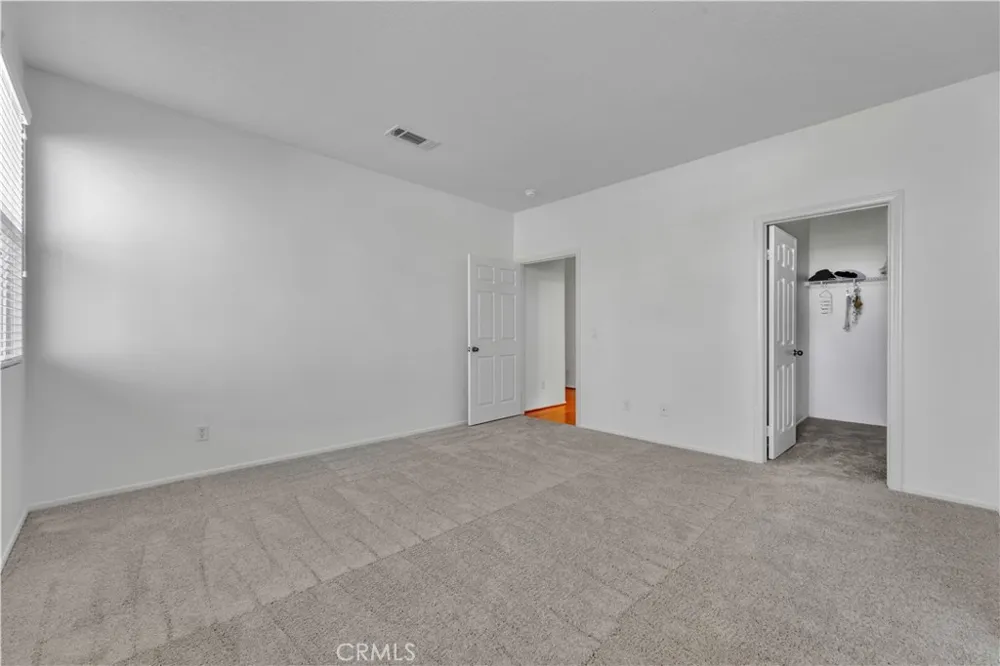
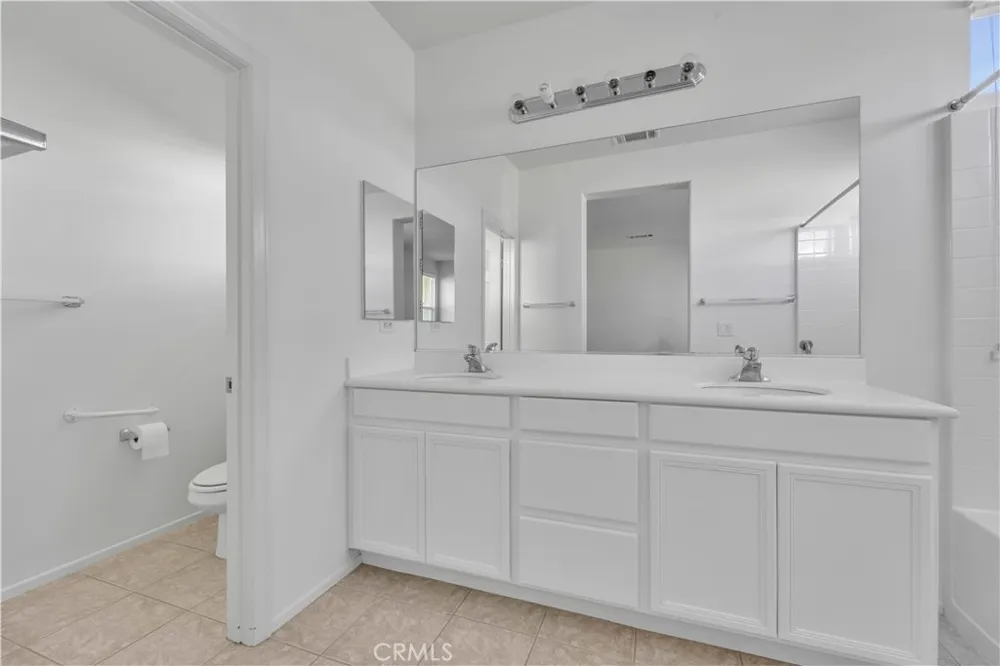
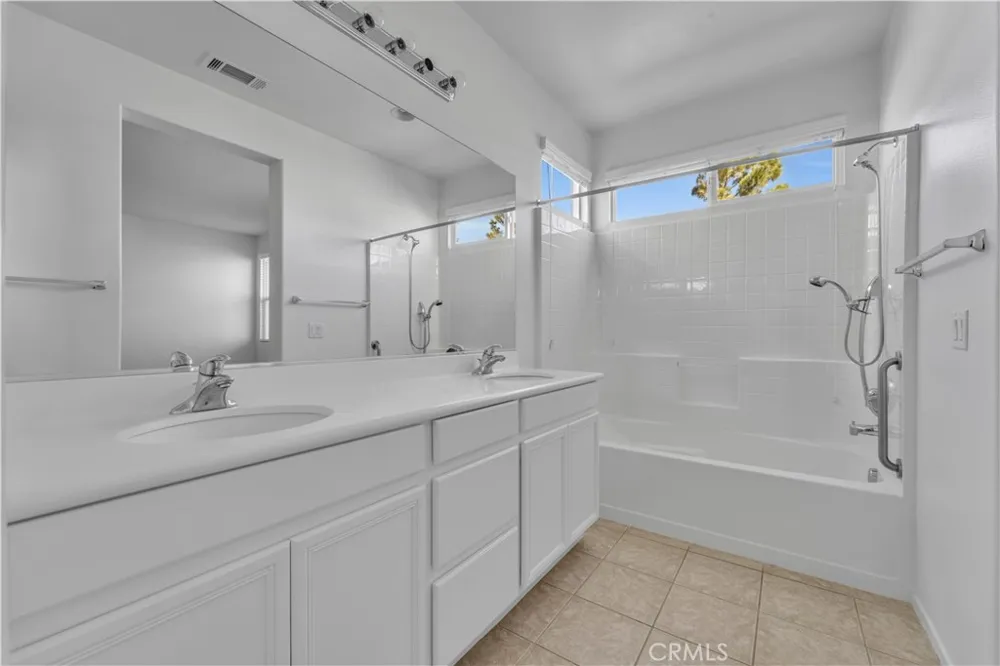
One of the home’s most unique features is its two-primary-bedroom layout, offering flexibility for a variety of living arrangements. The downstairs primary suite provides privacy and convenience, while the spacious upstairs primary suite features a relaxing jacuzzi bathtub, creating a comfortable private retreat. Two primary suites make this home particularly appealing for extended families, multi-generational living, frequent guests, or buyers seeking additional private space.
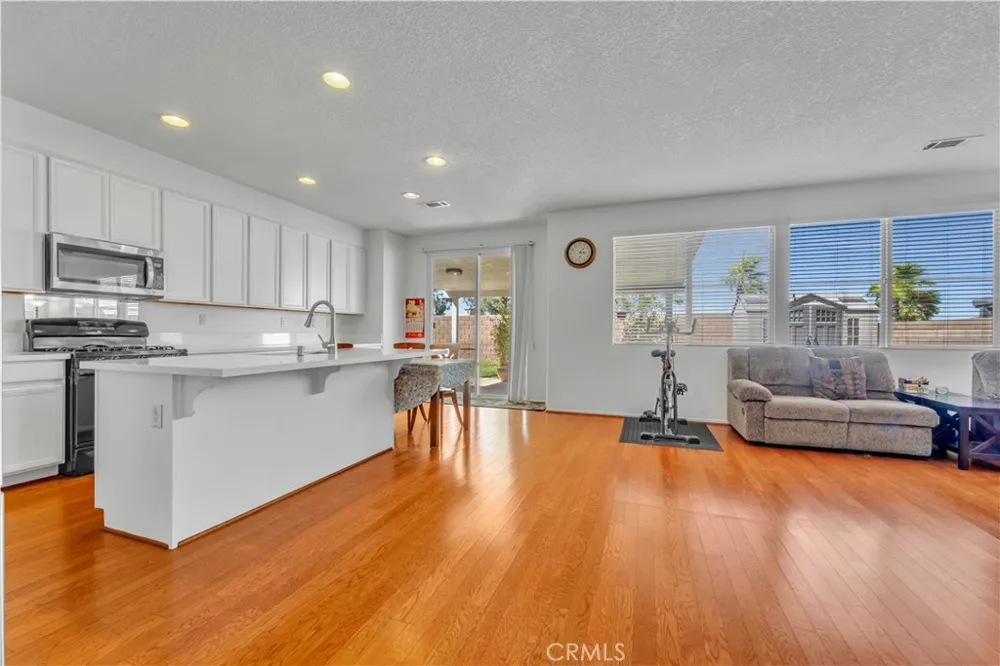
The kitchen features beautiful quartz countertops and plenty of workspace for preparing meals and gathering with family and friends. New interior and exterior paint gives the home a clean, refreshed appearance and a move-in-ready feel. For additional comfort and convenience, the home is equipped with two A/C controls, allowing different areas of the house to be adjusted according to individual preferences.
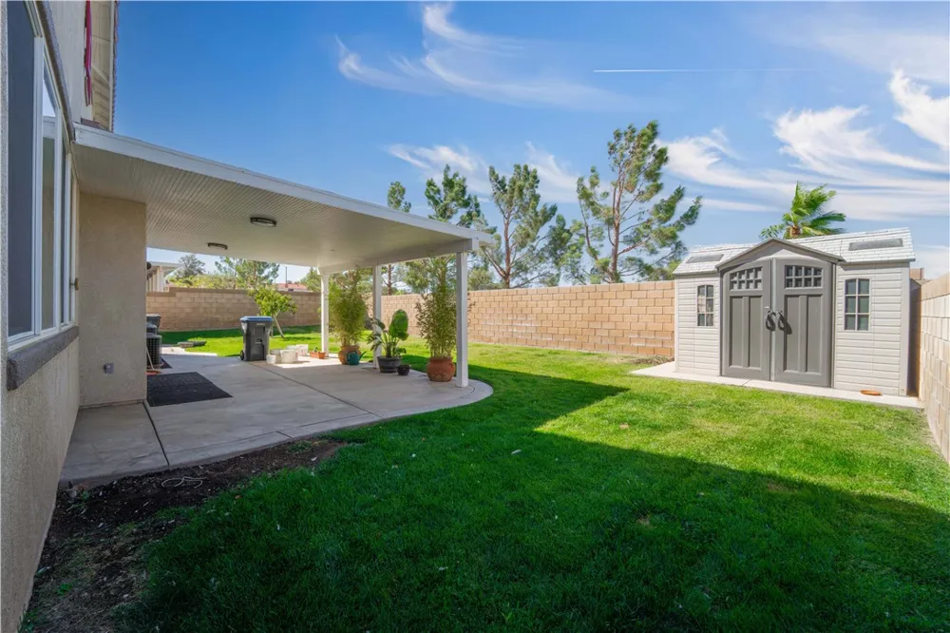
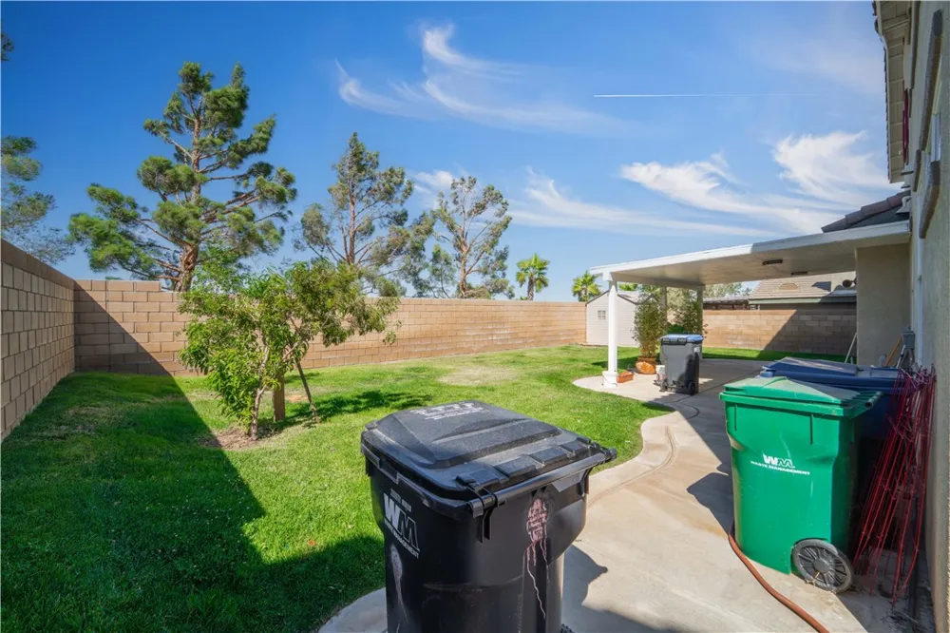
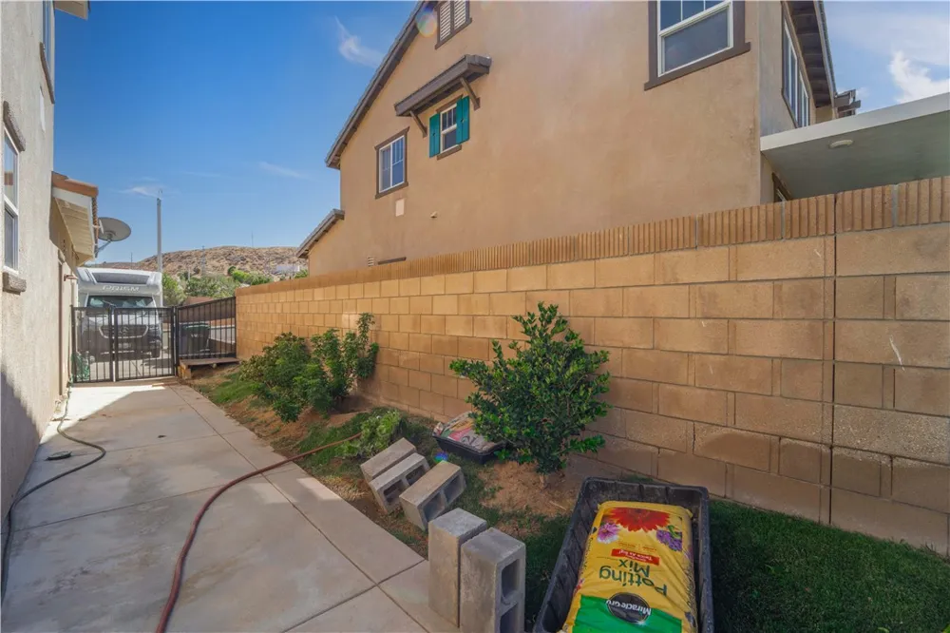
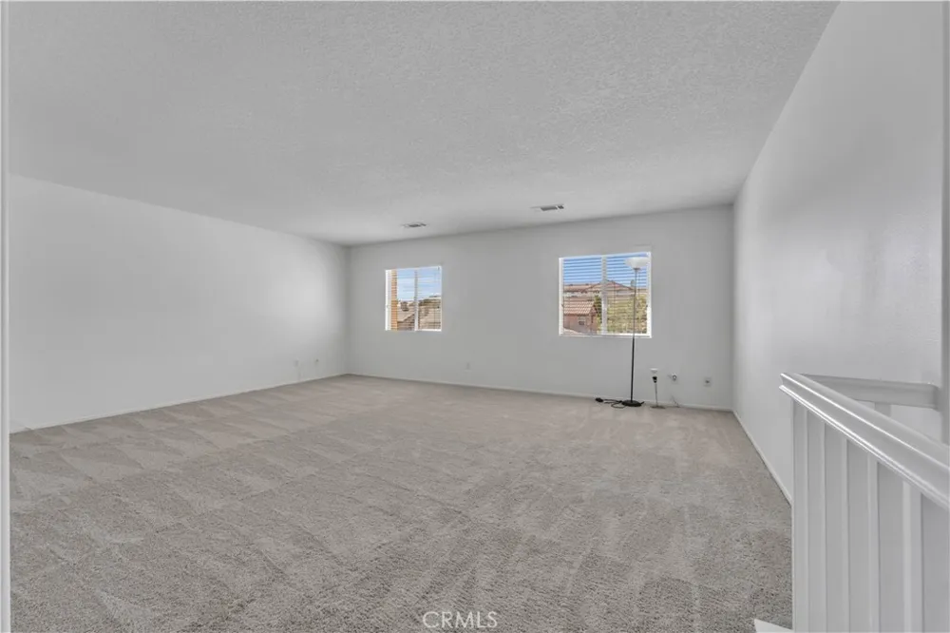
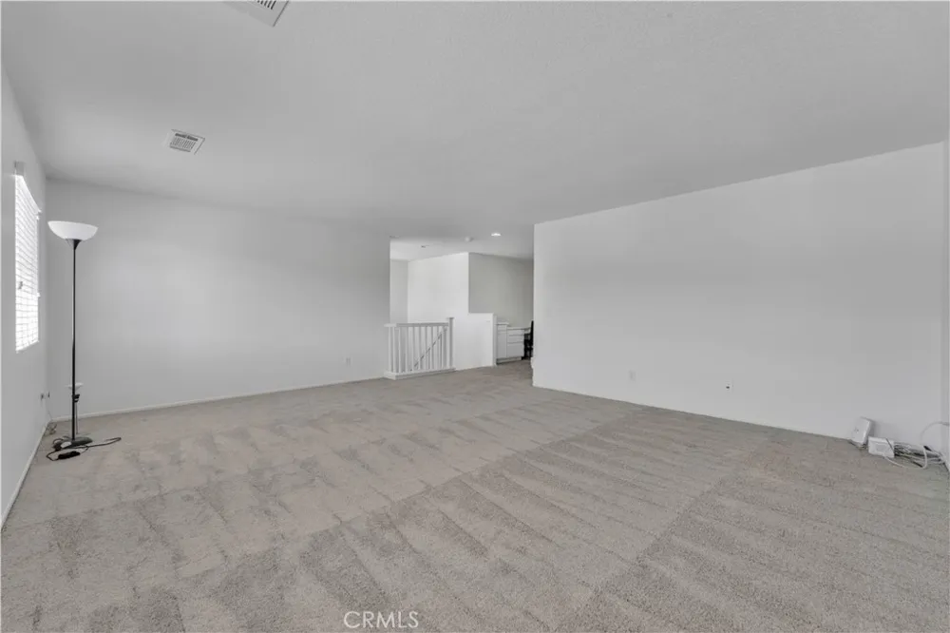
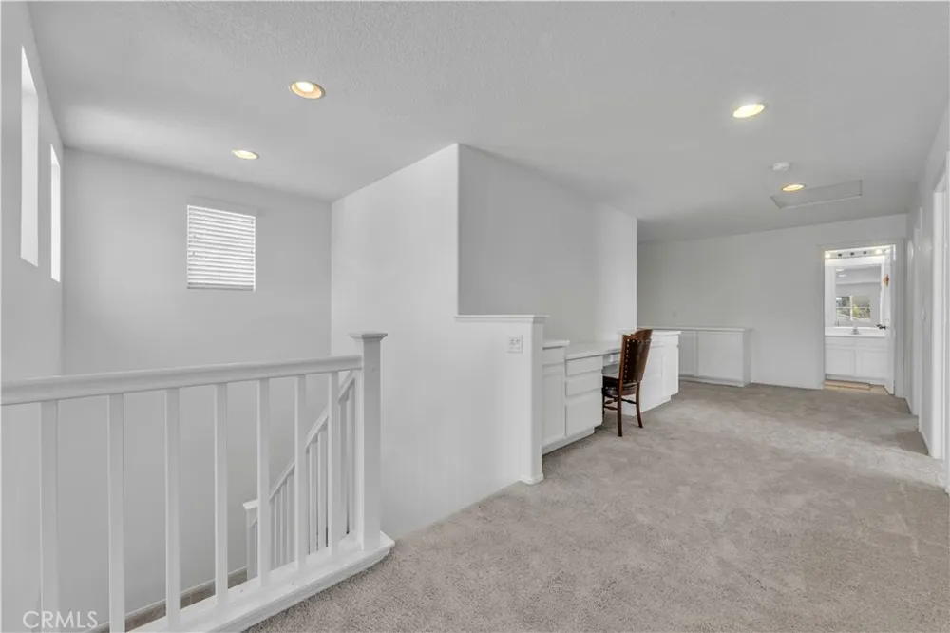
Upstairs, the spacious loft adds versatility to the floor plan and can easily be transformed into a second family room, media room, home office, play area, or entertainment space. Outside, the covered patio provides a comfortable area for relaxing, dining, or entertaining. The property also offers RV access, providing convenience for RV owners and additional parking or storage flexibility.
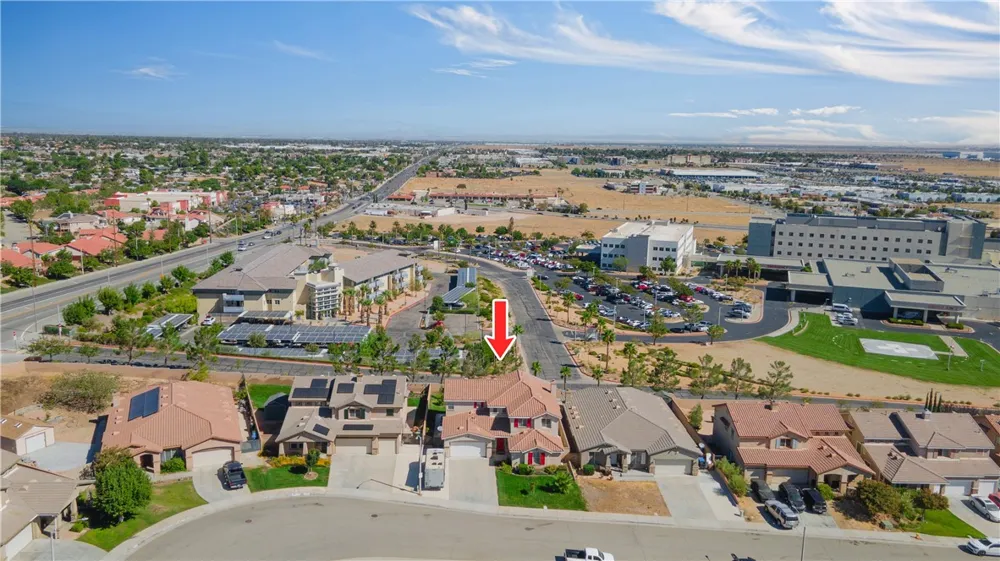
Proudly offered by the original owner, this home has been lovingly maintained and presents an excellent opportunity to own a substantial and versatile property with numerous desirable features. The location is another major advantage, providing convenient access to hospitals, freeways, schools, restaurants, shopping plazas, an auto mall, and a variety of everyday shopping and services.
Whether you're looking for a spacious family home or an investment opportunity with desirable features and a flexible floor plan, this property is worth a closer look. Don't miss the opportunity to make this unique property your next home or investment.
Property Details
- Interior
- Bedroom On Main Level, Loft, Main Level Primary, Walk In Closets
- Cooling
- 1
- Cooling Features
- Central Air
- Bedrooms
- 4
- Bathrooms
- 3.5
- Full Baths
- 3
- Half Baths
- 1
- Lot Features
- Drip Irrigation Bubblers, Sprinklers In Rear, Sprinklers In Front, Lawn, Level, Near Park, Near Public Transit, Paved, Rectangul
- Stories
- 2
- Lot Description
- Drip Irrigation Bubblers, Sprinklers In Rear, Sprinklers In Front, Lawn, Level, Near Park, Near Public Transit, Paved, Rectangul
- Acres
- 0.165
- Square Feet
- 3700.0
- Lot Size (sqft)
- 7169.0
- Parking
- 1
- Parking Spaces
- 2
- Parking Type
- Garage
- Parking Garage Spaces
- 2.0
- Property Type
- Purchase
- Property Subtype Additional
- Single Family Residence
- Year Built
- 2007
- Sewer Information
- Public Sewer
- Utility Source
- Public
- Appliances
- Dryer
- Community Features
- Curbs, Street Lights, Sidewalks, Park
- School District
- Palmdale
- County
- Los Angeles
- Region
- Palmdale
- Original List Price
- $839,000
- HOA Fees
- 0.0
Location
Legal
The multiple listing data appearing on this website, or contained in reports produced therefrom, is owned and copyrighted by California Regional Multiple Listing Service, Inc. ("CRMLS") and is protected by all applicable copyright laws. Information provided is for viewer's personal, non-commercial use and may not be used for any purpose other than to identify prospective properties the viewer may be interested in purchasing. All listing data, including but not limited to square footage and lot size is believed to be accurate, but the listing Agent, listing Broker and CRMLS and its affiliates do not warrant or guarantee such accuracy. The viewer should independently verify the listed data prior to making any decisions based on such information by personal inspection and/or contacting a real estate professional.
Based on information from California Regional Multiple Listing Service, Inc. as of the most recent time synced and /or other sources. All data, including all measurements and calculations of area, is obtained from various sources and has not been, and will not be, verified by broker or MLS. All information should be independently reviewed and verified for accuracy. Properties may or may not be listed by the office/agent presenting the information
Provided By
Listed by Vinh Pham (#SR150577897)
Listing Office: RE/MAX of Santa Clarita (#FF7000252)