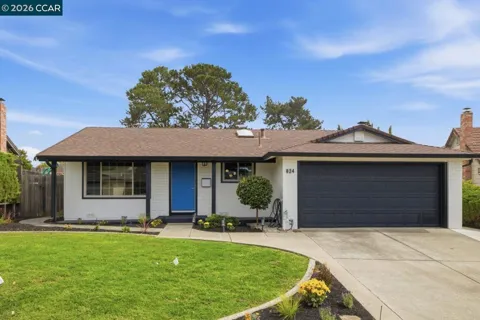
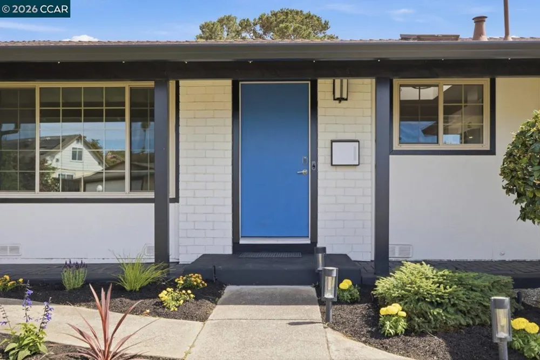
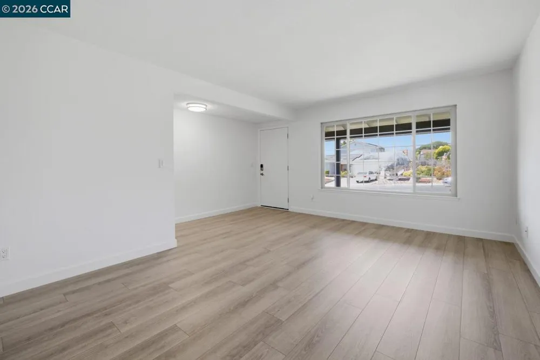
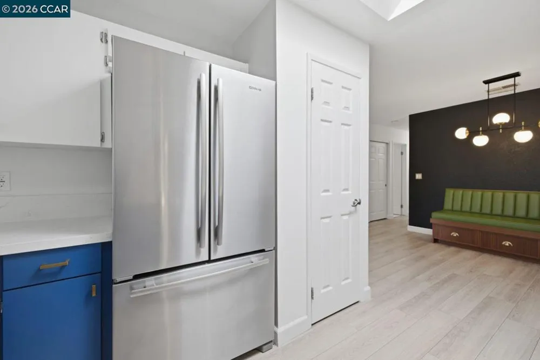
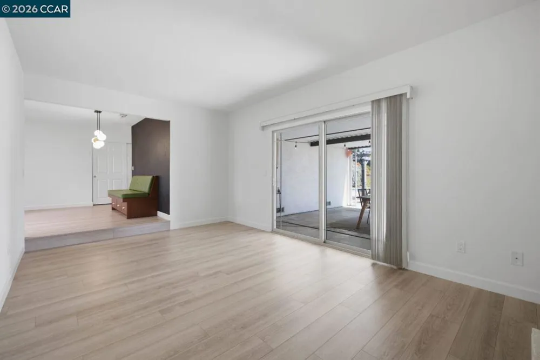
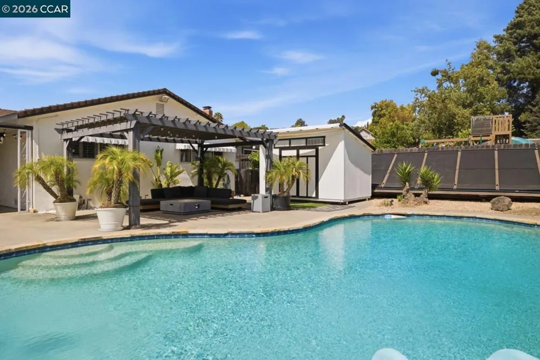
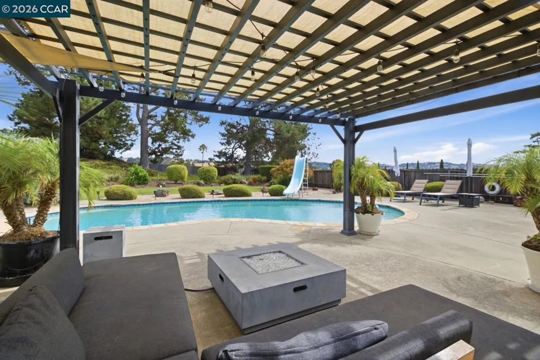
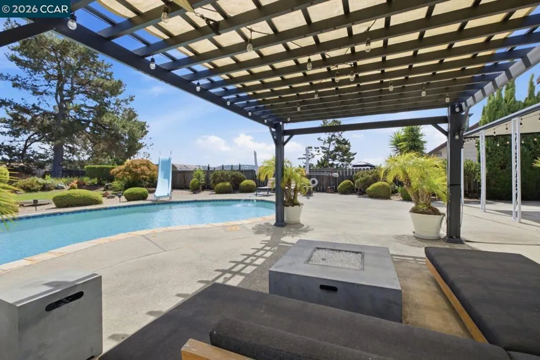
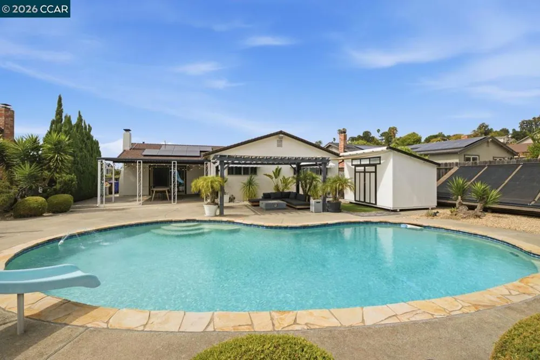
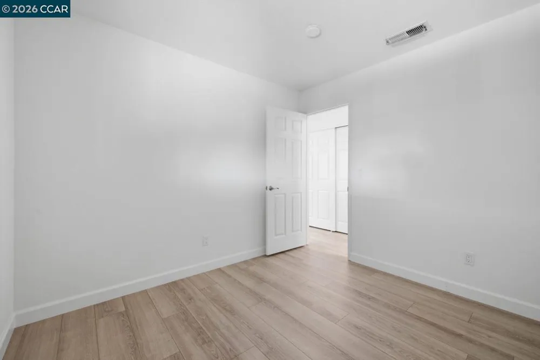
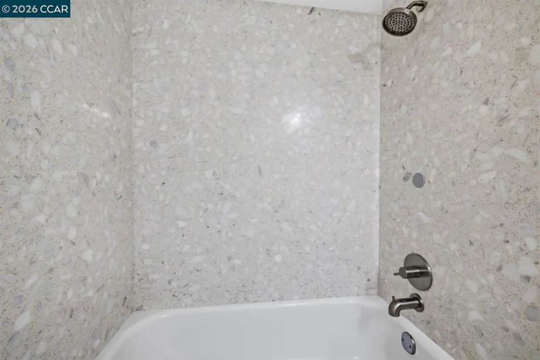
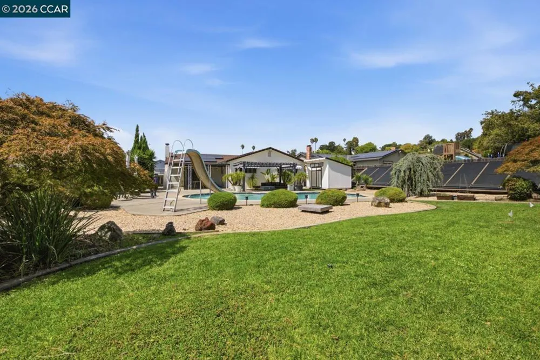
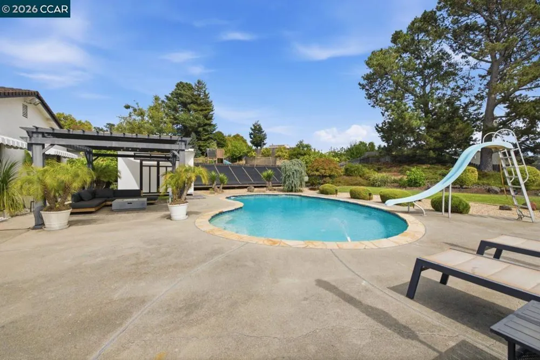
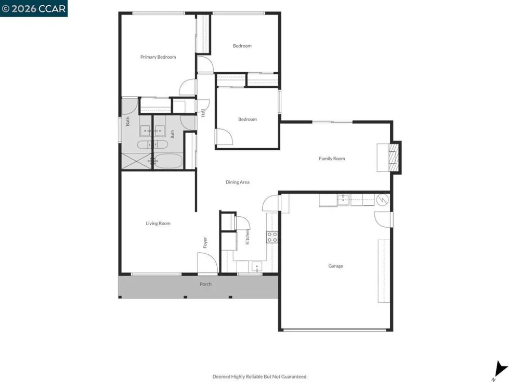
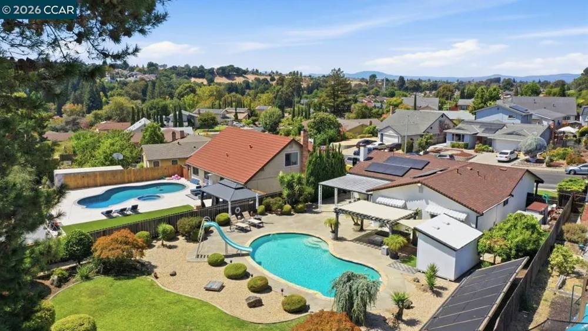
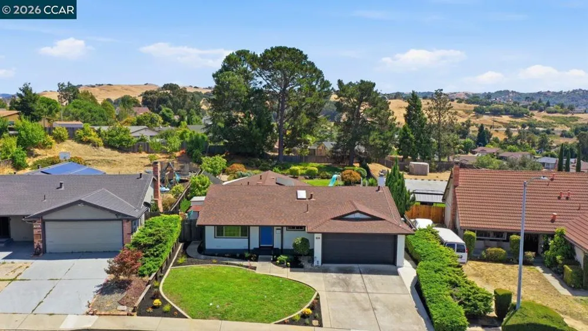
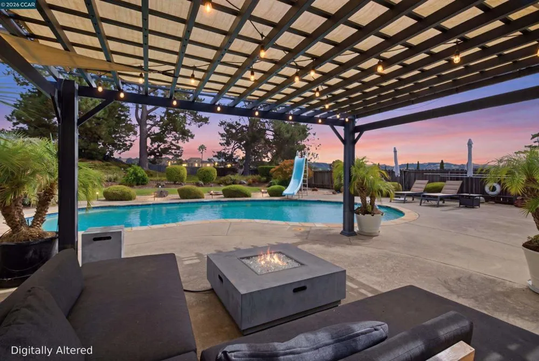
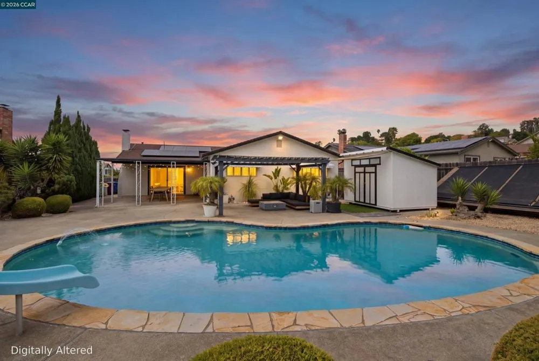
Nestled in the desirable View Pointe community, this meticulously cared-for 3-bedroom, 2-bathroom single-family home offers 1,407 square feet of beautifully updated living space on a massive 13,300-square-foot lot. The Ultimate Outdoor Oasis Resort-Style Pool: Dive into the updated PebbleTec pool, fully equipped with its own dedicated solar heating system and a solar blanket. Entertainer's Dream: Enjoy outdoor dining under the covered patio or relax beneath the charming pergola. The existing outdoor furniture is included! Lush, Smart Landscaping: Effortlessly maintained by a WiFi-enabled automatic irrigation system, the scenic grounds boast mature citrus trees, a fig tree, and a mature grape vine. Versatile Spaces & Expansion Potential Climate-Controlled Office: A detached yard shed located right by the pool features a split air conditioning system, making it the perfect private home office or creative studio. Ample Storage: Two additional outdoor sheds provide plenty of space for tools, pool equipment, and general storage. Endless Possibilities: The expansive lot size offers plenty of space for outdoor activities, future expansion, or a potential ADU. Modern Interior & Energy Efficiency Turn-Key Living: The home boasts an updated kitchen with quartz countertops and high-end stainless steel appliances (Bosch, Jenn-Air). Enjoy updated bathrooms, modern flooring, and a cozy gas brick fireplace. Eco-Friendly Upgrades: Keep energy costs low with an owned solar panel system dedicated to household electricity, an attached 2-car garage equipped with an EV charger outlet, central AC, and double-pane windows. Enjoy seamless access to nearby greenbelts and major freeways from this exceptional property.
Property Details
- Cooling
- 1
- Heating
- Forced Air
- Cooling Features
- Central Air
- Bedrooms
- 3
- Bathrooms
- 2.0
- Full Baths
- 2
- Lot Features
- Back Yard, Front Yard, Garden, Sprinklers In Rear, Sprinklers In Front, Sprinklers Timer, Street Level
- Lot Description
- Back Yard, Front Yard, Garden, Sprinklers In Rear, Sprinklers In Front, Sprinklers Timer, Street Level
- Pool Description
- In Ground, Pool Cover, Solar Heat
- Pool Features
- In Ground, Pool Cover, Solar Heat
- Acres
- 0.305
- Square Feet
- 1407.0
- Lot Size (sqft)
- 13300.0
- Parking Features
- Garage
- Parking
- 1
- Parking Spaces
- 2.0
- Parking Type
- Garage
- Parking Garage Spaces
- 2.0
- Property Type
- Purchase
- Style
- Traditional
- Property Subtype Additional
- Single Family Residence
- Year Built
- 1973
- Roof
- Shingle
- Appliances
- Gas Water Heater, Dryer, Washer
- Subdivision
- VIEWPOINTE
- County
- Contra Costa
- Region
- Rodeo
- Original List Price
- $825,000
- Days on Market (Cumulative)
- 24
- HOA
- 1
- HOA Fees
- 120.0
Location
Legal
The multiple listing data appearing on this website, or contained in reports produced therefrom, is owned and copyrighted by California Regional Multiple Listing Service, Inc. ("CRMLS") and is protected by all applicable copyright laws. Information provided is for viewer's personal, non-commercial use and may not be used for any purpose other than to identify prospective properties the viewer may be interested in purchasing. All listing data, including but not limited to square footage and lot size is believed to be accurate, but the listing Agent, listing Broker and CRMLS and its affiliates do not warrant or guarantee such accuracy. The viewer should independently verify the listed data prior to making any decisions based on such information by personal inspection and/or contacting a real estate professional.
Based on information from California Regional Multiple Listing Service, Inc. as of the most recent time synced and /or other sources. All data, including all measurements and calculations of area, is obtained from various sources and has not been, and will not be, verified by broker or MLS. All information should be independently reviewed and verified for accuracy. Properties may or may not be listed by the office/agent presenting the information
Provided By
Listed by Ian Tawes (#CCBE-159525418)
Listing Office: Redfin (#CCBE-CCREDFIN)