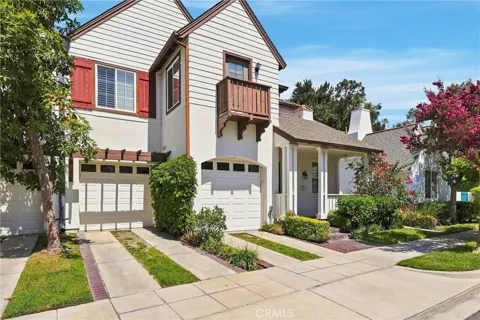
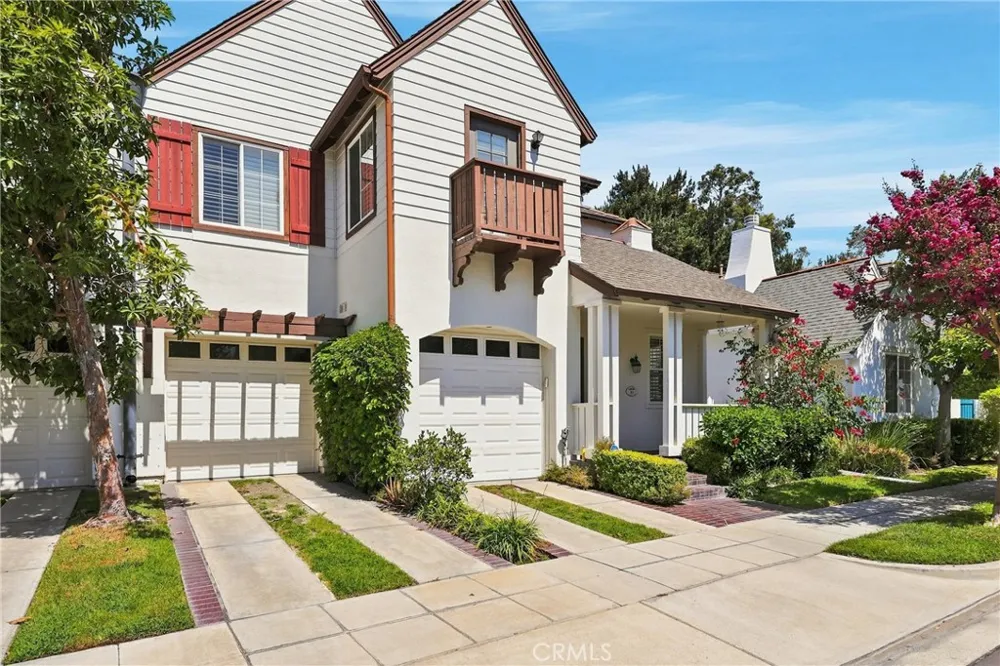
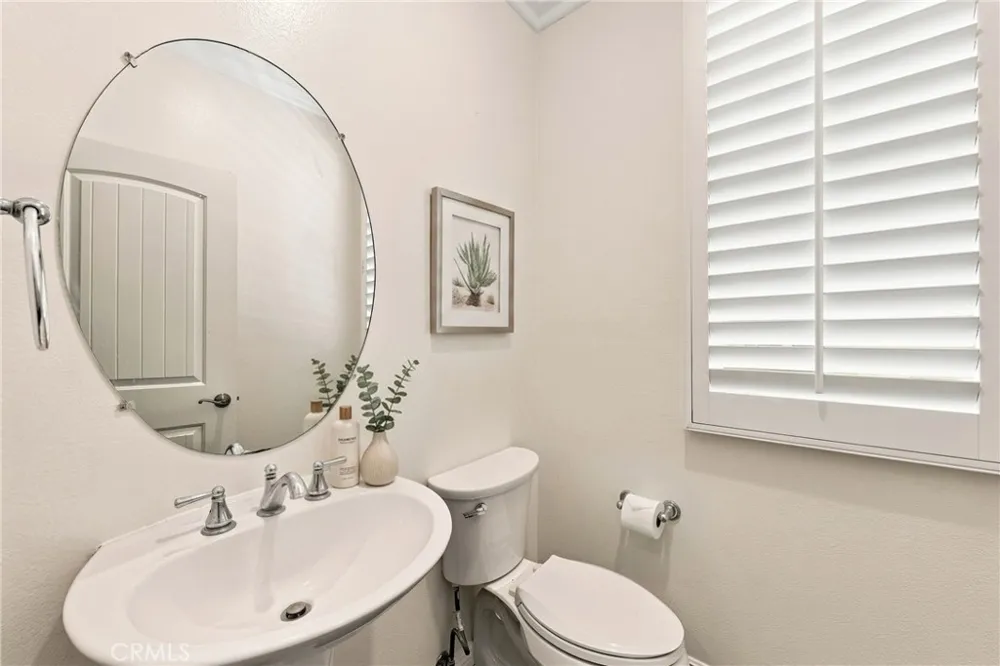
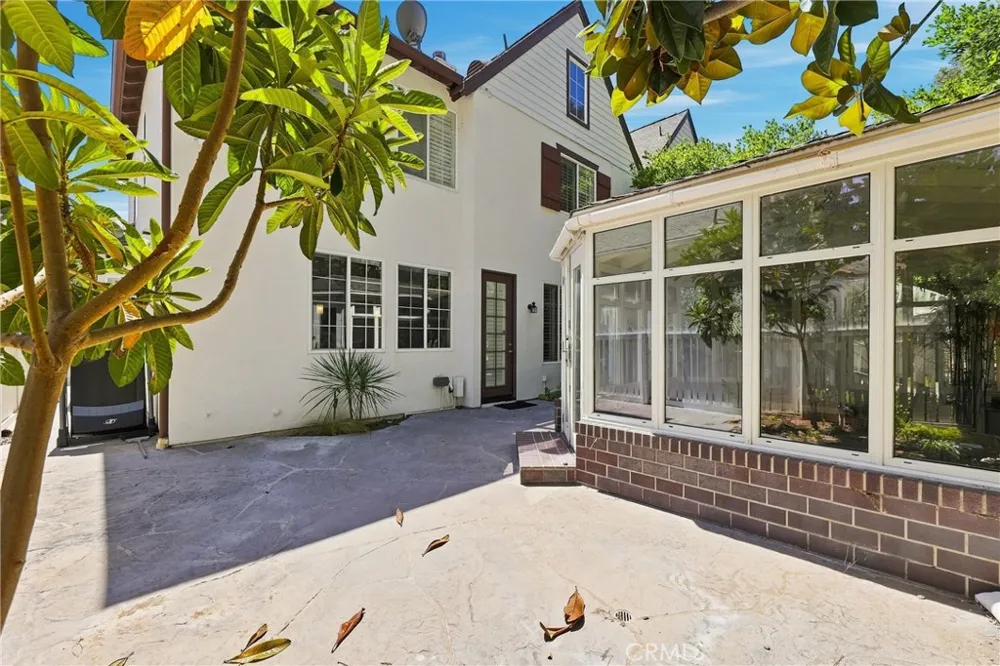
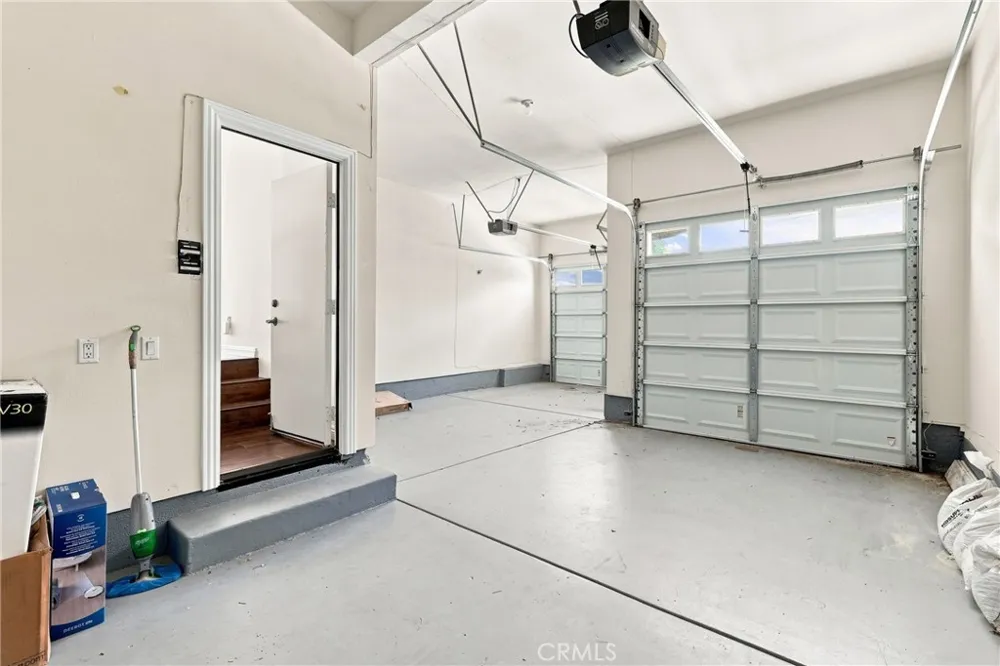
Welcome to 82 Winslow Lane, an exceptional Northwood Pointe residence offering refined living, remarkable versatility, and an outstanding Irvine location. Beautifully upgraded and thoughtfully designed, this 4-bedroom home plus downstairs office/den features an open, light-filled floor plan ideal for sophisticated family living and multigenerational households.
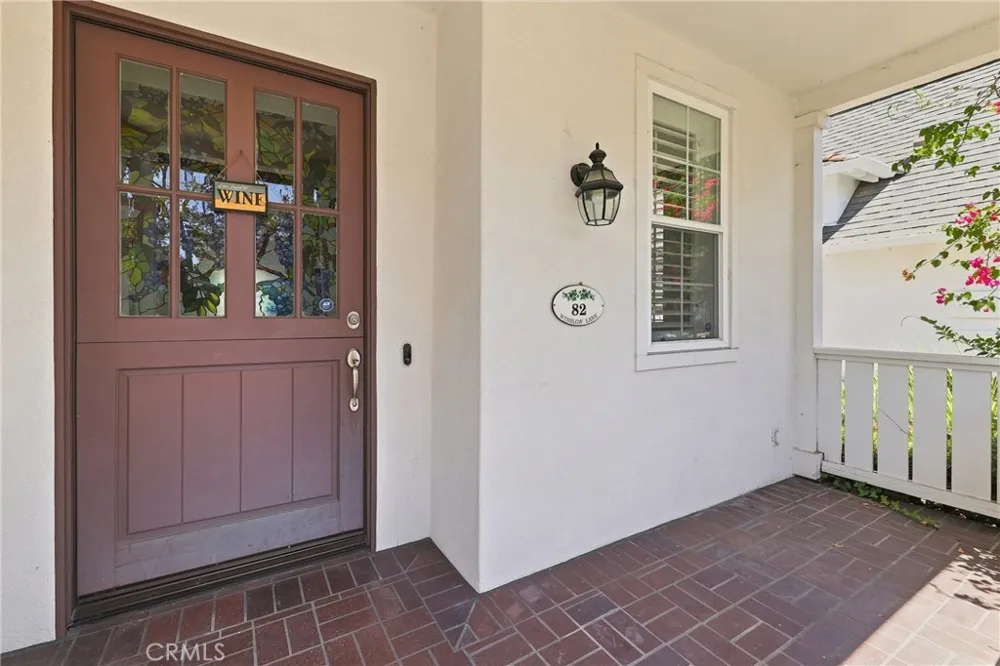
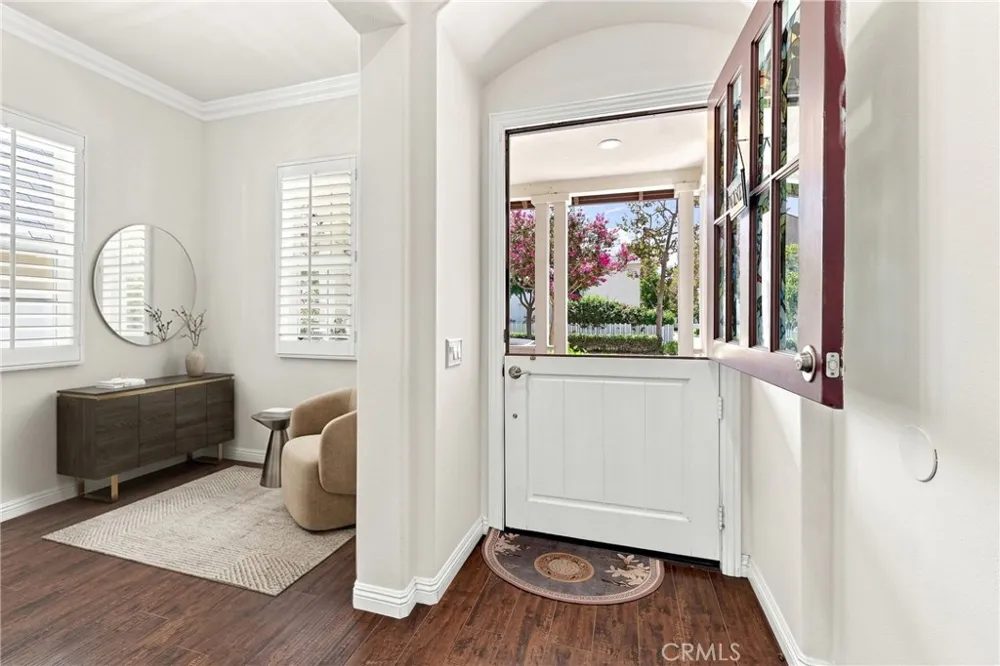
A welcoming façade, manicured landscaping, mature trees, and charming architectural details create an impressive first impression. Inside, rich wood-style flooring, elegant crown molding, fresh interior paint, updated lighting, and abundant natural light provide a warm and polished ambiance.
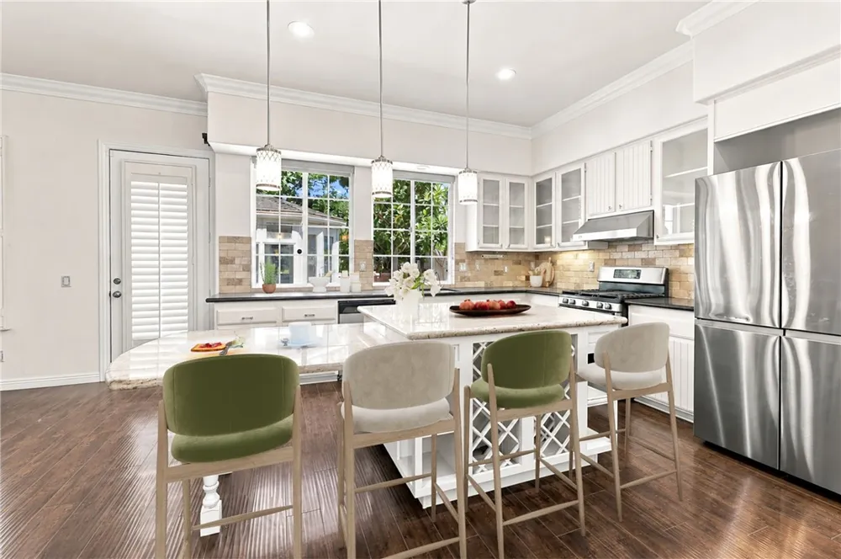
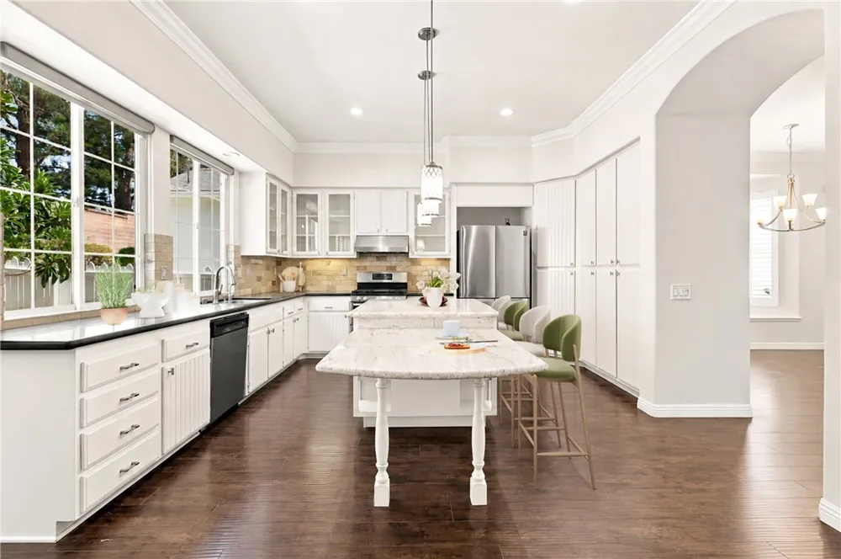
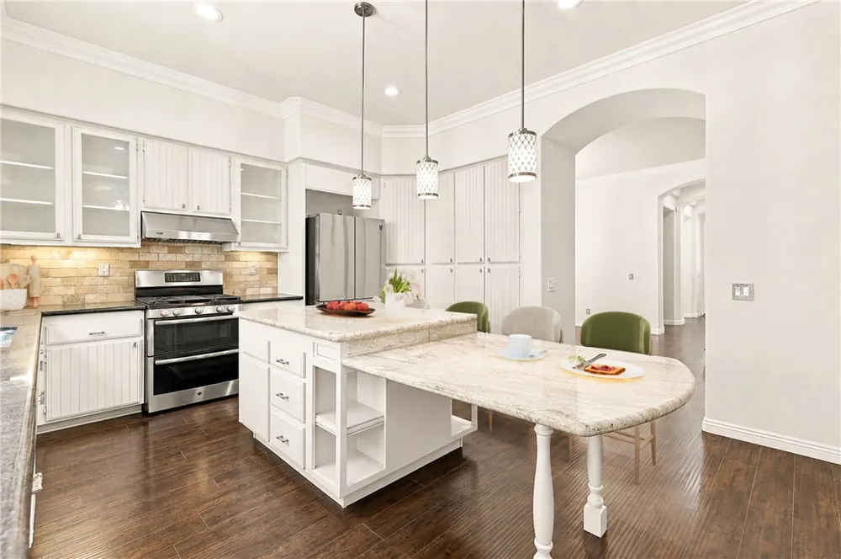
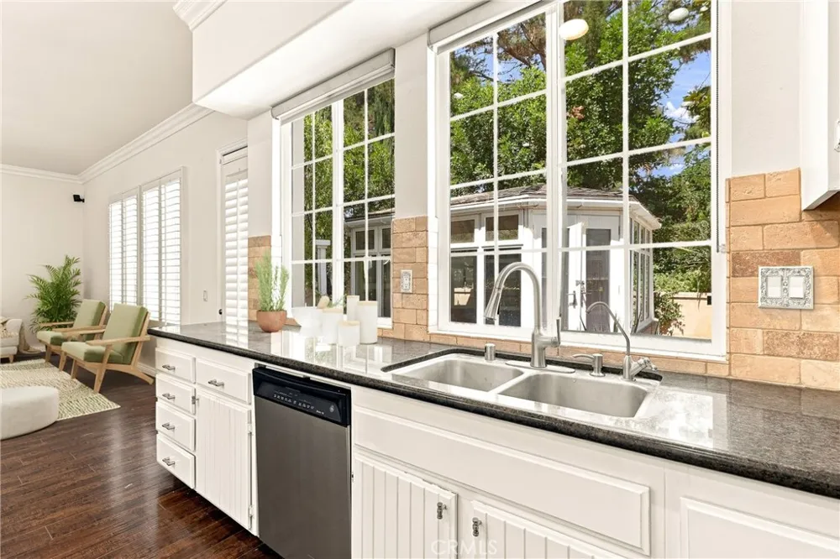
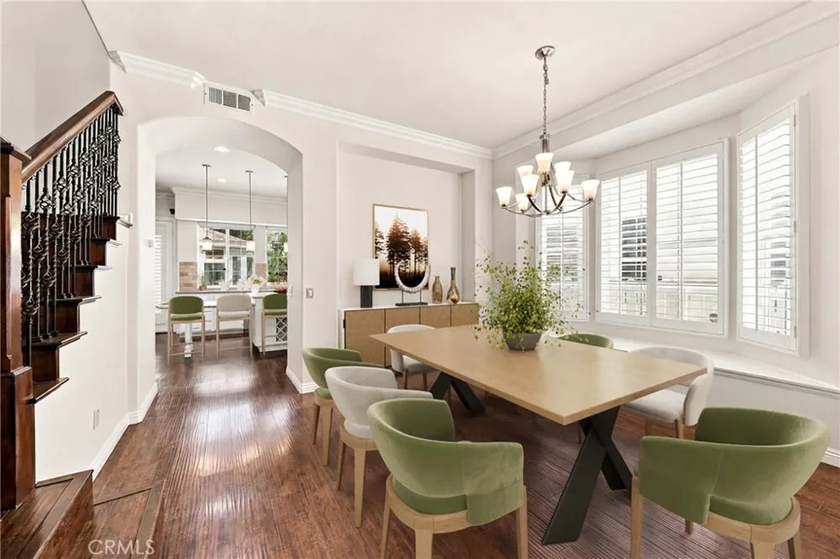
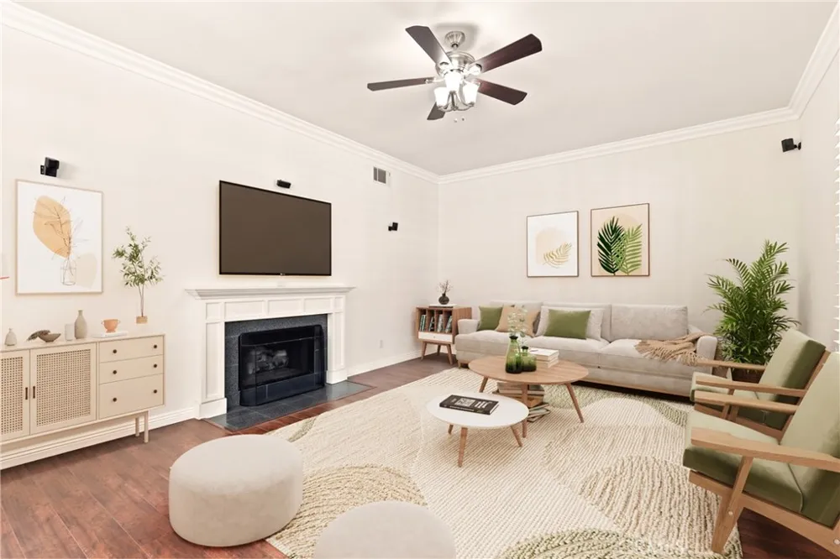
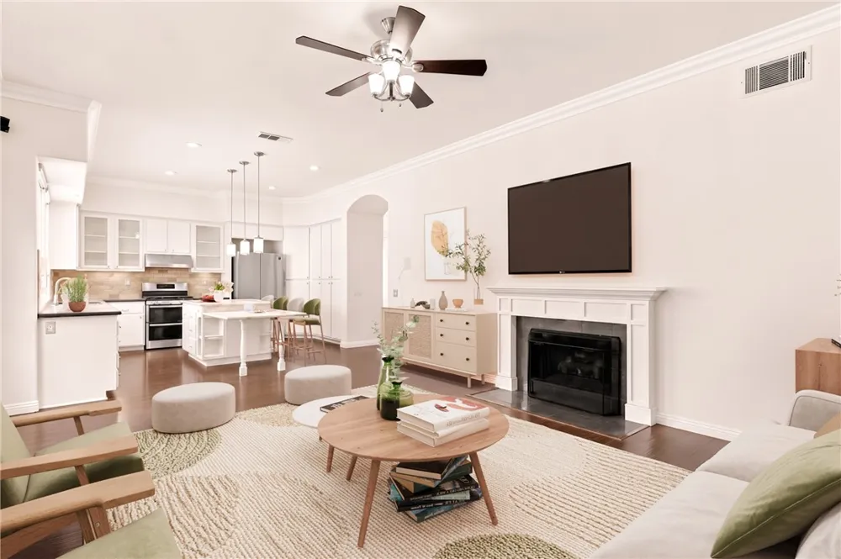
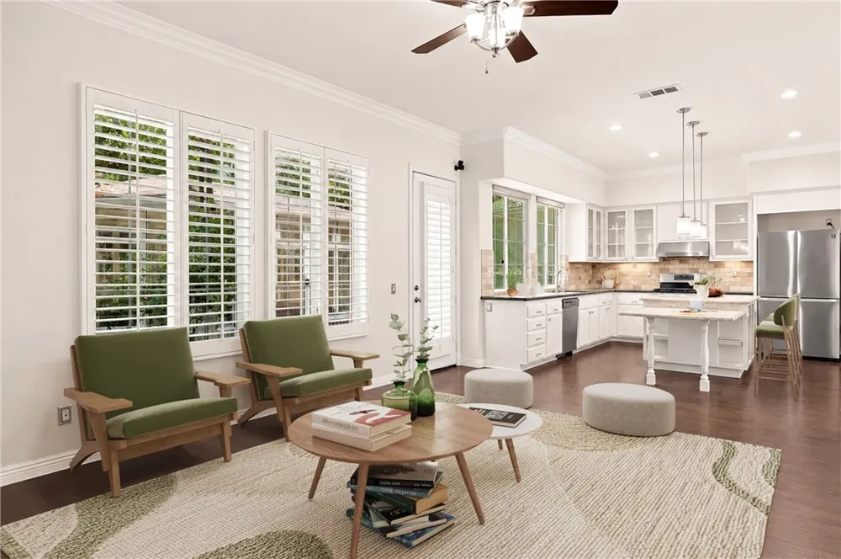
The remodeled kitchen serves as the heart of the home, showcasing crisp cabinetry, granite countertops, stainless-steel appliances, generous storage, and a substantial custom-designed center island. The kitchen opens seamlessly to the expansive living area, where a classic fireplace and elegant chandelier create an inviting setting for entertaining and everyday gatherings. A formal dining area adds another sophisticated space for hosting.
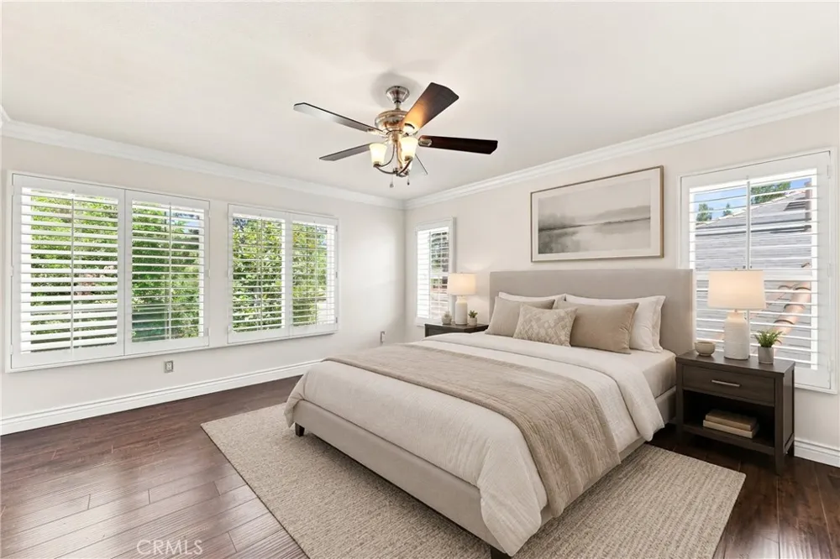
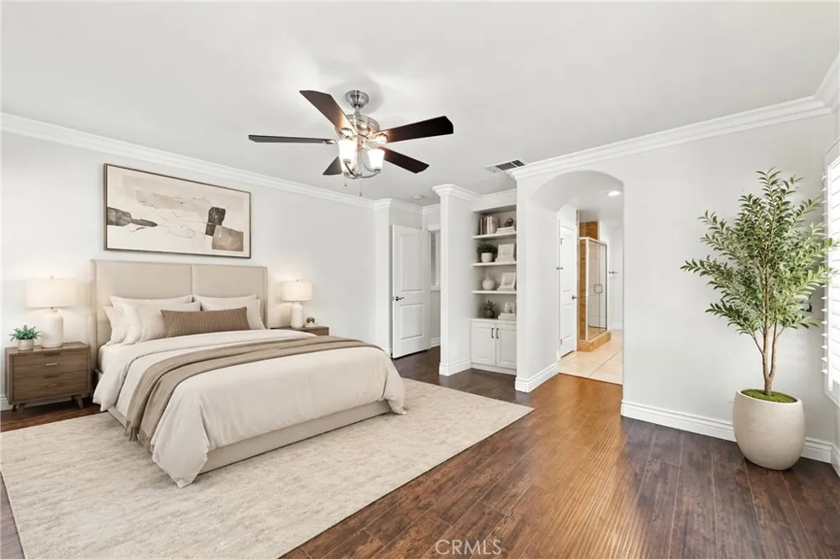
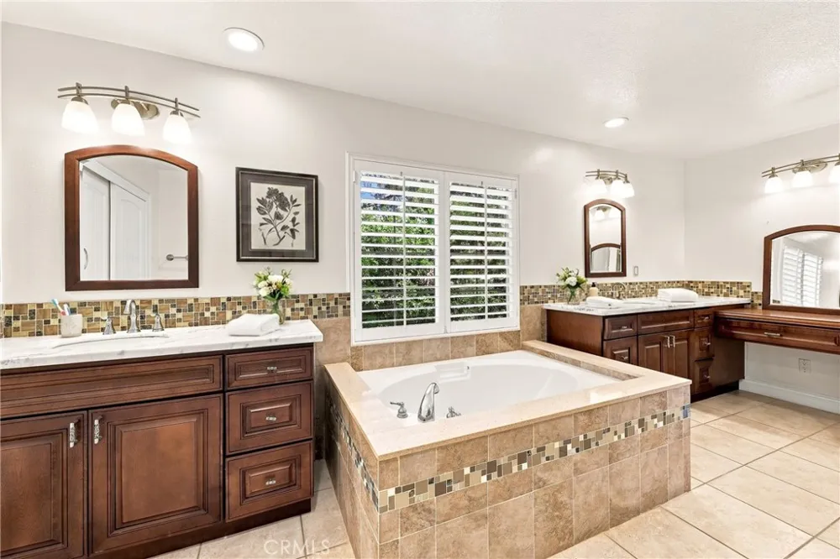
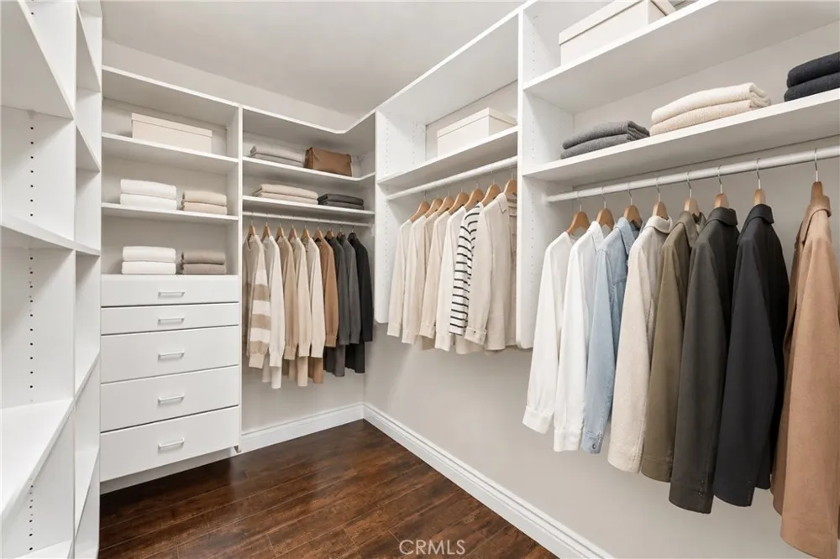
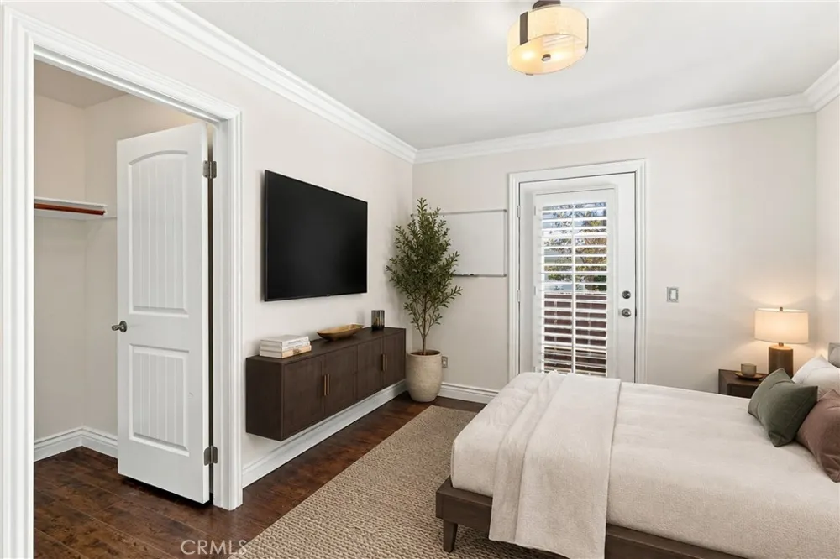
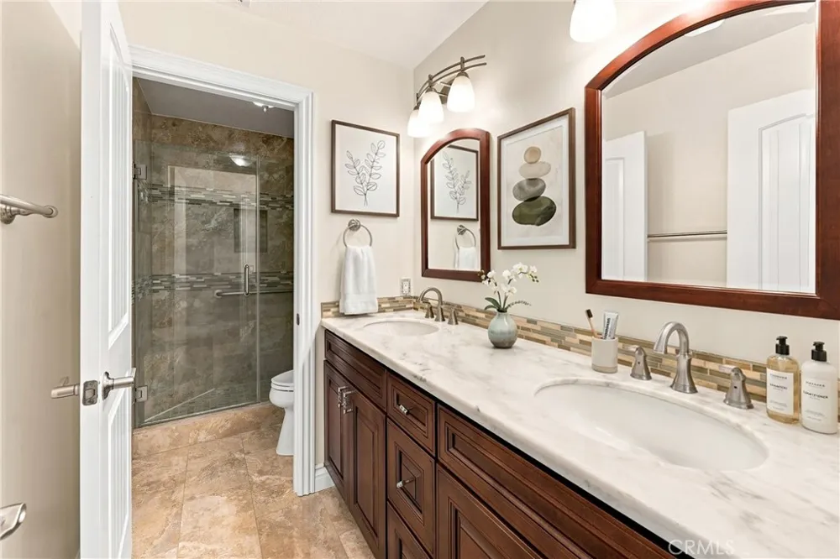
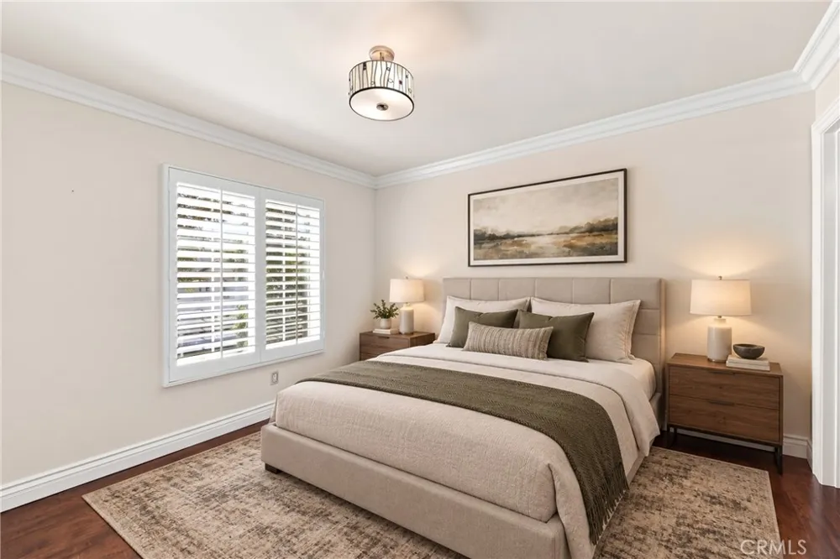
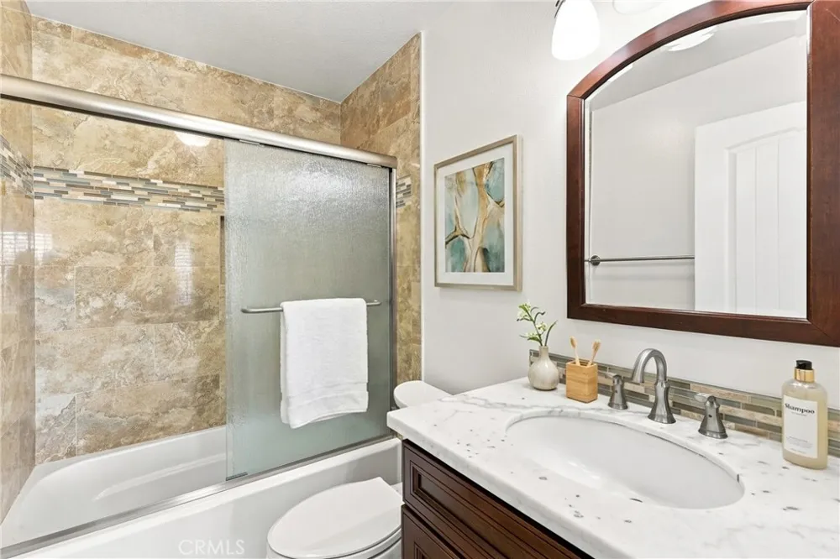
Upstairs, the spacious primary suite overlooks the backyard and features a remodeled bathroom, walk-in closet, and additional wall closet. A second primary-style suite offers exceptional flexibility for guests or multigenerational living. The downstairs office/den provides additional versatility for a home office, study, guest space, or future customization.
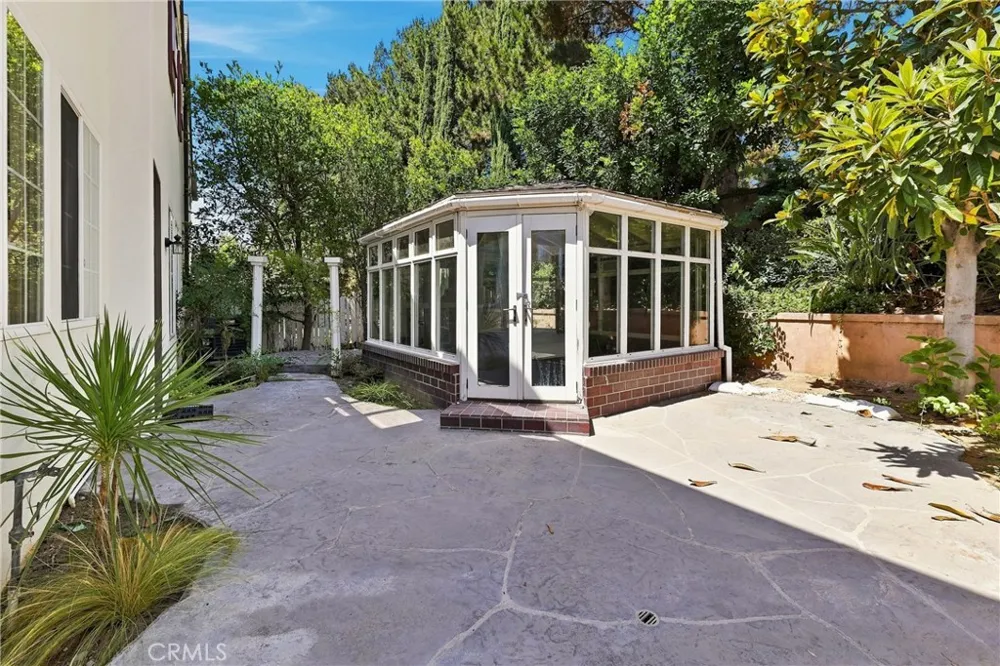
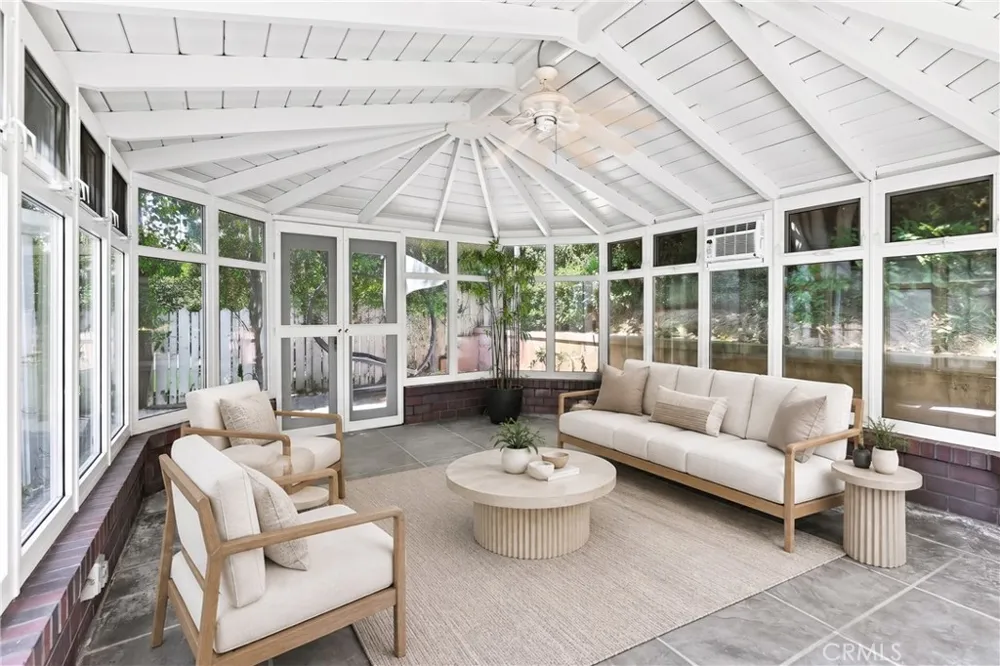
The beautifully landscaped backyard includes a rare approximately 224-square-foot greenhouse/bonus structure, offering exciting possibilities for a creative studio, hobby room, play area, game room, or gardening retreat.
Located within the highly sought-after Irvine Unified School District, the home is conveniently near Canyon View Elementary, Sierra Vista Middle School, and Northwood High School, subject to school assignment verification. Canyon View is recognized as a National Blue Ribbon and California Distinguished School.
Enjoy Northwood Pointe's parks, pools, greenbelts, recreation and trails, with convenient access to Orchard Hills Shopping Center, Woodbury Town Center, The Market Place, I-5 and the 261 Toll Road.
A rare combination of location, architectural character, upgraded interiors, multigenerational flexibility and bonus space—82 Winslow Lane is an exceptional opportunity to own in one of Irvine's most desirable communities.
Property Details
- Interior
- Breakfast Bar, Separate Formal Dining Room, Eat In Kitchen, Walk In Closets
- Cooling
- 1
- Heating
- Central
- Cooling Features
- Central Air
- Bedrooms
- 4
- Bathrooms
- 3.5
- Full Baths
- 3
- Half Baths
- 1
- Lot Features
- Landscaped
- Stories
- 2
- Lot Description
- Landscaped
- Pool Description
- Community, Association
- Pool Features
- Community, Association
- Pool Shared
- 1
- Acres
- 0.086
- Square Feet
- 2402.0
- Lot Size (sqft)
- 3732.0
- Parking
- 1
- Parking Spaces
- 2
- Parking Type
- Garage
- Parking Garage Spaces
- 2.0
- Property Type
- Rental
- Property Subtype Additional
- Single Family Residence
- Year Built
- 1997
- Sewer Information
- Public Sewer
- Utility Source
- Public
- Appliances
- Dishwasher, Gas Cooktop, Gas Oven, Gas Range
- Subdivision
- Carlyle at Lanes End (CRLE)
- Community Features
- Sidewalks, Pool
- School District
- Irvine Unified
- Elementary School
- Canyon View
- Middle School
- Sierra Vista
- High School
- Northwood
- County
- Orange
- Region
- Irvine
- Date Available
- September 09, 2026
- Original List Price
- $5,500
- HOA
- 1
- HOA Fees
- 65.0
Location
Legal
The multiple listing data appearing on this website, or contained in reports produced therefrom, is owned and copyrighted by California Regional Multiple Listing Service, Inc. ("CRMLS") and is protected by all applicable copyright laws. Information provided is for viewer's personal, non-commercial use and may not be used for any purpose other than to identify prospective properties the viewer may be interested in purchasing. All listing data, including but not limited to square footage and lot size is believed to be accurate, but the listing Agent, listing Broker and CRMLS and its affiliates do not warrant or guarantee such accuracy. The viewer should independently verify the listed data prior to making any decisions based on such information by personal inspection and/or contacting a real estate professional.
Based on information from California Regional Multiple Listing Service, Inc. as of the most recent time synced and /or other sources. All data, including all measurements and calculations of area, is obtained from various sources and has not been, and will not be, verified by broker or MLS. All information should be independently reviewed and verified for accuracy. Properties may or may not be listed by the office/agent presenting the information
Provided By
Listed by Christopher Suh (#SSUHCHR)
Listing Office: Up Realty Inc. (#OC06837)