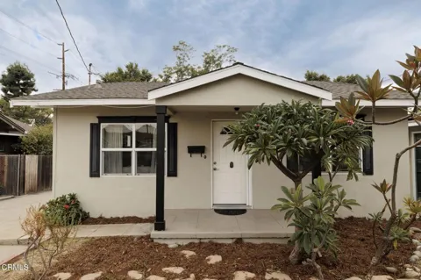
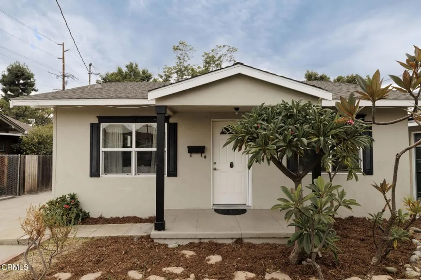
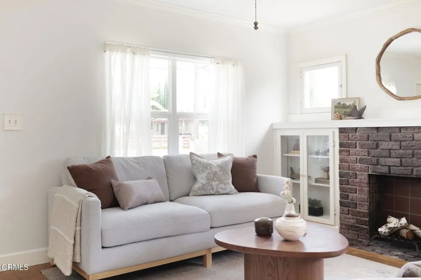
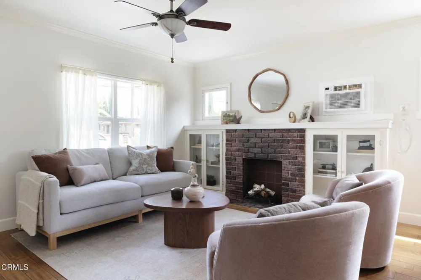
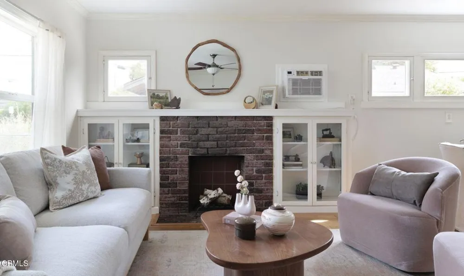
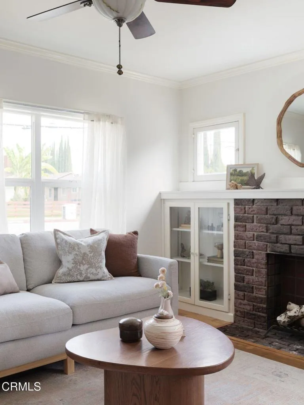
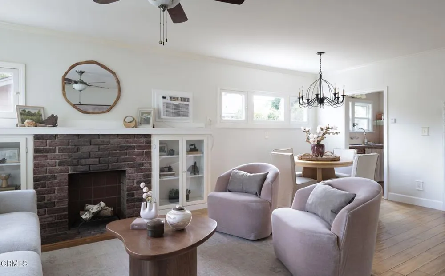
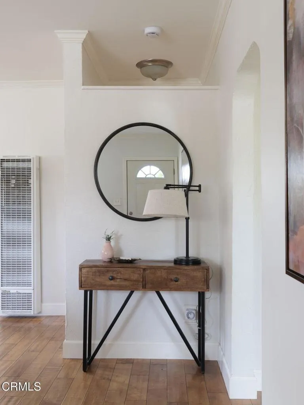
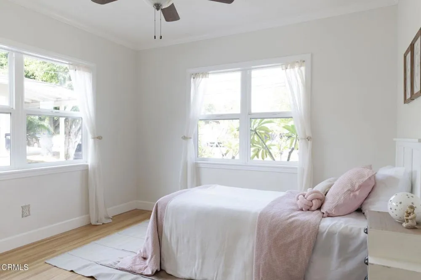
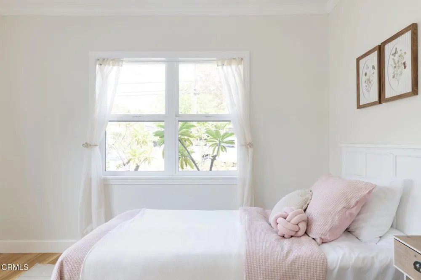
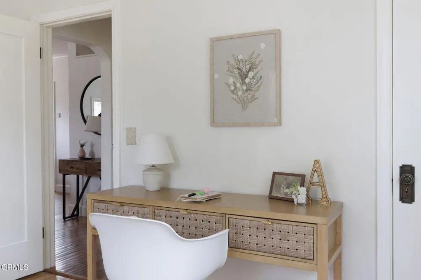
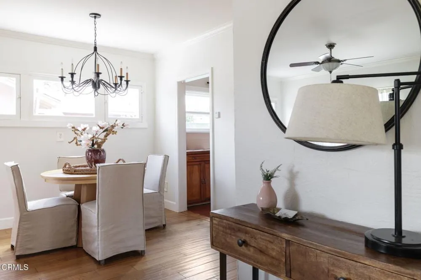
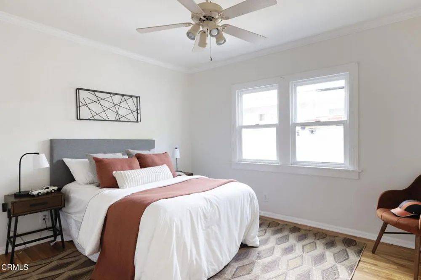
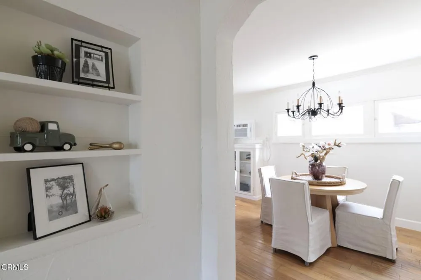
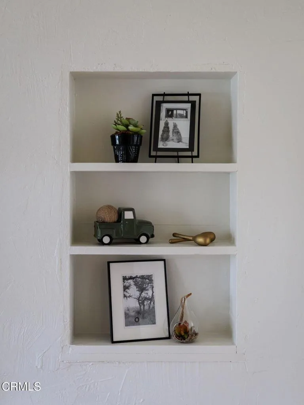
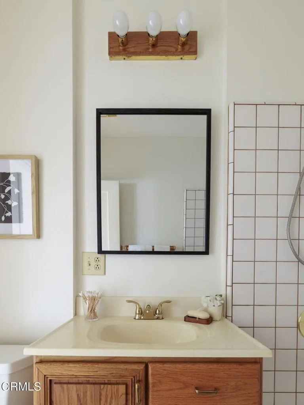
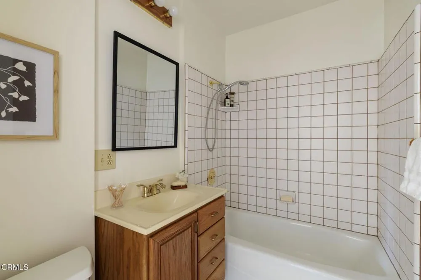
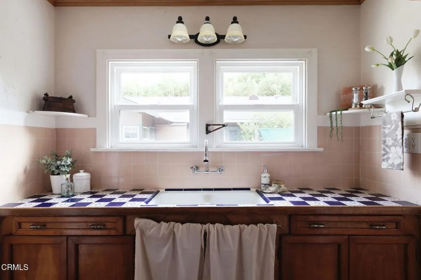
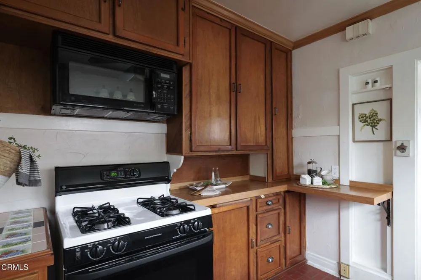
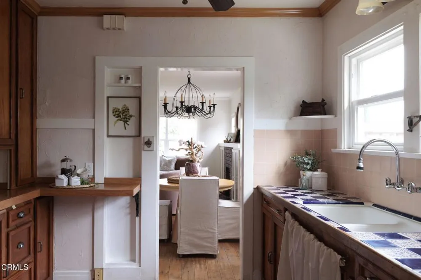
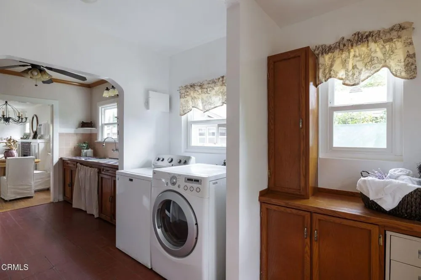
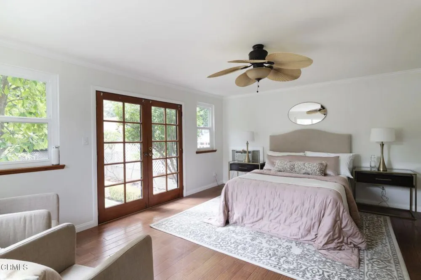
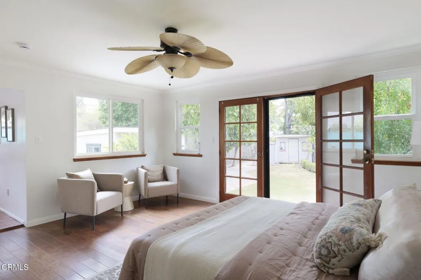
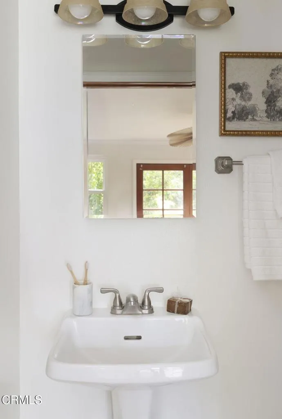
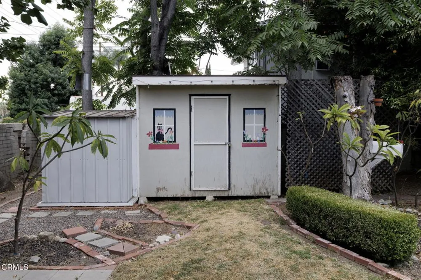
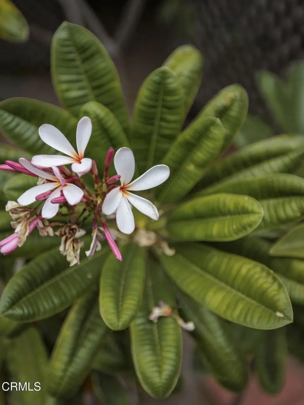
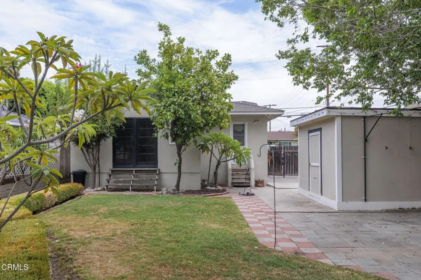
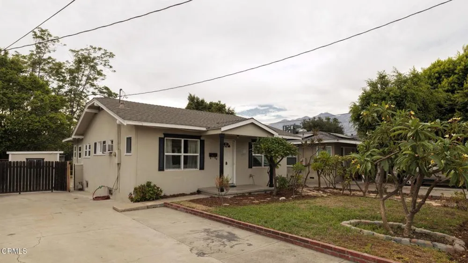
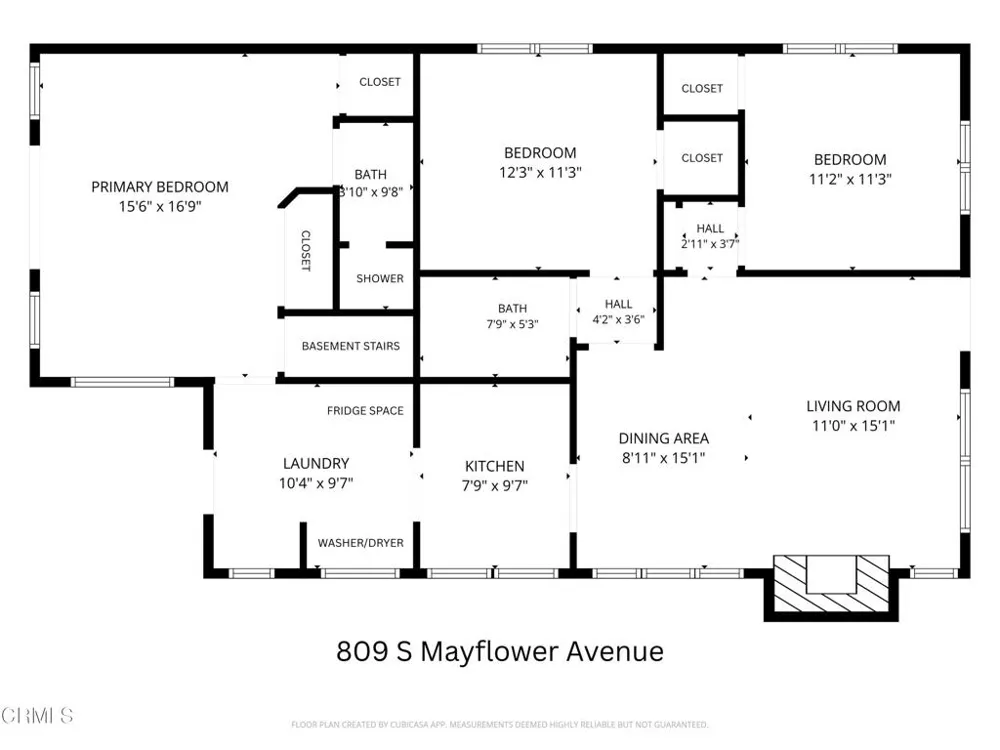
This 3 bedroom, 2 bathroom home has been thoughtfully maintained and cared for over the years. Inside, natural light moves easily through the home, with south-facing windows bringing sunshine into the living room, kitchen, and adjacent laundry area. The kitchen offers a practical layout and an easy connection to the rest of the home. Just off the laundry area, the back porch includes a small built-in cabinetry unit, creating a useful spot for storage and everyday tasks. Throughout the home, details like crystal glass door knobs, built-in shelves and alcoves, and colorful kitchen tiling add a touch of vintage character. The primary suite is tucked toward the back of the home and features French doors that open down to the backyard. Two closets provide generous storage, while the additional bedrooms offer flexibility for family, guests, or a home office. Indoor basement access provides even more convenient storage space, and the home includes the washer, dryer and stove for an easy transition. The expansive backyard is a true highlight, with mature orange and pomegranate trees, an abundance of plumerias, and small pathways that wind through both the front and back gardens. A canopy of established trees creates a peaceful, private setting for outdoor living and entertaining, where you're surrounded by greenery and dappled light. Three spacious sheds, each with built-in shelving, provide plenty of storage for tools, hobbies, or outdoor equipment. A wide driveway provides ample off-street parking and adds to the home's everyday practicality. Just a short block to both Lucinda Garcia Park and Monroe Elementary, as well as another block south to Monrovia's shopping hub with Trader Joe's, Sprouts, and plenty of popular eateries. With its combination of original character, thoughtful updates, generous outdoor space and location, this is a home that has been cared for and enjoyed--and is ready for its next chapter in one of the San Gabriel Valley's most welcoming communities.
Property Details
- Interior
- Ceiling Fans, Primary Suite
- Cooling
- 1
- Heating
- Wall Furnace
- Cooling Features
- Wall Window Units
- Bedrooms
- 3
- Bathrooms
- 1.75
- Full Baths
- 1
- 3/4 Baths
- 1
- Lot Features
- Sprinklers None
- Stories
- 1
- Lot Description
- Sprinklers None
- Acres
- 0.162
- Square Feet
- 1232.0
- Lot Size (sqft)
- 7061.0
- Parking Features
- Driveway
- Parking Spaces
- 0.0
- Parking Type
- Driveway
- Parking Garage Spaces
- 0.0
- Property Type
- Purchase
- Style
- Bungalow
- Basement
- 1
- Property Subtype Additional
- Single Family Residence
- Basement Description
- Utility
- Year Built
- 1925
- Foundation
- Raised
- Roof
- Composition
- Sewer Information
- Public Sewer
- Utility Source
- Public
- Appliances
- Gas Oven, Microwave, Dryer, Washer
- Community Features
- Park, Suburban
- Elementary School
- Monroe
- Middle School
- Clifton
- High School
- Monrovia
- County
- Los Angeles
- Region
- Monrovia
- Original List Price
- $849,900
- Days on Market (Cumulative)
- 6
Location
Legal
The multiple listing data appearing on this website, or contained in reports produced therefrom, is owned and copyrighted by California Regional Multiple Listing Service, Inc. ("CRMLS") and is protected by all applicable copyright laws. Information provided is for viewer's personal, non-commercial use and may not be used for any purpose other than to identify prospective properties the viewer may be interested in purchasing. All listing data, including but not limited to square footage and lot size is believed to be accurate, but the listing Agent, listing Broker and CRMLS and its affiliates do not warrant or guarantee such accuracy. The viewer should independently verify the listed data prior to making any decisions based on such information by personal inspection and/or contacting a real estate professional.
Based on information from California Regional Multiple Listing Service, Inc. as of the most recent time synced and /or other sources. All data, including all measurements and calculations of area, is obtained from various sources and has not been, and will not be, verified by broker or MLS. All information should be independently reviewed and verified for accuracy. Properties may or may not be listed by the office/agent presenting the information
Provided By
Listed by Erin Maloney (#P20172)
Listing Office: Keller Williams Realty (#P11827)