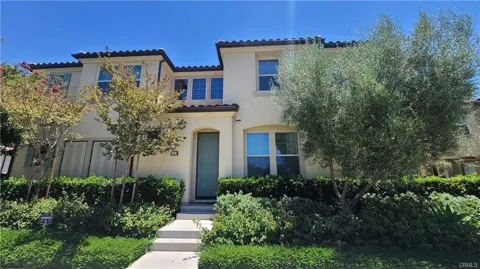
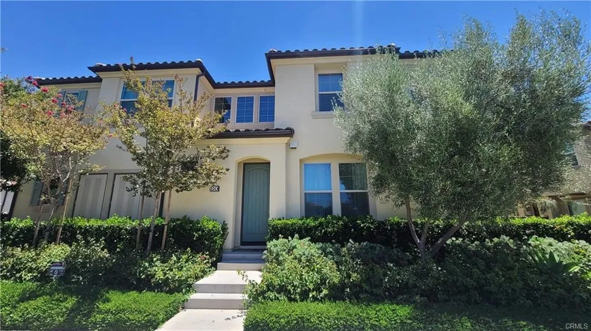
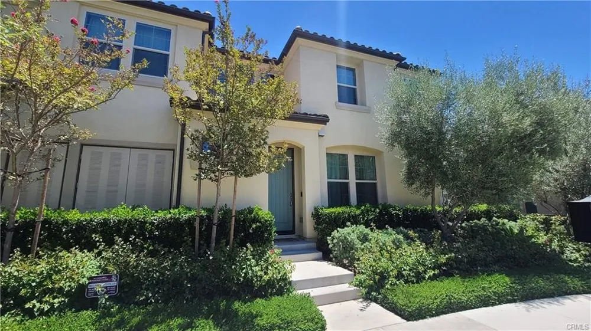
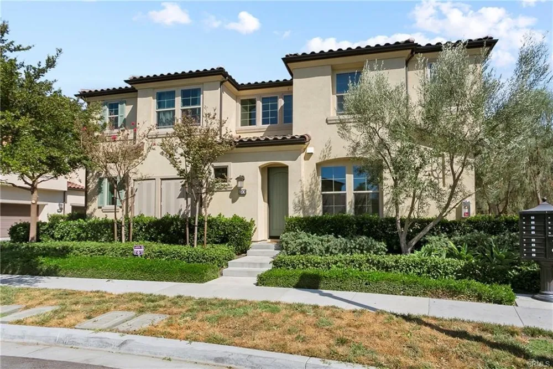
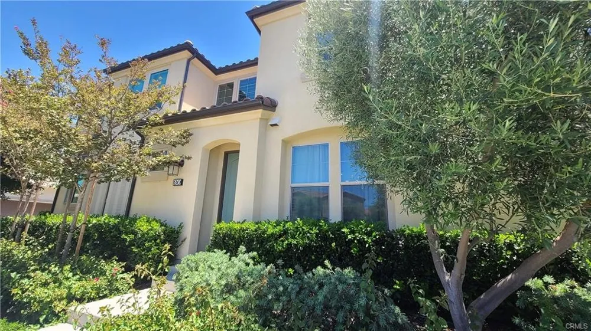
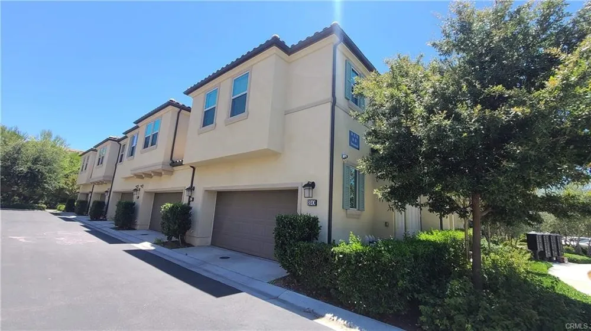
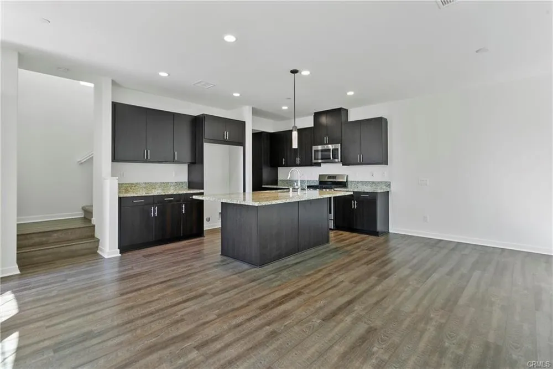
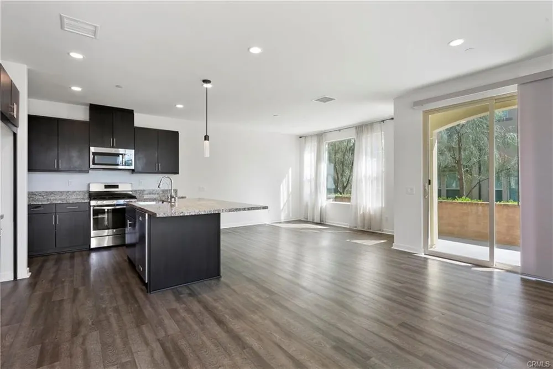
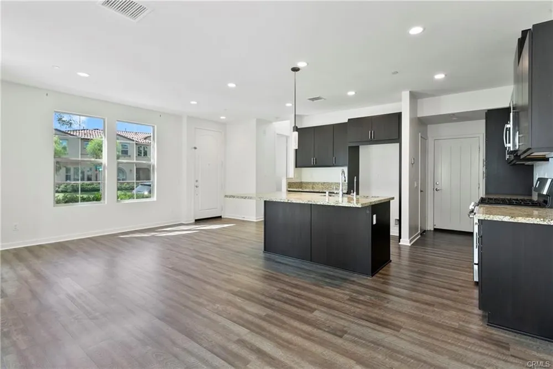
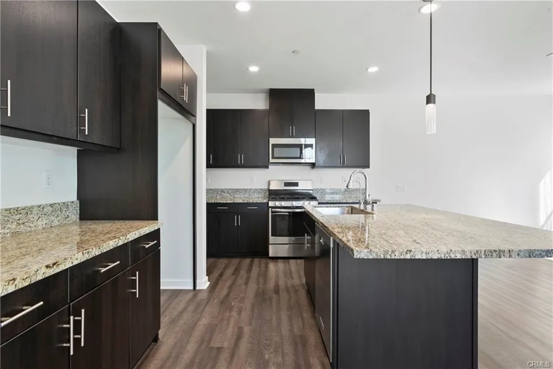
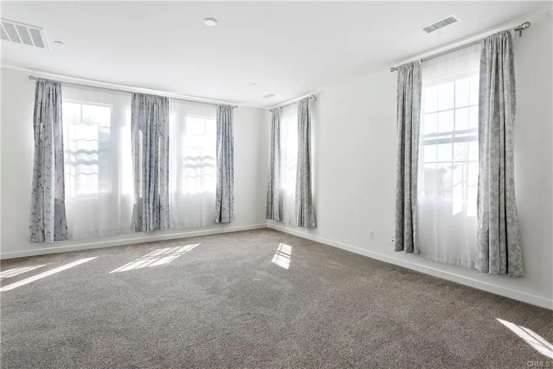
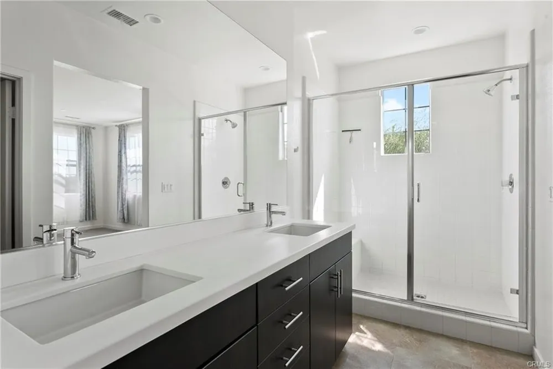
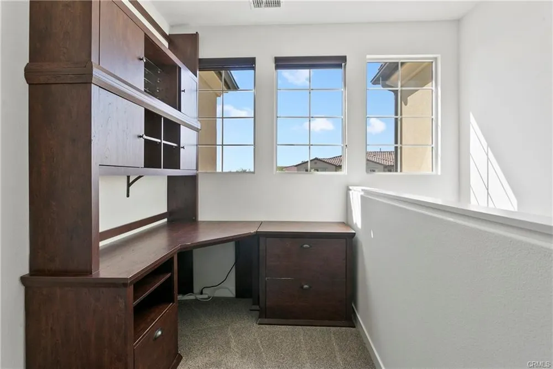
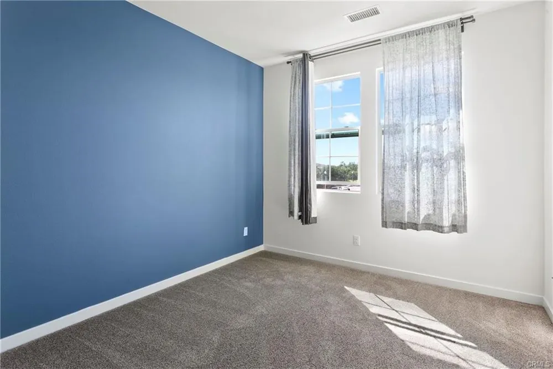
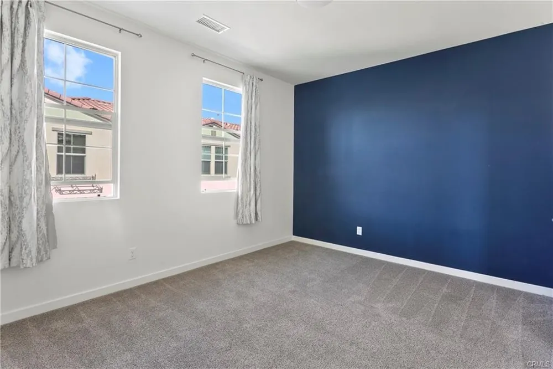
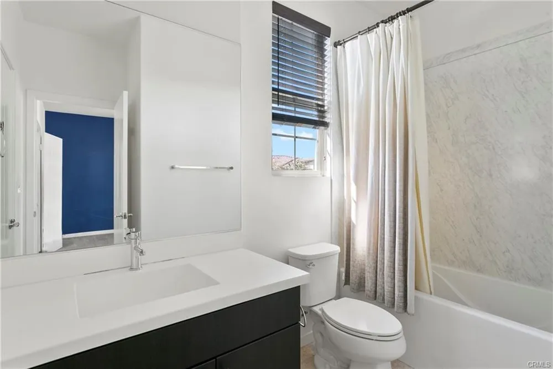
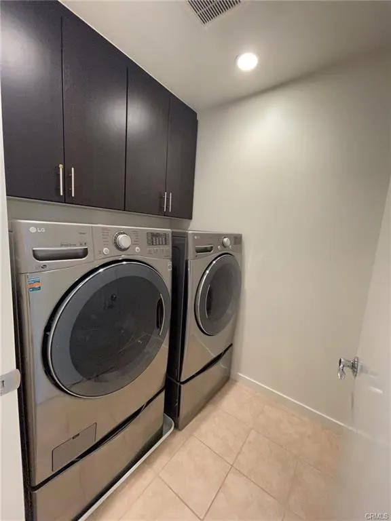
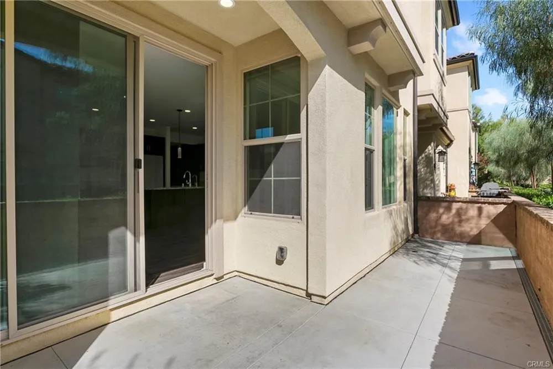
Pristine, Newer End-Unit Townhouse in the Highly Sought-after Baker Ranch Community. Elegant Contemporary Design with a Modern Great Room Open Concept Offers 3 Bedrooms, a Loft and 2.5 Bathrooms. Premier Corner Lot Location provides Lots of Windows and an Abundance of Natural Light. Gourmet Kitchen features Stylish Granite Counters, Ample Cabinet Space, Quality Stainless Steel Appliances, and an Extra-Large Island. Upstairs you will find an Ensuite Master Bedroom with a Good Size Walk-in Closet, Master Bathroom with Quartz Counters, Dual Vanities, and Walk-in Shower. The second Full Bath is shared between the Two Other Generous Size Bedrooms. The Laundry Room is Conveniently Located Upstairs and Includes the Full-Size Washer and Dryer. The Loft Area can be used as a Small Office. Spacious Enclosed Front Patio is Perfect for BBQ, Dining Al Fresco or just for enjoying your morning coffee. The Features of this Amazing Home are Endless: Recessed Lights, Waterproof Luxury Vinyl Flooring downstairs, Tankless Water Heater, Electric Car 240V Charge Plug, Whole House Fan, Dual Zone AC/Heating with Two Smart WiFi Thermostats for Each Level, 2-Car Garage with Direct Access and WiFi Opener. Enjoy all the Luxury Amenities that Baker Ranch has to Offer including Numerous Parks, Pools and Spas, Hiking and Biking Trails, Fitness Stations, Sport Courts, Baseball and Soccer Fields, Outdoor Fireplaces, BBQ's, Clubhouses, Summer Concerts and Movies in Parks, Various Seasonal Events. Attend California Distinguished Schools served by Saddleback School District. Located in the Heart of South Orange County and Close to Shopping, Dining, Entertainment and more! Great Value for Comfort and Quality!
Property Details
- Interior
- Granite Counters, Open Floorplan, All Bedrooms Up, Jack And Jill Bath, Loft, Primary Suite, Walk In Closets
- Cooling
- 1
- Heating
- Central
- Cooling Features
- Central Air
- Bedrooms
- 3
- Bathrooms
- 2.5
- Full Baths
- 2
- Half Baths
- 1
- View
- Neighborhood
- Stories
- 2
- Pool Description
- Community, Association
- Pool Features
- Community, Association
- Pool Shared
- 1
- Square Feet
- 1655.0
- Parking
- 1
- Parking Spaces
- 2
- Parking Type
- Garage
- Parking Garage Spaces
- 2.0
- Property Type
- Rental
- Style
- Mediterranean
- Property Subtype Additional
- Townhouse
- Year Built
- 2017
- Sewer Information
- Public Sewer
- Utility Source
- Public
- Appliances
- Built In Range, Dishwasher, Microwave
- Subdivision
- Other
- Community Features
- Hiking, Sidewalks, Pool
- School District
- Saddleback Valley Unified
- Elementary School
- Foothill Ranch
- Middle School
- Serrano
- High School
- El Toro
- County
- Orange
- Region
- Lake Forest
- Date Available
- September 01, 2026
- Original List Price
- $4,600
- Days on Market (Cumulative)
- 38
- HOA
- 1
Location
Legal
The multiple listing data appearing on this website, or contained in reports produced therefrom, is owned and copyrighted by California Regional Multiple Listing Service, Inc. ("CRMLS") and is protected by all applicable copyright laws. Information provided is for viewer's personal, non-commercial use and may not be used for any purpose other than to identify prospective properties the viewer may be interested in purchasing. All listing data, including but not limited to square footage and lot size is believed to be accurate, but the listing Agent, listing Broker and CRMLS and its affiliates do not warrant or guarantee such accuracy. The viewer should independently verify the listed data prior to making any decisions based on such information by personal inspection and/or contacting a real estate professional.
Based on information from California Regional Multiple Listing Service, Inc. as of the most recent time synced and /or other sources. All data, including all measurements and calculations of area, is obtained from various sources and has not been, and will not be, verified by broker or MLS. All information should be independently reviewed and verified for accuracy. Properties may or may not be listed by the office/agent presenting the information
Provided By
Listed by Olga Keyes (#PKEYOLG)
Listing Office: Seven Gables Real Estate (#E539)