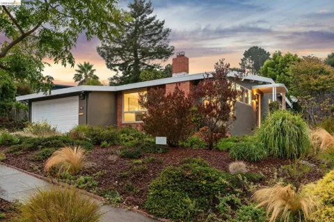
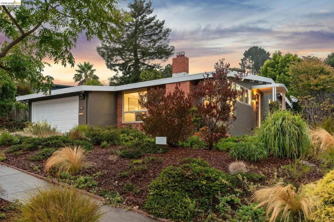
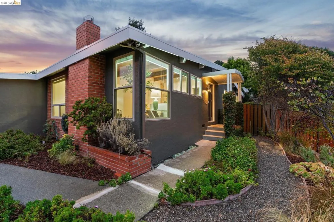
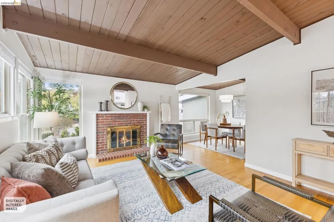
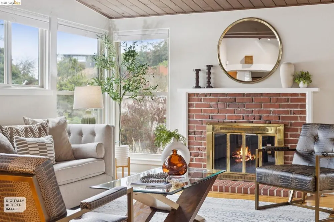
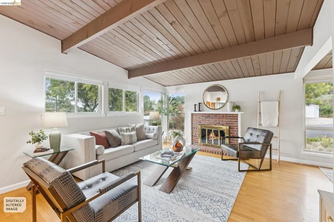
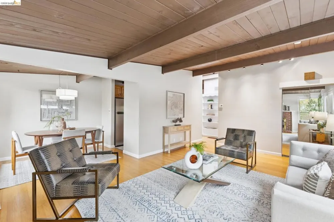
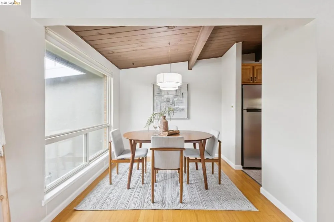
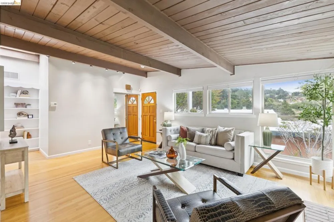
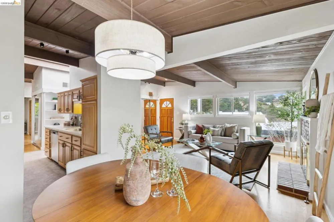
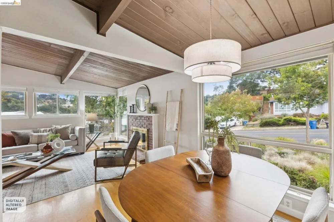
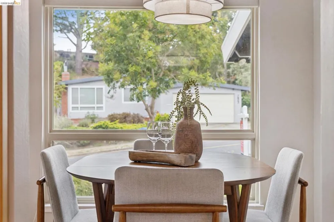
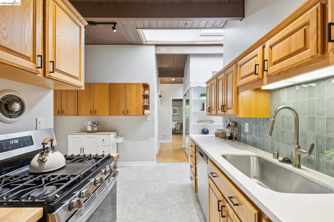
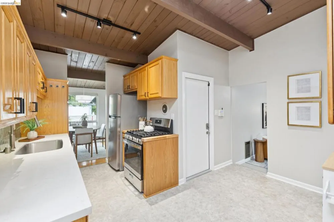
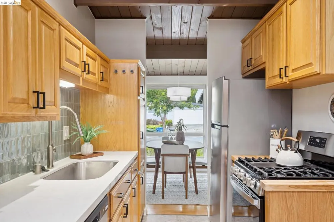
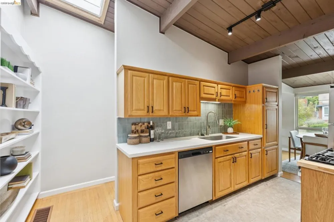
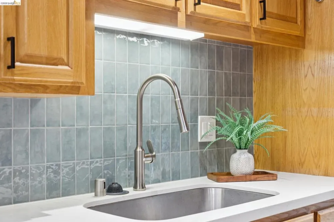
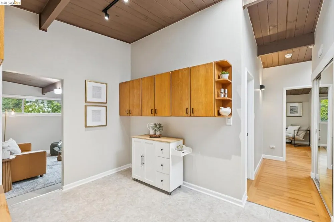
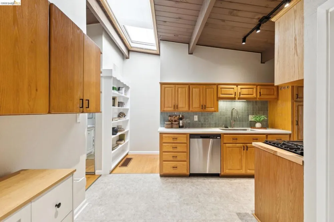
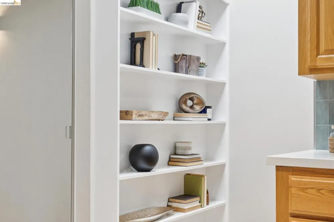
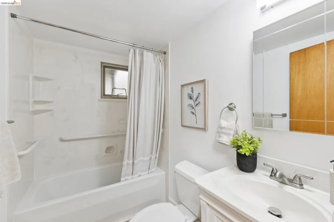
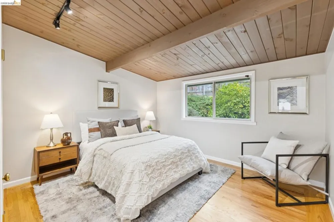
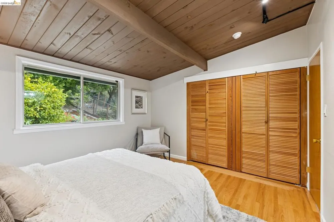
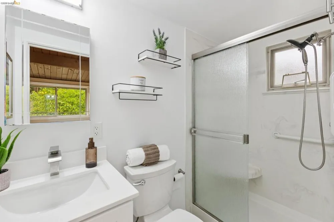
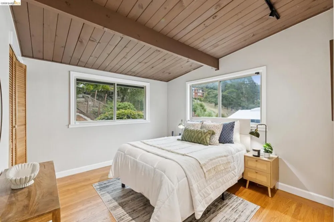
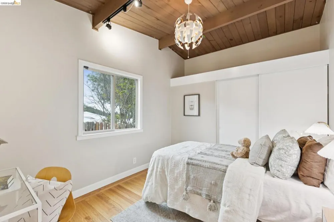
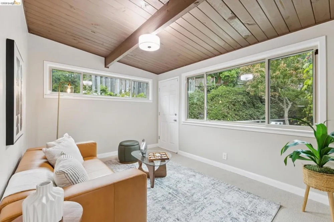
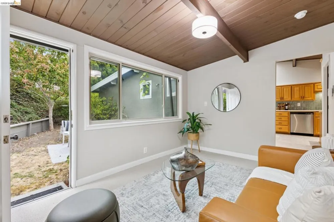
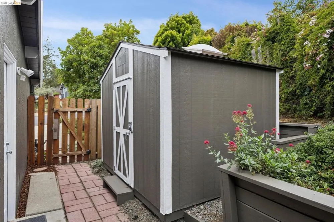
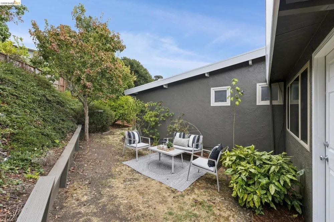
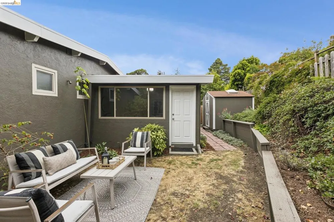
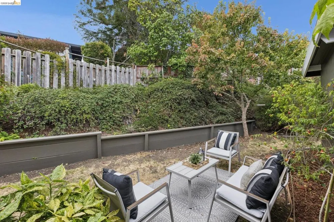
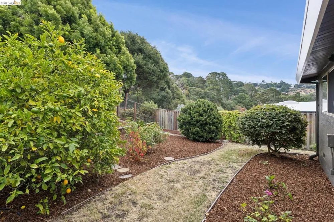
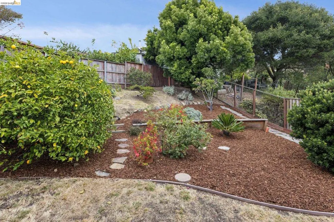
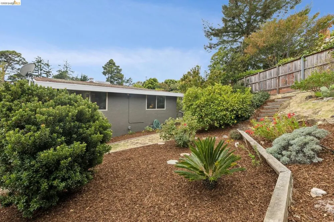
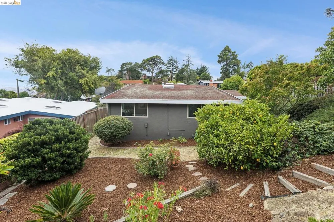
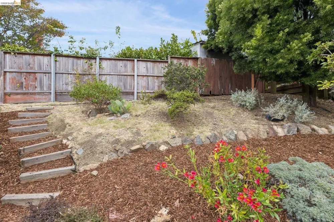
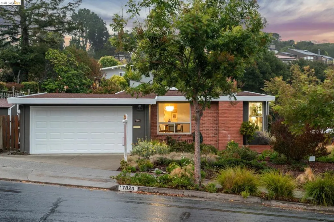
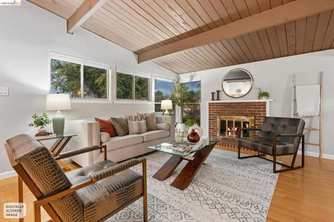
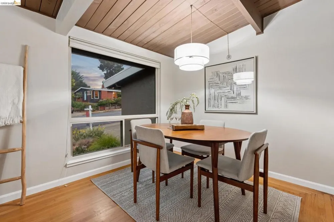
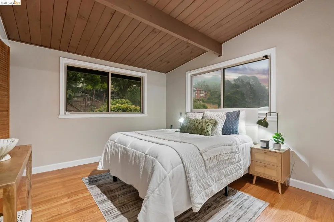
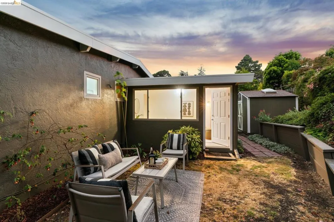
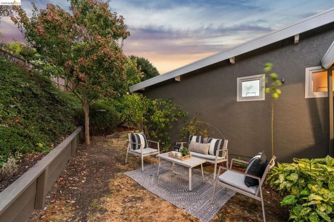
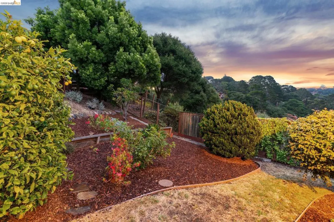
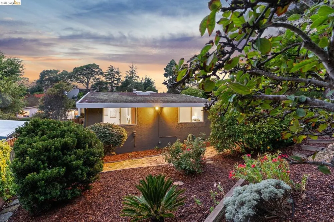
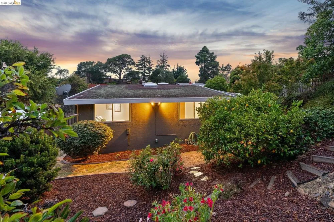
Indoor Outdoor Flow + Mid Century Vibes + Butterfly Garden = WOW. Step inside this beautifully preserved 3+ bedroom, 2 bathroom home where easy living meets everyday comfort. You're welcomed by an open-concept living room, updated windows framing natural light, & a fireplace that anchors the whole space. It flows effortlessly into the formal dining room, where a picture window sets the scene for your next dinner party, then right into the kitchen with its playful pop of color on the new (2026) tile backsplash. Original hardwood floors run throughout, tying the whole home together with warmth and character. Your lifestyle here? Effortless. Pull into the two-car garage, take two steps up, and you're home, all on nearly one level. The family room opens straight to the backyard, and this is where the magic happens. It's an entertainer's dream with zones to play, relax, and host unforgettable dinners under the stars. The landscape is curated and alive, a glowing mix of plants, butterfly attractors, and a pesticide-free native habitat where birds sing and you finally get to exhale. Dine al fresco under the trees and soak in the kind of calm we're all chasing. The primary suite is a true sanctuary with its own ensuite bath. Add a set of French doors out to the garden, and you've got instant sweat equity. Two more bedrooms flex easily as an office or guest space, one with potential for its own garden connection. You're minutes from El Cerrito Plaza, BART, Trader Joe's, and the Ohlone Greenway. Tilden Park's trails are just up the hill, and downtown El Cerrito's shops & restaurants are an easy stroll away. And yes, it's zoned for Madera Elementary*, where kids walk to school, and neighbors throw legendary block parties. This is the home you've been waiting for: style, function, and community, all in one. A Few Key Updates: Bathrooms updated, including a new primary bathroom vanity and faucet (2026); new stainless steel kitchen appliances (2026); new tile backsplash plus wood partitions built in next to the stove (2026); updated lighting throughout (2024 to 2026); updated dual-pane windows; updated electrical, goodbye knob-and-tube; updated plumbing; new carpet in the family room (2026); fresh interior and exterior paint; updated fencing & concrete walkways where needed; & low-maintenance, pesticide-free landscaping with plenty of your favorite butterfly attractors. *Any interested parties should verify the school district & availability.
Property Details
- Interior
- Eat In Kitchen
- Heating
- Forced Air
- Bedrooms
- 3
- Bathrooms
- 2.0
- Full Baths
- 2
- Lot Features
- Back Yard, Front Yard, Garden
- Lot Description
- Back Yard, Front Yard, Garden
- Acres
- 0.11
- Square Feet
- 1263.0
- Lot Size (sqft)
- 4800.0
- Parking Features
- Garage
- Parking
- 1
- Parking Spaces
- 2.0
- Parking Type
- Garage
- Parking Garage Spaces
- 2.0
- Property Type
- Purchase
- Style
- Modern
- Property Subtype Additional
- Single Family Residence
- Year Built
- 1956
- Appliances
- Dryer, Washer
- Subdivision
- EL CERRITO HILLS
- County
- Contra Costa
- Region
- El Cerrito
- Original List Price
- $998,000
- Days on Market (Cumulative)
- 1
- MLS #
- 41147397
- Property Subtype
- SingleFamilyResidence
- Parcel Number
- 5051520061
- MLS #
- 41147397
- Date Listed
- September 07, 2026
- Address
- 7820 Potrero Ave
Location
Legal
The multiple listing data appearing on this website, or contained in reports produced therefrom, is owned and copyrighted by California Regional Multiple Listing Service, Inc. ("CRMLS") and is protected by all applicable copyright laws. Information provided is for viewer's personal, non-commercial use and may not be used for any purpose other than to identify prospective properties the viewer may be interested in purchasing. All listing data, including but not limited to square footage and lot size is believed to be accurate, but the listing Agent, listing Broker and CRMLS and its affiliates do not warrant or guarantee such accuracy. The viewer should independently verify the listed data prior to making any decisions based on such information by personal inspection and/or contacting a real estate professional.
Based on information from California Regional Multiple Listing Service, Inc. as of the most recent time synced and /or other sources. All data, including all measurements and calculations of area, is obtained from various sources and has not been, and will not be, verified by broker or MLS. All information should be independently reviewed and verified for accuracy. Properties may or may not be listed by the office/agent presenting the information
Provided By
Listed by Negar Souza (#BMLS-R01701667)
Listing Office: Red Oak Realty (#BMLS-OBBREDO)