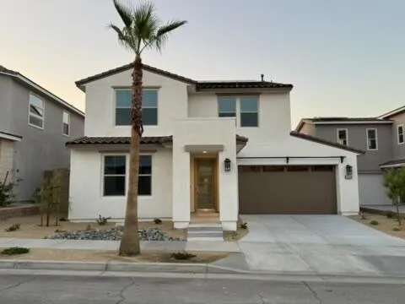
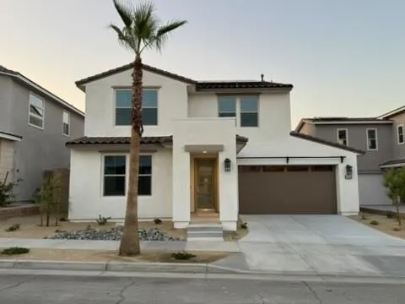
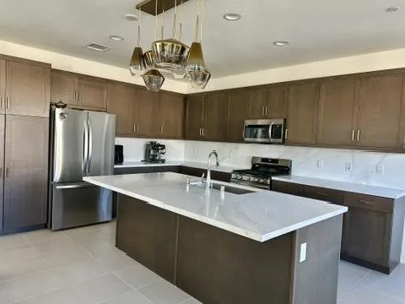
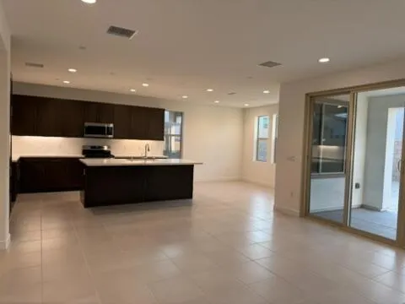
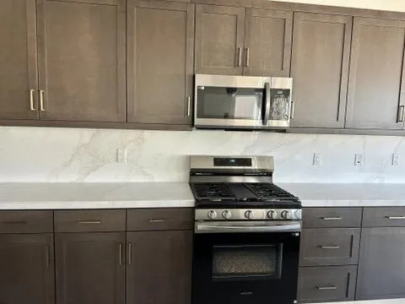
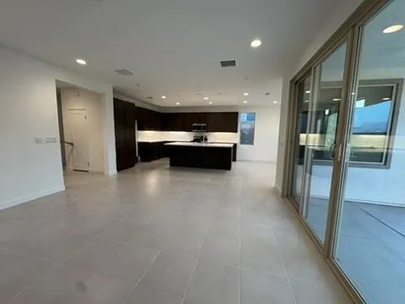
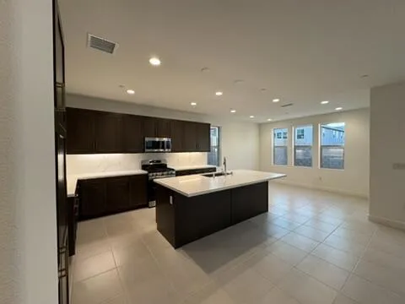
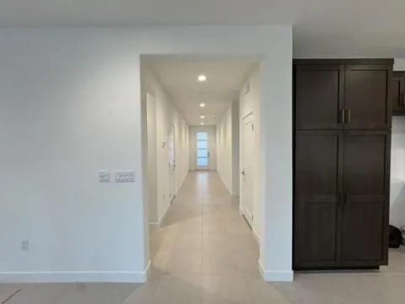
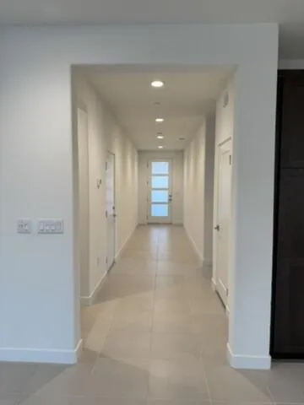
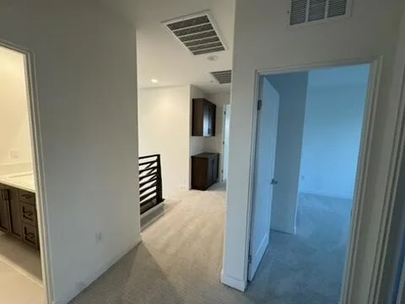
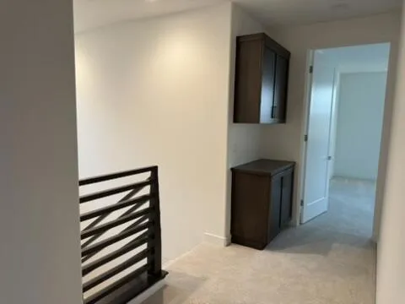
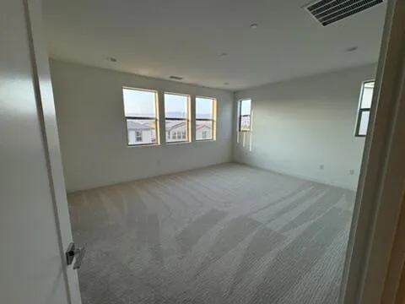
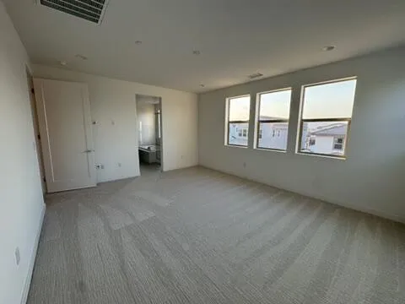
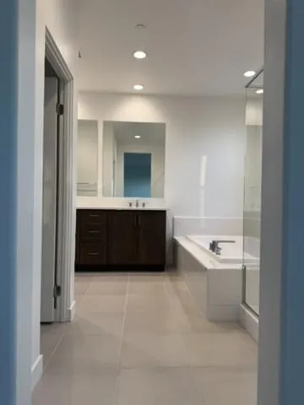
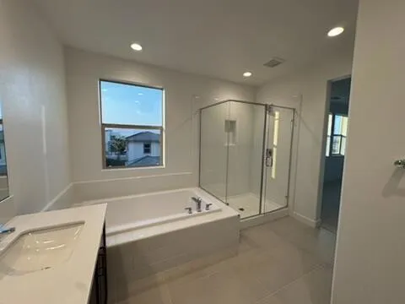
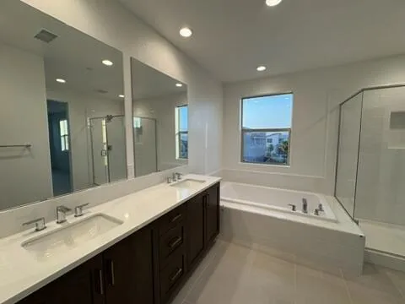
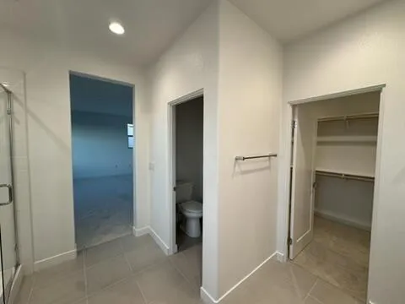
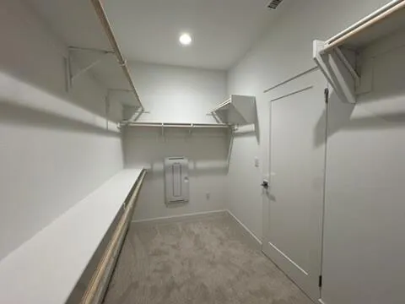
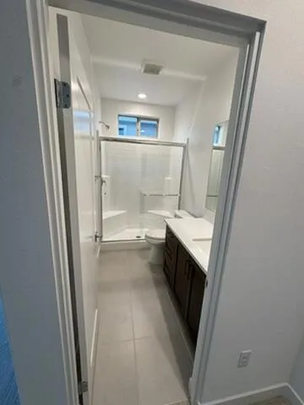
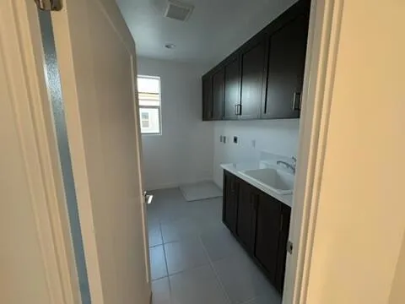
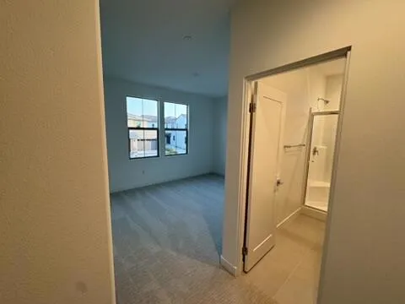
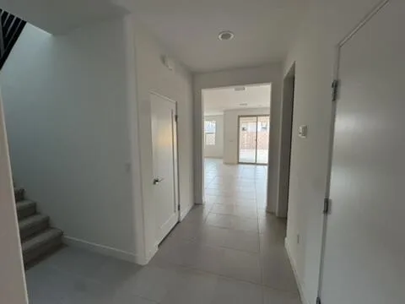
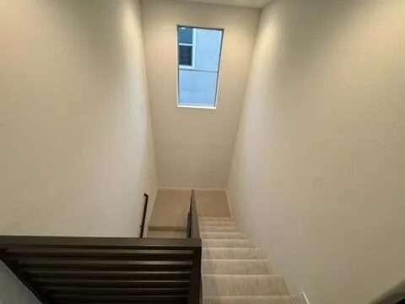
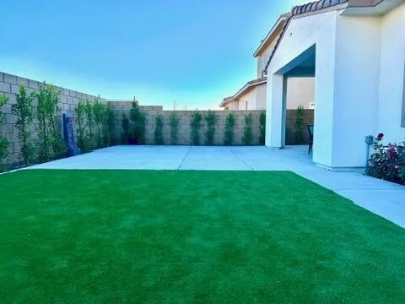
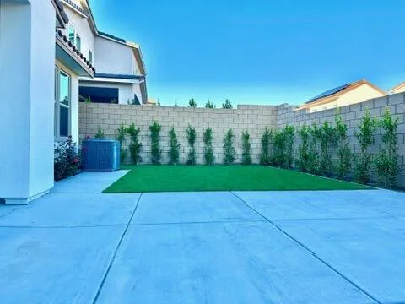
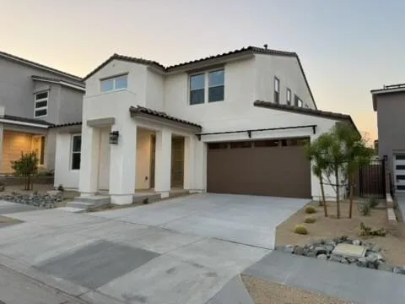
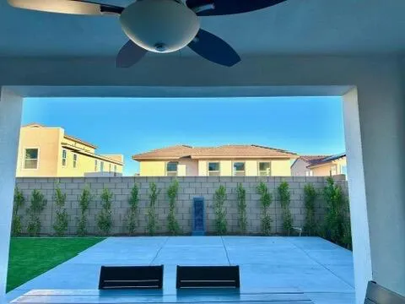
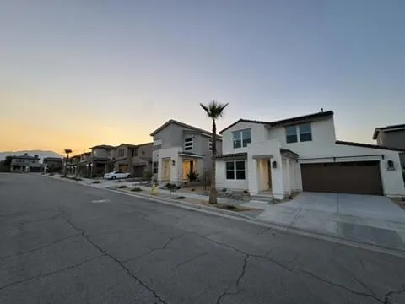
Welcome to NOVA at University Park, one of Palm Desert's newest resort-style communities. This newly constructed 4-bedroom, 4.5-bath home offers approximately 3,000 square feet of modern living, plus a private two-room casita with its own entrance.Designed for comfortable desert living, the home features a bright, open-concept floor plan with a beautifully appointed kitchen, oversized island, modern finishes, and generous storage. Large sliding doors create a seamless connection to the finished backyard, where you can enjoy open skies and beautiful mountain views.Upstairs, the spacious primary suite features a large walk-in closet and spa-inspired bath with a soaking tub, separate shower, and dual vanities. An additional ensuite bedroom provides added privacy, while two junior bedrooms share a full bath with separate vanities. A full-size laundry room is conveniently located on the bedroom level.The detached casita adds tremendous flexibility with a separate entrance, living/sleeping space, kitchenette with mini-fridge and microwave, full bathroom, and its own laundry hookup--ideal for extended family, guests, a home office, or additional private living space.A major bonus for tenants is the home's solar system, battery storage, and EV charging, which help reduce electricity costs and provide meaningful energy savings.Residents also enjoy access to The Grove, featuring resort-style pools, including lap, adult, and children's pools, spas, fitness center, pickleball, bocce ball, fire pits, clubhouse, and a shaded playground.Conveniently located near shopping, dining, golf, hiking, and major travel routes, this home offers the space and feel of a private residence withresort-style community amenities.
Property Details
- Interior
- Breakfast Bar, Breakfast Area, Separate Formal Dining Room, Recessed Lighting
- Cooling
- 1
- Heating
- Central, Forced Air, Natural Gas
- Cooling Features
- Central Air
- Bedrooms
- 5
- Bathrooms
- 3.5
- Full Baths
- 3
- Half Baths
- 1
- Lot Features
- Drip Irrigation Bubblers
- Stories
- 2
- Lot Description
- Drip Irrigation Bubblers
- Pool
- 1
- Pool Description
- Community, In Ground
- Pool Features
- Community, In Ground
- Pool Shared
- 1
- Acres
- 0.107
- Square Feet
- 3000.0
- Lot Size (sqft)
- 4643.0
- Parking Features
- Driveway, Garage, Garage Door Opener
- Parking
- 1
- Parking Spaces
- 4.0
- Parking Type
- Driveway
- Parking Garage Spaces
- 2.0
- Parking Carport Spaces
- 0.0
- Property Type
- Rental
- Property Subtype Additional
- Single Family Residence
- Year Built
- 2025
- Foundation
- Slab
- Roof
- Tile
- Appliances
- Dishwasher, Gas Range, Microwave, Refrigerator, Water To Refrigerator
- Community Features
- Gated, Pool
- School District
- Palm Springs Unified
- Elementary School
- Rancho Mirage
- Middle School
- Nellie N. Coffman
- High School
- Rancho Mirage
- County
- Riverside
- Region
- Rancho Mirage
- Original List Price
- $4,200
- Pets
- Number Limit, Size Limit
Location
Legal
The multiple listing data appearing on this website, or contained in reports produced therefrom, is owned and copyrighted by California Regional Multiple Listing Service, Inc. ("CRMLS") and is protected by all applicable copyright laws. Information provided is for viewer's personal, non-commercial use and may not be used for any purpose other than to identify prospective properties the viewer may be interested in purchasing. All listing data, including but not limited to square footage and lot size is believed to be accurate, but the listing Agent, listing Broker and CRMLS and its affiliates do not warrant or guarantee such accuracy. The viewer should independently verify the listed data prior to making any decisions based on such information by personal inspection and/or contacting a real estate professional.
Based on information from California Regional Multiple Listing Service, Inc. as of the most recent time synced and /or other sources. All data, including all measurements and calculations of area, is obtained from various sources and has not been, and will not be, verified by broker or MLS. All information should be independently reviewed and verified for accuracy. Properties may or may not be listed by the office/agent presenting the information
Provided By
Listed by Salomon Urquiza (#PS51750)
Listing Office: Compass (#PS8373)