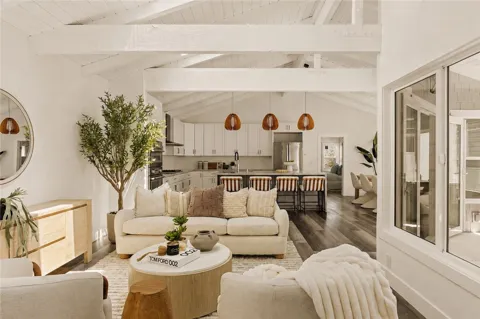
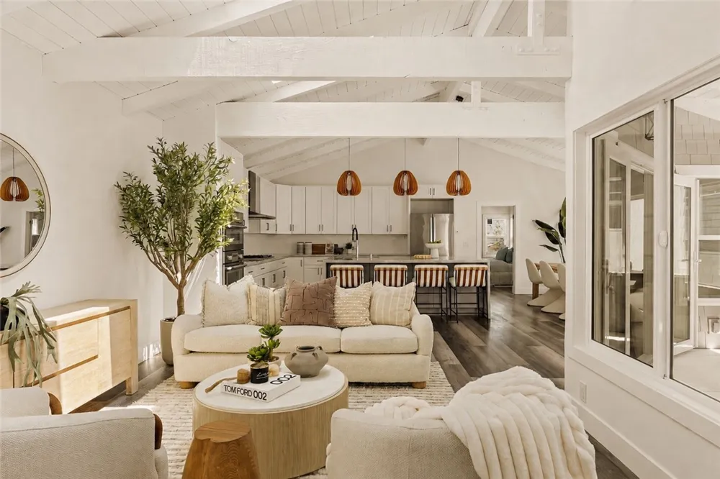
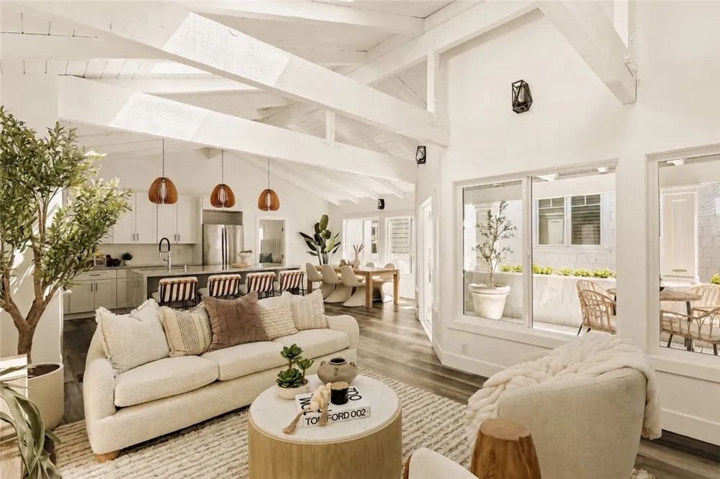
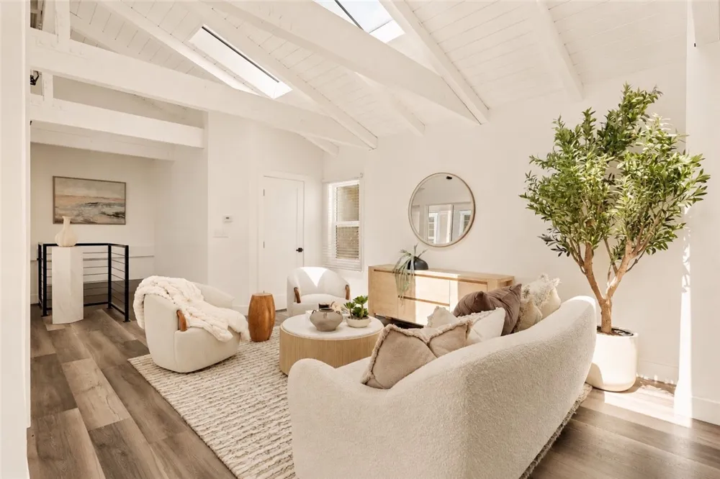
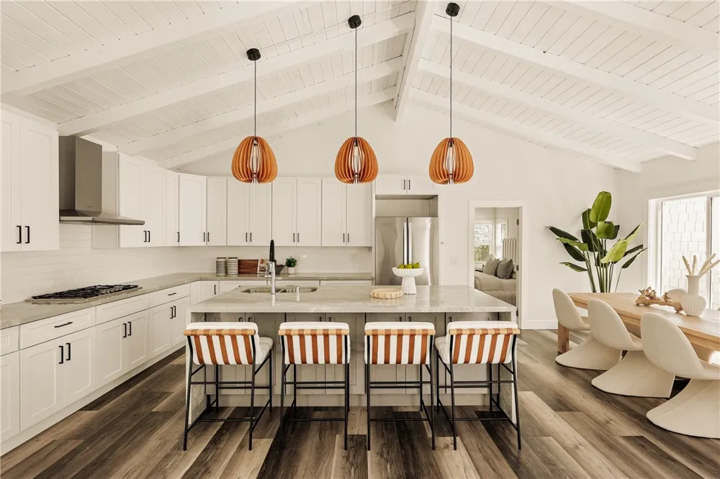
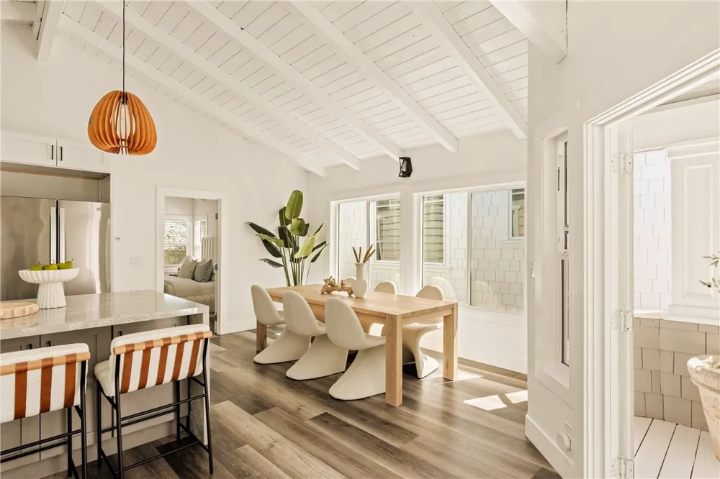
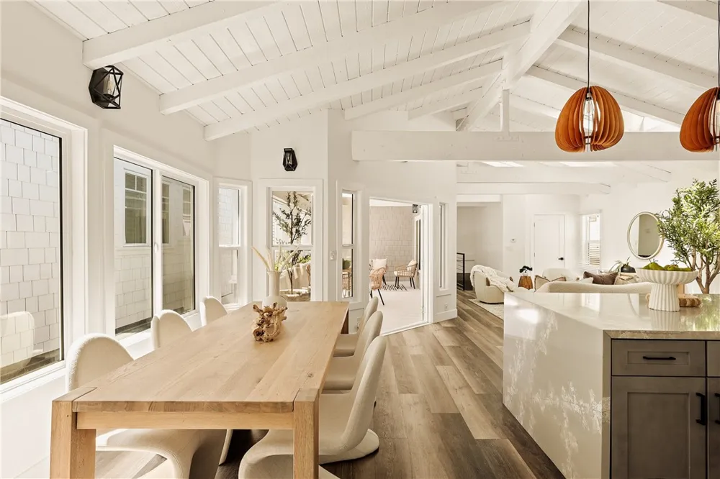
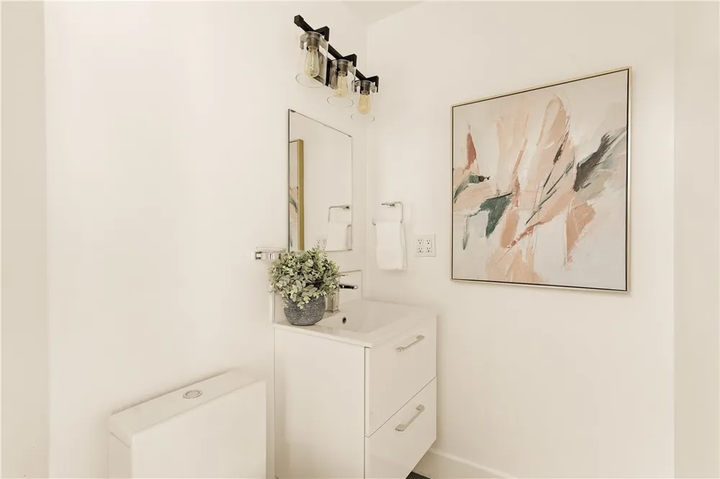
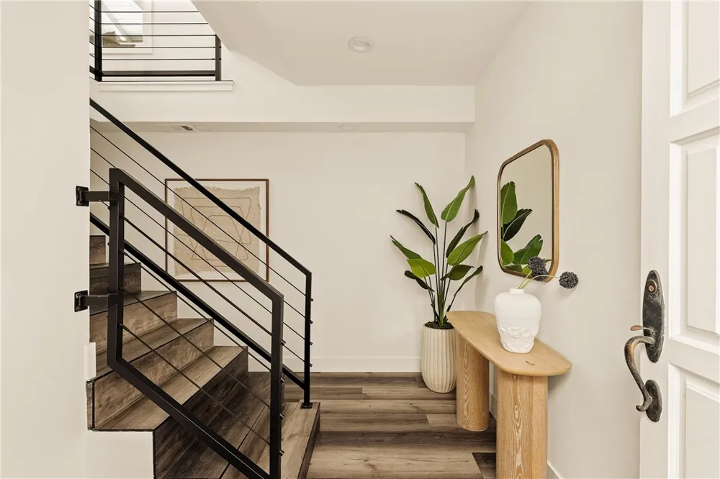
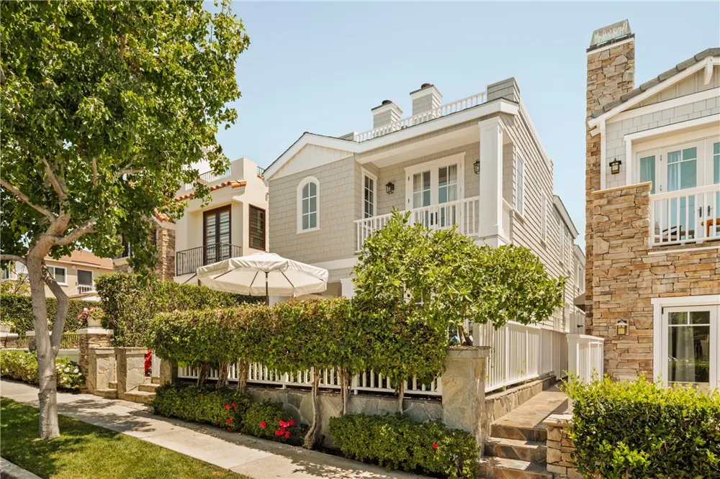
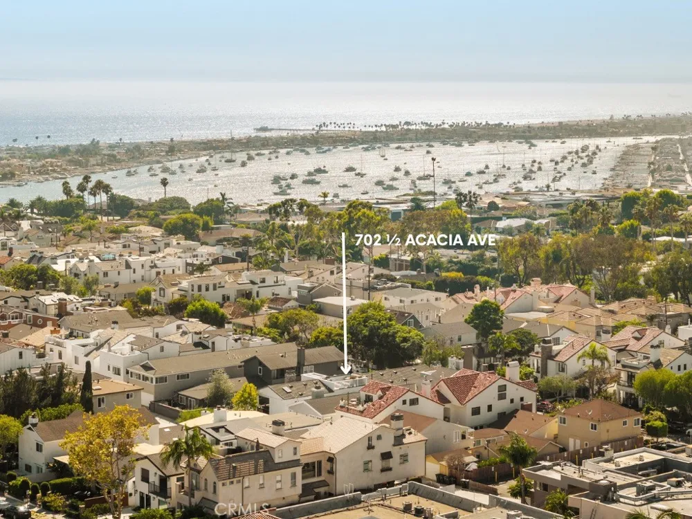
Located in Corona del Mar’s coveted Flower Streets, 702 1/2 Acacia Avenue offers a rare sense of space for a back unit, with 2 bedrooms, 2.5 bathrooms, and nearly 1,500 square feet of light-filled living in the heart of the Village. Vaulted ceilings with exposed beams, skylights, and an abundance of windows bring beautiful natural light throughout the home.
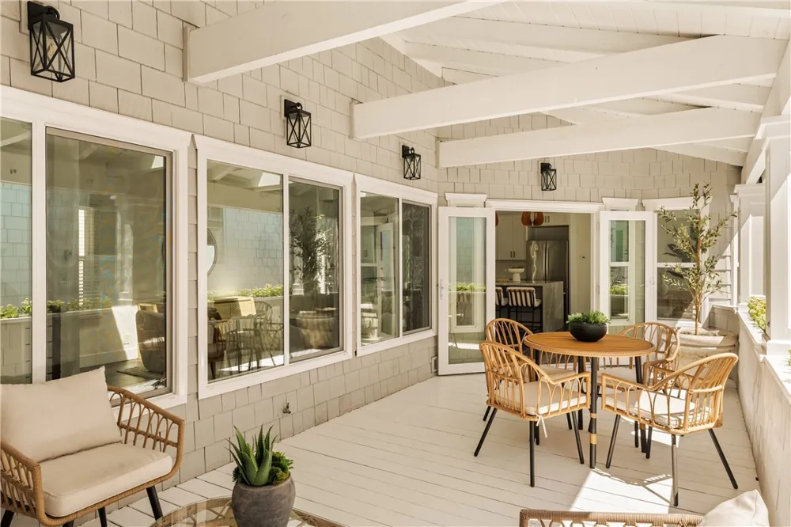
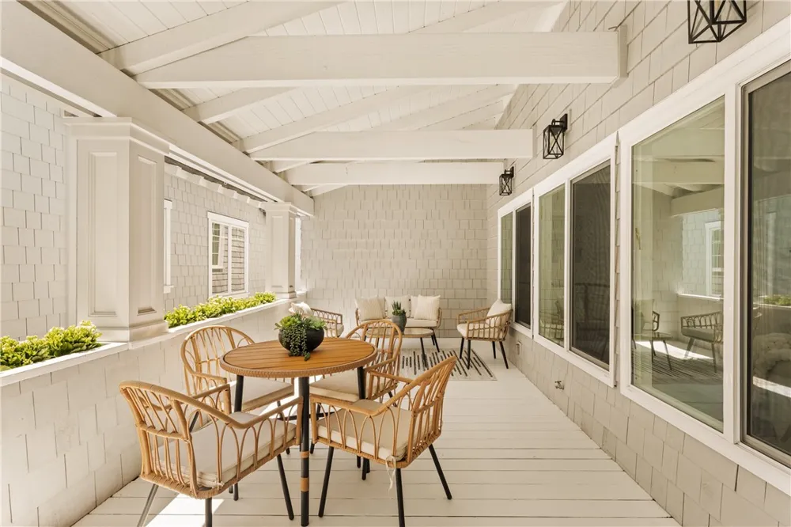
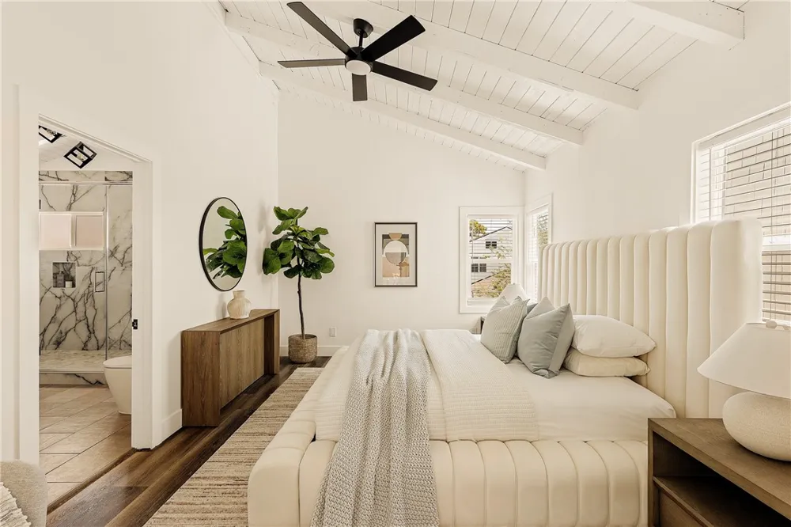
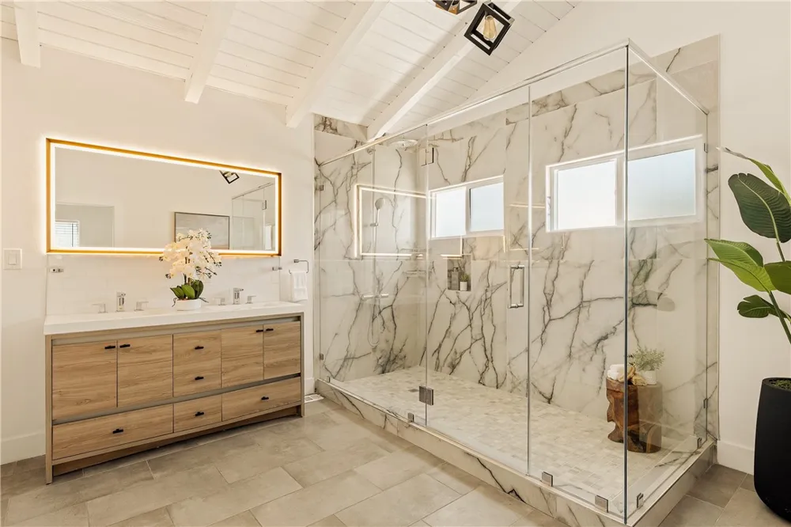
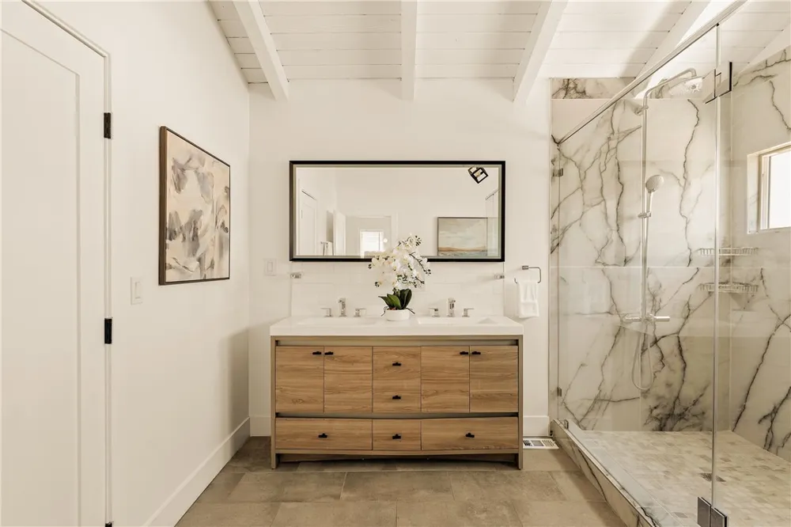
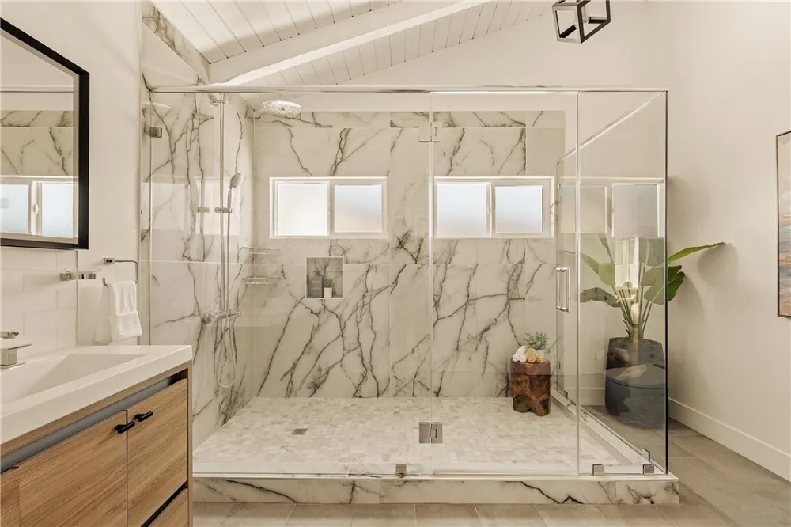
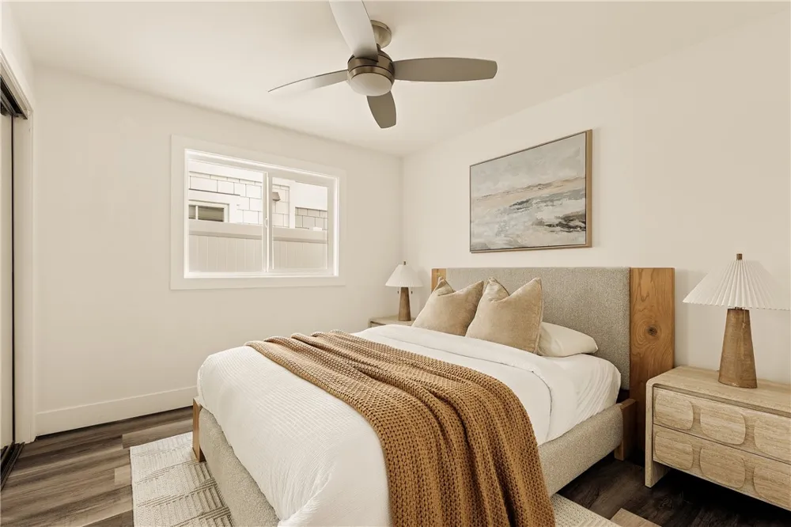
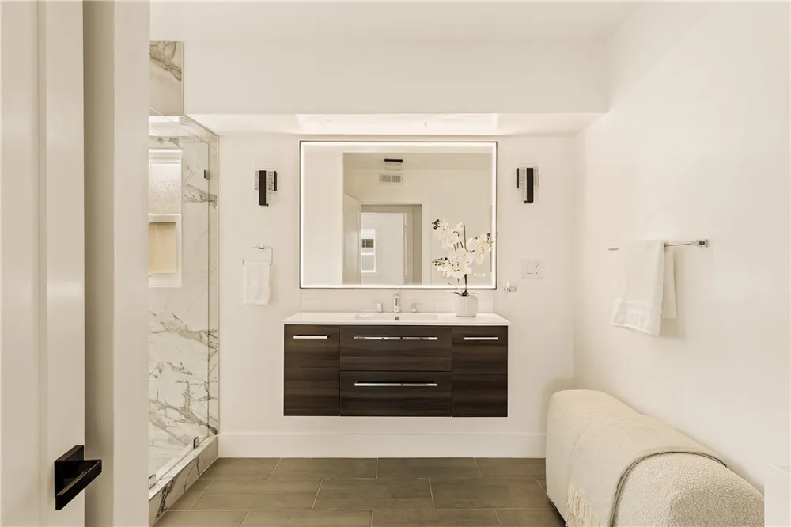
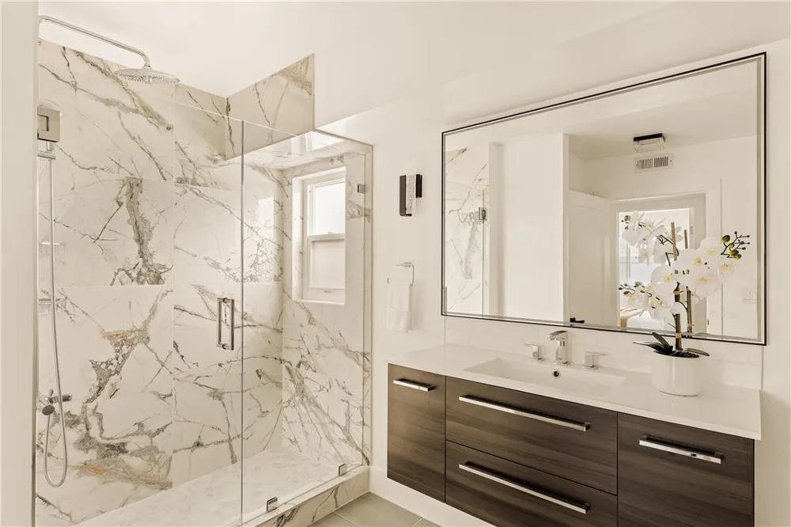
The main living level is open and inviting, connecting the kitchen, dining area, and living room to a large covered patio with plenty of space to dine, entertain, or relax outdoors. The kitchen features an oversized island with seating, Thermador appliances, ample cabinetry, and a water filtration system. The primary suite is spacious and bright, with vaulted ceilings, multiple windows, and an en-suite bath with dual sinks and an oversized walk-in shower. The ground floor features a private bedroom and full bath, offering added flexibility for guests, a home office, or anyone who prefers the convenience of an entry-level bedroom.
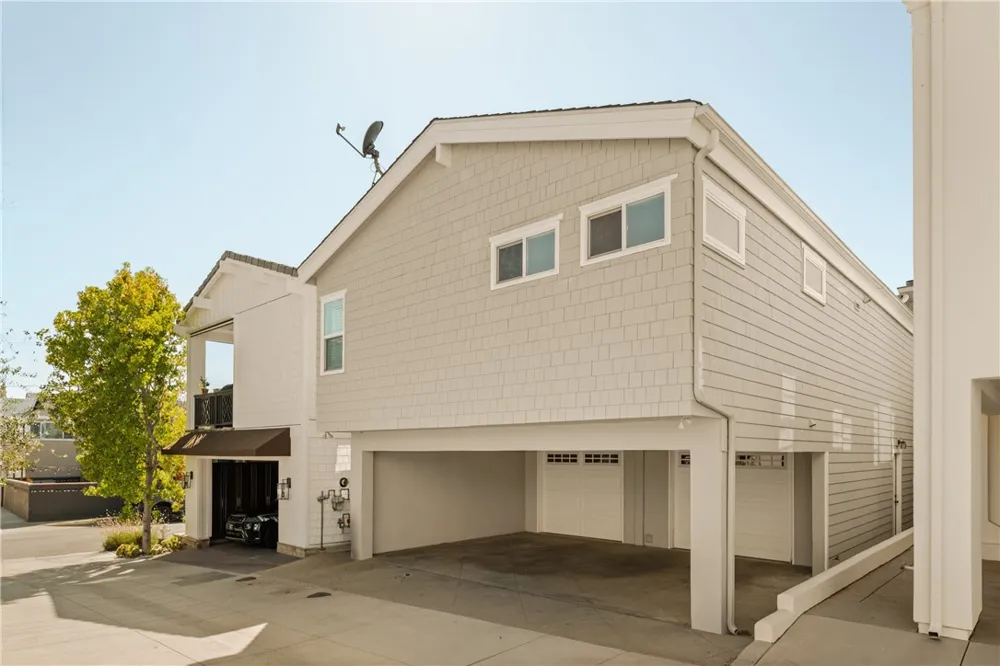
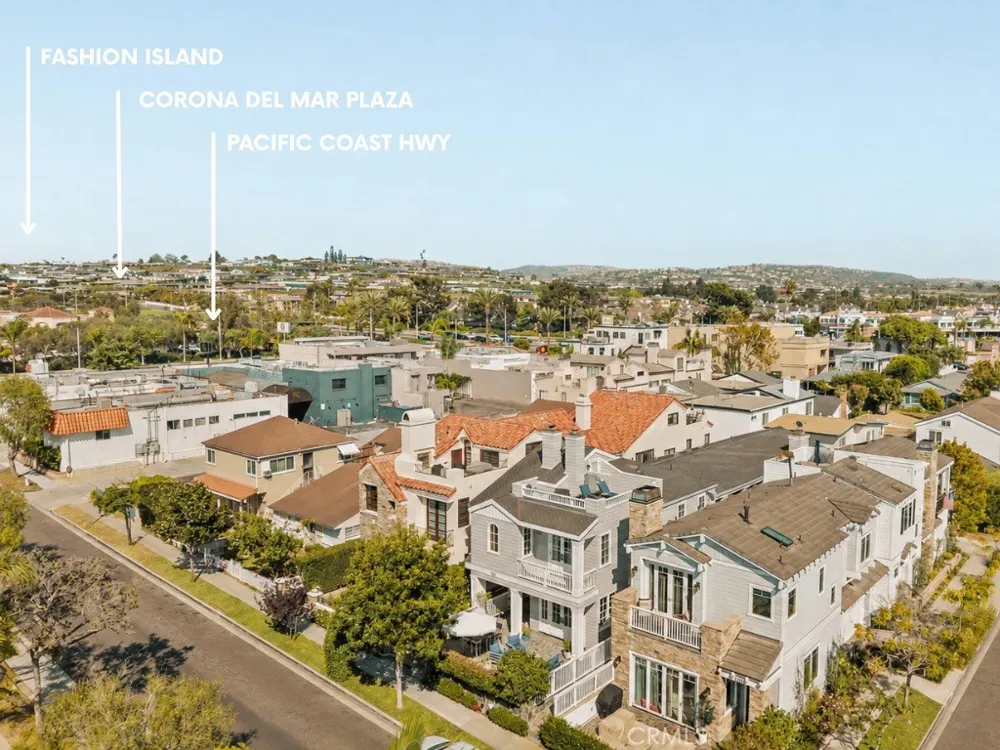
A one-car garage and carport provide two dedicated parking spaces, while this select pocket of the Village benefits from underground utilities and a cleaner, more open streetscape. Set on the ocean side of Pacific Coast Highway, the location puts so much of CDM within a short walk. The beach, Begonia Park, Gulfstream, morning coffee, dinner, and the shops along PCH are all close by, with Fashion Island just minutes away. It’s the kind of location that makes it easy to leave the car at home, walk to dinner, spend the afternoon at the beach, and simply enjoy life in the Village.
Property Details
- Interior
- Beamed Ceilings, Balcony, Ceiling Fans, High Ceilings, Bedroom On Main Level, Entrance Foyer, Walk In Closets
- Cooling
- 1
- Heating
- Central
- Cooling Features
- Whole House Fan
- Bedrooms
- 2
- Bathrooms
- 2.5
- Full Baths
- 2
- Half Baths
- 1
- Lot Features
- Two To Five Units Acre
- Stories
- 2
- Lot Description
- Two To Five Units Acre
- Acres
- 0.081
- Square Feet
- 1499.0
- Lot Size (sqft)
- 3539.0
- Parking Features
- Carport, Garage
- Parking
- 1
- Parking Spaces
- 2.0
- Parking Type
- Carport
- Parking Garage Spaces
- 1.0
- Parking Carport Spaces
- 1.0
- Property Type
- Purchase
- Style
- Cape Cod
- Property Subtype Additional
- Condominium
- Year Built
- 2004
- Roof
- Asphalt
- Sewer Information
- Public Sewer
- Utility Source
- Public
- Utility Features
- Electricity Connected, Natural Gas Connected, Water Connected
- Appliances
- Six Burner Stove, Convection Oven, Dishwasher, Electric Oven, Freezer, Disposal, Gas Range, Microwave, Refrigerator, Range Hood,
- Subdivision
- Corona del Mar South of PCH (CDMS)
- Community Features
- Sidewalks
- School District
- Newport Mesa Unified
- County
- Orange
- Region
- Corona Del Mar
- Original List Price
- $3,500,000
- Days on Market (Cumulative)
- 28
- HOA Fees
- 0.0
Location
Legal
The multiple listing data appearing on this website, or contained in reports produced therefrom, is owned and copyrighted by California Regional Multiple Listing Service, Inc. ("CRMLS") and is protected by all applicable copyright laws. Information provided is for viewer's personal, non-commercial use and may not be used for any purpose other than to identify prospective properties the viewer may be interested in purchasing. All listing data, including but not limited to square footage and lot size is believed to be accurate, but the listing Agent, listing Broker and CRMLS and its affiliates do not warrant or guarantee such accuracy. The viewer should independently verify the listed data prior to making any decisions based on such information by personal inspection and/or contacting a real estate professional.
Based on information from California Regional Multiple Listing Service, Inc. as of the most recent time synced and /or other sources. All data, including all measurements and calculations of area, is obtained from various sources and has not been, and will not be, verified by broker or MLS. All information should be independently reviewed and verified for accuracy. Properties may or may not be listed by the office/agent presenting the information
Provided By
Listed by Nicole Caplan (#OCCAPNICO)
Listing Office: Compass (#OC06682)