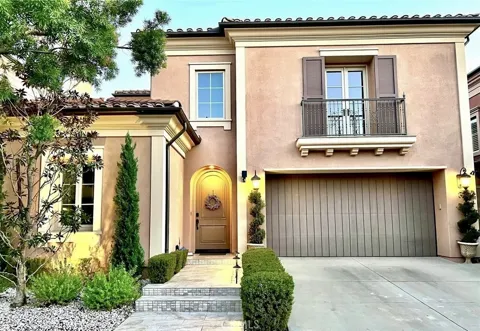
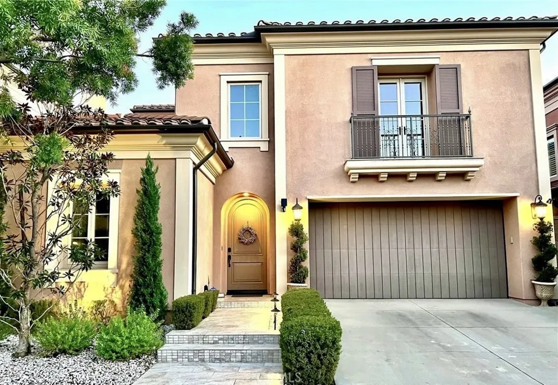
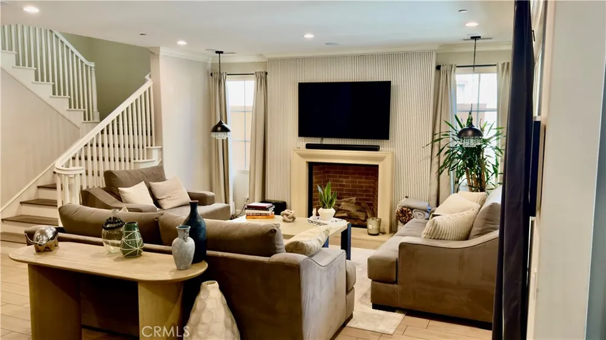
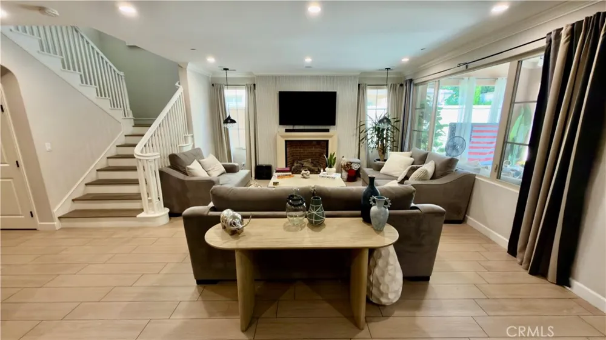
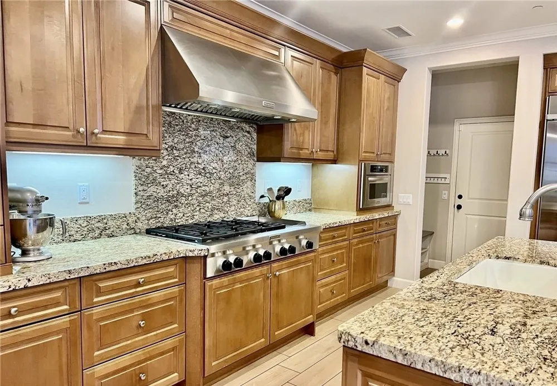
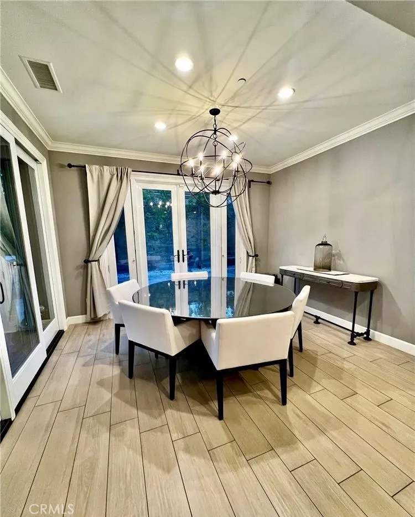
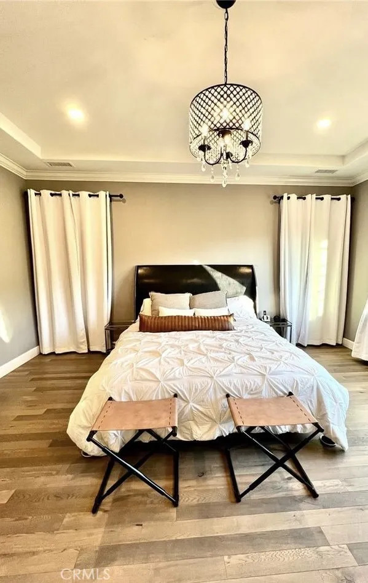
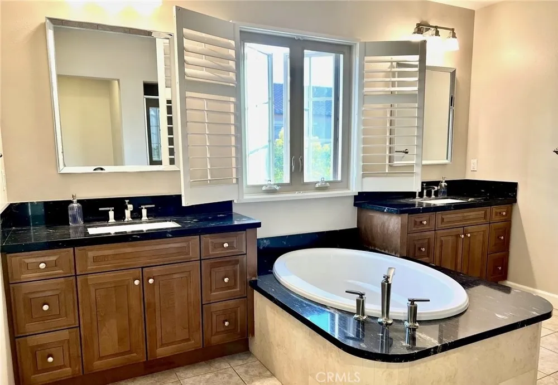
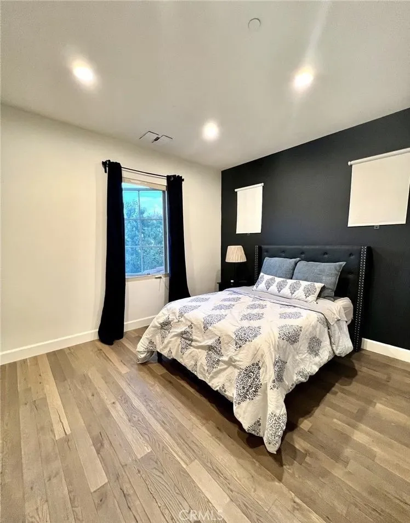
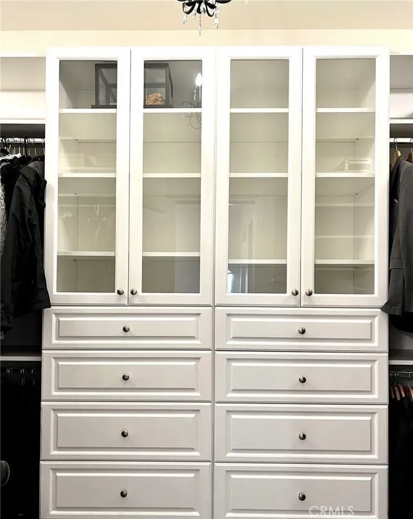
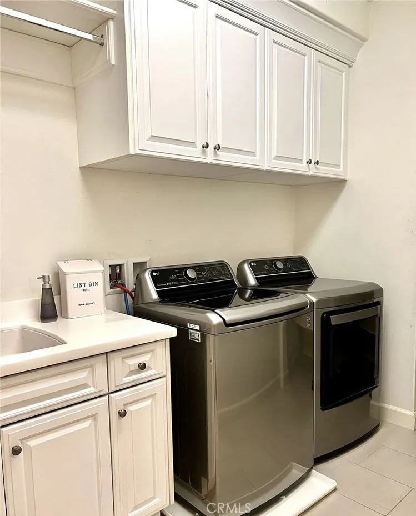
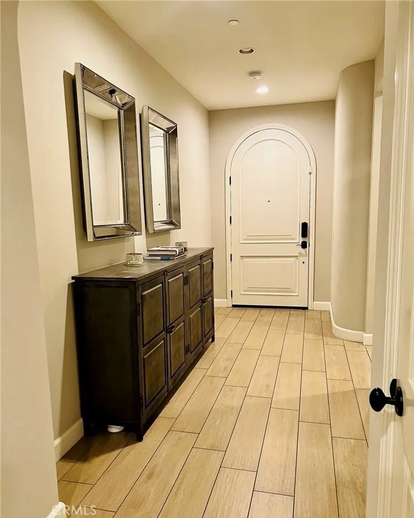
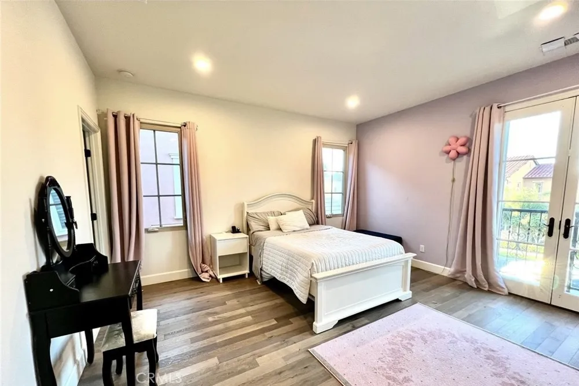
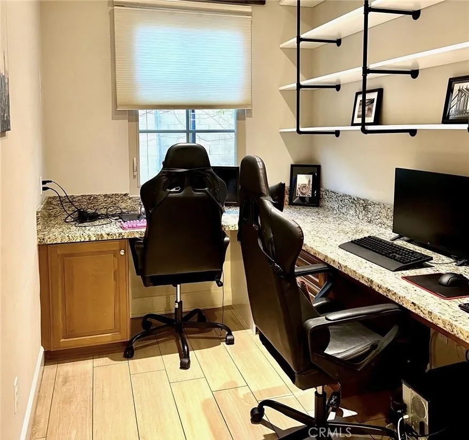
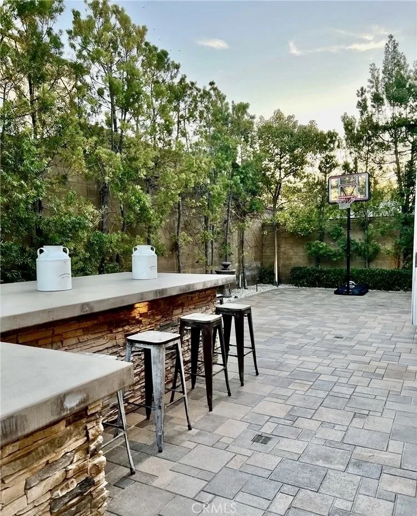
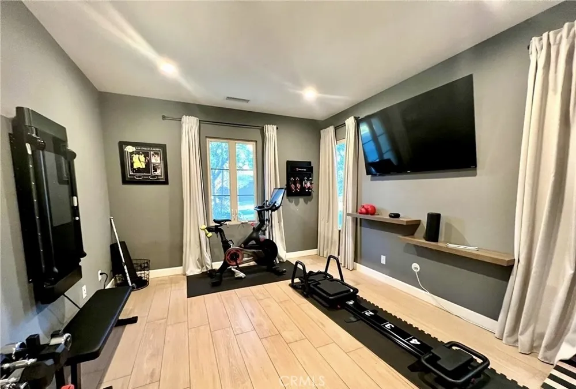
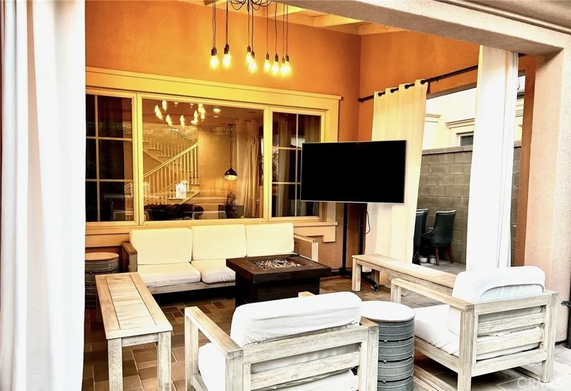
Beautifully upgraded home in the highly sought after 24 hour guard gated community of Laguna Altura. Over 2,900 square feet of open living space with 4 bedrooms and 4 full bathrooms. Every bedroom on the second floor has its own ensuite bathroom. Impeccable tile flooring on the lower level, granite kitchen countertops, and alcove next to the kitchen with custom shelving. French doors open to a beautiful backyard with California room, built-in barbeque, and extra large island for entertaining. Custom light fixtures throughout the living, dining and master bedroom. Second floor is immaculate with hardwood flooring, custom closet in master bedroom, double crown molding throughout the home, built-in surround sound system, and stainless steel appliances. Enjoy the extensive amenities of this resort style community including basketball courts, pool, spa, party room, playgrounds. Located within the award-winning Irvine Unified School District including University High School and close to the Irvine Spectrum, renowned Hoag Hospital, and world famous beaches.
Property Details
- Interior
- Built In Features, Balcony, Separate Formal Dining Room, Granite Counters, High Ceilings, Open Floorplan, Pantry, Recessed Light
- Cooling
- 1
- Heating
- Central, Fireplaces
- Cooling Features
- Central Air, High Efficiency
- Bedrooms
- 4
- Bathrooms
- 4.0
- Full Baths
- 4
- View
- Neighborhood
- Lot Features
- Back Yard
- Stories
- 2
- Lot Description
- Back Yard
- Pool Description
- Community, Association
- Pool Features
- Community, Association
- Pool Shared
- 1
- Acres
- 0.101
- Square Feet
- 2912.0
- Lot Size (sqft)
- 4410.0
- Parking Features
- Direct Access, Garage
- Parking
- 1
- Parking Spaces
- 2.0
- Parking Type
- Garage
- Parking Garage Spaces
- 2.0
- Property Type
- Rental
- Style
- Mediterranean
- Property Subtype Additional
- Single Family Residence
- Year Built
- 2012
- Sewer Information
- Public Sewer
- Utility Source
- Public
- Appliances
- Dishwasher, Gas Oven, Gas Range, Microwave, Refrigerator, Tankless Water Heater
- Community Features
- Park, Street Lights, Suburban, Sidewalks, Pool
- School District
- Irvine Unified
- County
- Orange
- Region
- Irvine
- Date Available
- May 01, 2024
- Original List Price
- $7,500
- Days on Market (Cumulative)
- 2
- HOA
- 1
- Pets
- Breed Restrictions, Call, Cats Ok, Dogs Ok, Size Limit, Yes
Location
Legal
The multiple listing data appearing on this website, or contained in reports produced therefrom, is owned and copyrighted by California Regional Multiple Listing Service, Inc. ("CRMLS") and is protected by all applicable copyright laws. Information provided is for viewer's personal, non-commercial use and may not be used for any purpose other than to identify prospective properties the viewer may be interested in purchasing. All listing data, including but not limited to square footage and lot size is believed to be accurate, but the listing Agent, listing Broker and CRMLS and its affiliates do not warrant or guarantee such accuracy. The viewer should independently verify the listed data prior to making any decisions based on such information by personal inspection and/or contacting a real estate professional.
Based on information from California Regional Multiple Listing Service, Inc. as of the most recent time synced and /or other sources. All data, including all measurements and calculations of area, is obtained from various sources and has not been, and will not be, verified by broker or MLS. All information should be independently reviewed and verified for accuracy. Properties may or may not be listed by the office/agent presenting the information
Provided By
Listed by Krystal Lampignano (#OCLAMPKRY)
Listing Office: First Team Real Estate (#D060)