(951) 364-4900 esther@homesbynix.com KW The Lakes - Each Office is Independently Owned and Operated
Traffic Dashboard
Home
  • Search
  • Featured Areas
  • Search by City
    • Menifee
    • Temecula
    • Oceanside
    • Palos Verdes Estates
    • Murrieta
    • Canyon Lake
    • Lake Elsinore
    • Anaheim
  • The Nix Experience
  • Partners & Vision
    • The CloseHack Suite
    • Working with a Purpose
  • Articles
  • Contact
Traffic Dashboard
Esther Nix
(951) 364-4900 esther@homesbynix.com
  • KW The Lakes
    31569 Canyon Estates Dr #200
    Lake Elsinore, CA 92530
Search
  • Search Properties
  • By City
  • By Subdivision
  • By Zip
About
  • Home
  • About
  • Testimonials
  • Contact Us
Explore
  • Areas
  • Property Search
Legal
  • Privacy
  • Terms
  • DMCA
  • Accessibility
  • Fair Housing
Account
  • Dashboard
  • Logout
  • Login
Esther Nix - Footer Logo
©2026 KW The Lakes - Each Office is Independently Owned and Operated. All rights reserved.
Website built by CloseHack.
California Regional Multiple Listing Service

The multiple listing data appearing on this website, or contained in reports produced therefrom, is owned and copyrighted by California Regional Multiple Listing Service, Inc. ("CRMLS") and is protected by all applicable copyright laws. Information provided is for viewer's personal, non-commercial use and may not be used for any purpose other than to identify prospective properties the viewer may be interested in purchasing. All listing data, including but not limited to square footage and lot size is believed to be accurate, but the listing Agent, listing Broker and CRMLS and its affiliates do not warrant or guarantee such accuracy. The viewer should independently verify the listed data prior to making any decisions based on such information by personal inspection and/or contacting a real estate professional.

Based on information from California Regional Multiple Listing Service, Inc. as of the most recent time synced and /or other sources. All data, including all measurements and calculations of area, is obtained from various sources and has not been, and will not be, verified by broker or MLS. All information should be independently reviewed and verified for accuracy. Properties may or may not be listed by the office/agent presenting the information

Return
  • All Types
  • House+2 more
  • Price
  • Bed/Bath
  • Size
  • Dates
  • Filters
  • Amenities
  • Save
  • Share
Listings
No results
Sort
Home / Mountain Center / 67079 Ribbonwood Drive
67079 Ribbonwood Drive Mountain Center, CA 92561 67079 Ribbonwood Drive Mountain Center, CA 92561 67079 Ribbonwood Drive Mountain Center, CA 92561 67079 Ribbonwood Drive Mountain Center, CA 92561 67079 Ribbonwood Drive Mountain Center, CA 92561 67079 Ribbonwood Drive Mountain Center, CA 92561 67079 Ribbonwood Drive Mountain Center, CA 92561 67079 Ribbonwood Drive Mountain Center, CA 92561 67079 Ribbonwood Drive Mountain Center, CA 92561 67079 Ribbonwood Drive Mountain Center, CA 92561 67079 Ribbonwood Drive Mountain Center, CA 92561 67079 Ribbonwood Drive Mountain Center, CA 92561 67079 Ribbonwood Drive Mountain Center, CA 92561 67079 Ribbonwood Drive Mountain Center, CA 92561 67079 Ribbonwood Drive Mountain Center, CA 92561 67079 Ribbonwood Drive Mountain Center, CA 92561 67079 Ribbonwood Drive Mountain Center, CA 92561 67079 Ribbonwood Drive Mountain Center, CA 92561 67079 Ribbonwood Drive Mountain Center, CA 92561 67079 Ribbonwood Drive Mountain Center, CA 92561 67079 Ribbonwood Drive Mountain Center, CA 92561 67079 Ribbonwood Drive Mountain Center, CA 92561 67079 Ribbonwood Drive Mountain Center, CA 92561 67079 Ribbonwood Drive Mountain Center, CA 92561 67079 Ribbonwood Drive Mountain Center, CA 92561 67079 Ribbonwood Drive Mountain Center, CA 92561 67079 Ribbonwood Drive Mountain Center, CA 92561 67079 Ribbonwood Drive Mountain Center, CA 92561 67079 Ribbonwood Drive Mountain Center, CA 92561 67079 Ribbonwood Drive Mountain Center, CA 92561 67079 Ribbonwood Drive Mountain Center, CA 92561 67079 Ribbonwood Drive Mountain Center, CA 92561 67079 Ribbonwood Drive Mountain Center, CA 92561 67079 Ribbonwood Drive Mountain Center, CA 92561 67079 Ribbonwood Drive Mountain Center, CA 92561 67079 Ribbonwood Drive Mountain Center, CA 92561 67079 Ribbonwood Drive Mountain Center, CA 92561 67079 Ribbonwood Drive Mountain Center, CA 92561 67079 Ribbonwood Drive Mountain Center, CA 92561 67079 Ribbonwood Drive Mountain Center, CA 92561 67079 Ribbonwood Drive Mountain Center, CA 92561 67079 Ribbonwood Drive Mountain Center, CA 92561 67079 Ribbonwood Drive Mountain Center, CA 92561 67079 Ribbonwood Drive Mountain Center, CA 92561 67079 Ribbonwood Drive Mountain Center, CA 92561 67079 Ribbonwood Drive Mountain Center, CA 92561 67079 Ribbonwood Drive Mountain Center, CA 92561 67079 Ribbonwood Drive Mountain Center, CA 92561 View All Photos

$925,000

| Active

67079 Ribbonwood Drive

Mountain Center, CA 92561

3,739
Square Feet
4
Beds
3.75
Baths
8.57
Acres
3
Days on Market
219152136DA
MLS#
House
Structure
Residential
Zone
Contact
Listing OfficeVista Sotheby's International

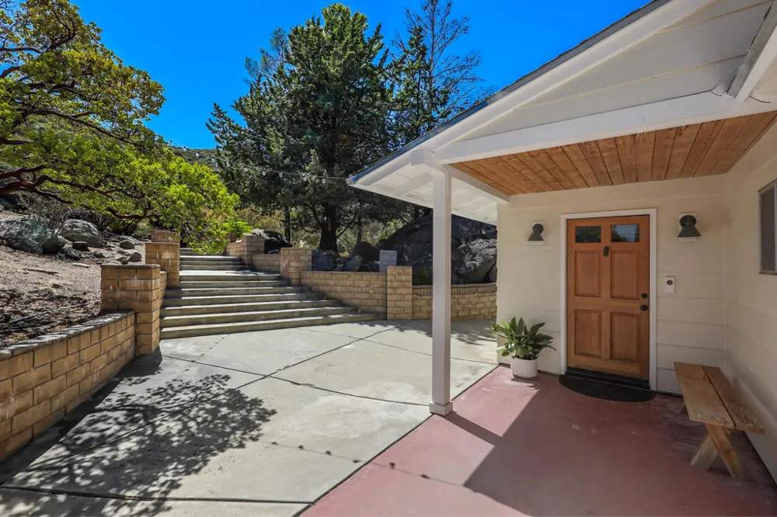
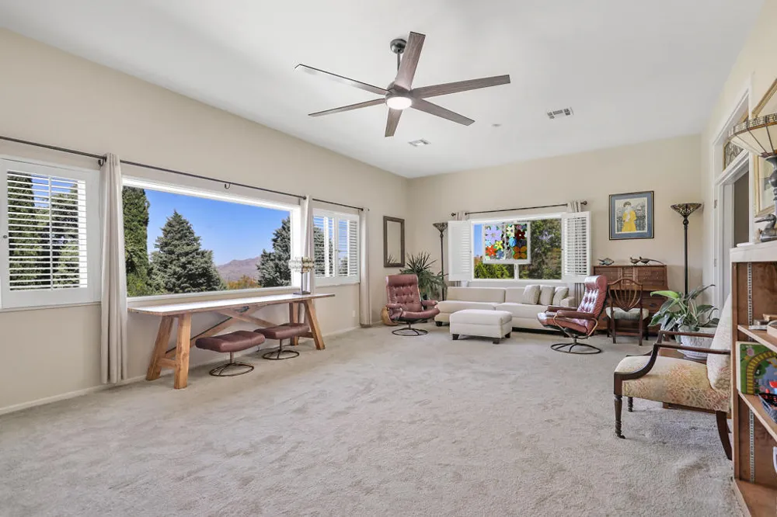
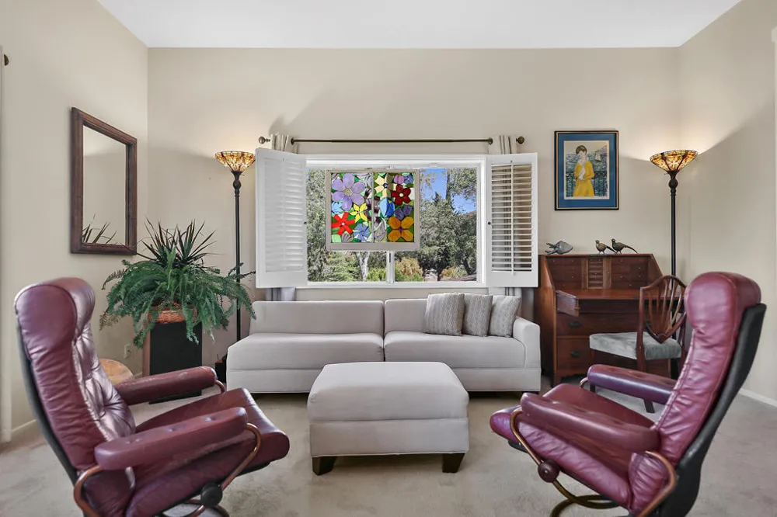
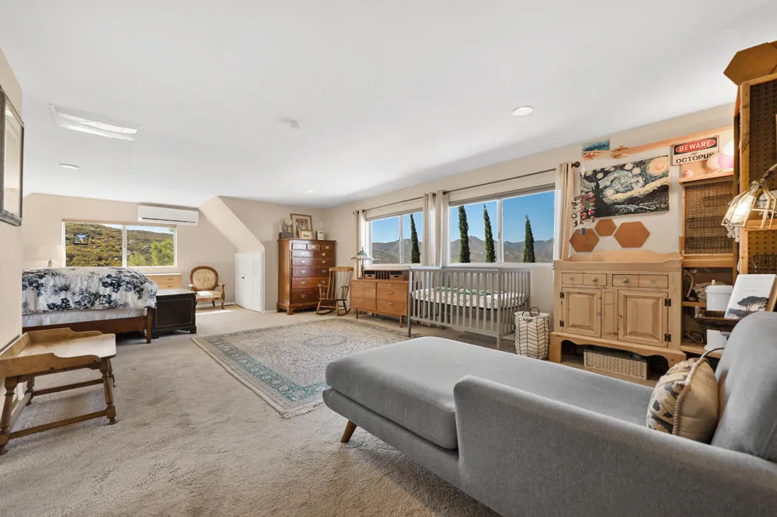
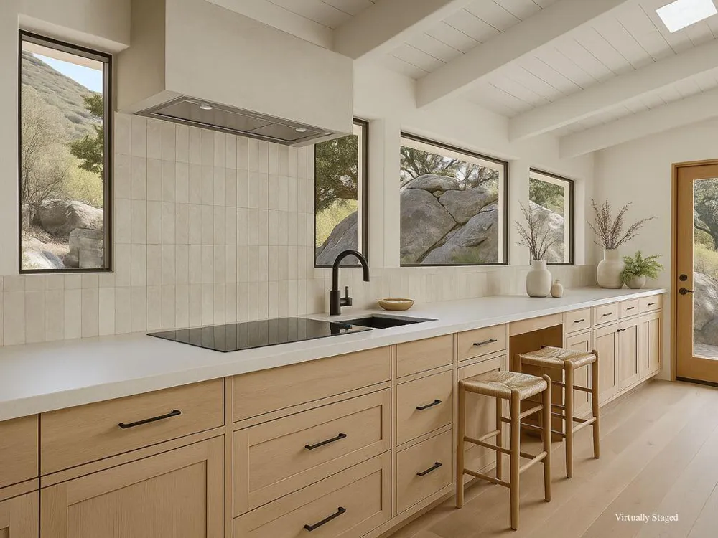
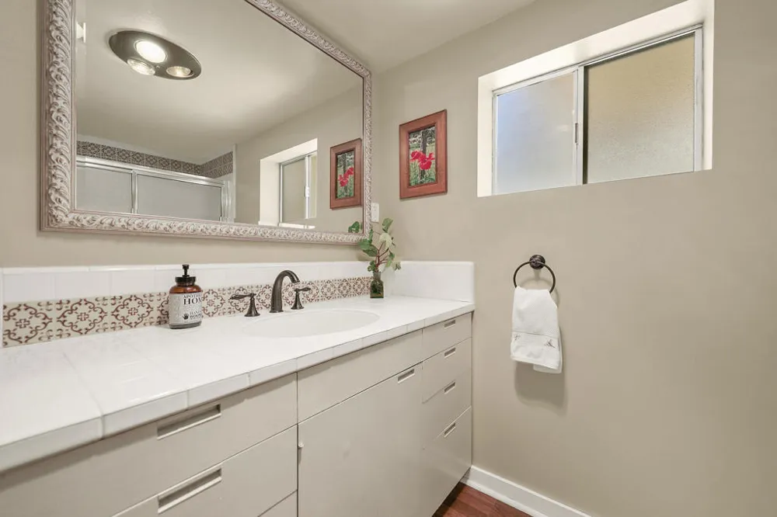
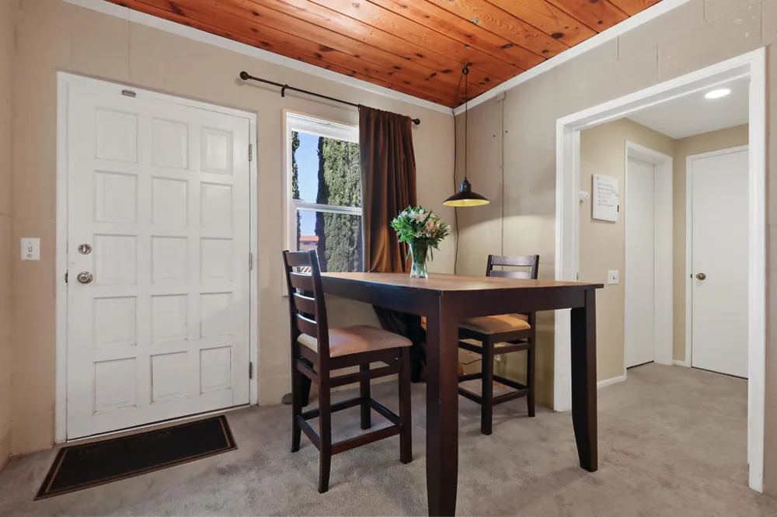
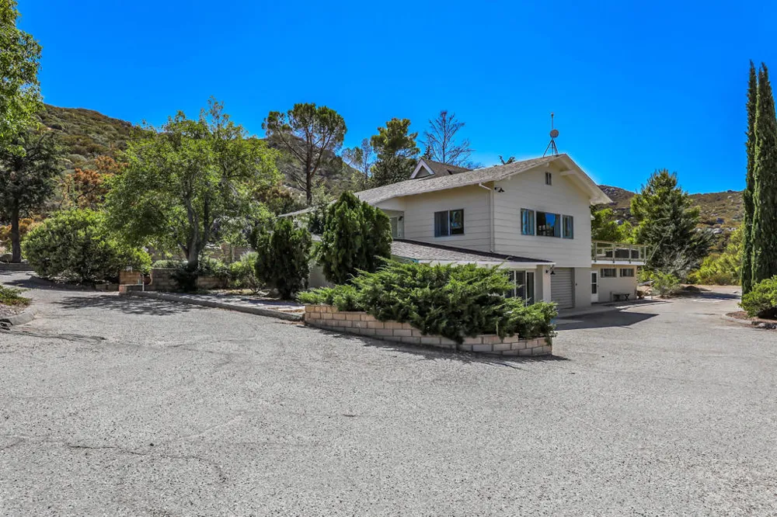
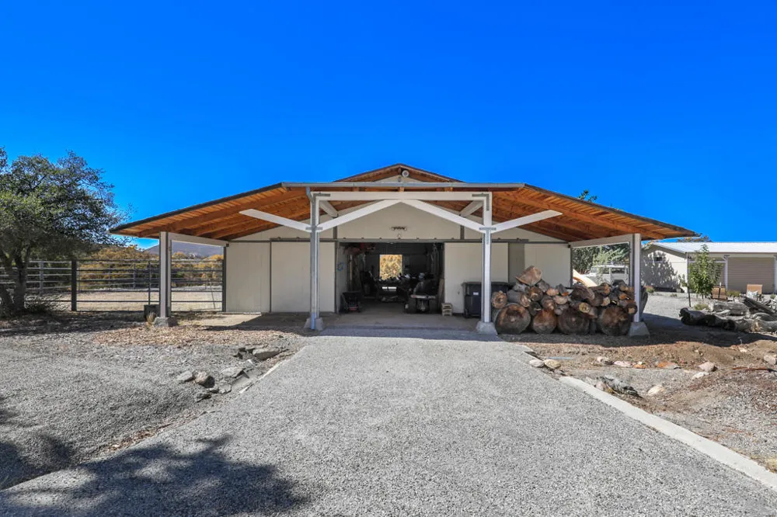
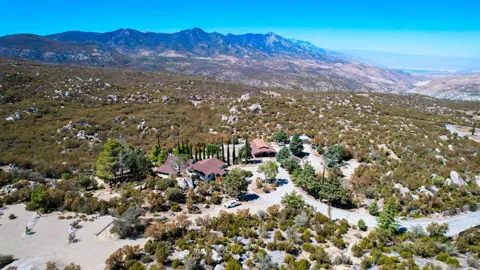
Enjoy this spectacular mountain estate comprised of five parcels for a total of 8.57-acre equestrian-friendly land in the heart of Mountain Center, just 20 minutes from South Palm Desert. Why board your horses when you can wake up with them? With no HOA, your own private well, and 5 stall horse stables, this remarkable estate offers true independence, unmatched serenity, cooler desert air, and valley-wide views. The multi-level main residence captures the essence of mountain living, featuring expansive glass windows that frame endless vistas. A chef's kitchen appointed with granite countertops, double ovens, and dual sinks is ideal for gathering and entertaining. The home offers four bedrooms, including two ensuite retreats and a guest bedroom. The fourth bedroom/apartment is located on the lower level with its own private entrance and features to a fully equipped apartment, complete with a living room, kitchenette, one bedroom, one bathroom, a mini-split system, and washer and dryer. This flexible space is ideal for multigenerational living, caretaker's quarters, or potential rental income. An expansive outdoor deck off the dining area provides the perfect setting for stargazing evenings, peaceful mornings with coffee, or lively weekends hosting family and friends. Equestrian enthusiasts will appreciate the five-stall stable with paddock, tack room, feed room, lighting, and running water, ready to welcome your horses. Additional highlights include a large detached three-car garage/workshop, a 420-foot privately owned well, and a daylight basement flex space currently used as a gym. The upper lot features a flat, graded area with electrical and water hookups supporting 4-RV parking spaces. The southern boundary is owned by Friends of the Desert Mountains, a nonprofit dedicated to conservation, education, and research, helping preserve the property's privacy and natural beauty. Adding to its uniqueness, the property was once the mountain retreat of Hollywood entertainer Red Skelton, who enlisted renowned architect Albert Frey to remodel the home. Original plans remain on file at the Palm Springs Art Museum, underscoring the home's architectural legacy. Whether you envision a self-sustaining homestead, an equestrian lifestyle, or a peaceful private escape, this is a rare opportunity with historic significance, and endless possibilities.

Property Details
Interior
Breakfast Bar, Separate Formal Dining Room, High Ceilings, Attic, Bedroom On Main Level, Primary Suite
Cooling
1
Heating
Central, Electric, Forced Air, Fireplaces
Cooling Features
Central Air, Wall Window Units
Bedrooms
4
Bathrooms
3.75
Full Baths
3
3/4 Baths
1
View
City Lights,Canyon,Desert,Hills,Mountains,Panoramic,Valley
Lot Features
Six To Ten Units Acre, Back Yard, Cul De Sac, Drip Irrigation Bubblers, Horse Property, Yard
Stories
3
Lot Description
Six To Ten Units Acre, Back Yard, Cul De Sac, Drip Irrigation Bubblers, Horse Property, Yard
Acres
8.57
Square Feet
3739.0
Lot Size (sqft)
373309.0
Parking Features
Circular Driveway, Direct Access, Garage, Other
Parking
1
Parking Spaces
17.0
Parking Type
Driveway
Parking Garage Spaces
5.0
Parking Carport Spaces
0.0
Property Type
Purchase
Style
Ranch
Property Subtype Additional
Single Family Residence
Year Built
1977
Roof
Composition
Sewer Information
Septic Tank
Utility Source
Private, Well
Appliances
Dishwasher, Electric Cooktop, Electric Oven, Electric Water Heater, Refrigerator, Range Hood, Water Purifier
Subdivision
Spring Crest
County
Riverside
Region
Mountain Center
Original List Price
$925,000
MLS #
219152136DA
Location
Legal

The multiple listing data appearing on this website, or contained in reports produced therefrom, is owned and copyrighted by California Regional Multiple Listing Service, Inc. ("CRMLS") and is protected by all applicable copyright laws. Information provided is for viewer's personal, non-commercial use and may not be used for any purpose other than to identify prospective properties the viewer may be interested in purchasing. All listing data, including but not limited to square footage and lot size is believed to be accurate, but the listing Agent, listing Broker and CRMLS and its affiliates do not warrant or guarantee such accuracy. The viewer should independently verify the listed data prior to making any decisions based on such information by personal inspection and/or contacting a real estate professional.

Based on information from California Regional Multiple Listing Service, Inc. as of the most recent time synced and /or other sources. All data, including all measurements and calculations of area, is obtained from various sources and has not been, and will not be, verified by broker or MLS. All information should be independently reviewed and verified for accuracy. Properties may or may not be listed by the office/agent presenting the information

Provided By
Listed by Rachel Wills (#D75930)
Listing Office: Vista Sotheby's International (#d24508)

Esther Nix Have a question about this home?

Interested in Purchasing 67079 Ribbonwood Drive?

Get an estimate on monthly payments on this property.

$
years
Down Payment
$
%
Interest Rate
%
Tax Rate
%
$
$annually
$monthly
Estimated Monthly Payment
$0.00
Loan Amount
$0.00