(951) 364-4900 esther@homesbynix.com KW The Lakes - Each Office is Independently Owned and Operated
Traffic Dashboard
Home
  • Search
  • Featured Areas
  • Search by City
    • Menifee
    • Temecula
    • Oceanside
    • Palos Verdes Estates
    • Murrieta
    • Canyon Lake
    • Lake Elsinore
    • Anaheim
  • The Nix Experience
  • Partners & Vision
    • The CloseHack Suite
    • Working with a Purpose
  • Articles
  • Contact
Traffic Dashboard
Esther Nix
(951) 364-4900 esther@homesbynix.com
  • KW The Lakes
    31569 Canyon Estates Dr #200
    Lake Elsinore, CA 92530
Search
  • Search Properties
  • By City
  • By Subdivision
  • By Zip
About
  • Home
  • About
  • Testimonials
  • Contact Us
Explore
  • Areas
  • Property Search
Legal
  • Privacy
  • Terms
  • DMCA
  • Accessibility
  • Fair Housing
Account
  • Dashboard
  • Logout
  • Login
Esther Nix - Footer Logo
©2026 KW The Lakes - Each Office is Independently Owned and Operated. All rights reserved.
Website built by CloseHack.
California Regional Multiple Listing Service

The multiple listing data appearing on this website, or contained in reports produced therefrom, is owned and copyrighted by California Regional Multiple Listing Service, Inc. ("CRMLS") and is protected by all applicable copyright laws. Information provided is for viewer's personal, non-commercial use and may not be used for any purpose other than to identify prospective properties the viewer may be interested in purchasing. All listing data, including but not limited to square footage and lot size is believed to be accurate, but the listing Agent, listing Broker and CRMLS and its affiliates do not warrant or guarantee such accuracy. The viewer should independently verify the listed data prior to making any decisions based on such information by personal inspection and/or contacting a real estate professional.

Based on information from California Regional Multiple Listing Service, Inc. as of the most recent time synced and /or other sources. All data, including all measurements and calculations of area, is obtained from various sources and has not been, and will not be, verified by broker or MLS. All information should be independently reviewed and verified for accuracy. Properties may or may not be listed by the office/agent presenting the information
Return
  • All Types
  • House+2 more
  • Price
  • Bed/Bath
  • Size
  • Dates
  • Filters
  • Amenities
  • Save
  • Share
Listings
No results
Sort
Home / Pleasanton / 665 Palomino Dr #D
665 Palomino Dr #D Pleasanton, CA 94566 665 Palomino Dr #D Pleasanton, CA 94566 665 Palomino Dr #D Pleasanton, CA 94566 665 Palomino Dr #D Pleasanton, CA 94566 665 Palomino Dr #D Pleasanton, CA 94566 665 Palomino Dr #D Pleasanton, CA 94566 665 Palomino Dr #D Pleasanton, CA 94566 665 Palomino Dr #D Pleasanton, CA 94566 665 Palomino Dr #D Pleasanton, CA 94566 665 Palomino Dr #D Pleasanton, CA 94566 665 Palomino Dr #D Pleasanton, CA 94566 665 Palomino Dr #D Pleasanton, CA 94566 665 Palomino Dr #D Pleasanton, CA 94566 665 Palomino Dr #D Pleasanton, CA 94566 665 Palomino Dr #D Pleasanton, CA 94566 665 Palomino Dr #D Pleasanton, CA 94566 665 Palomino Dr #D Pleasanton, CA 94566 View All Photos

$729,000

| Active

665 Palomino Dr #D

Pleasanton, CA 94566

1,198
Square Feet
2
Beds
2
Baths
0.03
Acres
141
Days on Market
41144749
MLS#
Townhouse
Structure
Residential
Zone
Contact
Listing OfficeAllied Brokers

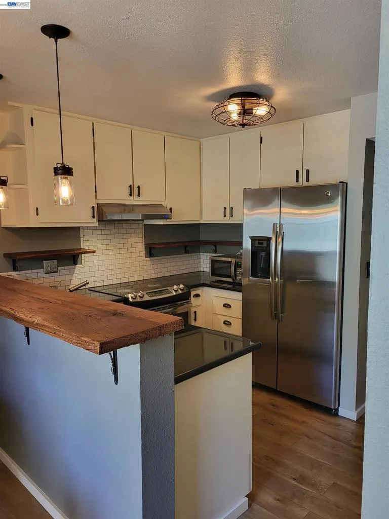
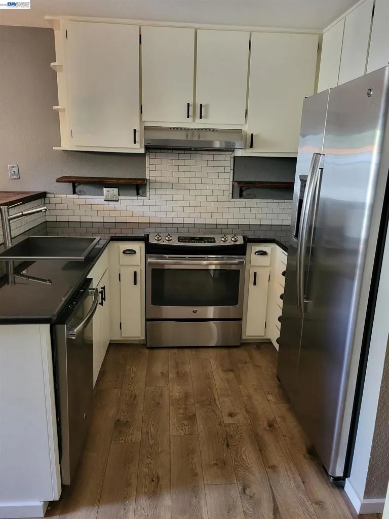
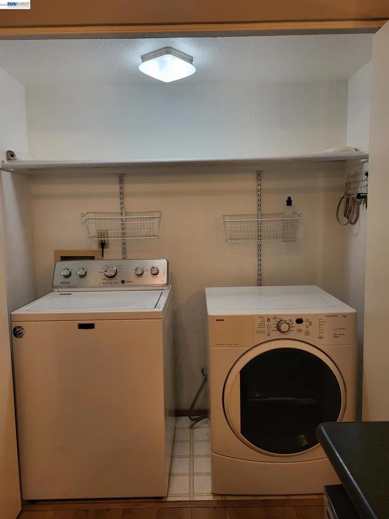
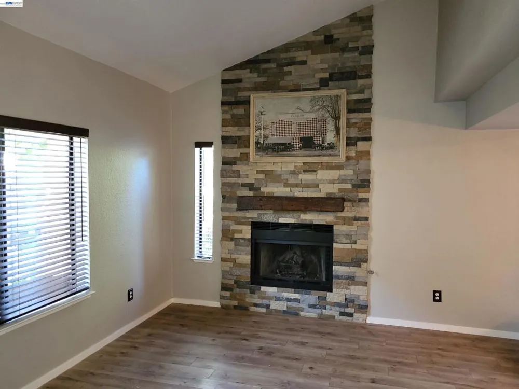
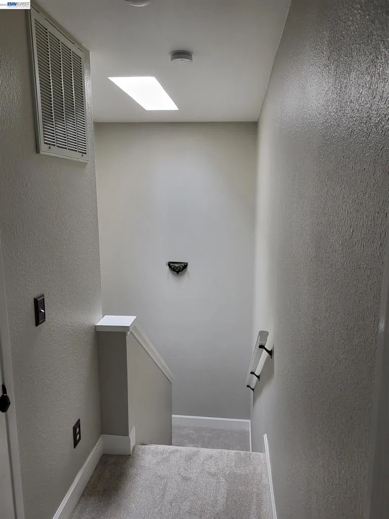
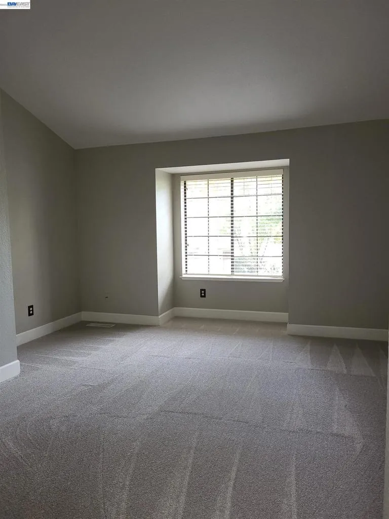
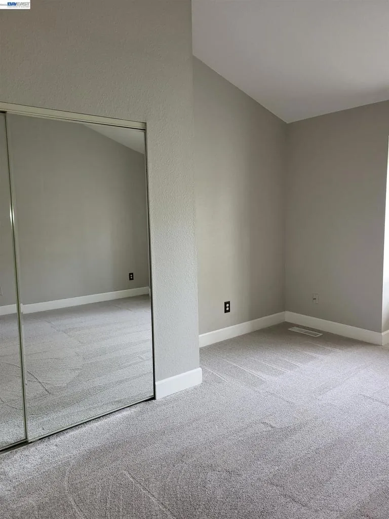
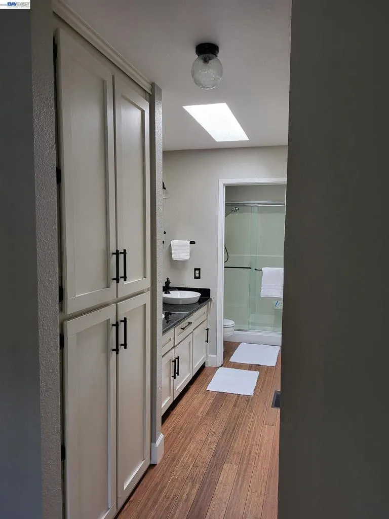
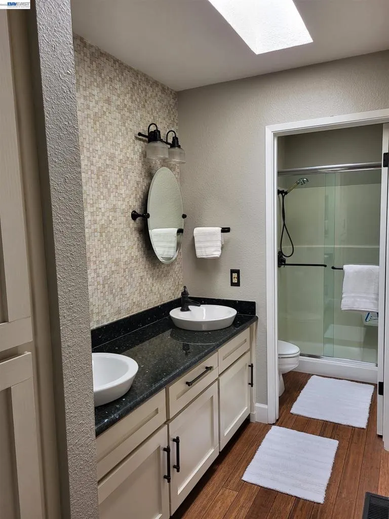
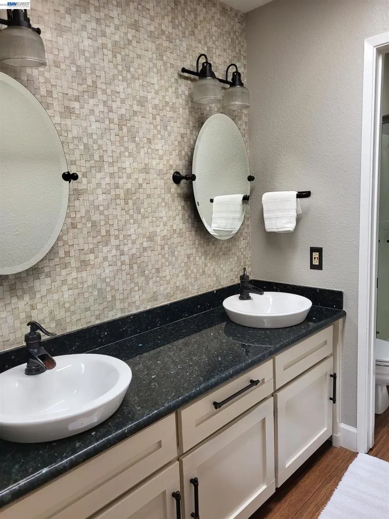
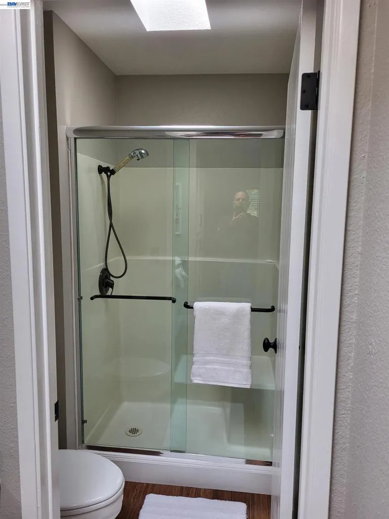
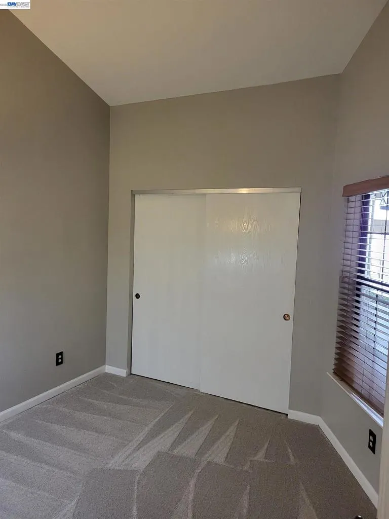
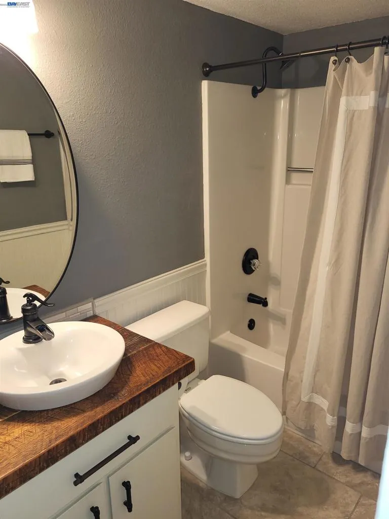
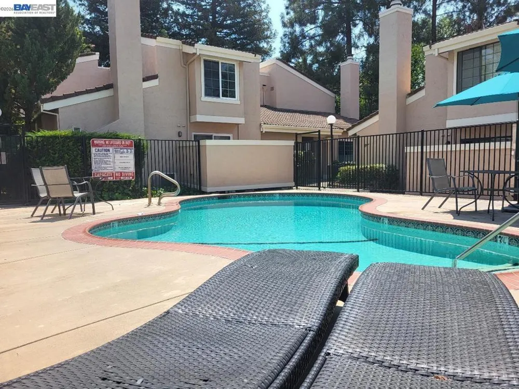
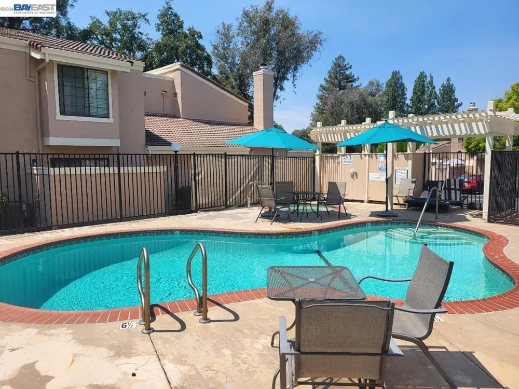
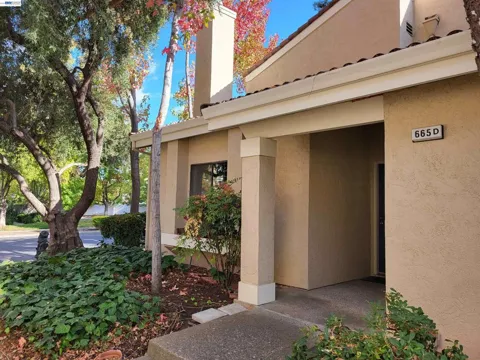
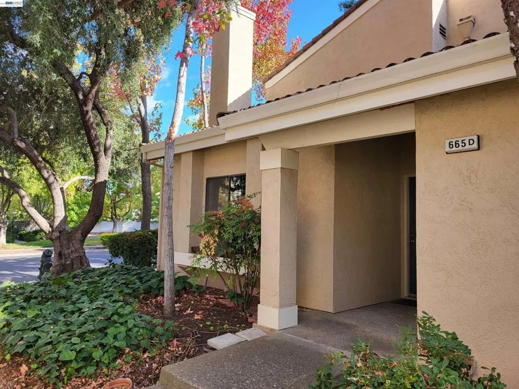
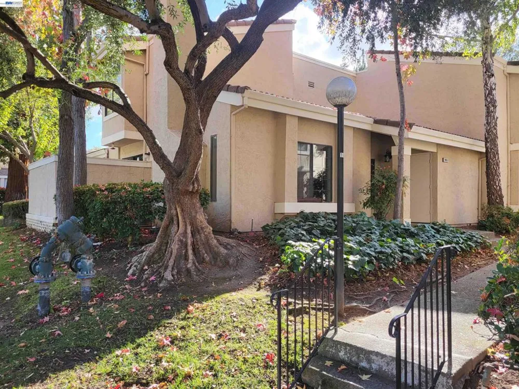
HOA recently completed exterior repairs, new paint and refinished parking lot. FOR MORE INFORMATION CALL LISTING AGENT. ALOHA! Excellent Location in Complex and Pleasanton. Walking distance to Vintage Hill Elementary School, Kottinger Park and Tawny Park. New Carpet. Camden Oak laminate flooring. Kitchen has Stainless Steal Appliances, Refrigerator and Slab Granite Countertop. 3 Skylights. Indoor Laundry w/Washer & Dryer. Fireplace has been refaced with floor to ceiling neutral colored stone. Vaulted ceilings in Primary Suite, 2nd Bedroom, Entry and Livingroom. Primary Suite & Private enclosed patio gets morning sunshine. This 2 bedroom, 2 bathroom home has a community pool and spa to enjoy. The HOA covers Exterior Maintenance, Hazard Insurance, Management Fee, Trash Removal, Water/Sewer, Common Area Maintenance. Just minutes from Historic Downtown. Close to Schools, Recreation Parks, BMX park and Hiking Trails. 3 miles to Interstate 680 and 3.7 miles to Interstate 580 access. 2.3 miles to Alameda County Fairgrounds with public Golf and community entertainment.

Property Details
Interior
Breakfast Bar
Cooling
1
Heating
Forced Air
Cooling Features
Central Air
Bedrooms
2
Bathrooms
2.0
Full Baths
2
Pool Description
In Ground, Association
Pool Features
In Ground, Association
Acres
0.03
Square Feet
1198.0
Lot Size (sqft)
1287.0
Parking Features
Garage, Garage Door Opener, One Space
Parking
1
Parking Spaces
2.0
Parking Type
Garage
Parking Garage Spaces
1.0
Property Type
Purchase
Style
Contemporary
Property Subtype Additional
Townhouse
Year Built
1985
Roof
Tile
Appliances
Gas Water Heater
Subdivision
VINTAGE HILLS
County
Alameda
Region
Pleasanton
Original List Price
$729,000
Days on Market (Cumulative)
141
HOA
1
HOA Fees
597.0
MLS #
41144749
Location
Legal

The multiple listing data appearing on this website, or contained in reports produced therefrom, is owned and copyrighted by California Regional Multiple Listing Service, Inc. ("CRMLS") and is protected by all applicable copyright laws. Information provided is for viewer's personal, non-commercial use and may not be used for any purpose other than to identify prospective properties the viewer may be interested in purchasing. All listing data, including but not limited to square footage and lot size is believed to be accurate, but the listing Agent, listing Broker and CRMLS and its affiliates do not warrant or guarantee such accuracy. The viewer should independently verify the listed data prior to making any decisions based on such information by personal inspection and/or contacting a real estate professional.

Based on information from California Regional Multiple Listing Service, Inc. as of the most recent time synced and /or other sources. All data, including all measurements and calculations of area, is obtained from various sources and has not been, and will not be, verified by broker or MLS. All information should be independently reviewed and verified for accuracy. Properties may or may not be listed by the office/agent presenting the information
Provided By
Listed by Tyler Smith (#CCBE-206517142)
Listing Office: Allied Brokers (#CCBE-SAAB01)

Esther Nix Have a question about this home?

Interested in Purchasing 665 Palomino Dr #D?

Get an estimate on monthly payments on this property.

$
years
Down Payment
$
%
Interest Rate
%
Tax Rate
%
$
$annually
$monthly
Estimated Monthly Payment
$0.00
Loan Amount
$0.00