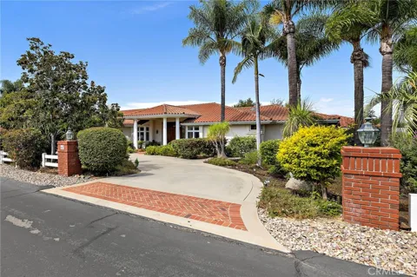
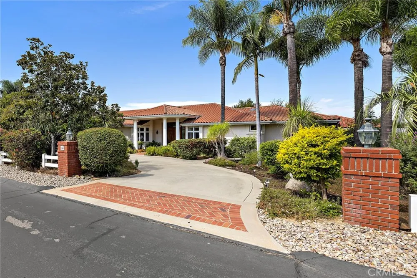
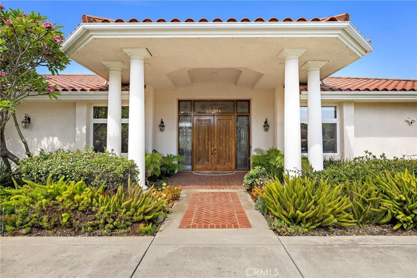
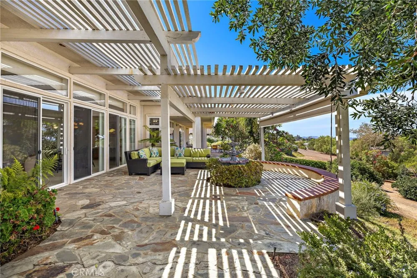
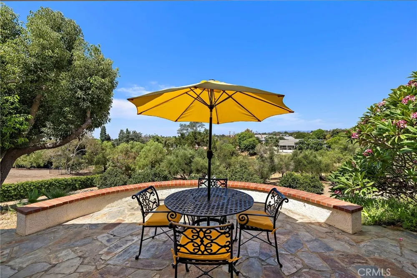
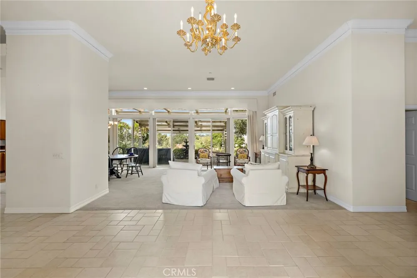
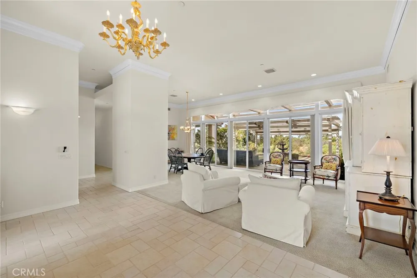
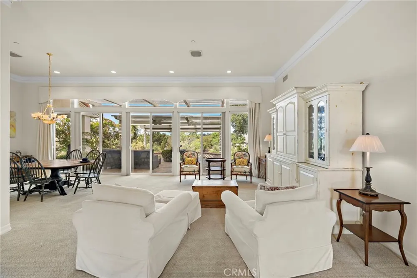
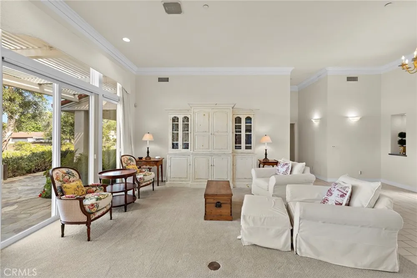
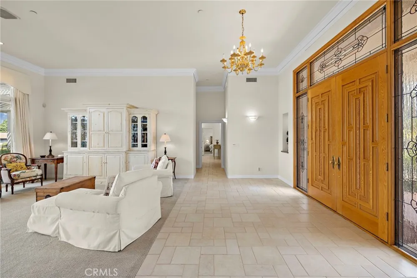
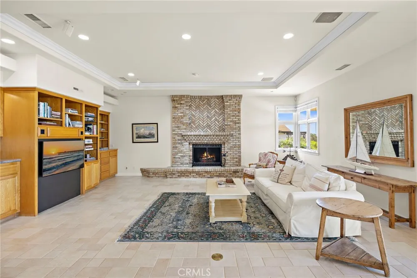
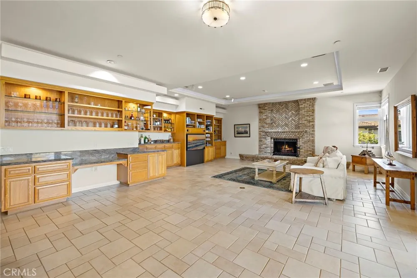
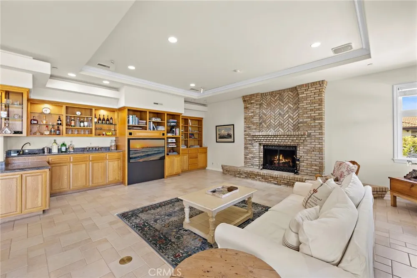
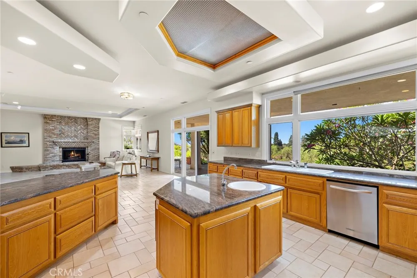
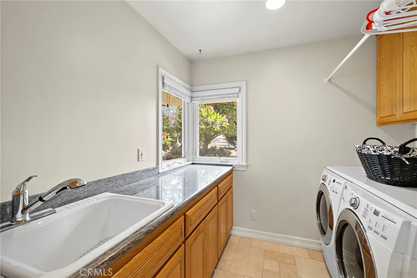
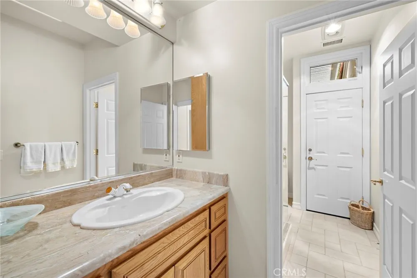
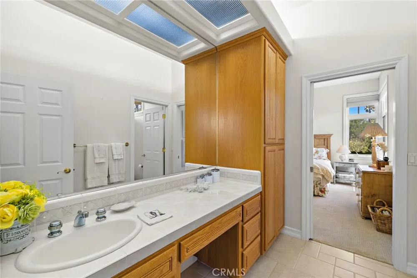
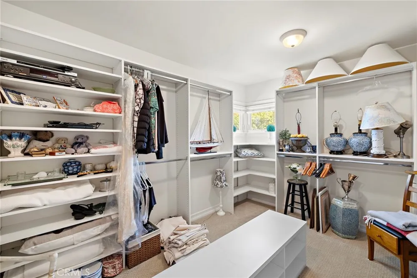
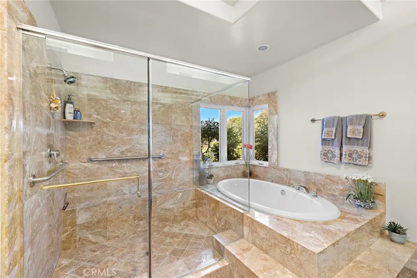
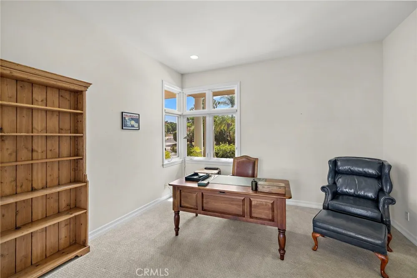
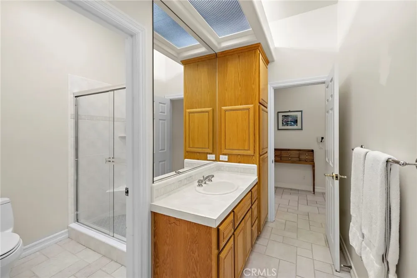
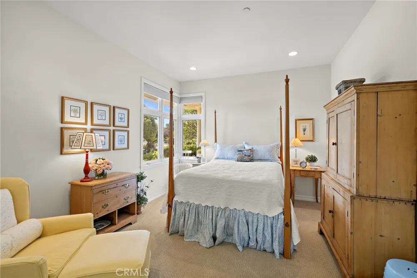
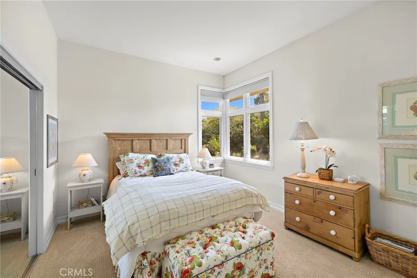
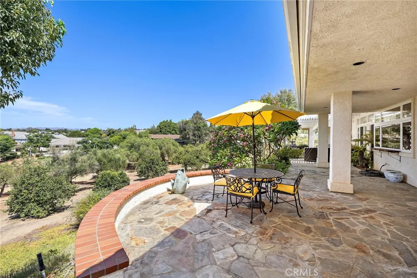
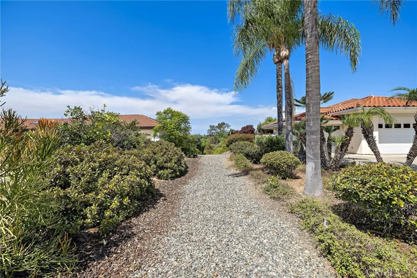
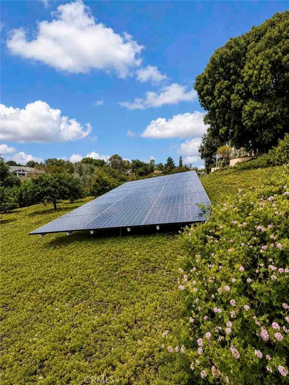
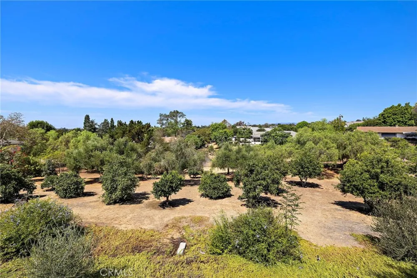
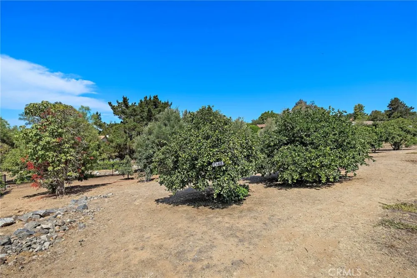
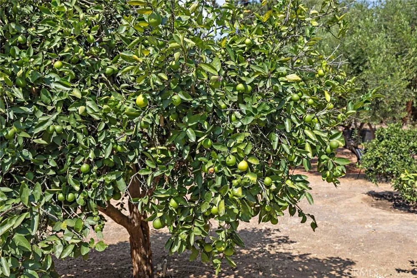
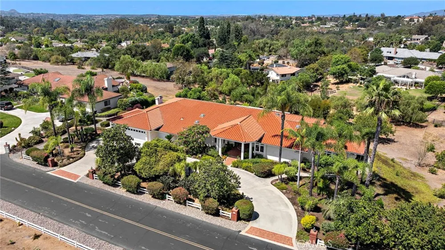
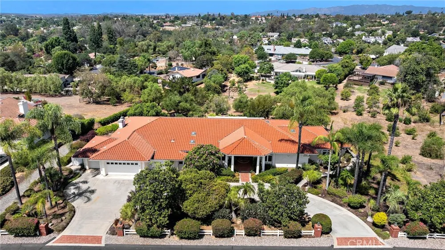
Set on 1.16 acres of beautifully established grounds, this 3,731 ft.² single level Mediterranean residence offers an estate like setting with elevated westerly views, rolling hills and spectacular sunsets. A sweeping horseshoe driveway framed by mature palms, lush landscaping, plumerias and lighted entrance pillars creates an impressive arrival, with ample parking and an attached 4 car garage with generous storage. Double entry doors open to a spacious interior with vaulted ceilings throughout. The thoughtfully designed floor plan includes 4 bedrooms and 4 baths, formal living and dining rooms, and a family room with gas fireplace. A new gourmet built in refrigerator and skylights in select areas add to the home’s features. The primary suite enjoys westerly views, direct patio access and an exceptionally large walk in closet. The primary bath features dual sinks, separate bathtub and shower, and a private water closet. Two additional bedrooms share a Jack and Jill bath, while the fourth bedroom, with closet and its own bath, offers flexibility as a private home office. An additional guest bath includes a shower. Multiple flagstone patios create outdoor sitting, dining and entertaining areas along the rear of the residence, with access from the main living areas and primary suite. Decades of established landscaping, meticulously maintained by a dedicated groundskeeper, give the property a beautifully manicured character that simply takes time to create. Mature palms form impressive groves throughout the grounds, complemented by an established rose garden, two mature plumerias and a 30 year old irrigated orchard with approximately 23 mature trees, including juicy Limes, Valencia Orange, Blood Orange, Lemons, Ruby Grapefruit, Blanco de Oro Grapefruit, Mandarins, Avocados, Macadamias and a shady sitting area under the Olive trees. A dedicated gravel driveway provides vehicle access directly to the orchard. Additional features include a separate laundry room with sink and storage, automatic irrigation throughout the landscaping and orchard, a newly installed backflow device, and an extensive owned ground mounted solar system installed in 2020 that provides a substantial offset to the home’s electrical usage. With its single level design, expansive parking, lush palm filled grounds, established orchard and sweeping sunset views, this distinctive Fallbrook property offers a rare combination of space, privacy and Southern California indoor outdoor living.
Property Details
- Interior
- Wet Bar, Crown Molding, Cathedral Ceilings, Central Vacuum, Separate Formal Dining Room, Granite Counters, Open Floorplan, Pantr
- Cooling
- 1
- Heating
- Central, Propane
- Cooling Features
- Central Air, Dual
- Bedrooms
- 4
- Bathrooms
- 3.5
- Full Baths
- 2
- 3/4 Baths
- 2
- View
- Hills,Orchard,Panoramic
- Lot Features
- Zero To One Unit Acre, Agricultural, Back Yard, Sloped Down, Front Yard, Garden, Sprinklers In Rear, Sprinklers In Front, Lot Ov
- Stories
- 1
- Lot Description
- Zero To One Unit Acre, Agricultural, Back Yard, Sloped Down, Front Yard, Garden, Sprinklers In Rear, Sprinklers In Front, Lot Ov
- Exterior Features
- Rain Gutters
- Exterior Materials
- Rain Gutters
- Acres
- 1.16
- Square Feet
- 3731.0
- Lot Size (sqft)
- 50530.0
- Parking Features
- Circular Driveway, Concrete, Direct Access, Garage Faces Front, Garage
- Parking
- 1
- Parking Spaces
- 10.0
- Parking Type
- Driveway
- Parking Garage Spaces
- 4.0
- Property Type
- Purchase
- Style
- Mediterranean
- Property Subtype Additional
- Single Family Residence
- Year Built
- 1996
- Foundation
- Slab
- Roof
- Spanish Tile
- Sewer Information
- Holding Tank, Septic Tank
- Utility Source
- Public
- Utility Features
- Electricity Connected, Propane, Water Connected
- Appliances
- Built In Range, Double Oven, Dishwasher, Ice Maker, Microwave, Propane Cooktop, Propane Oven, Propane Water Heater, Refrigerator
- Subdivision
- Fallbrook
- Community Features
- Biking, Suburban
- School District
- Fallbrook Union
- County
- San Diego
- Region
- Fallbrook
- Zoning
- A70
- Original List Price
- $1,525,000
- Days on Market (Cumulative)
- 18
- HOA
- 1
- HOA Fees
- 700.0
Location
Legal
The multiple listing data appearing on this website, or contained in reports produced therefrom, is owned and copyrighted by California Regional Multiple Listing Service, Inc. ("CRMLS") and is protected by all applicable copyright laws. Information provided is for viewer's personal, non-commercial use and may not be used for any purpose other than to identify prospective properties the viewer may be interested in purchasing. All listing data, including but not limited to square footage and lot size is believed to be accurate, but the listing Agent, listing Broker and CRMLS and its affiliates do not warrant or guarantee such accuracy. The viewer should independently verify the listed data prior to making any decisions based on such information by personal inspection and/or contacting a real estate professional.
Based on information from California Regional Multiple Listing Service, Inc. as of the most recent time synced and /or other sources. All data, including all measurements and calculations of area, is obtained from various sources and has not been, and will not be, verified by broker or MLS. All information should be independently reviewed and verified for accuracy. Properties may or may not be listed by the office/agent presenting the information
Provided By
Listed by Christine Haneline (#LHANECHR)
Listing Office: Team Laguna Inc (#LONLY)