**NEWLY IMPROVED PRICE — AN EXCEPTIONAL VALUE IN OAK HILLS!**
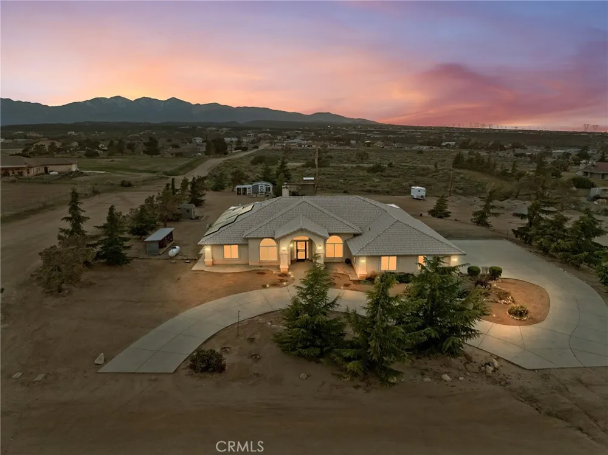
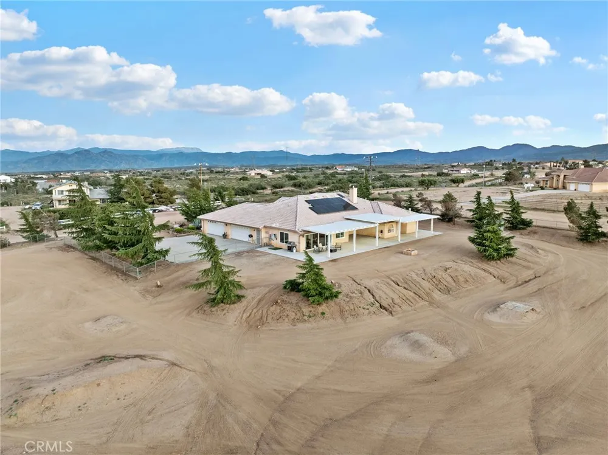
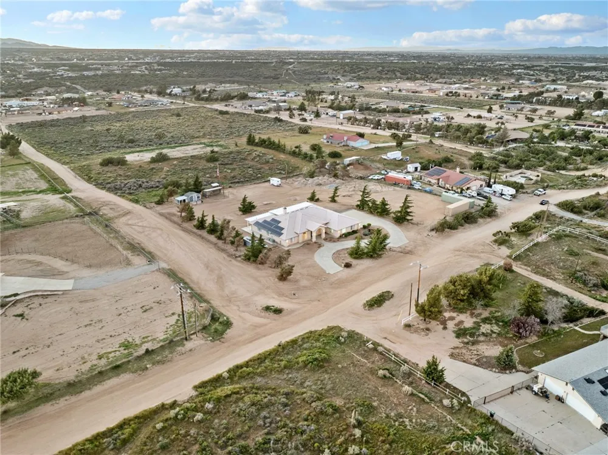
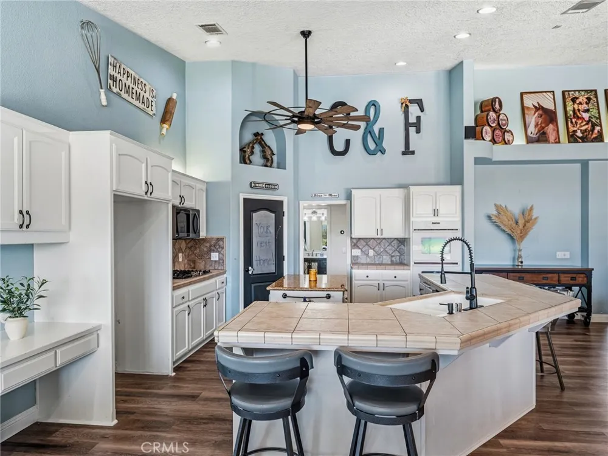
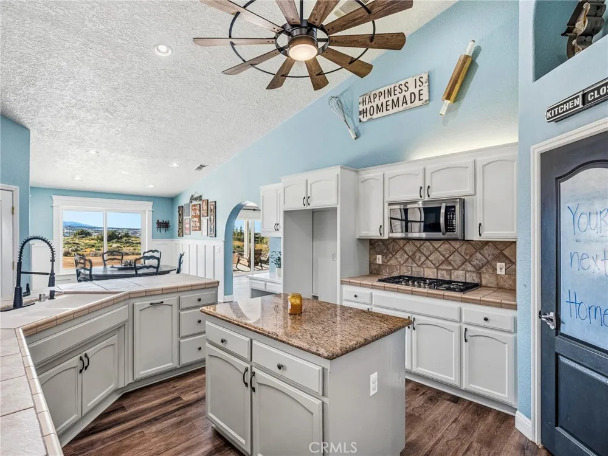
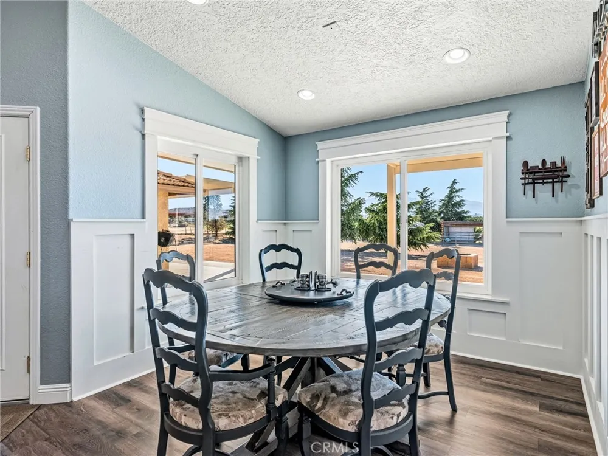
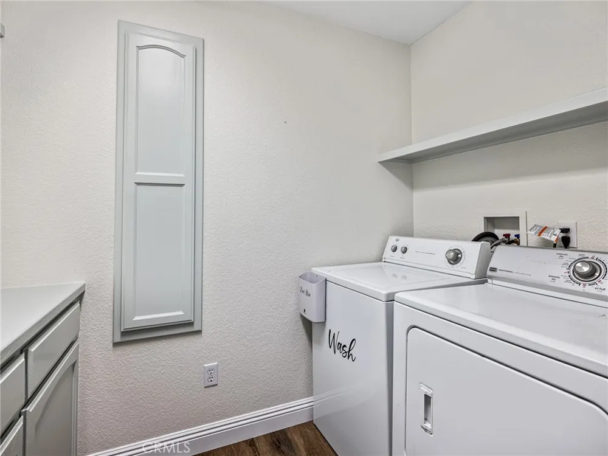
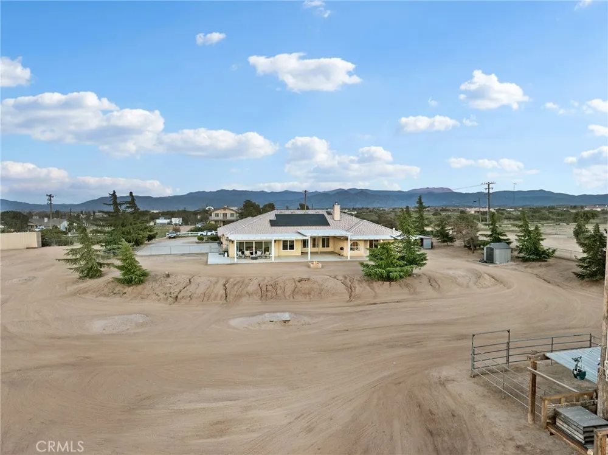
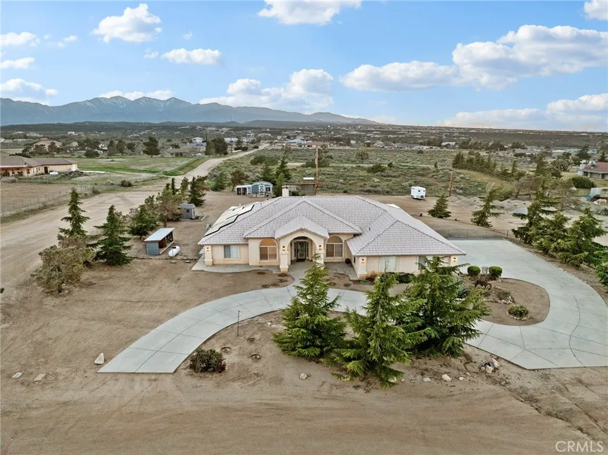
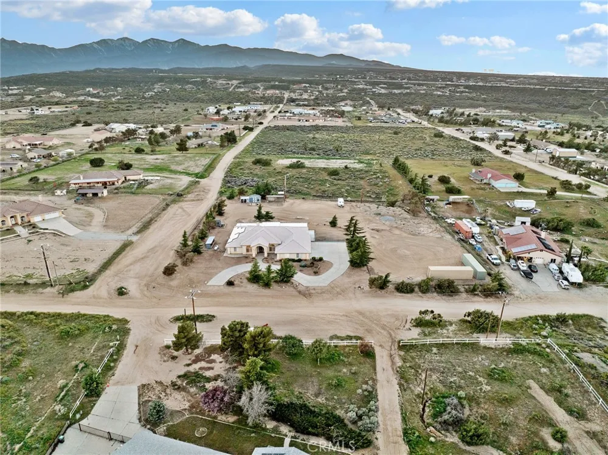
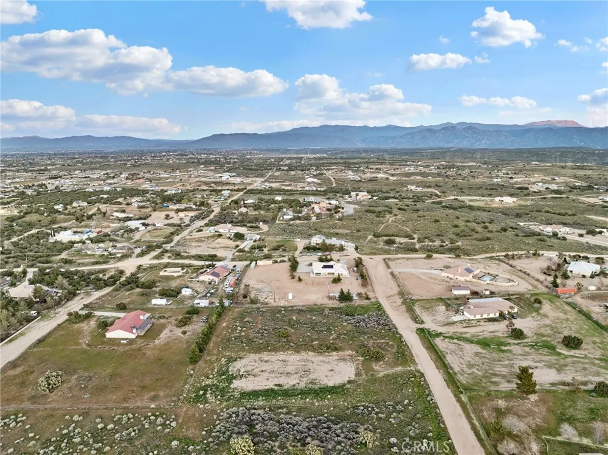
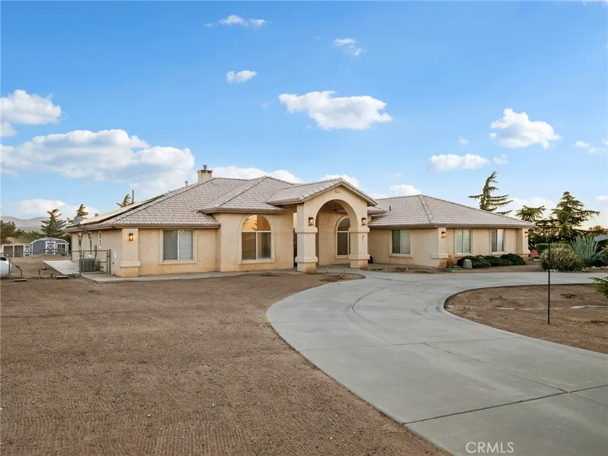
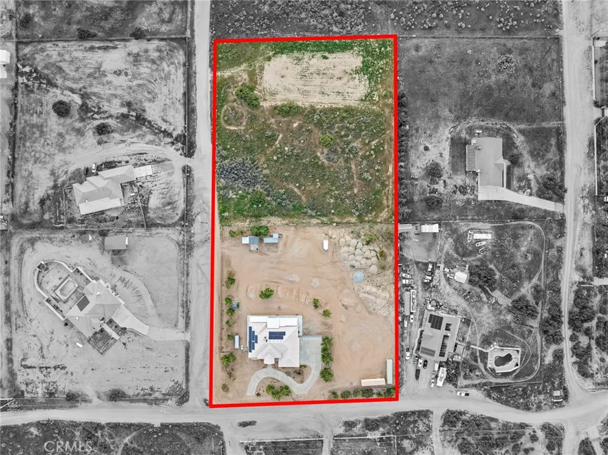
Now offered at a significantly improved price, this stunning Oak Hills estate offers over 3,300 square feet of beautifully maintained living space, 2 acres of usable land, breathtaking panoramic views, and an impressive list of upgrades.
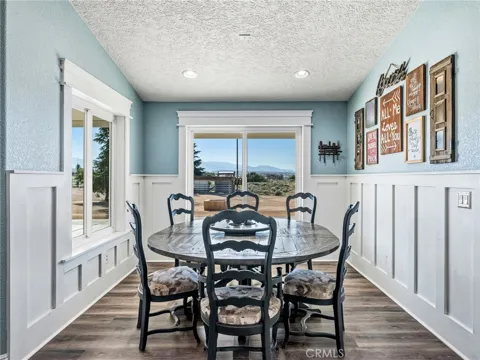
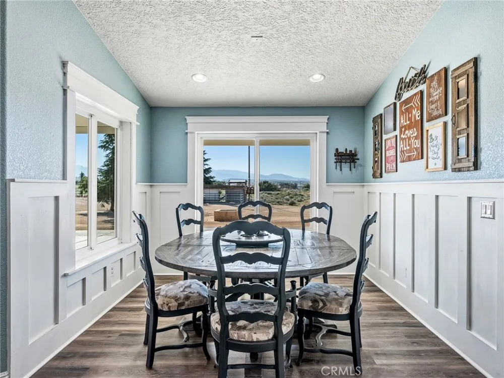
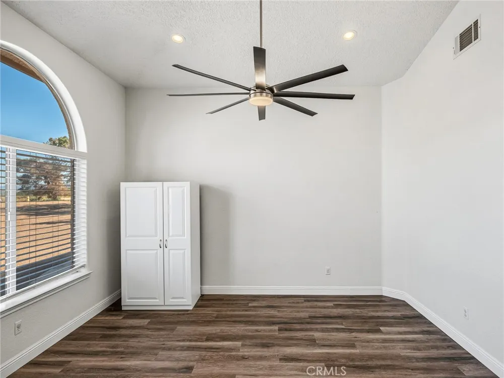
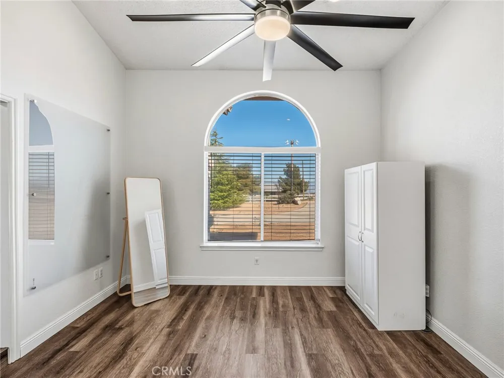
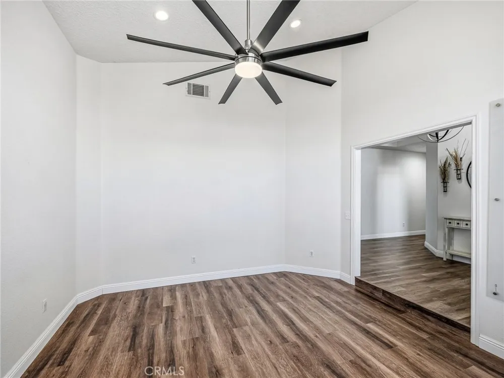
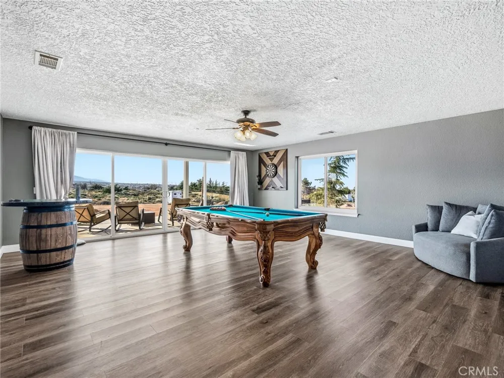
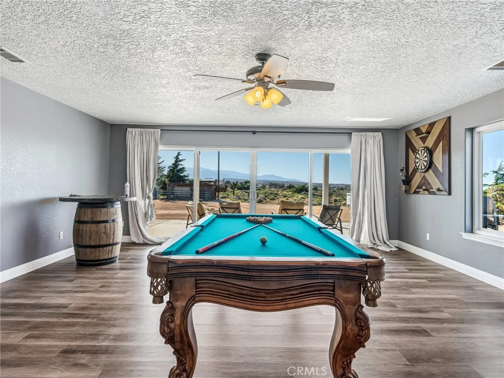
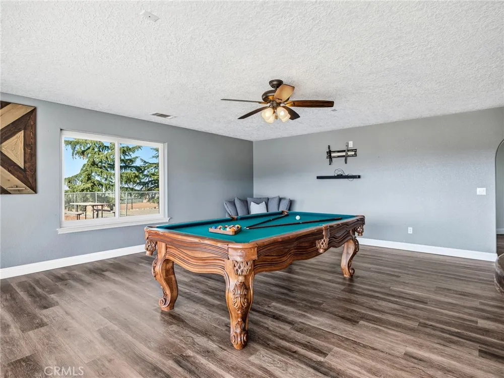
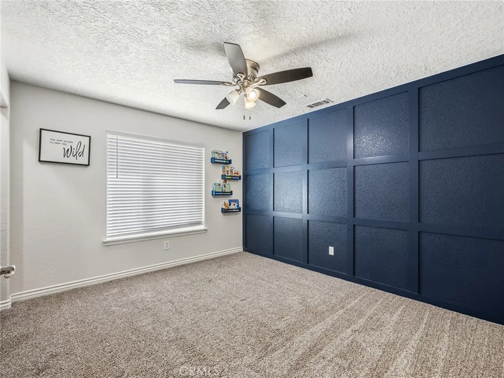
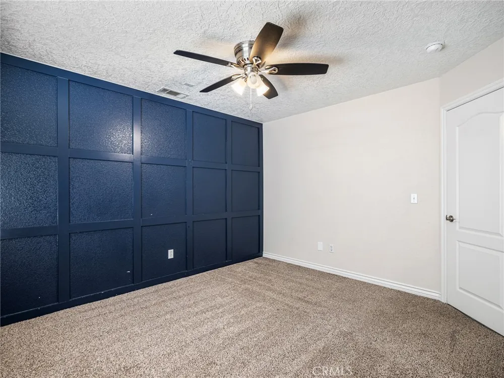
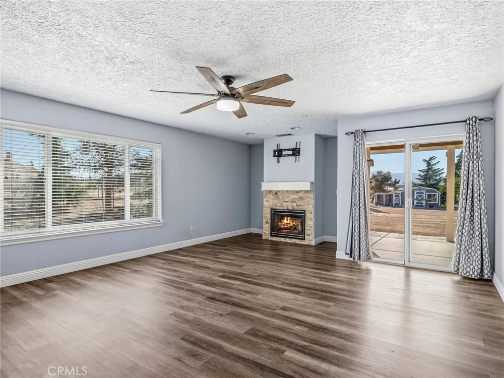
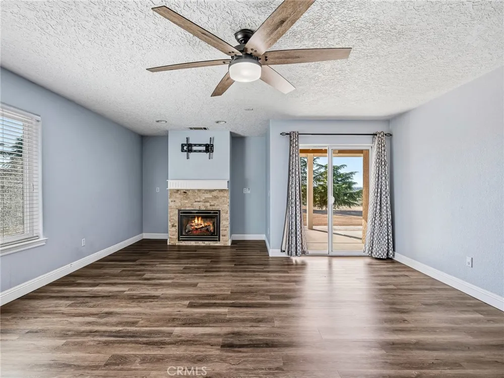
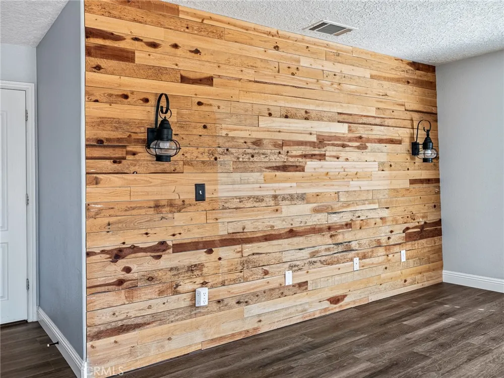
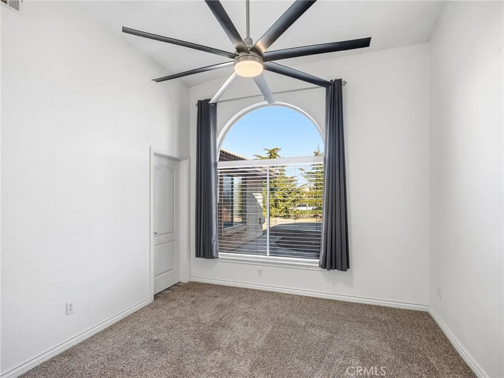
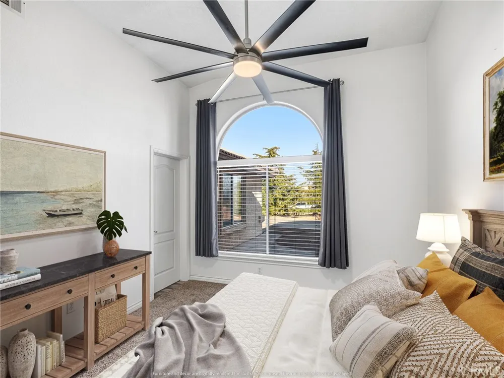
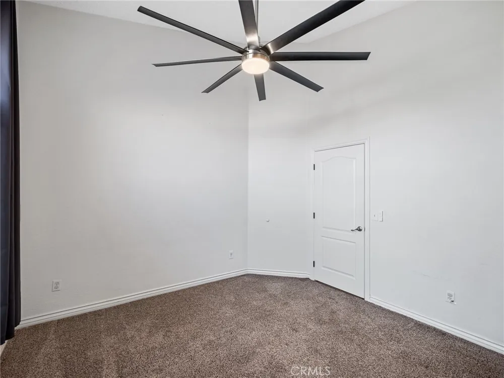
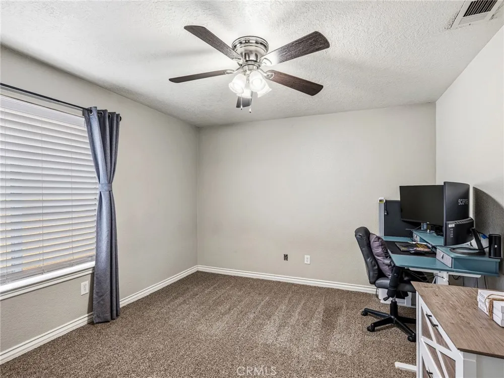
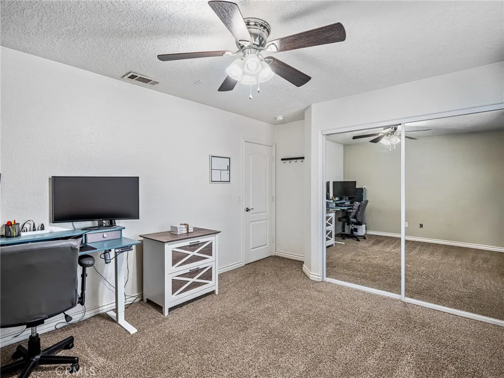
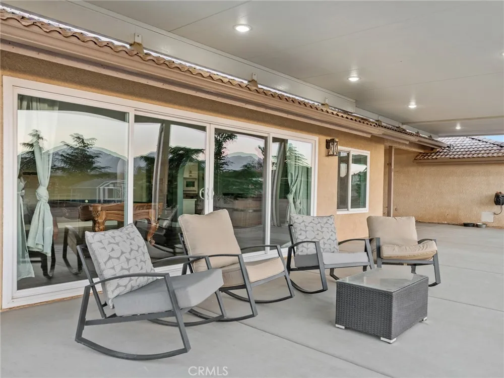
Designed for comfortable living and entertaining, the home features 4 spacious bedrooms plus a versatile office/den that can serve as a 5th bedroom. The expansive bonus/game room features a dramatic 16-foot sliding glass door, creating seamless indoor-outdoor living while framing the spectacular High Desert scenery.
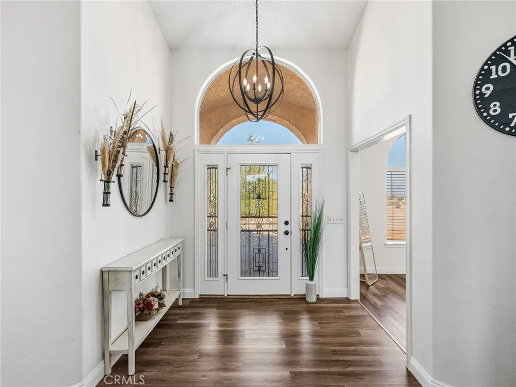
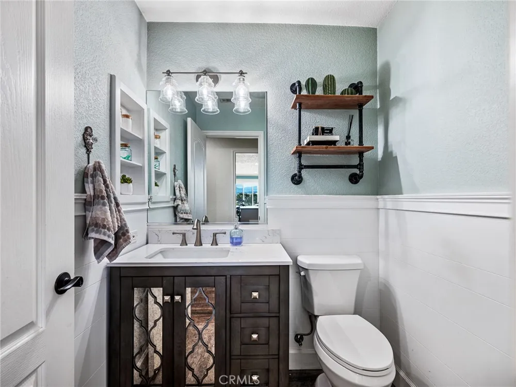
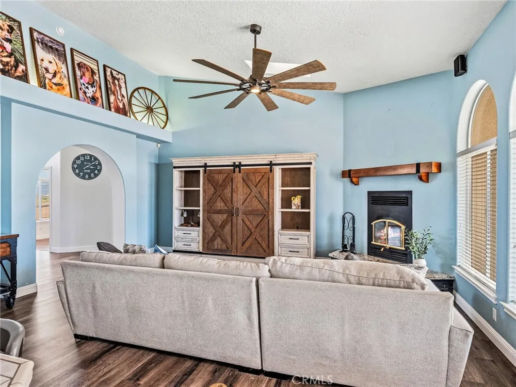
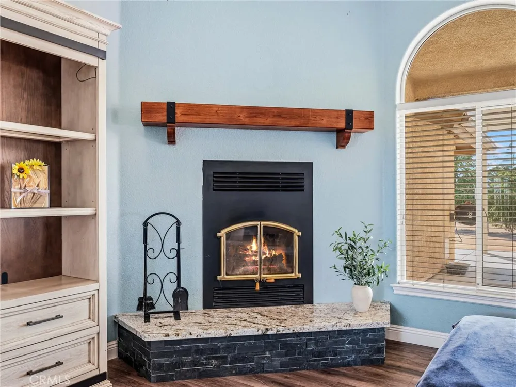
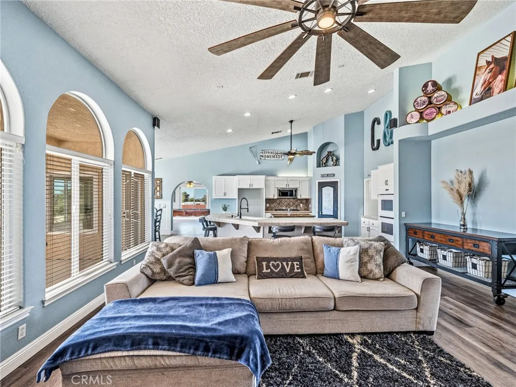
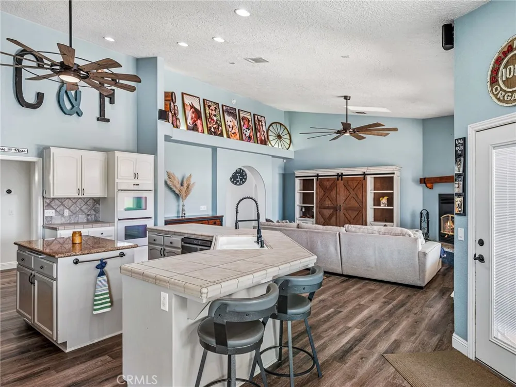
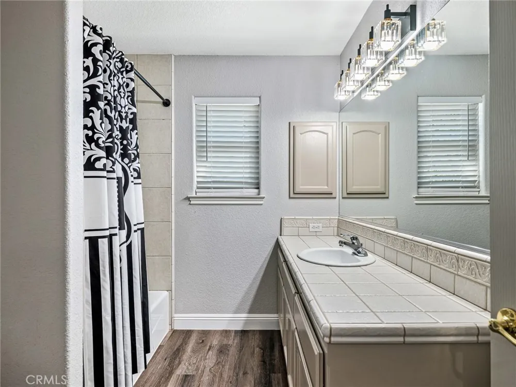
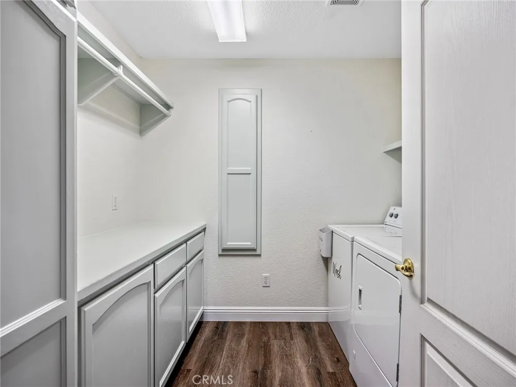
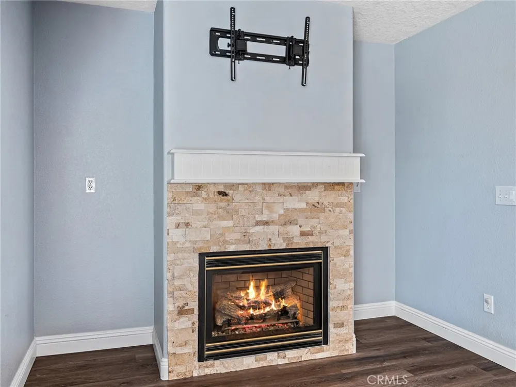
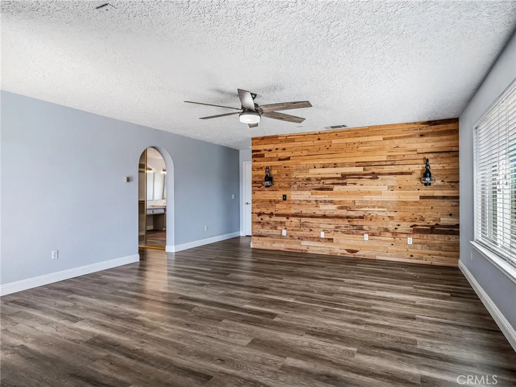
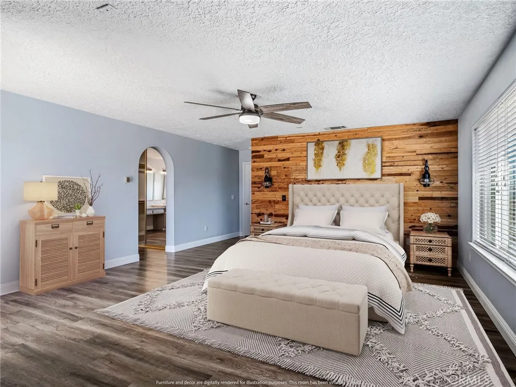
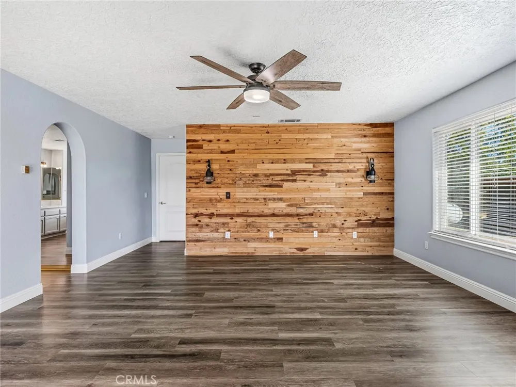
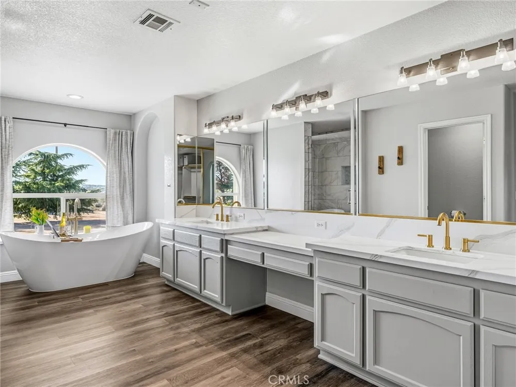
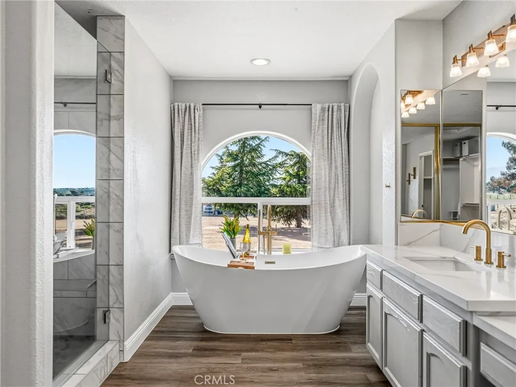
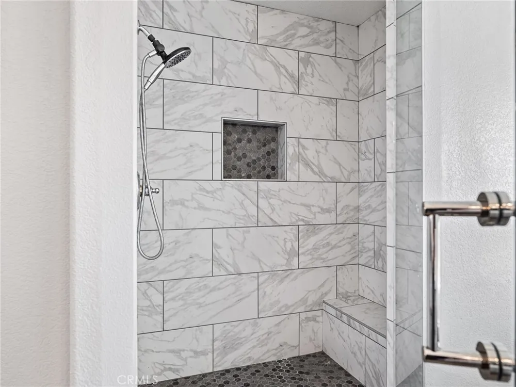
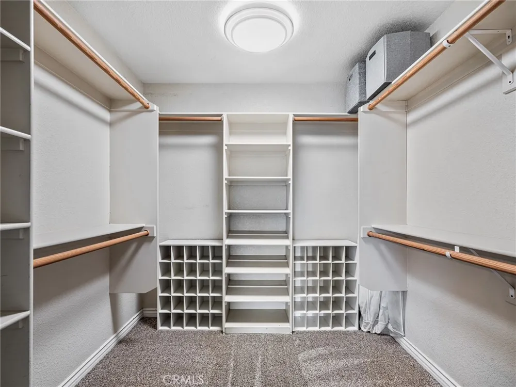
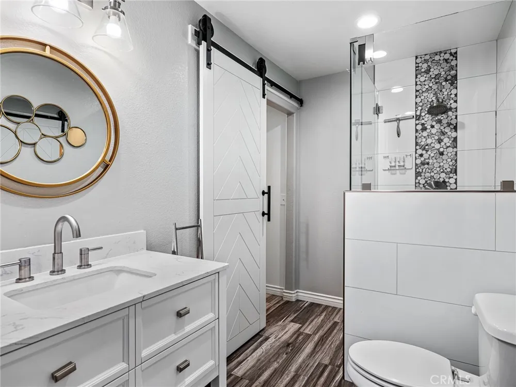
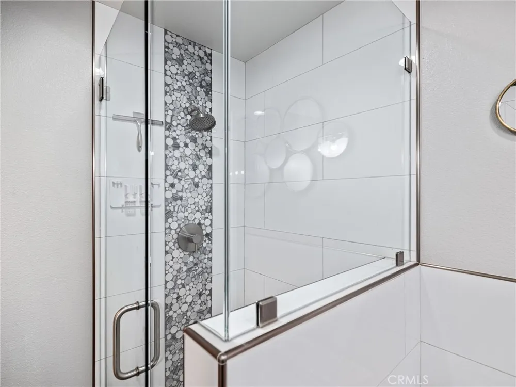
Fresh interior paint and durable Life Proof flooring give the home an updated, move-in-ready feel. The inviting family room features a cozy wood-burning fireplace, while the spacious primary suite offers its own fireplace and beautifully remodeled, spa-inspired bathroom. A separate mini primary suite with private bathroom and walk-in closet is ideal for guests or multi-generational living.
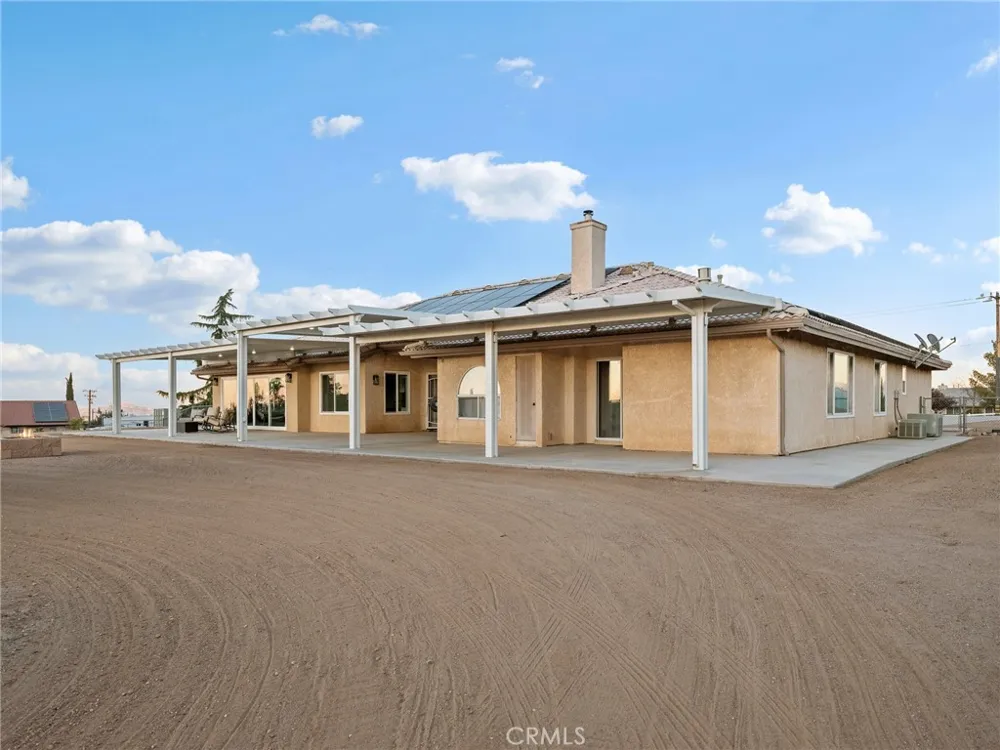
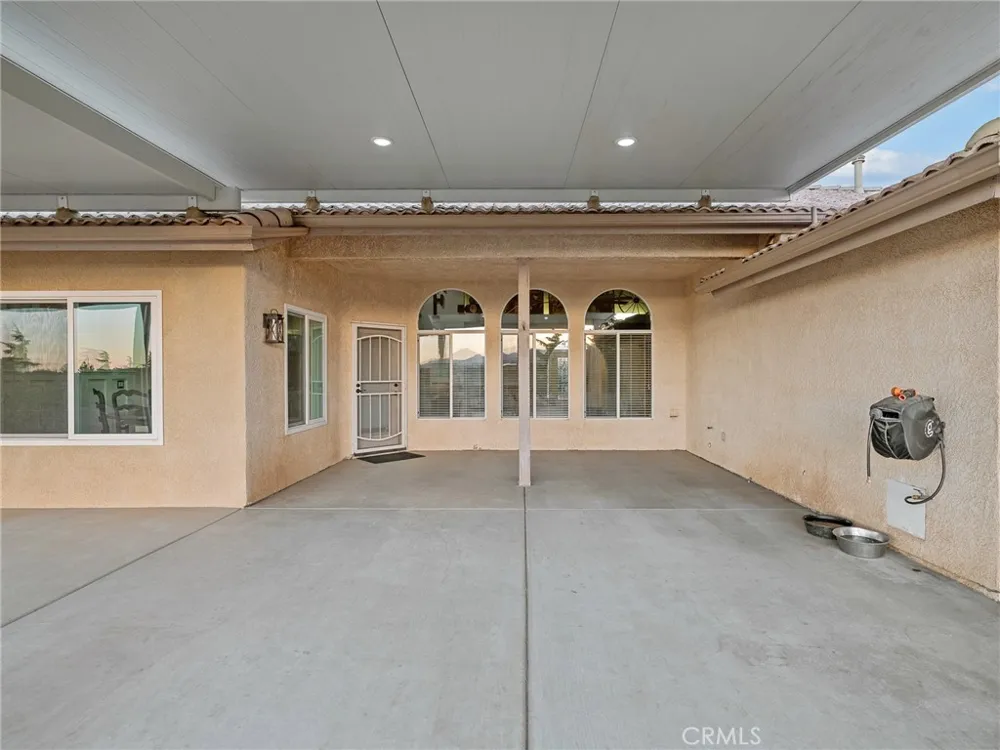
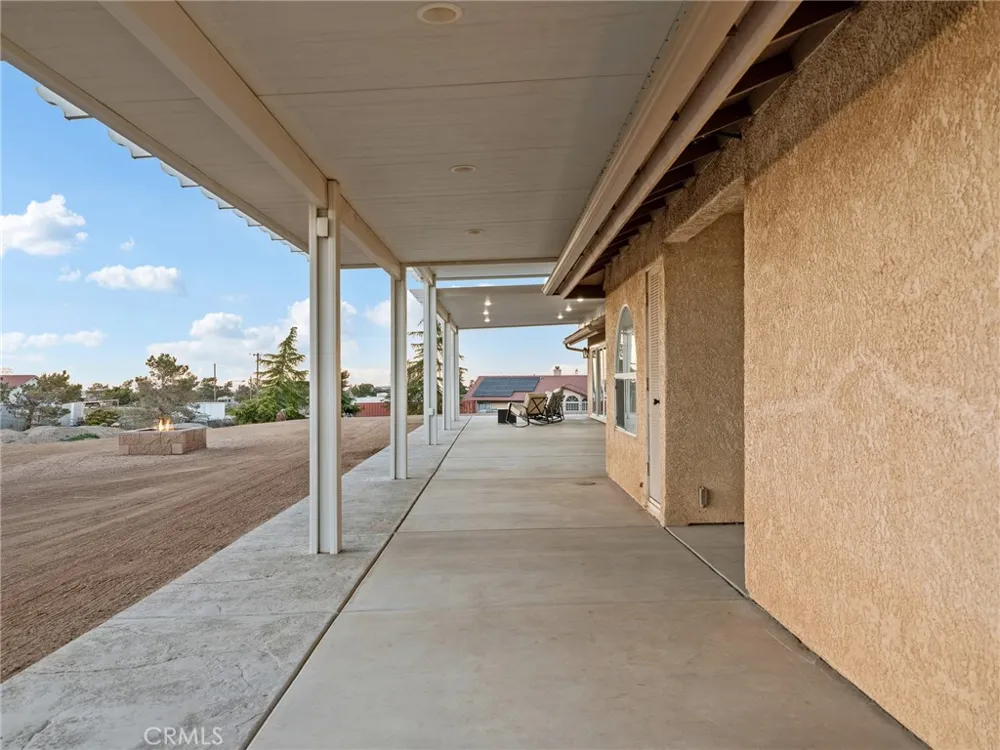
Step outside beneath the custom insulated Aluma-Wood patio cover with recessed lighting, fully permitted for wind, snow load, and electrical. Enjoy peaceful mornings, beautiful sunsets, BBQs, and evenings under the stars while taking in the incredible views. Solar panels and seamless rain gutters add efficiency and value.
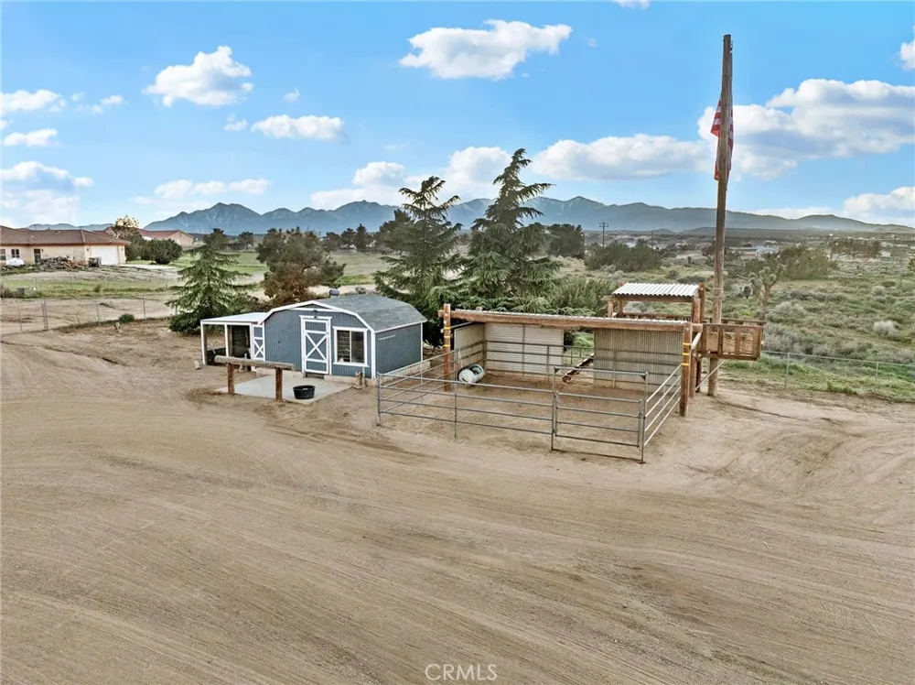
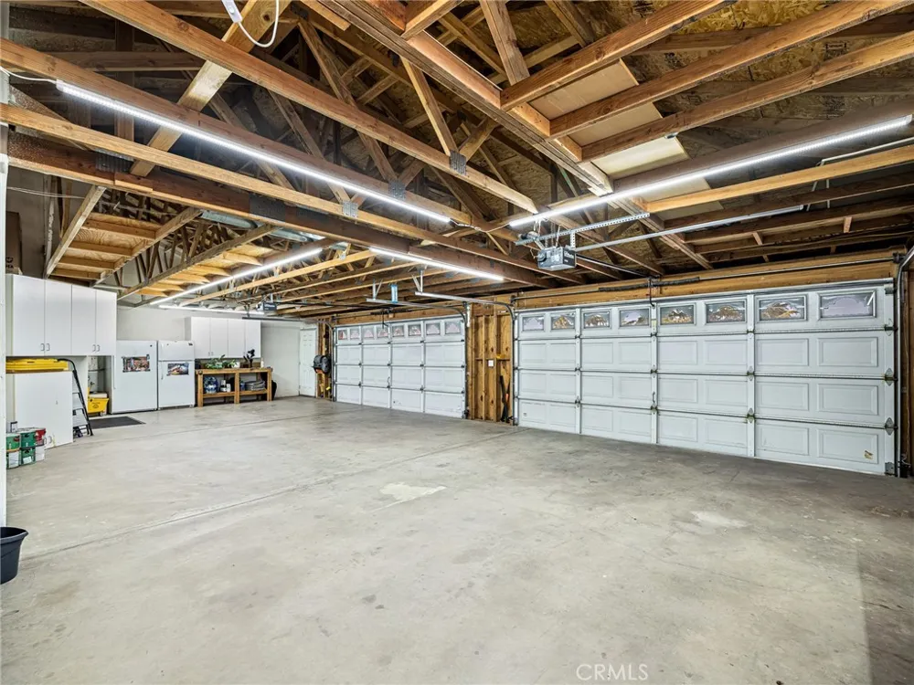
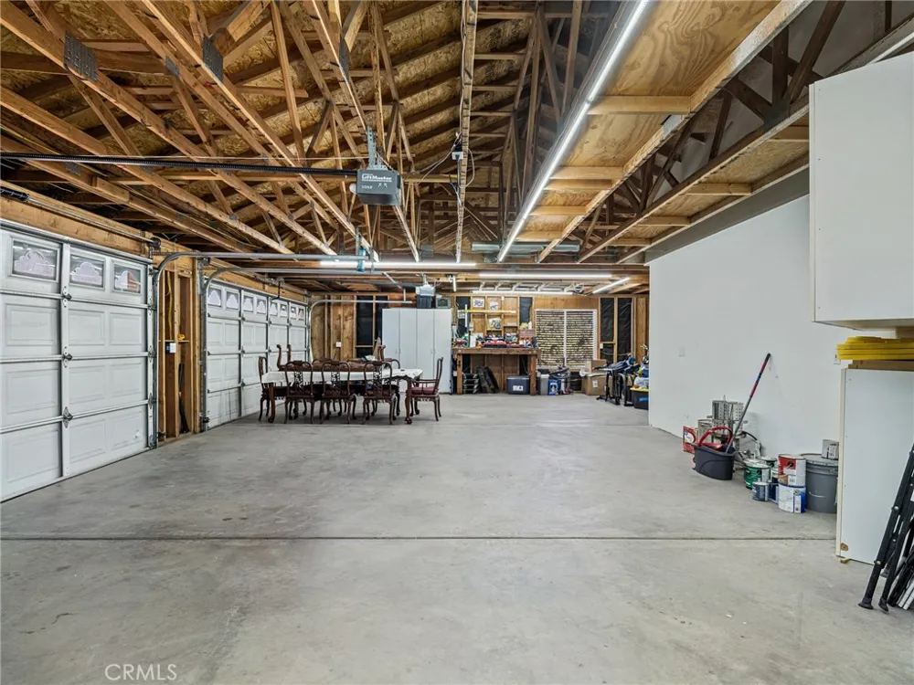
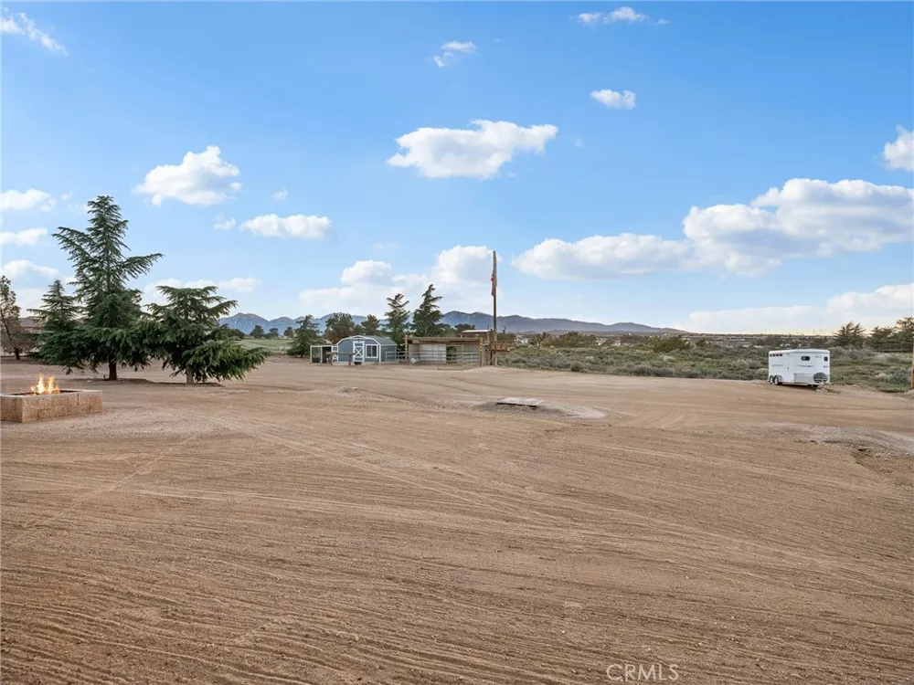
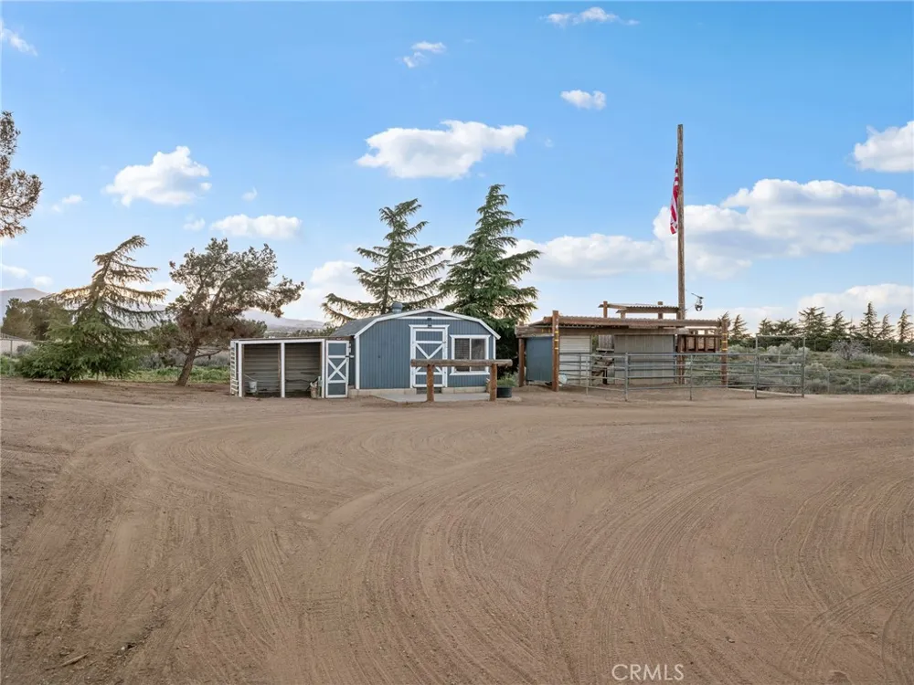
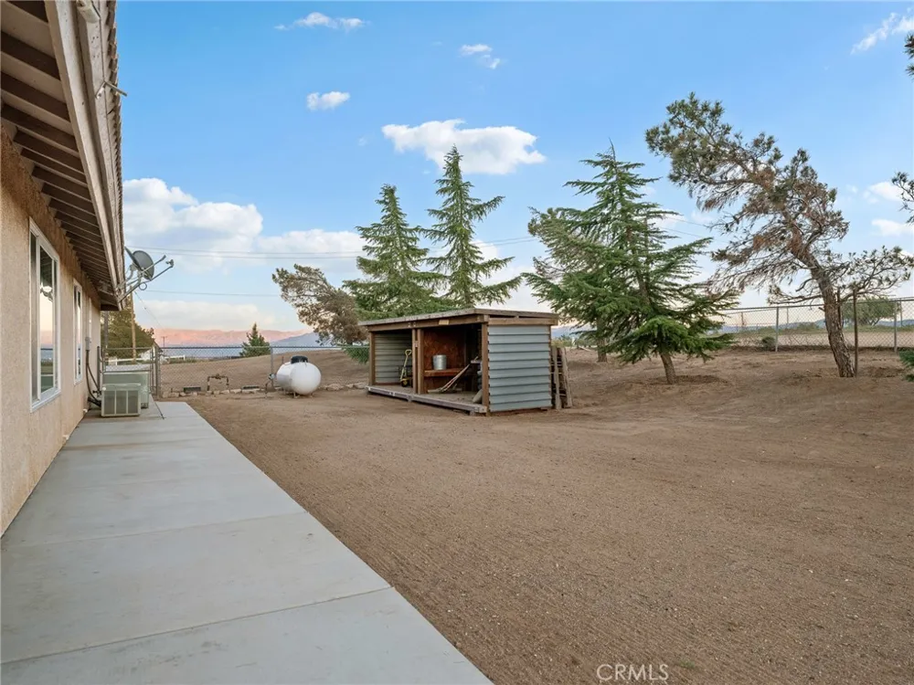
Horse enthusiasts and outdoor lovers will appreciate the observation deck overlooking the horse corral, a 24x24 corral with gate, and plenty of space for animals, recreation, RVs, and toys. The oversized 4-car garage offers exceptional room for vehicles, storage, or a workshop, while the storage shed with attached chicken coop adds even more versatility.
**WANT EVEN MORE LAND?** An additional **2.3-acre parcel located directly behind/adjacent to the property on Stuveling Street** is available for purchase at an additional cost, creating the opportunity to own approximately **4.3 acres combined**. Perfect for horses, animals, recreation, added privacy, or additional open space. **See MLS #HD26090911 for details.** Additional parcel is offered separately and is not included in the home purchase price.
With its **newly improved price**, acreage, spacious floor plan, multi-generational possibilities, 4-car garage, horse amenities, unforgettable views, and opportunity for additional acreage, this property offers tremendous value in Oak Hills.
**If you’ve been waiting for the right opportunity, this may be the time to take another look**
Property Details
- Interior
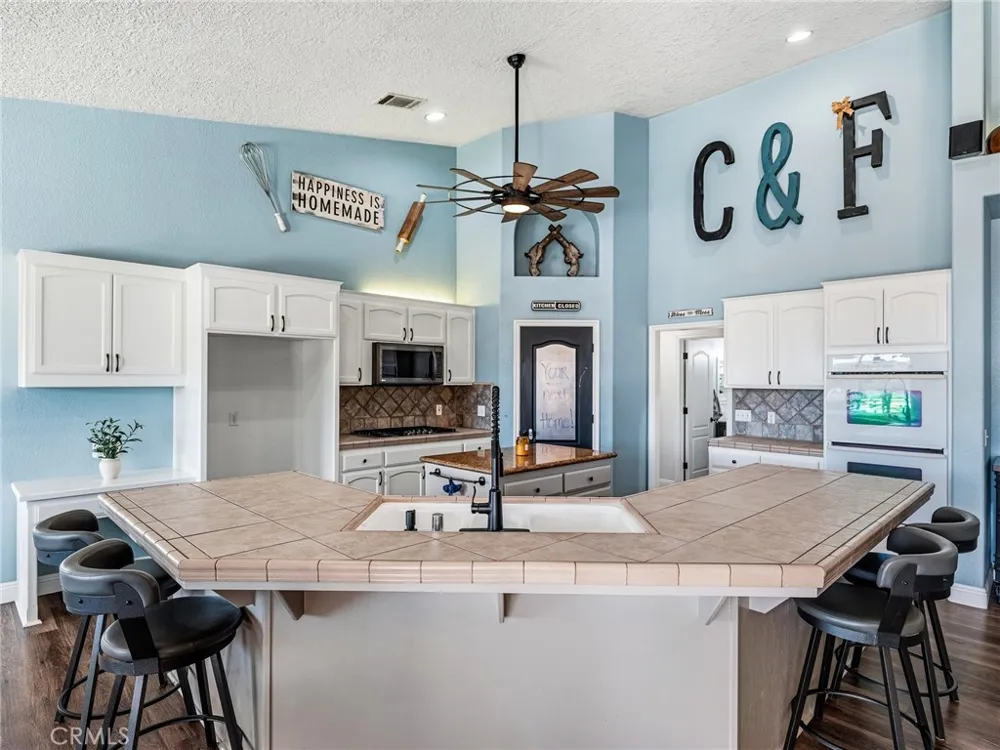
- Breakfast Bar, Ceiling Fans, Separate Formal Dining Room, Eat In Kitchen, Granite Counters, High Ceilings, Pantry, Quartz Counte
- Cooling
- 1
- Heating
- Central, Fireplaces, Propane
- Cooling Features
- Central Air
- Bedrooms
- 5
- Bathrooms
- 3.5
- Full Baths
- 3
- Half Baths
- 1
- View
- City Lights,Desert,Mountains
- Lot Features
- Two To Five Units Acre, Front Yard, Horse Property, Yard
- Stories
- 1
- Lot Description
- Two To Five Units Acre, Front Yard, Horse Property, Yard
- Exterior Features
- Rain Gutters, Fire Pit
- Exterior Materials
- Rain Gutters, Fire Pit
- Acres
- 2.0
- Square Feet
- 3306.0
- Lot Size (sqft)
- 87120.0
- Parking Features
- Door Multi, Direct Access, Driveway, Garage, Garage Door Opener, Rv Access Parking, Garage Faces Side, Workshop In Garage
- Parking
- 1
- Parking Spaces
- 4.0
- Parking Type
- Driveway
- Parking Garage Spaces
- 4.0
- Property Type
- Purchase
- Property Subtype Additional
- Single Family Residence
- Year Built
- 2001
- Roof
- Tile
- Sewer Information
- Septic Tank
- Utility Source
- Public
- Utility Features
- Cable Available, Electricity Connected, Propane, Water Connected
- Appliances
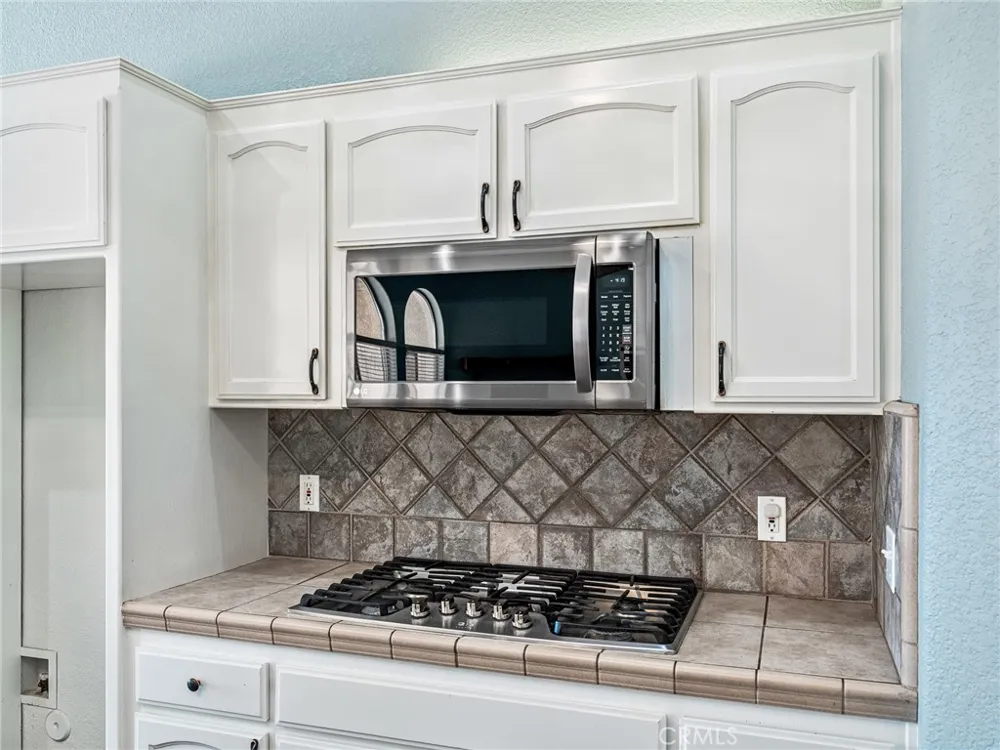
- Double Oven, Dishwasher, Disposal, Microwave, Propane Cooktop, Propane Oven, Propane Range, Propane Water Heater
- Community Features
- Rural
- School District
- Hesperia Unified
- County
- San Bernardino
- Region
- Oak Hills
- Zoning
- OH/RL
- Original List Price
- $1,050,000
- Days on Market (Cumulative)
- 175
- HOA Fees
- 0.0
Location
Legal
The multiple listing data appearing on this website, or contained in reports produced therefrom, is owned and copyrighted by California Regional Multiple Listing Service, Inc. ("CRMLS") and is protected by all applicable copyright laws. Information provided is for viewer's personal, non-commercial use and may not be used for any purpose other than to identify prospective properties the viewer may be interested in purchasing. All listing data, including but not limited to square footage and lot size is believed to be accurate, but the listing Agent, listing Broker and CRMLS and its affiliates do not warrant or guarantee such accuracy. The viewer should independently verify the listed data prior to making any decisions based on such information by personal inspection and/or contacting a real estate professional.
Based on information from California Regional Multiple Listing Service, Inc. as of the most recent time synced and /or other sources. All data, including all measurements and calculations of area, is obtained from various sources and has not been, and will not be, verified by broker or MLS. All information should be independently reviewed and verified for accuracy. Properties may or may not be listed by the office/agent presenting the information
Last Updated: Sep 8, 2026 3:08 AM. Source: CRMLS
Provided By
Listed by JoAnn Cerchio (#HD18235), 5626824996
Listing Office: First Team Real Estate (#HD8279)