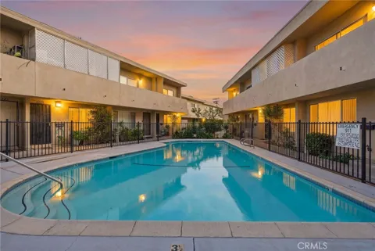
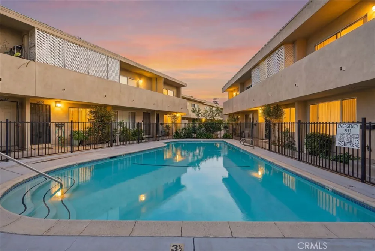
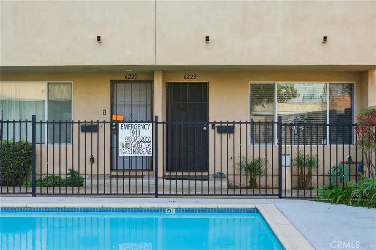
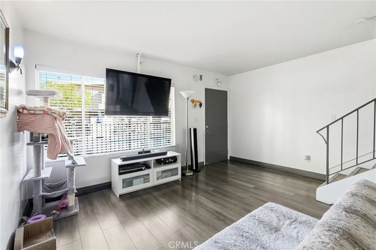
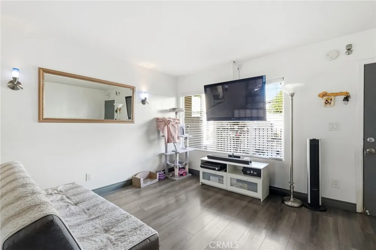
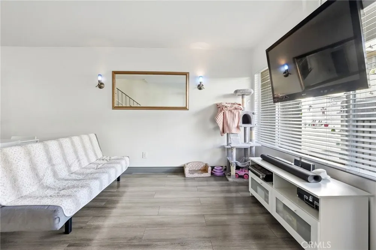
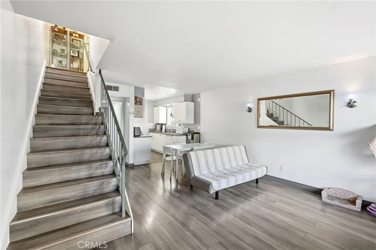
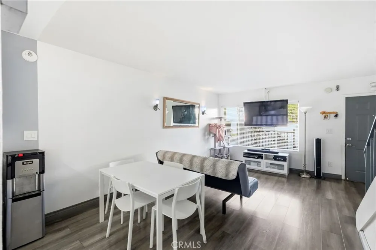
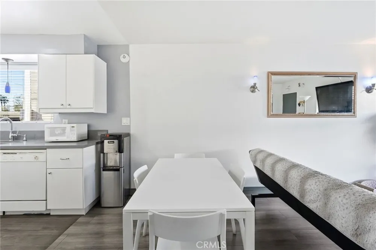
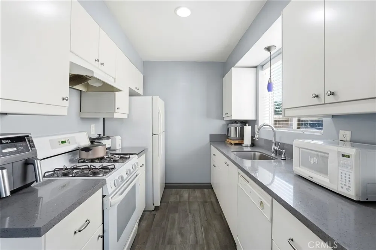
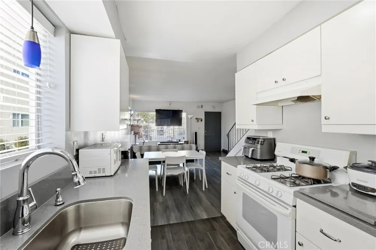
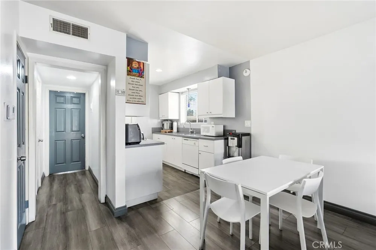
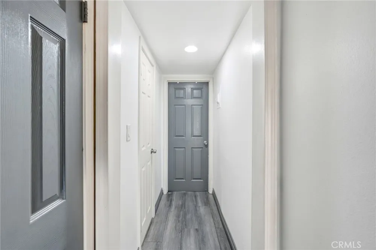
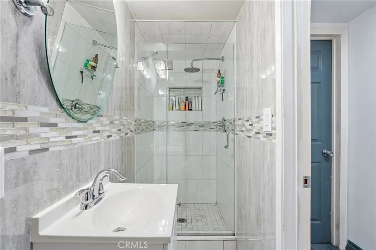
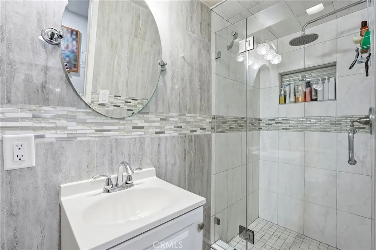
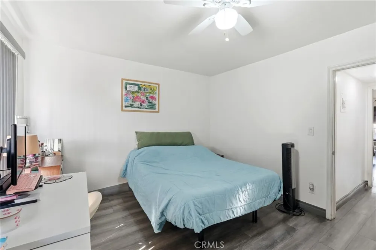
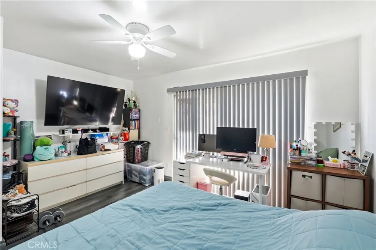
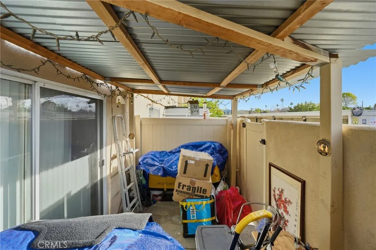
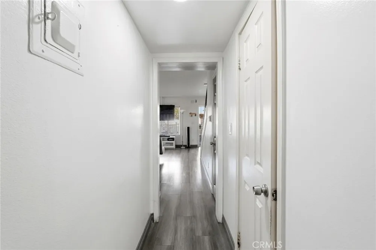
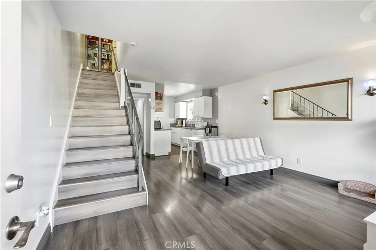
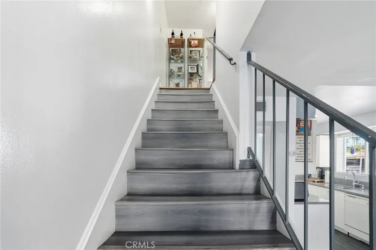
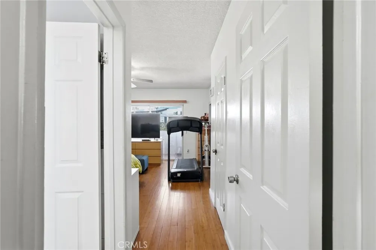
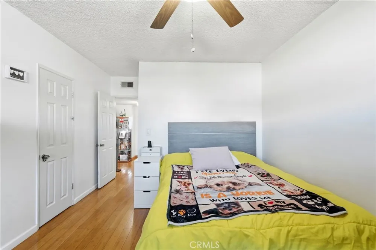
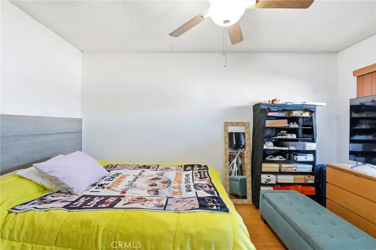
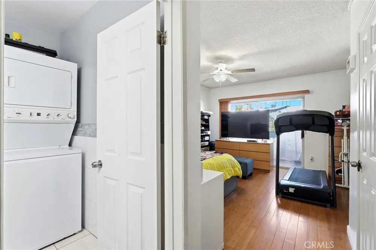
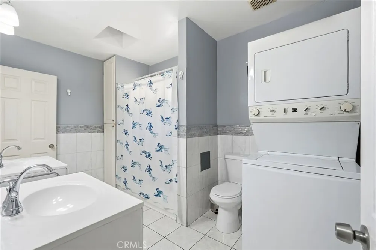
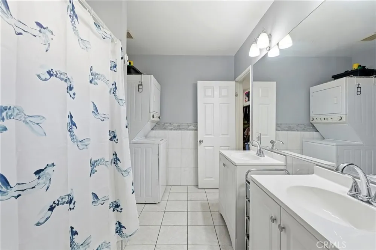
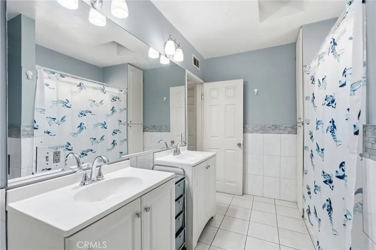
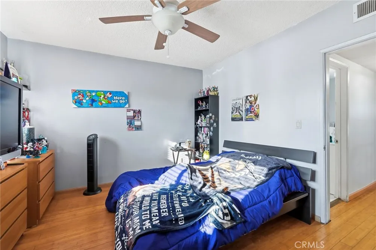
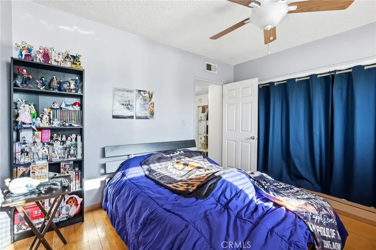
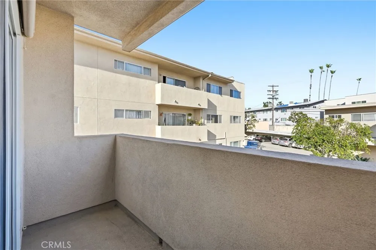
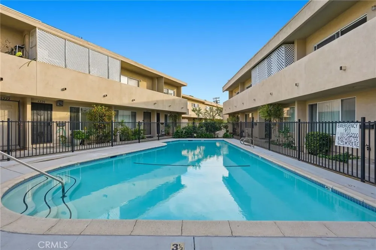
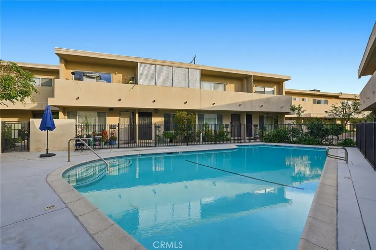
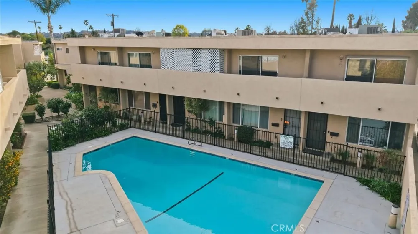
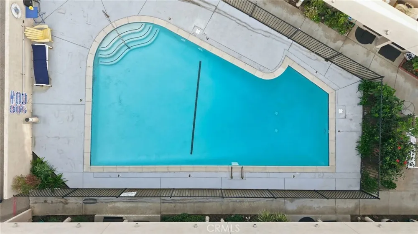
Welcome to North Hollywood Terrace in the heart of Valley Glen! Centrally located near NOHO West Shopping Center, LA Valley College, the Metro Orange Line, LA Fitness, and a variety of well-known grocery stores, fast-food restaurants, and coffee shops—this location truly offers everyday convenience. This townhome is positioned in the desirable garden court area of the community, offering pleasant poolside views and easy access to shared open spaces. Step inside to a bright and airy living room that flows into a cozy dining area overlooking the galley-style kitchen featuring wood cabinetry and great potential to personalize. A standout feature of this 2-story townhome is the spacious main-level bedroom with direct access to an enclosed patio—perfect for morning coffee or quiet outdoor relaxation. The updated hallway 3/4 bathroom is beautifully remodeled and conveniently serves the main floor. Upstairs, you’ll find additional well-sized bedrooms accompanied by a shared hall bathroom, plus convenient washer & dryer hookups, a valuable feature in this layout. The community offers two swimming pools and landscaped pathways for outdoor enjoyment. The unit includes one dedicated carport parking space (Space #190), with the option to purchase a second parking space from the HOA for just $1,430 per year to be verified by the HOA. With its functional floor plan, desirable location, and opportunity to make it your own, this Valley Glen townhome is an excellent value.
Property Details
- Interior
- Balcony, Ceiling Fans, Bedroom On Main Level, Galley Kitchen
- Cooling
- 1
- Heating
- Central
- Cooling Features
- Central Air
- Bedrooms
- 3
- Bathrooms
- 2.0
- Full Baths
- 2
- View
- Neighborhood
- Lot Features
- Near Public Transit
- Stories
- 2
- Lot Description
- Near Public Transit
- Pool Description
- Community, In Ground, Association
- Pool Features
- Community, In Ground, Association
- Pool Shared
- 1
- Acres
- 6.397
- Square Feet
- 1197.0
- Lot Size (sqft)
- 278668.0
- Parking Features
- Carport, Detached Carport, One Space
- Parking Spaces
- 1.0
- Parking Type
- Carport
- Parking Garage Spaces
- 0.0
- Parking Carport Spaces
- 1.0
- Property Type
- Purchase
- Style
- Mid Century Modern, Traditional
- Property Subtype Additional
- Townhouse
- Year Built
- 1964
- Foundation
- Slab
- Sewer Information
- Public Sewer
- Utility Source
- Public
- Appliances
- Dishwasher, Disposal, Gas Oven, Gas Range, Gas Water Heater, Range Hood, Water Heater
- Community Features
- Curbs, Street Lights, Suburban, Sidewalks, Pool
- School District
- Los Angeles Unified
- County
- Los Angeles
- Region
- Valley Glen
- Original List Price
- $520,000
- Days on Market (Cumulative)
- 220
- HOA
- 1
- HOA Fees
- 605.0
Location
Legal
The multiple listing data appearing on this website, or contained in reports produced therefrom, is owned and copyrighted by California Regional Multiple Listing Service, Inc. ("CRMLS") and is protected by all applicable copyright laws. Information provided is for viewer's personal, non-commercial use and may not be used for any purpose other than to identify prospective properties the viewer may be interested in purchasing. All listing data, including but not limited to square footage and lot size is believed to be accurate, but the listing Agent, listing Broker and CRMLS and its affiliates do not warrant or guarantee such accuracy. The viewer should independently verify the listed data prior to making any decisions based on such information by personal inspection and/or contacting a real estate professional.
Based on information from California Regional Multiple Listing Service, Inc. as of the most recent time synced and /or other sources. All data, including all measurements and calculations of area, is obtained from various sources and has not been, and will not be, verified by broker or MLS. All information should be independently reviewed and verified for accuracy. Properties may or may not be listed by the office/agent presenting the information
Provided By
Listed by Raquel Magro (#F210077879)
Listing Office: Pinnacle Estate Properties, Inc. (#F2435003)