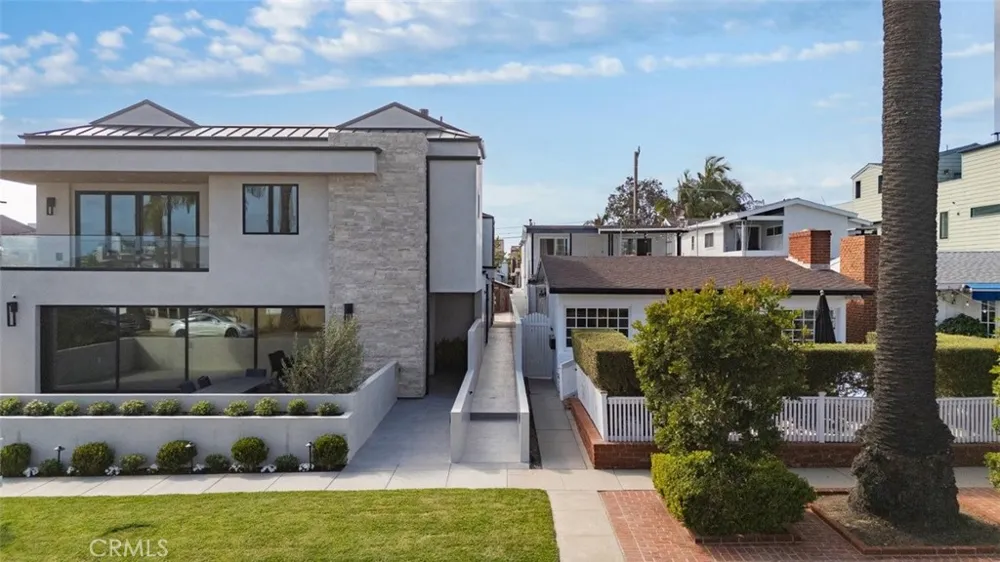
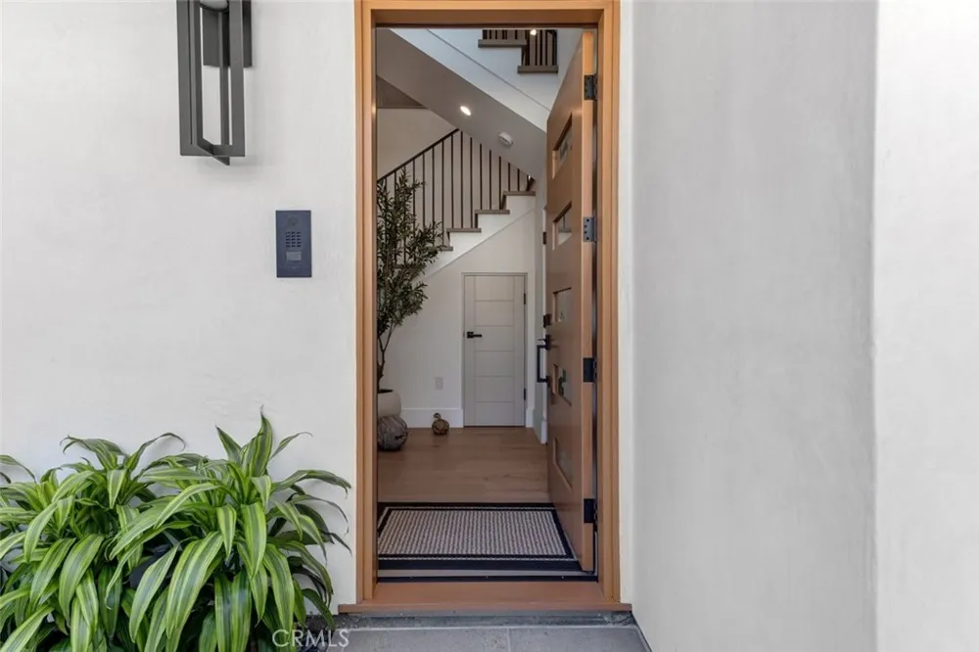
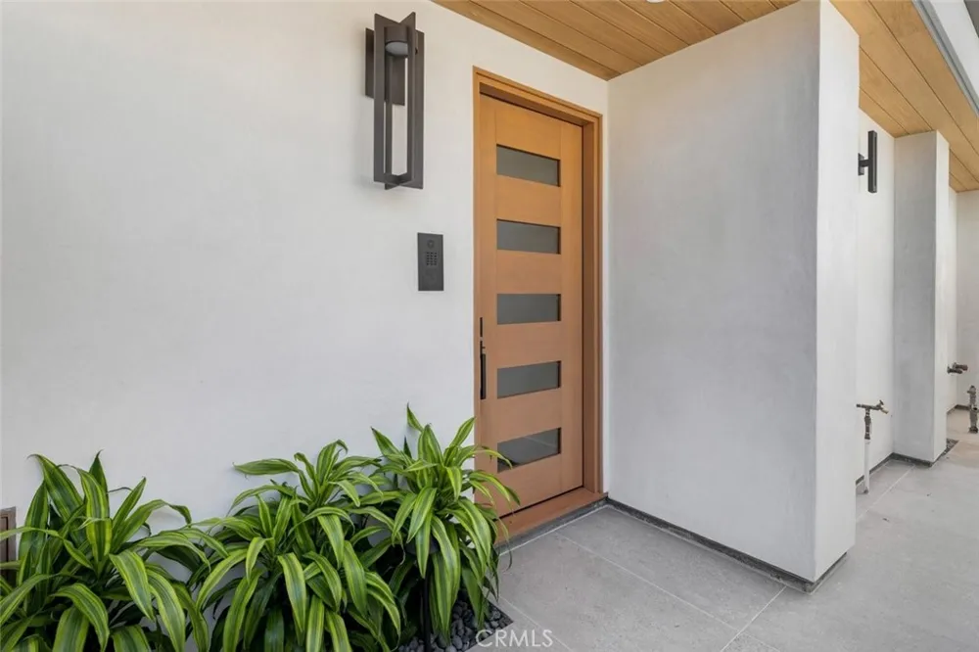
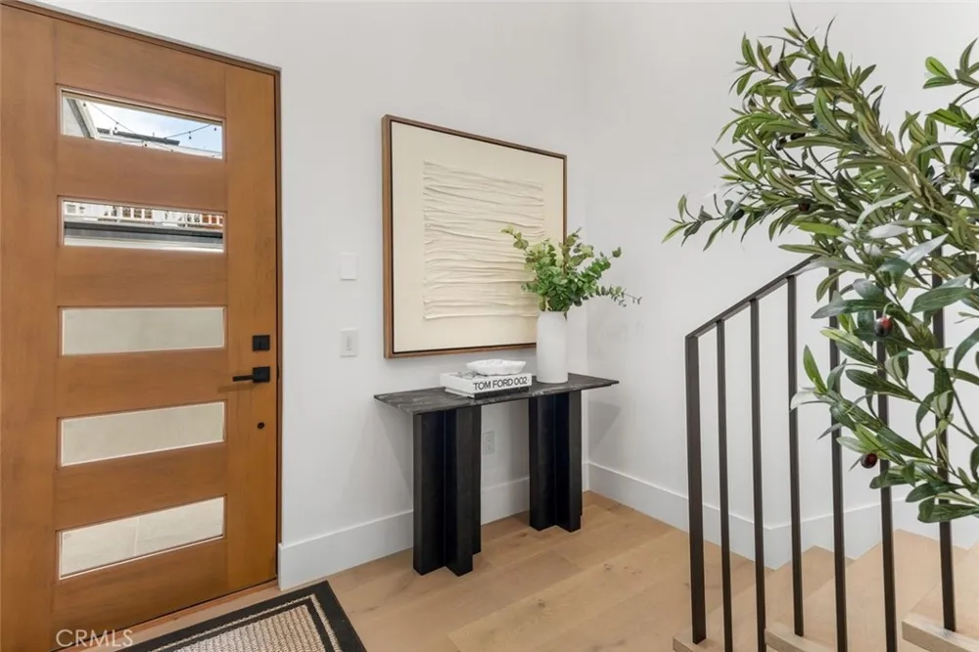
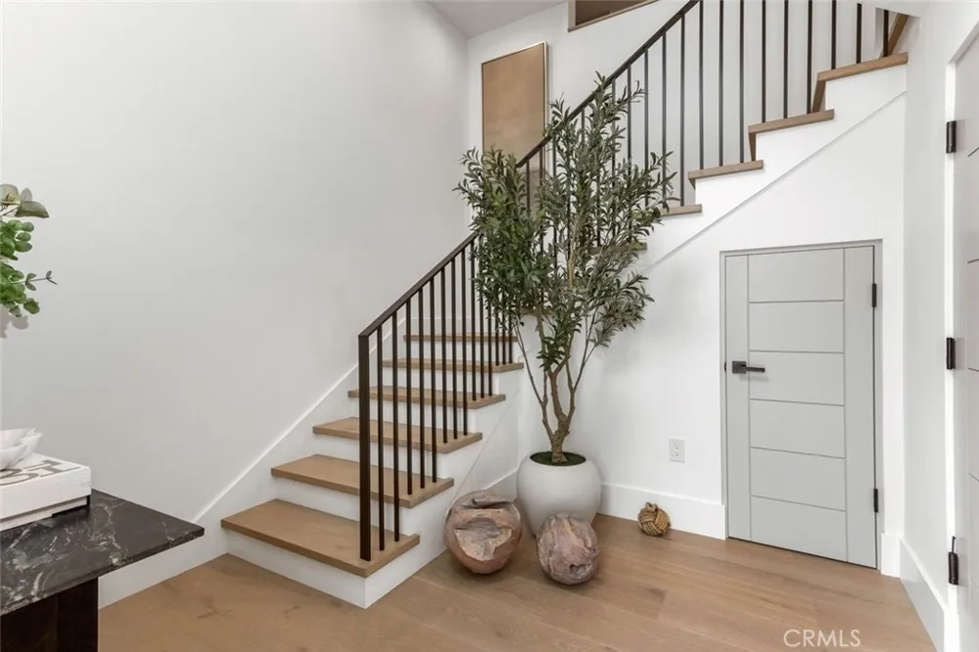
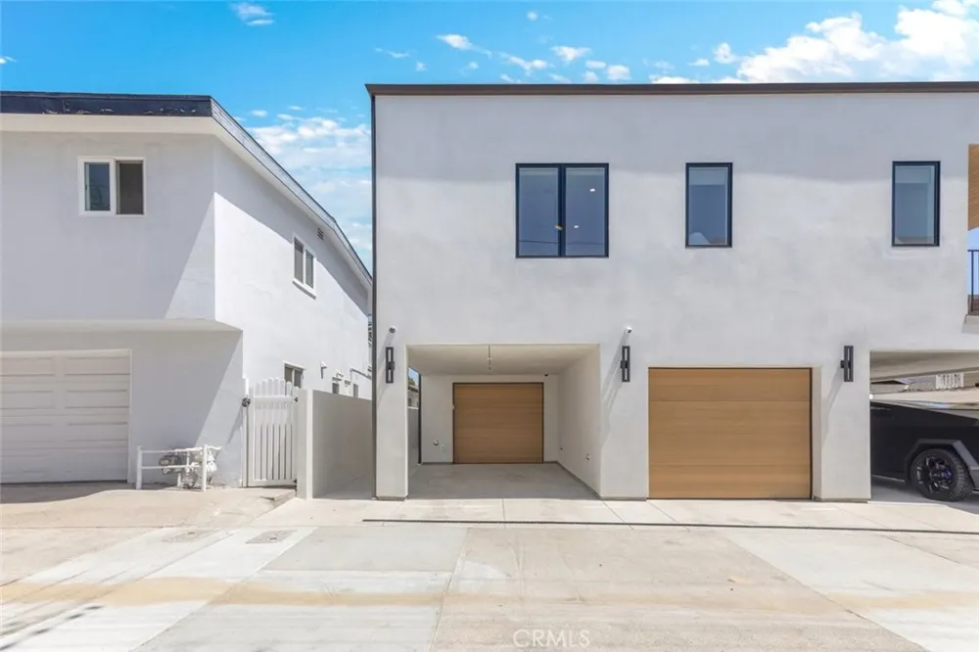
611 1/2 Marguerite Ave is a truly unique back-unit home on an oversized 50-foot-wide lot. Designed by Mark Teale and built by SONIL Construction, this brand-new residence is loaded with high-end finishes and is completely move-in ready.
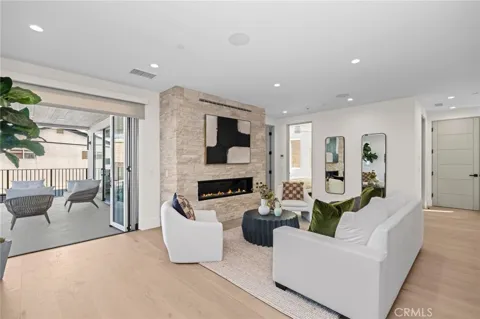
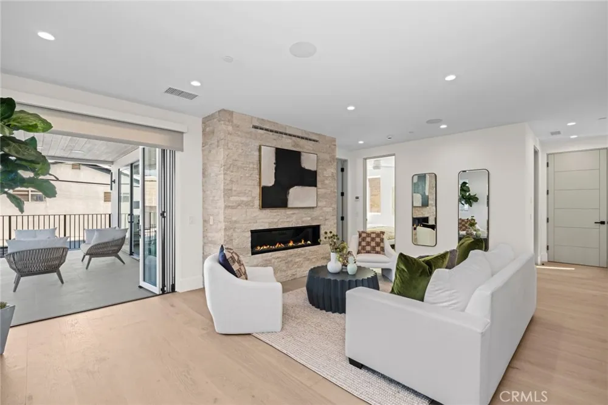
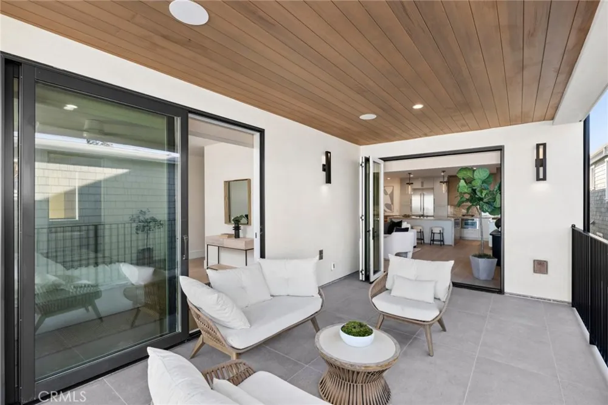
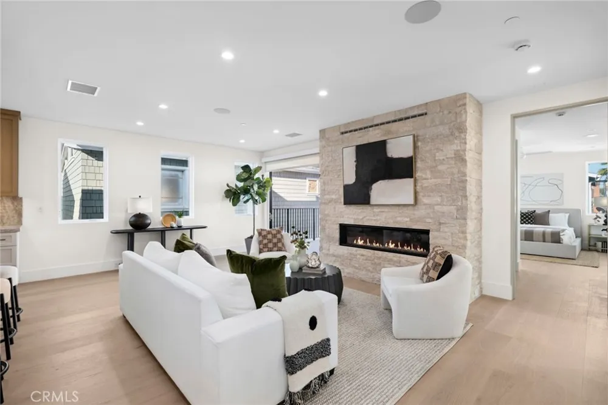
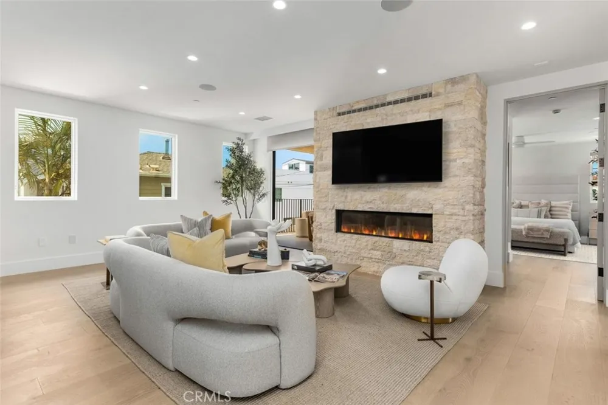
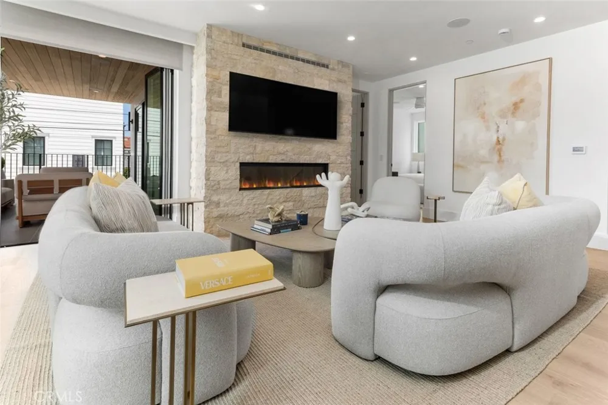
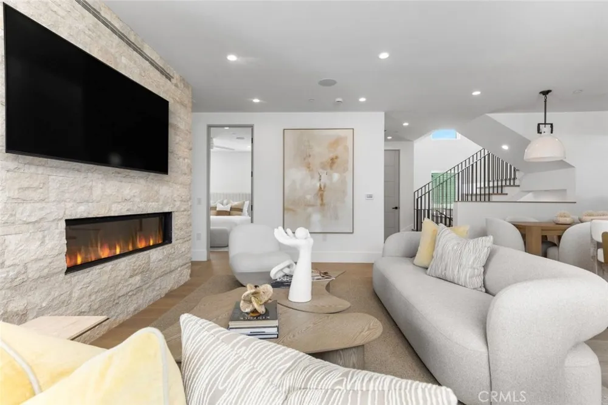
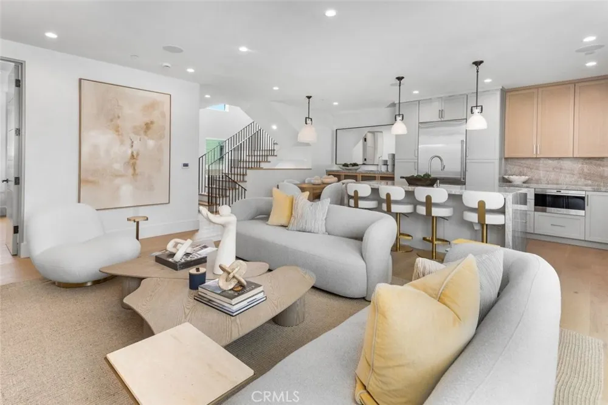
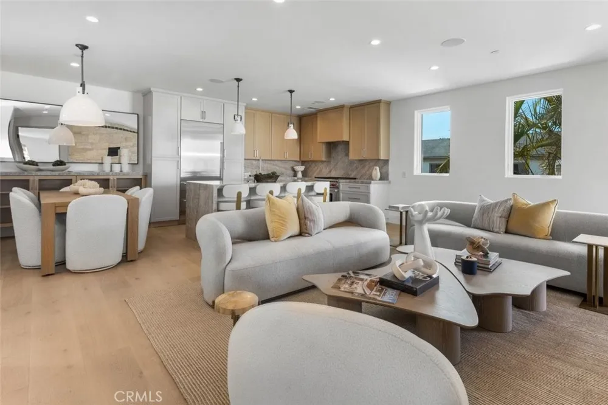
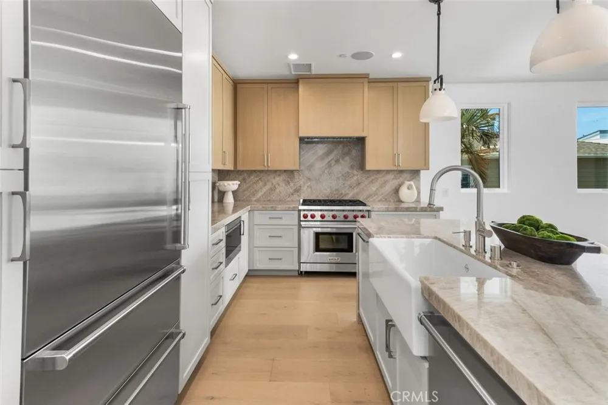
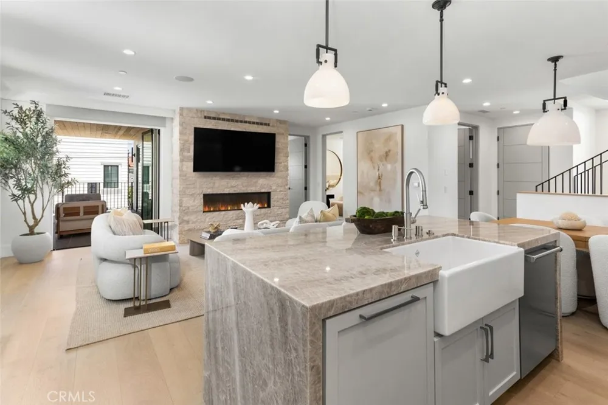
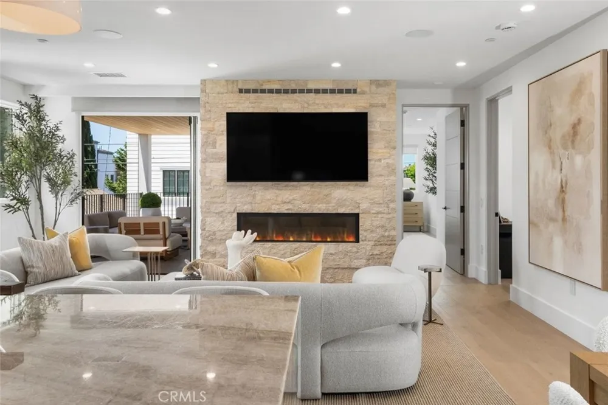
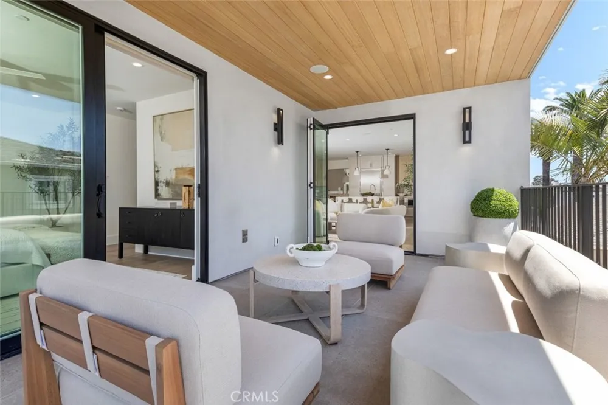
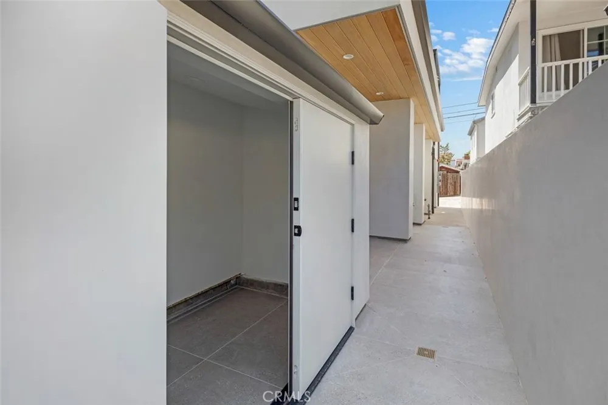
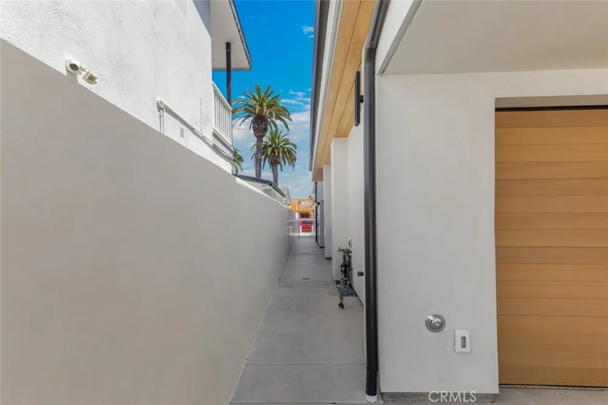
Enter through your private gated walkway, passing your own storage room before arriving at a welcoming first-floor entry. The main living level features a chef’s kitchen with custom rift white oak ceiling-height cabinetry, Sub-Zero, Wolf, and Cove appliances, a Shaw's sink, and quartzite waterfall countertops. The dining area comfortably seats six, while La Cantina doors open to a cedar-covered patio with custom tile, creating seamless indoor-outdoor living. A built-in buffet with reeded glass fronts adds both style and functionality. The living room is anchored by a split-face limestone fireplace.
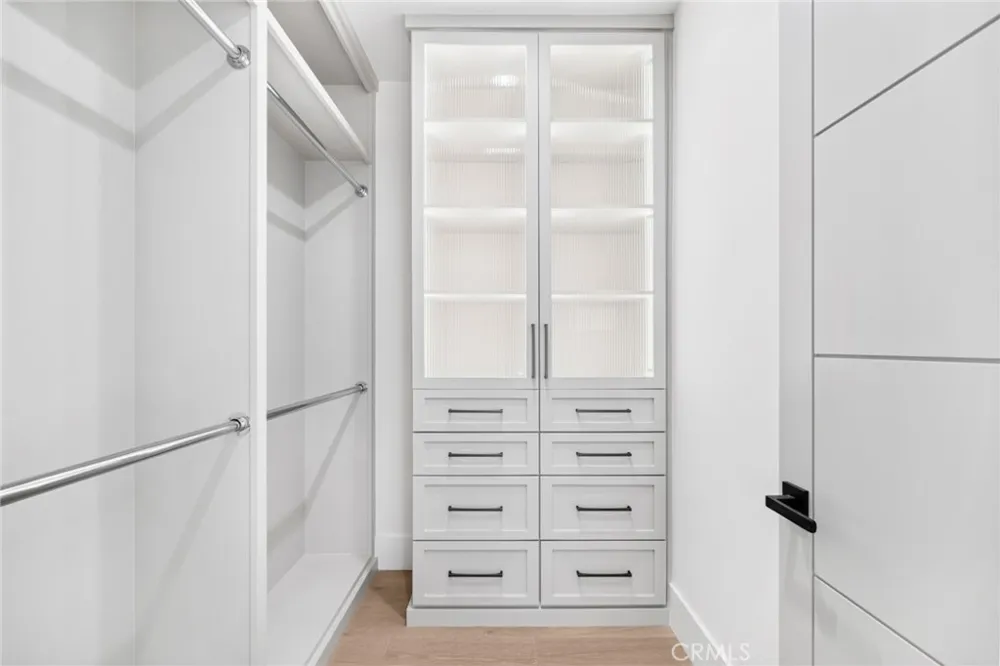
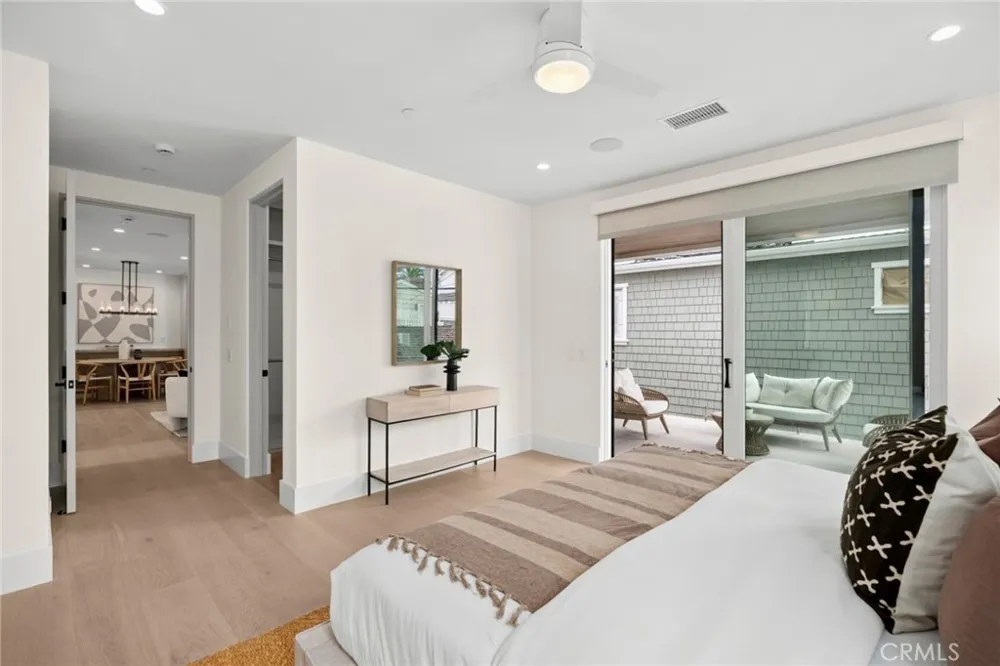
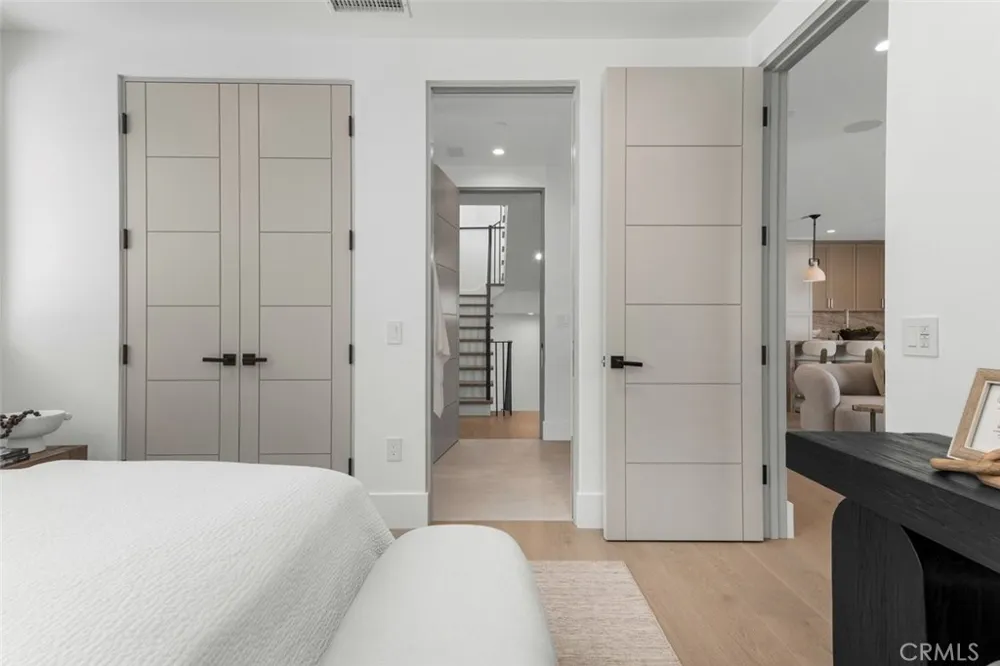
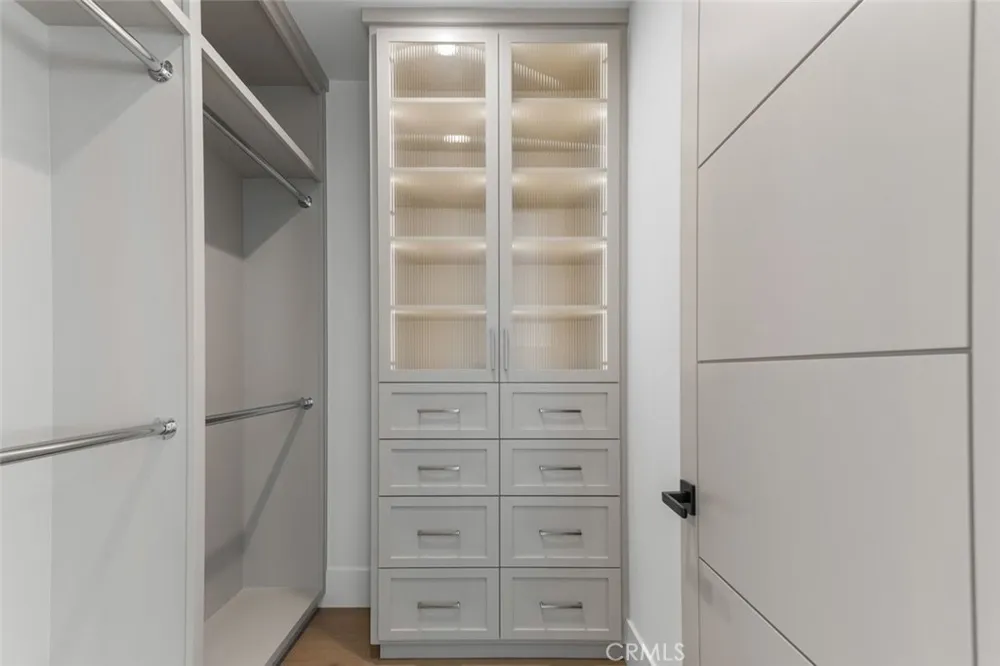
Throughout the home, you'll find 9-inch solid wood flooring, large-format stone in all bathrooms, quartzite countertops in the secondary baths, marble finishes in the primary bath, and Restoration Hardware lighting. Every closet features custom built-ins, and a washer and dryer are conveniently located on the main level.
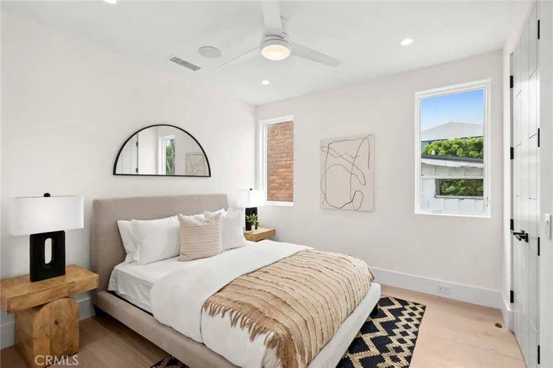
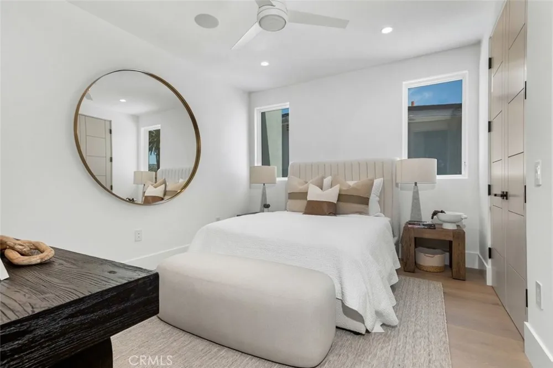
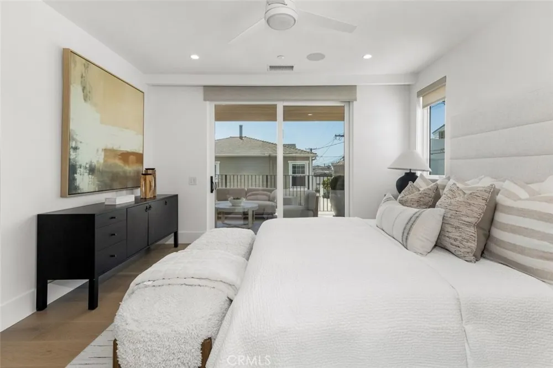
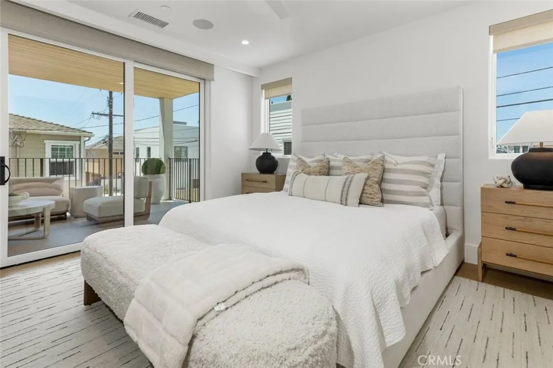
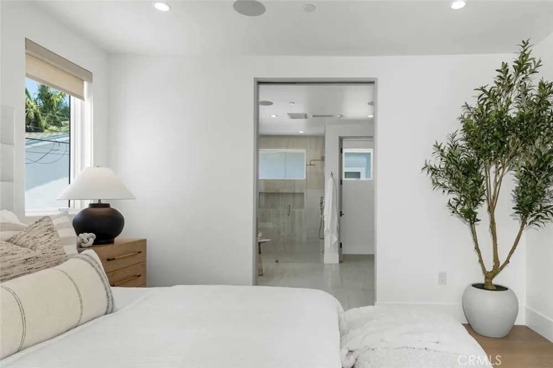
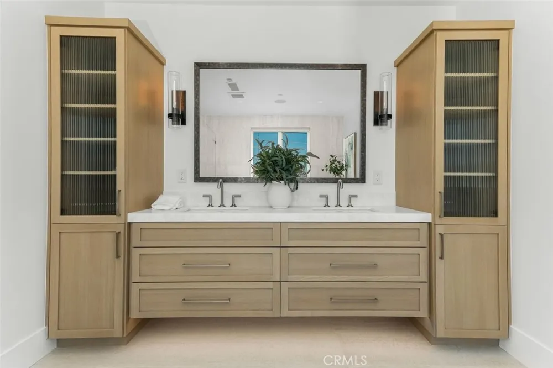
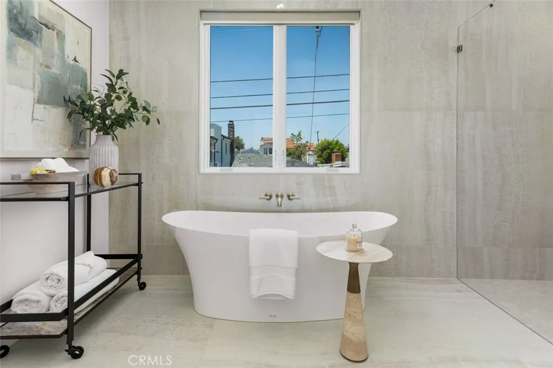
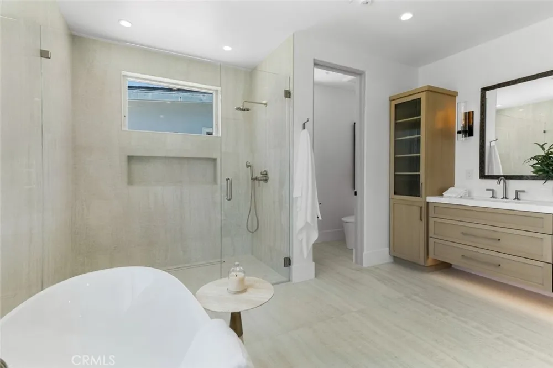
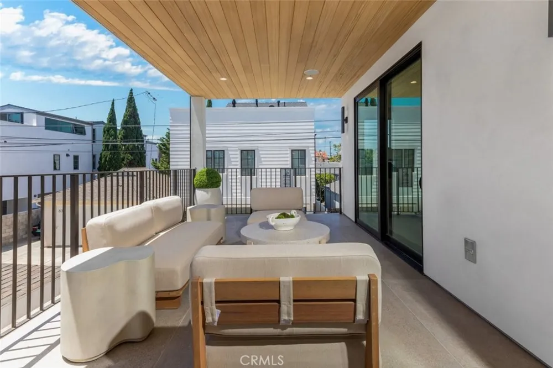
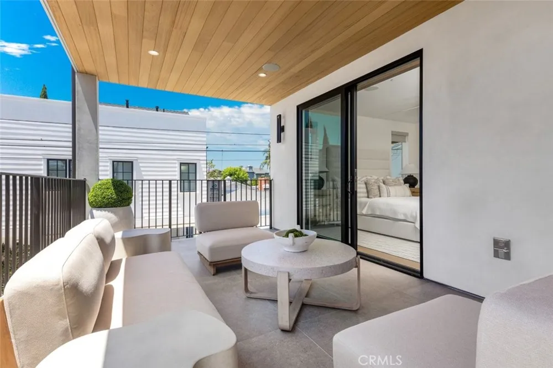
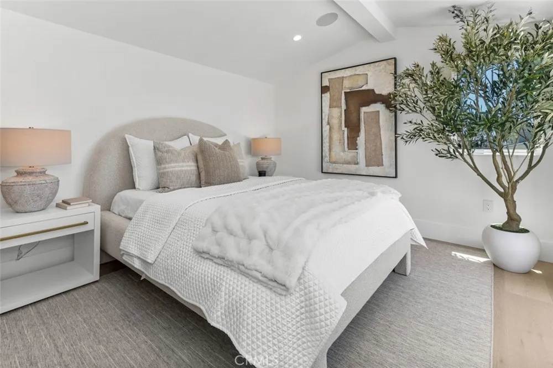
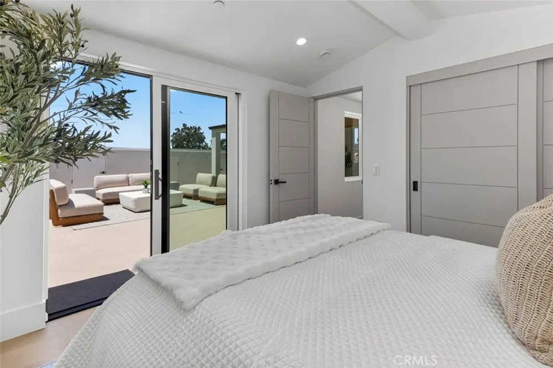
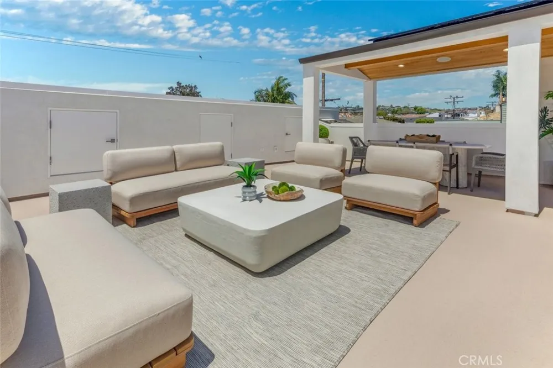
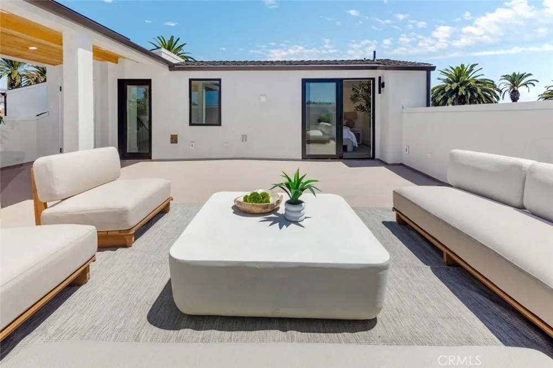
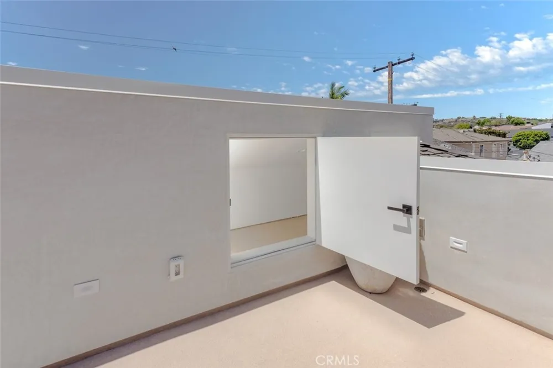
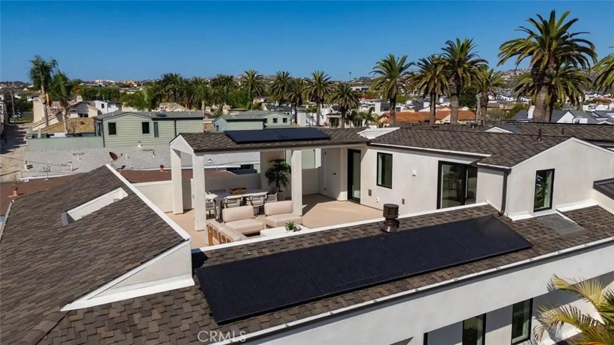
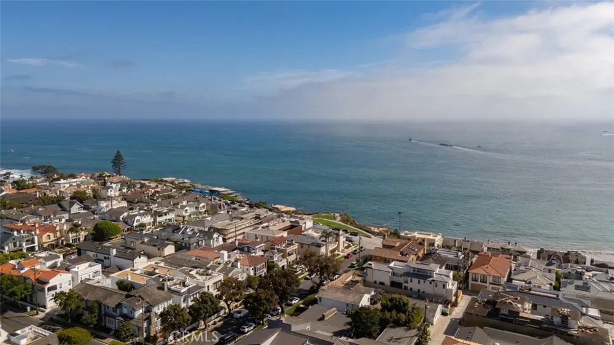
The spacious primary suite offers a large walk-in closet with low-voltage accent lighting and a luxurious bath featuring a soaking tub and separate shower. The bathrooms showcase floating rift white oak cabinetry with under-cabinet lighting. A secondary bedroom includes a full bath and custom built-in closet. A full-size third-floor bedroom and bath open to a huge private rooftop deck with a peek-a-boo ocean view. Each room includes ceiling fans, built-in speakers, and prewiring for an alarm system and Wi-Fi. Blinds in the primary suite and living room provide immediate privacy.
The rooftop deck features a covered cedar structure, ample space for dining or lounging, is reinforced for a Jacuzzi, and includes additional finished storage. Additional highlights include an epoxy-finished garage and attached carport.
Spacious, elegant, and thoughtfully designed, this exceptional home offers the best of coastal living.
Property Details
- Interior
- Balcony, Ceiling Fans, Granite Counters, Living Room Deck Attached, Open Floorplan, Recessed Lighting, Bedroom On Main Level, En
- Cooling
- 1
- Heating
- Central
- Cooling Features
- Central Air, Energy Star Qualified Equipment
- Bedrooms
- 3
- Bathrooms
- 3.0
- Full Baths
- 3
- View
- Peek A Boo
- Lot Features
- Drip Irrigation Bubblers, Sprinklers In Rear, Sprinklers In Front
- Stories
- 3
- Lot Description
- Drip Irrigation Bubblers, Sprinklers In Rear, Sprinklers In Front
- Exterior Features
- Rain Gutters
- Exterior Materials
- Rain Gutters
- Acres
- 0.14
- Square Feet
- 1829.0
- Lot Size (sqft)
- 6098.0
- Parking Features
- Attached Carport, Concrete, Covered, Carport, Direct Access, Door Single, Electric Vehicle Charging Stations, Garage, Ta
- Parking
- 1
- Parking Spaces
- 2.0
- Parking Type
- Garage
- Parking Garage Spaces
- 1.0
- Parking Carport Spaces
- 1.0
- Property Type
- Purchase
- Style
- Contemporary, Modern
- Property Subtype Additional
- Condominium
- Year Built
- 2026
- Foundation
- Slab
- Roof
- Asbestos Shingle, See Remarks
- Sewer Information
- Public Sewer
- Utility Source
- Public
- Utility Features
- Cable Available, Cable Connected, Electricity Connected, Natural Gas Connected, Phone Connected, Sewer Connected, Water Connecte
- Appliances
- Six Burner Stove, Convection Oven, Dishwasher, Energy Star Qualified Appliances, Energy Star Qualified Water Heater, Freezer, Di
- Subdivision
- Corona del Mar North of PCH (CNHW)
- Community Features
- Biking, Dog Park, Fishing, Golf, Gutters, Storm Drains, Suburban, Sidewalks
- School District
- Newport Mesa Unified
- Elementary School
- Harbor View
- Middle School
- Corona Del Mar
- High School
- Corona Del Mar
- County
- Orange
- Region
- Corona Del Mar
- Original List Price
- $3,995,000
- Days on Market (Cumulative)
- 42
- HOA
- 1
- HOA Fees
- 0.0
Location
Legal
The multiple listing data appearing on this website, or contained in reports produced therefrom, is owned and copyrighted by California Regional Multiple Listing Service, Inc. ("CRMLS") and is protected by all applicable copyright laws. Information provided is for viewer's personal, non-commercial use and may not be used for any purpose other than to identify prospective properties the viewer may be interested in purchasing. All listing data, including but not limited to square footage and lot size is believed to be accurate, but the listing Agent, listing Broker and CRMLS and its affiliates do not warrant or guarantee such accuracy. The viewer should independently verify the listed data prior to making any decisions based on such information by personal inspection and/or contacting a real estate professional.
Based on information from California Regional Multiple Listing Service, Inc. as of the most recent time synced and /or other sources. All data, including all measurements and calculations of area, is obtained from various sources and has not been, and will not be, verified by broker or MLS. All information should be independently reviewed and verified for accuracy. Properties may or may not be listed by the office/agent presenting the information
Provided By
Listed by Julie Linos (#SLINOJUL)
Listing Office: Sonil Real Estate (#H07043)