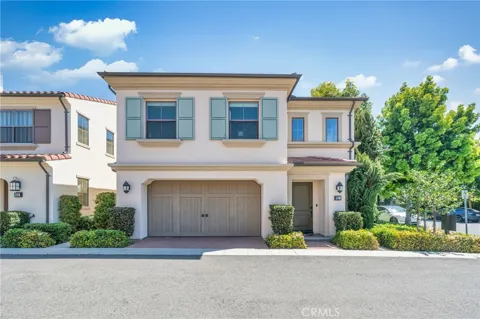
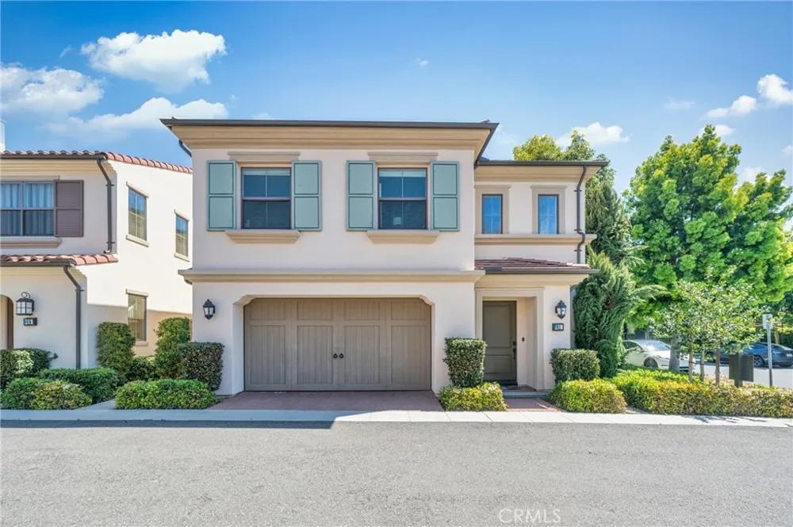
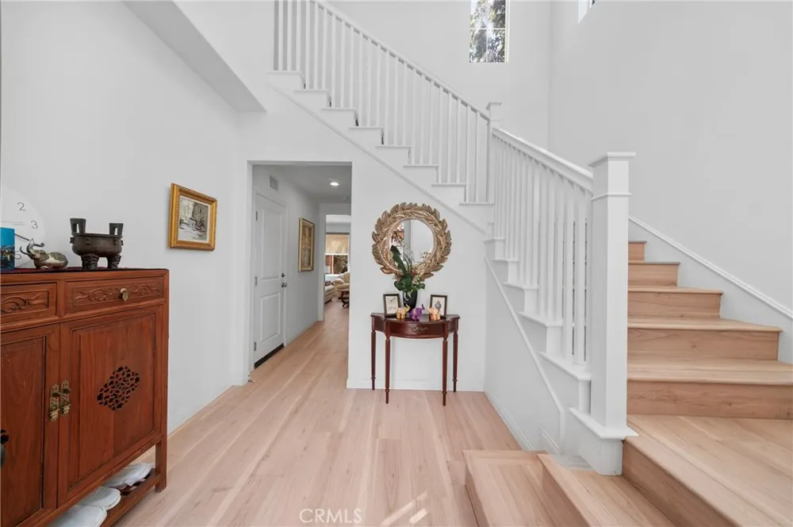
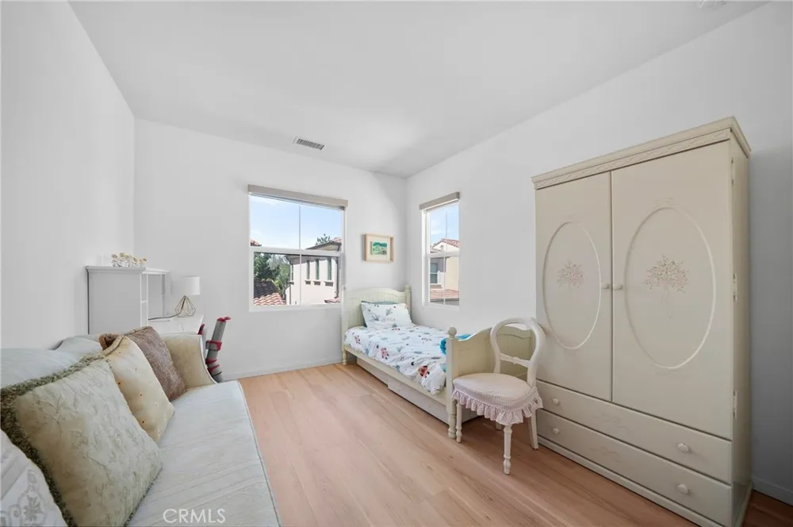
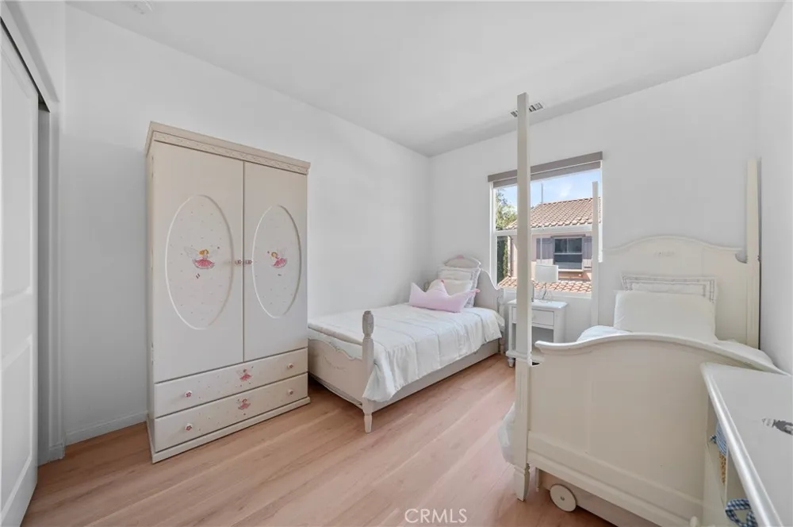
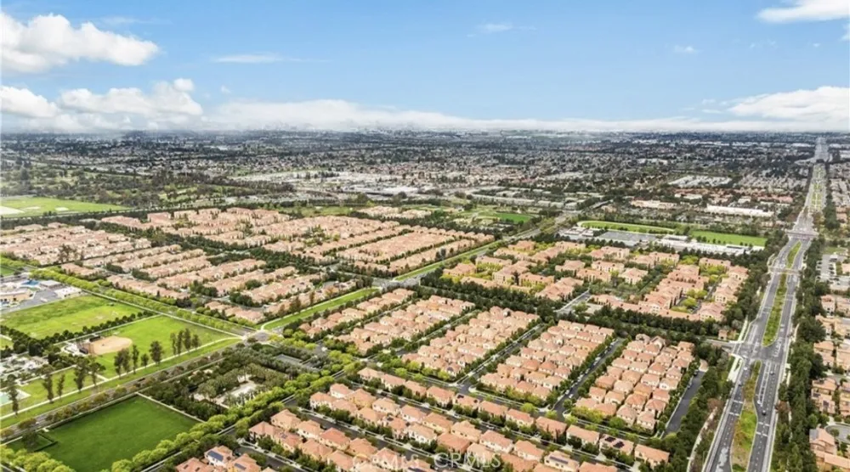
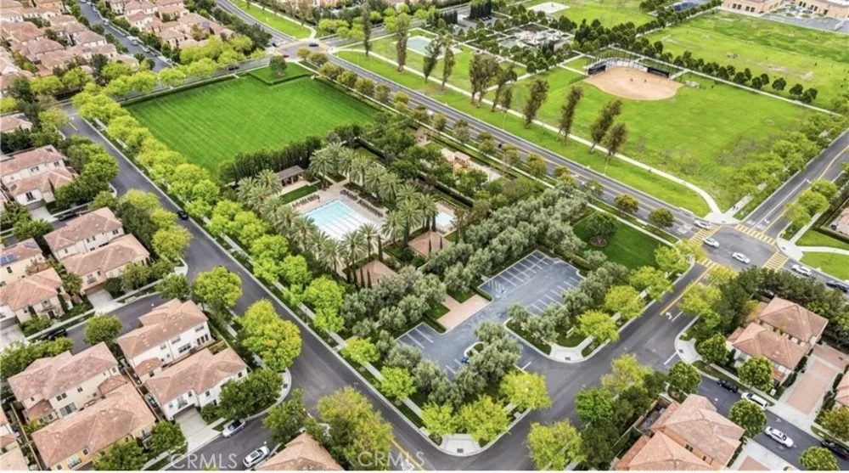
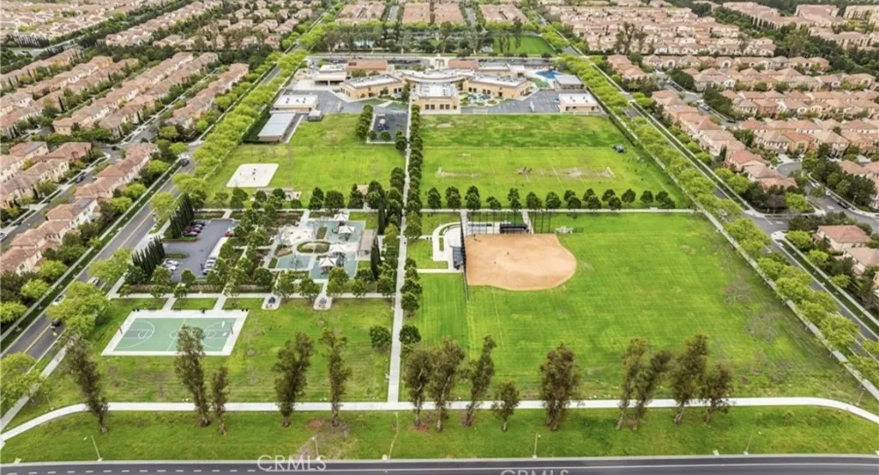
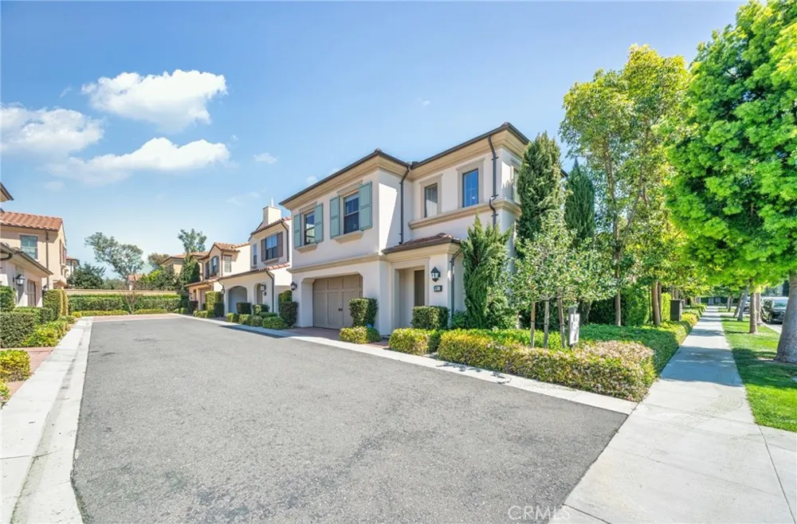
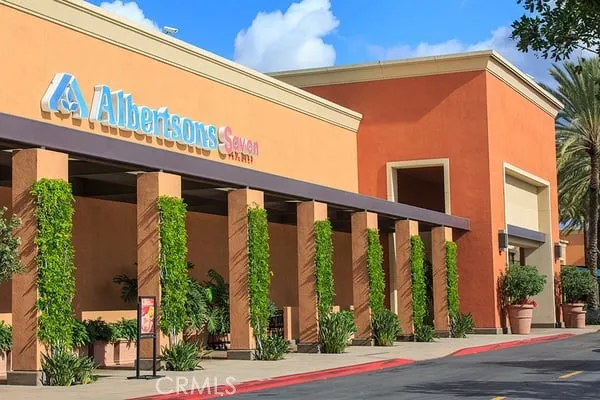
Centrally located on a desirable corner lot, this well-furnished 3-bedroom, 2.5-bath detached home offers comfort, privacy, and convenience. Within walking distance to the elementary school, community parks, and pools, and just minutes from freeways and shopping centers, this property has it all.
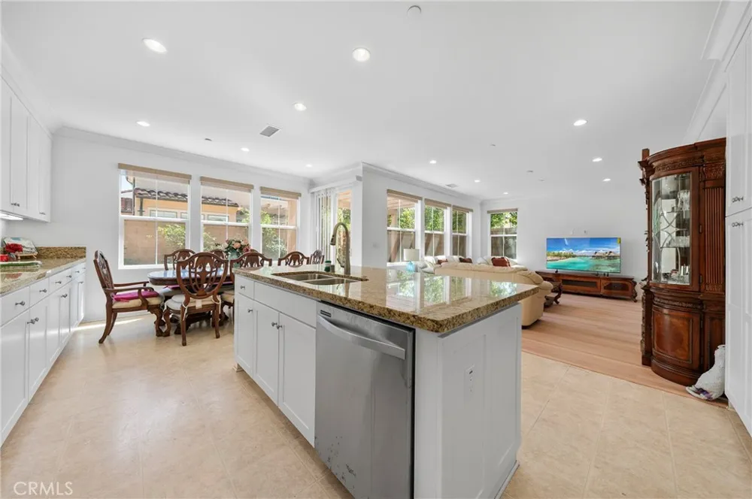
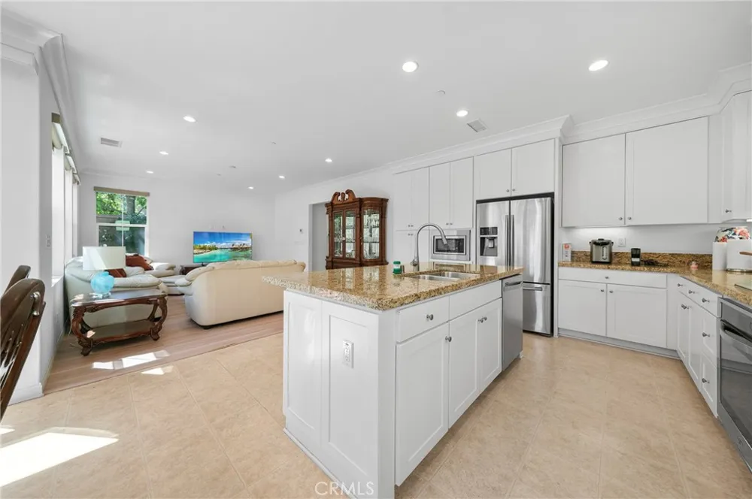
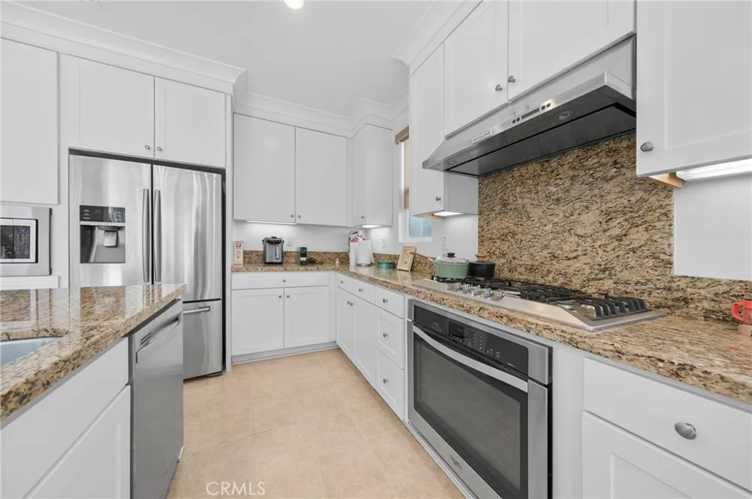
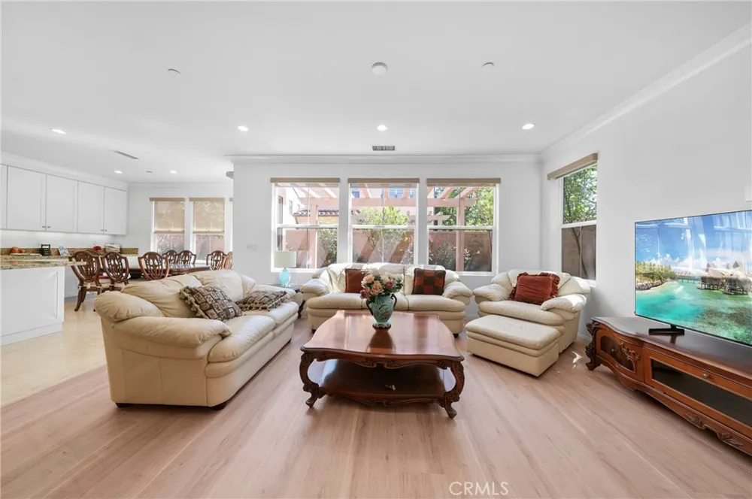
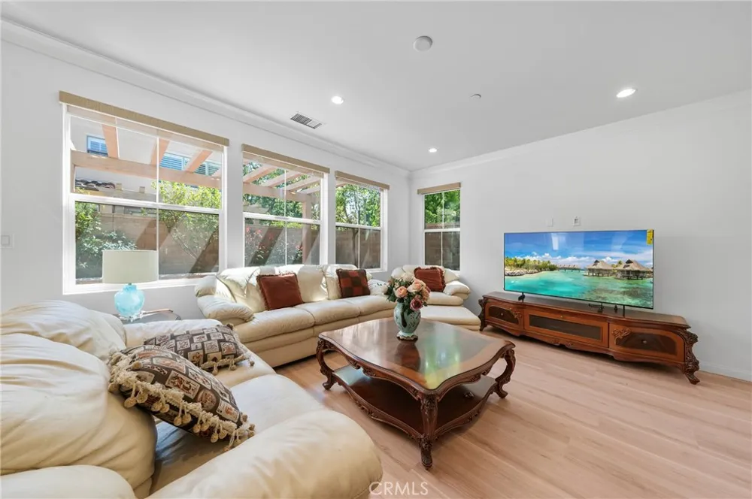
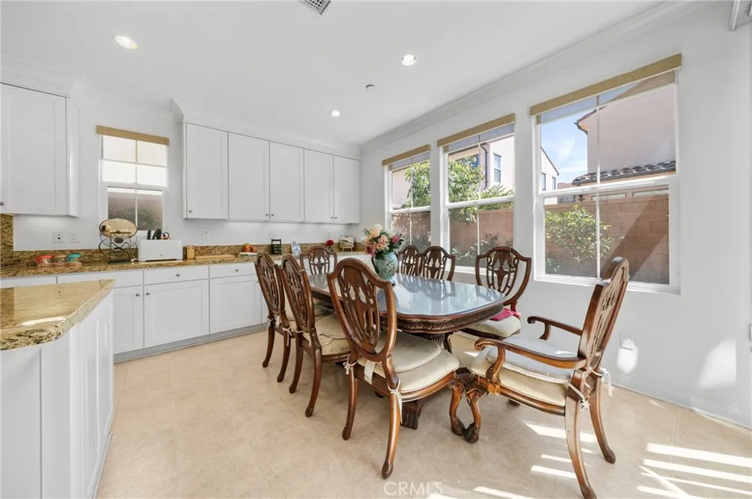
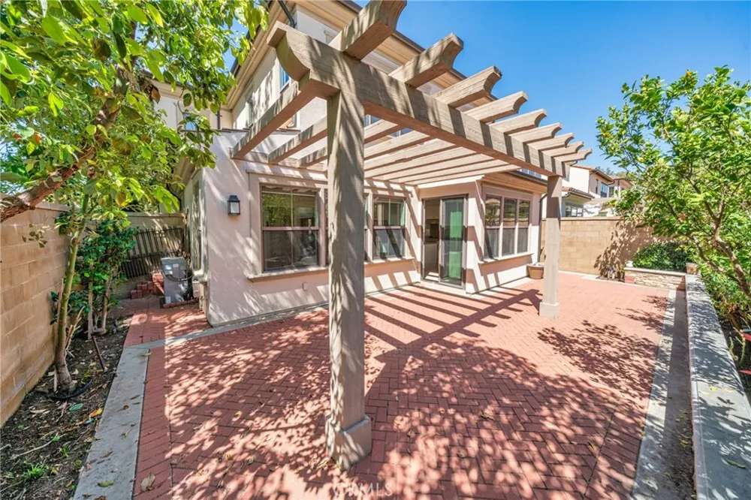
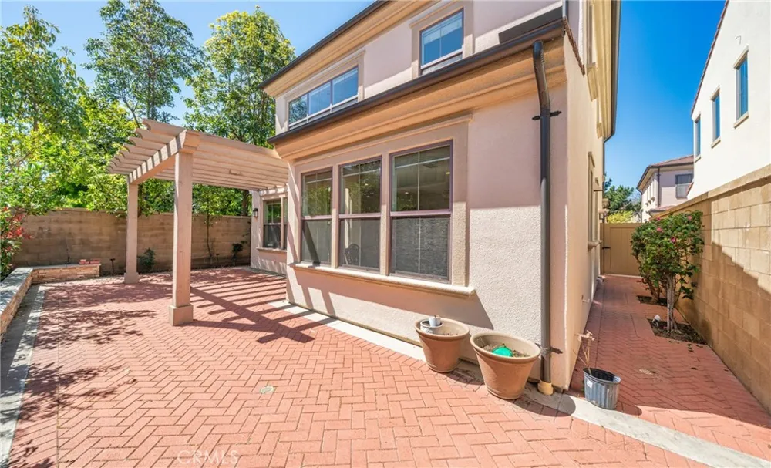
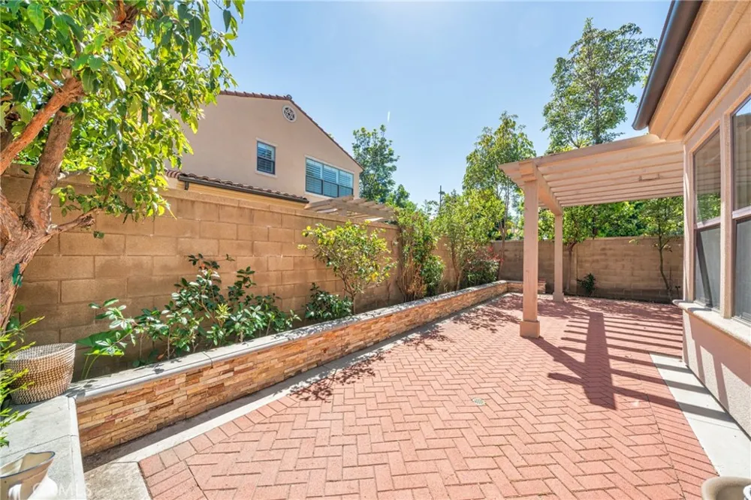
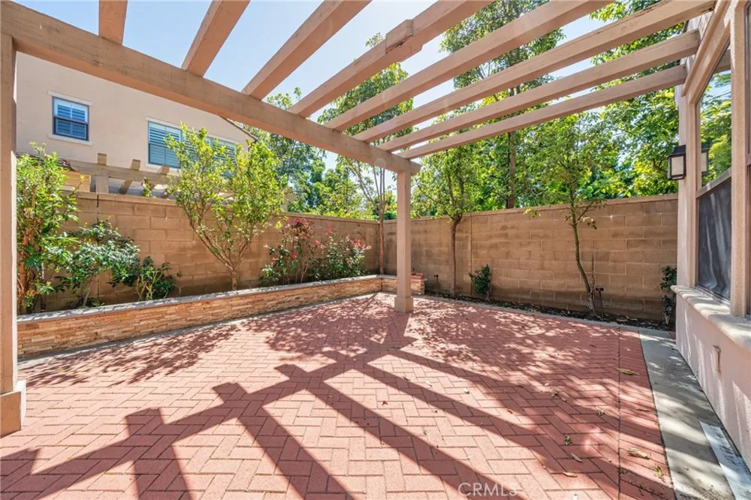
The open floor plan features a spacious living room filled with natural light, a modern kitchen with white cabinetry and stainless steel appliances, and a dining area with direct access to the private backyard—perfect for enjoying fresh air and beautiful landscaping.
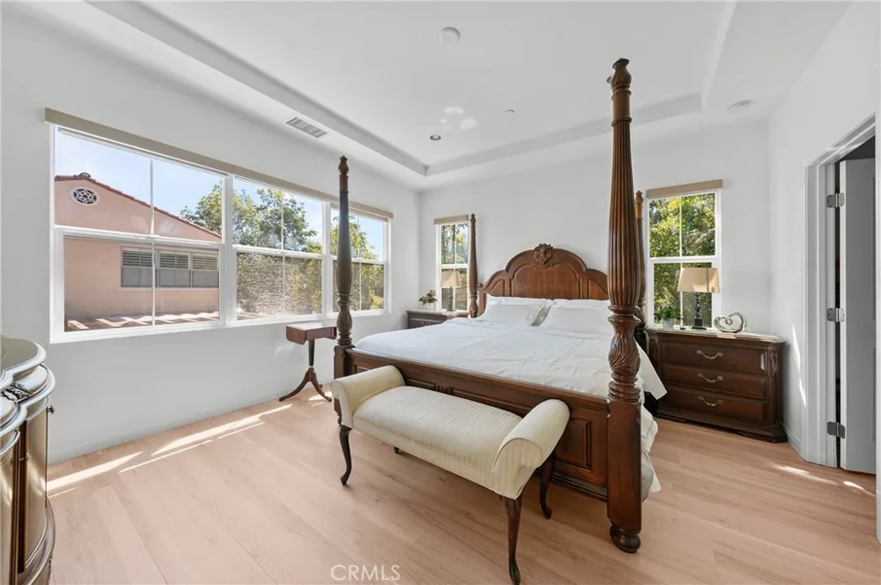
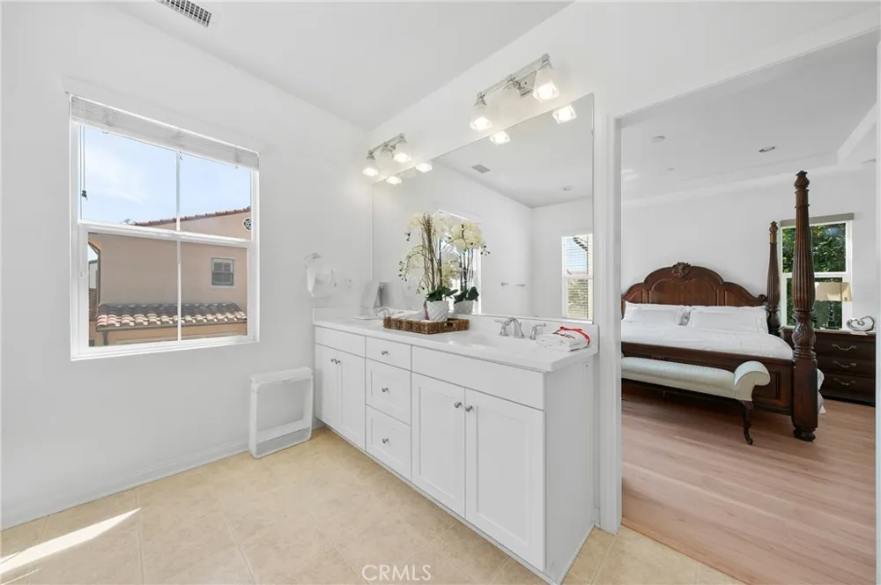
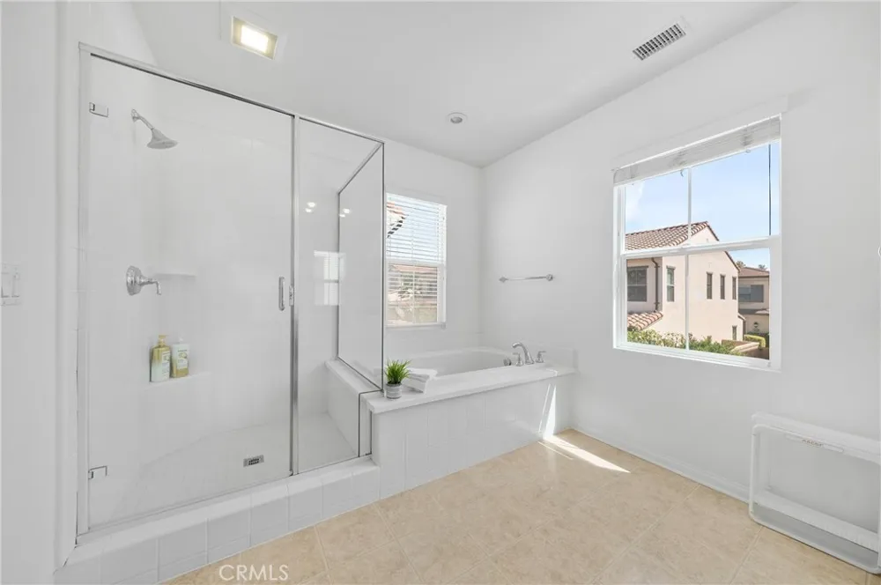
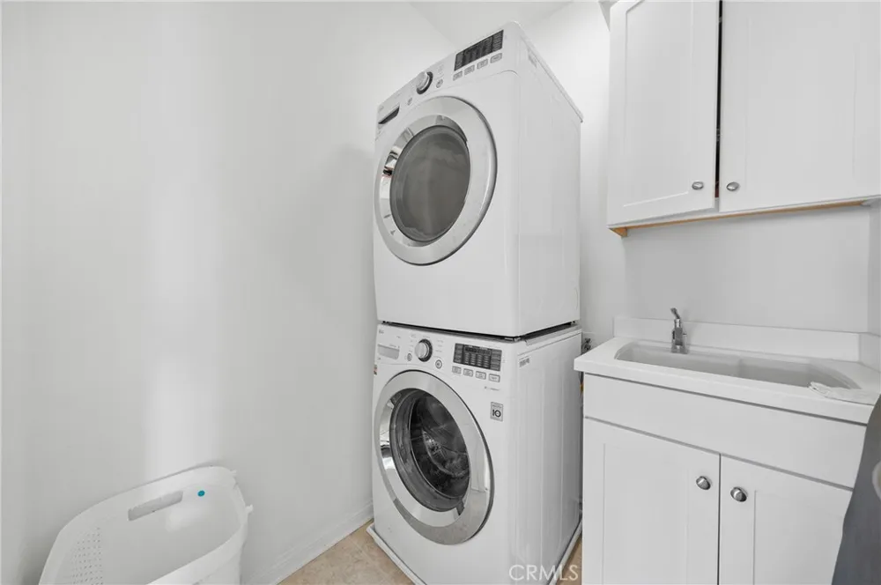
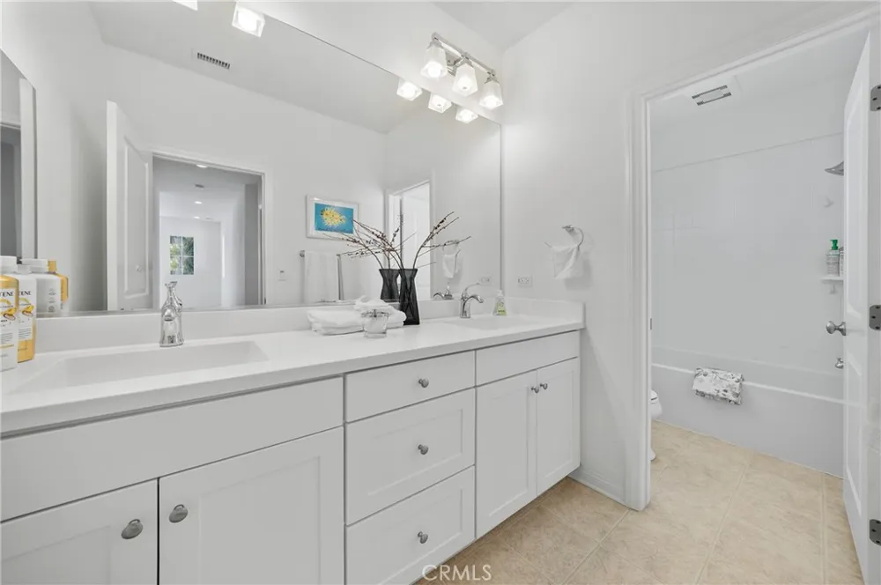
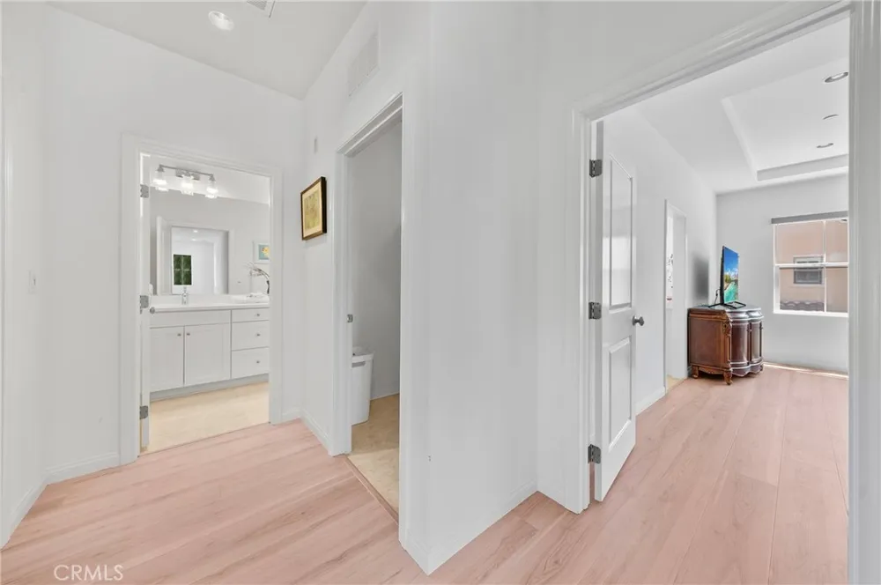
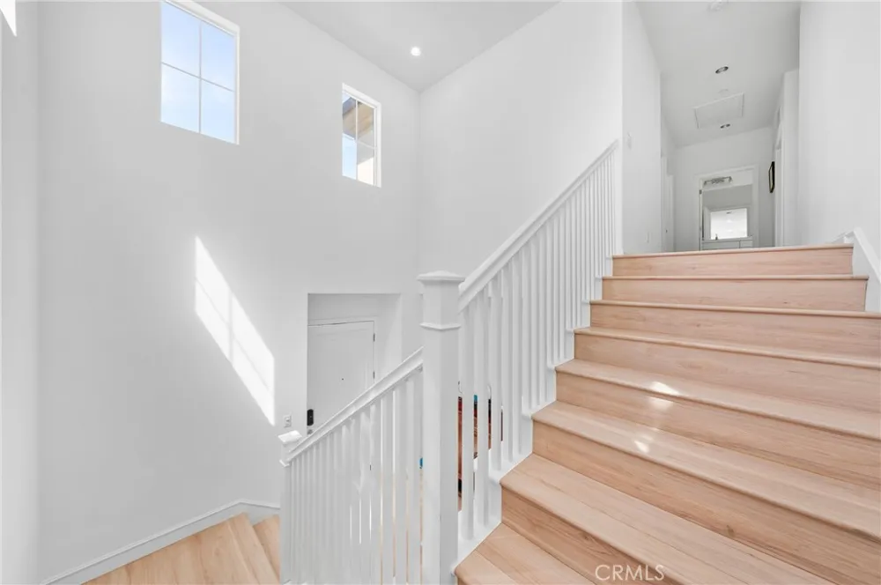
Upstairs, the primary suite includes a walk-in closet, dual vanities, a glass-enclosed shower, and a soaking tub. Two additional bedrooms share a full bathroom with dual vanities and a tub. A convenient laundry room with sink completes the upper level.
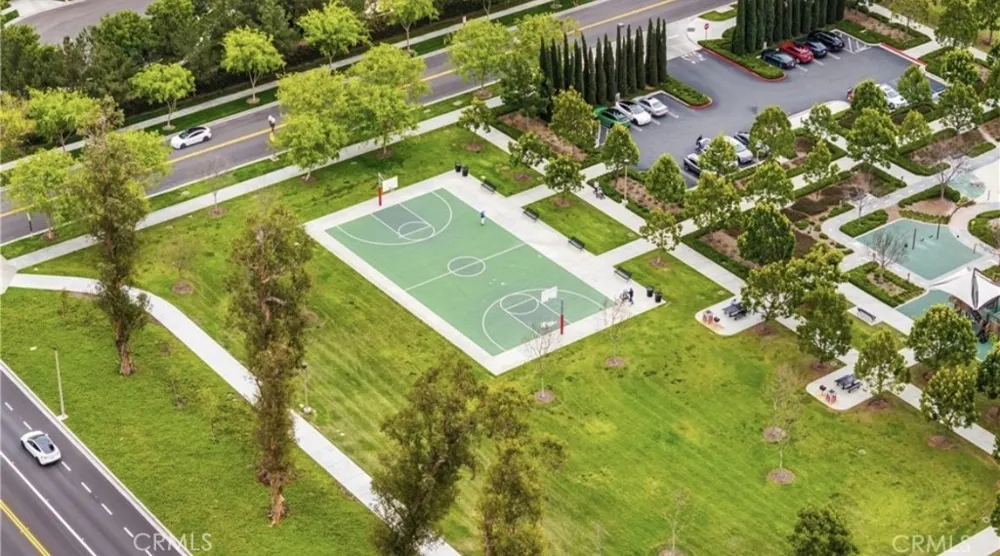
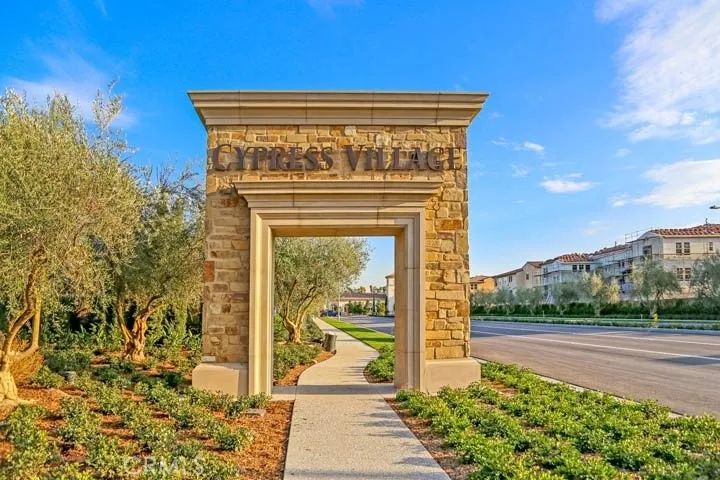
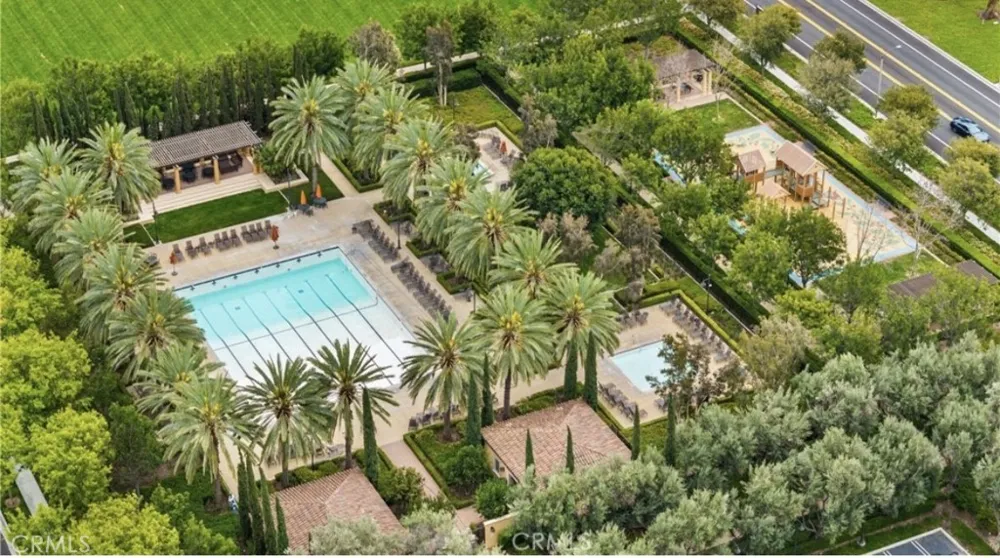
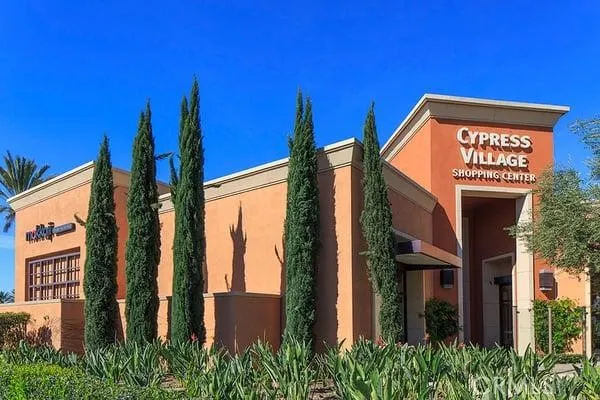
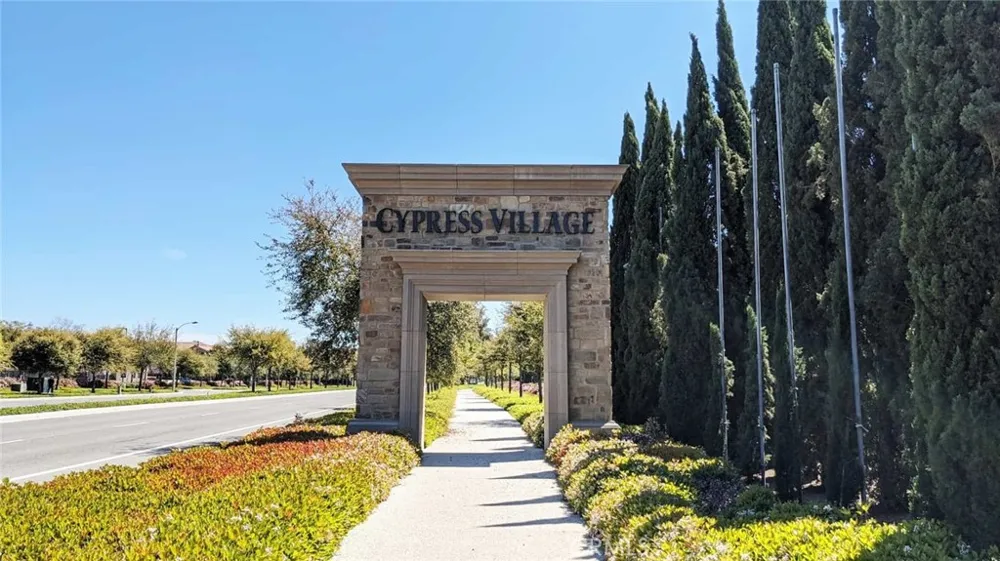
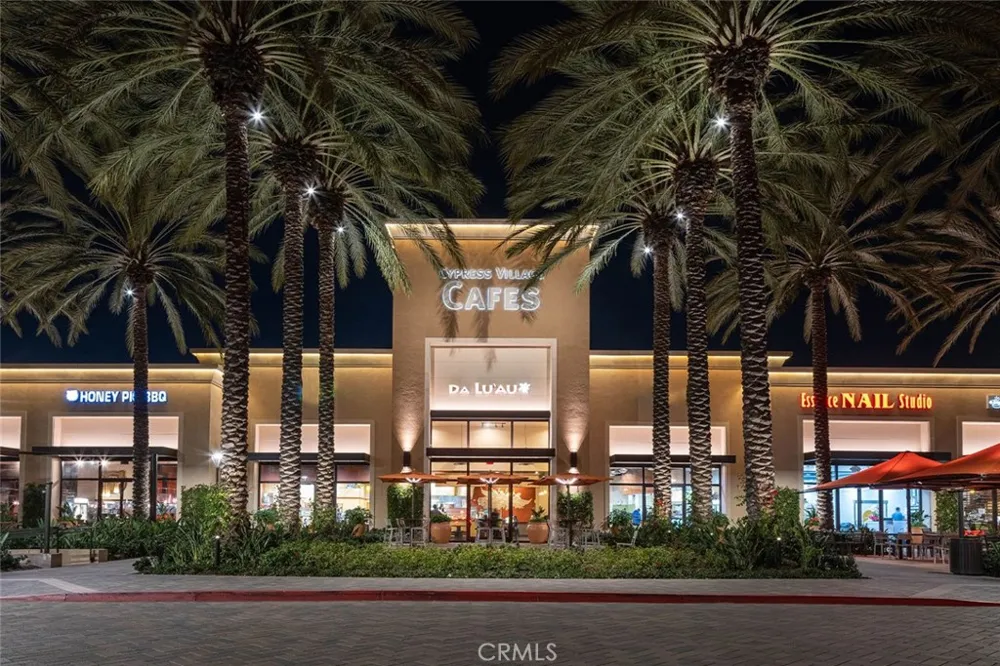
This corner-lot home offers extra light and enhanced privacy. The highly desirable Cypress Village community provides resort-style amenities including swimming pools, parks, sports courts, and scenic trails.
This price is for terms over six months. This furnished great property is also available for monthly rent, term flexible, but price will be higher depending on length and time.
Property Details
- Interior
- Ceiling Fans, Eat In Kitchen, Furnished, Quartz Counters, Recessed Lighting, All Bedrooms Up, Walk In Closets
- Cooling
- 1
- Heating
- Central
- Cooling Features
- Central Air
- Bedrooms
- 3
- Bathrooms
- 2.5
- Full Baths
- 2
- Half Baths
- 1
- View
- Neighborhood,Trees Woods
- Lot Features
- Eleven To Fifteen Units Acre, Close To Clubhouse, Corner Lot, Sprinklers In Rear, Paved, Sprinkler System, Walkstreet, Yard
- Stories
- 2
- Lot Description
- Eleven To Fifteen Units Acre, Close To Clubhouse, Corner Lot, Sprinklers In Rear, Paved, Sprinkler System, Walkstreet, Yard
- Pool Description
- Community, Heated, Association
- Pool Features
- Community, Heated, Association
- Pool Shared
- 1
- Acres
- 0.404
- Square Feet
- 1879.0
- Lot Size (sqft)
- 17609.0
- Parking Features
- Direct Access, Door Single, Garage Faces Front, Garage, Garage Door Opener, Off Street, Paved
- Parking
- 1
- Parking Spaces
- 2.0
- Parking Type
- Garage
- Parking Garage Spaces
- 2.0
- Property Type
- Rental
- Style
- Modern
- Basement
- 1
- Property Subtype Additional
- Condominium
- Basement Description
- Finished
- Basement Finished
- 1
- Year Built
- 2015
- Roof
- Tile
- Sewer Information
- Public Sewer
- Utility Source
- Public
- Appliances
- Dishwasher, Gas Cooktop, Gas Oven, Microwave, Water Heater, Dryer, Washer
- Subdivision
- JASMINE (CVJAS)
- Community Features
- Dog Park, Park, Street Lights, Sidewalks, Pool
- School District
- Irvine Unified
- County
- Orange
- Region
- Irvine
- Date Available
- September 04, 2026
- Original List Price
- $5,500
- Days on Market (Cumulative)
- 3
- HOA
- 1
- Pets
- Breed Restrictions, Cats Ok, Dogs Ok, Number Limit, Size Limit
Location
Legal
The multiple listing data appearing on this website, or contained in reports produced therefrom, is owned and copyrighted by California Regional Multiple Listing Service, Inc. ("CRMLS") and is protected by all applicable copyright laws. Information provided is for viewer's personal, non-commercial use and may not be used for any purpose other than to identify prospective properties the viewer may be interested in purchasing. All listing data, including but not limited to square footage and lot size is believed to be accurate, but the listing Agent, listing Broker and CRMLS and its affiliates do not warrant or guarantee such accuracy. The viewer should independently verify the listed data prior to making any decisions based on such information by personal inspection and/or contacting a real estate professional.
Based on information from California Regional Multiple Listing Service, Inc. as of the most recent time synced and /or other sources. All data, including all measurements and calculations of area, is obtained from various sources and has not been, and will not be, verified by broker or MLS. All information should be independently reviewed and verified for accuracy. Properties may or may not be listed by the office/agent presenting the information
Provided By
Listed by Lucy Li (#OCLIXIAOX)
Listing Office: Alink Realty Group (#OC13609)