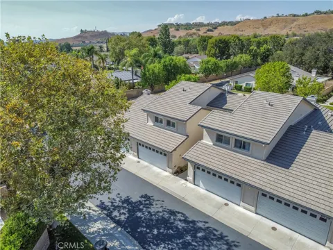
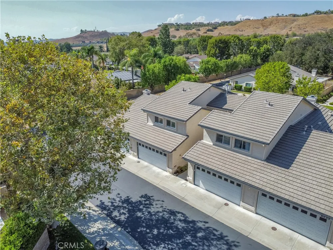
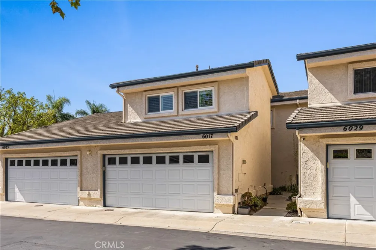
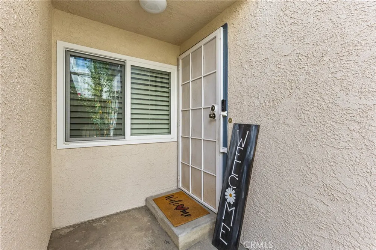
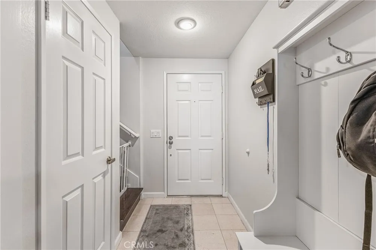
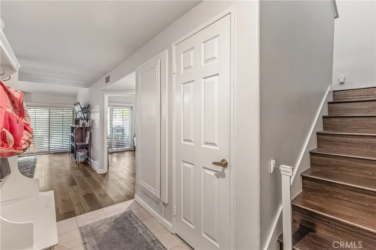
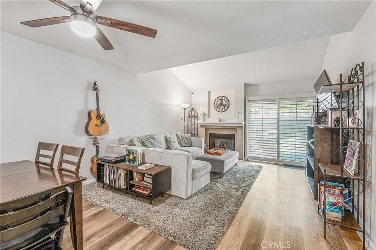
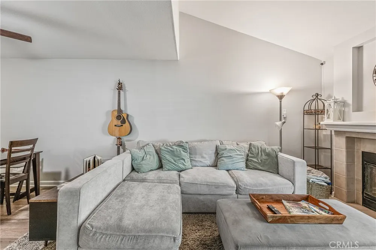
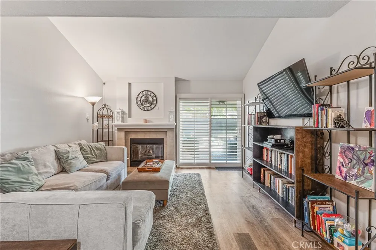
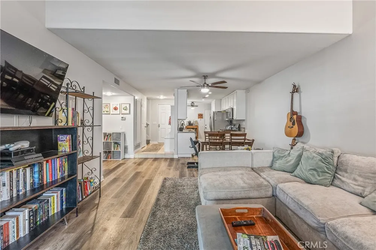
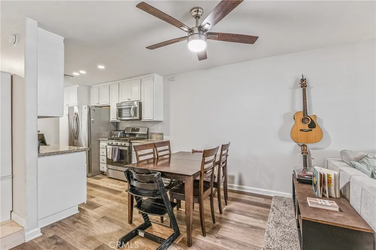
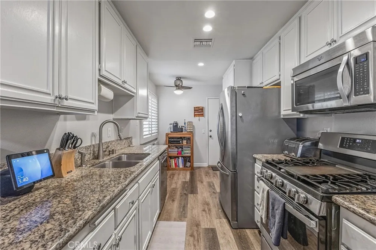
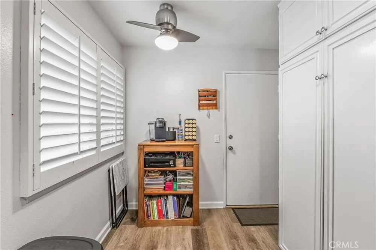
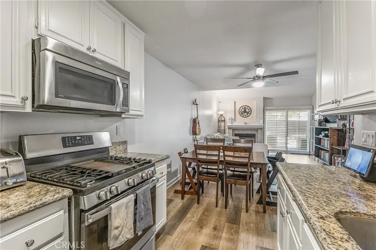
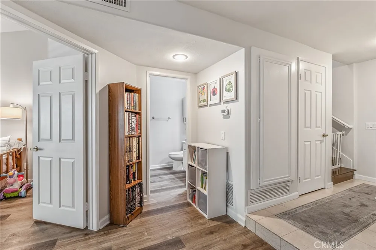
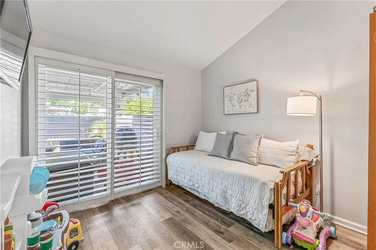
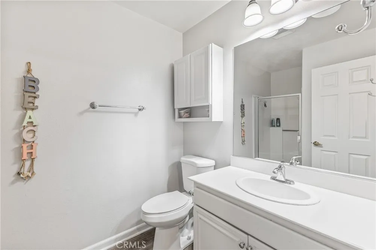
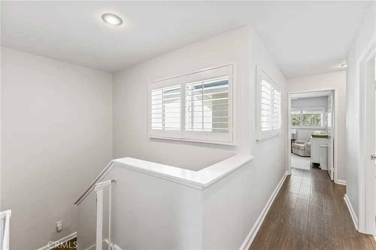
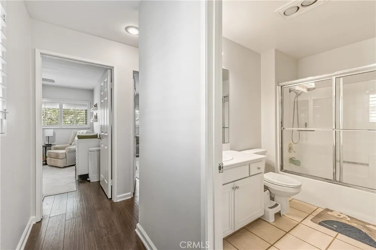
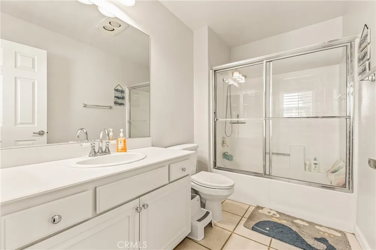
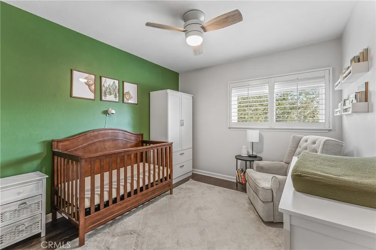
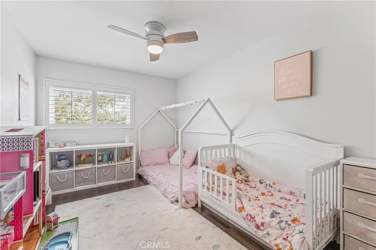
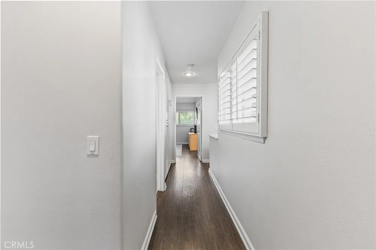
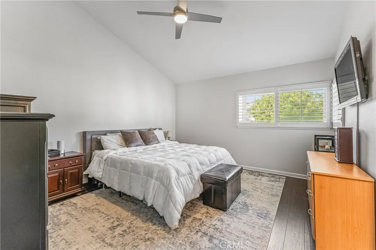
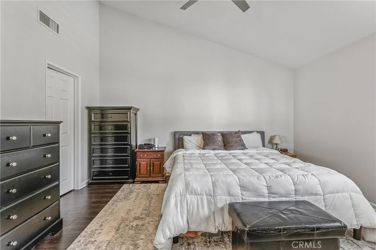
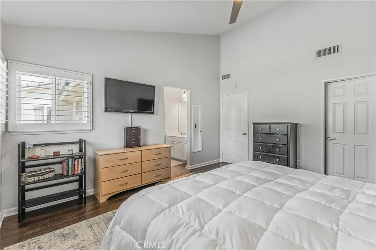
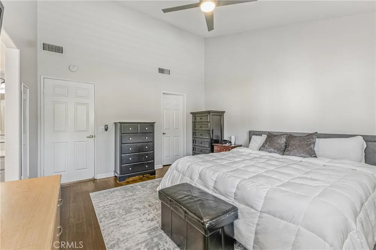
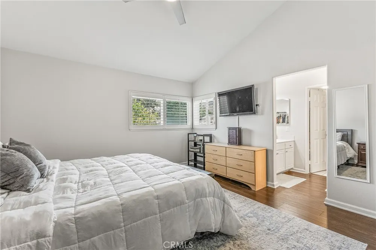
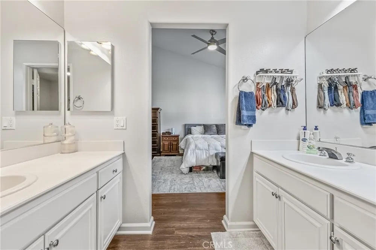
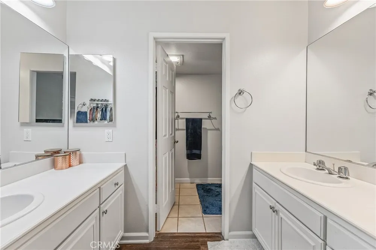
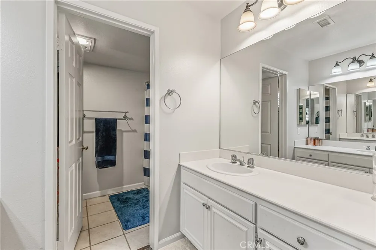
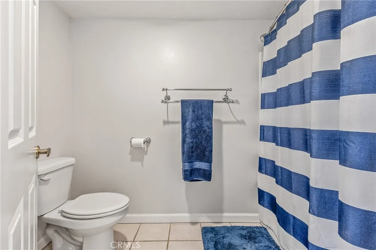
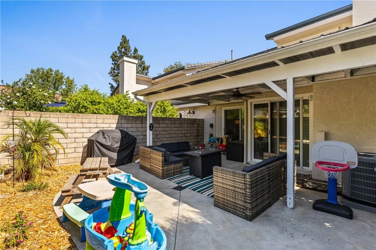
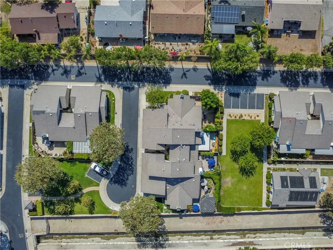
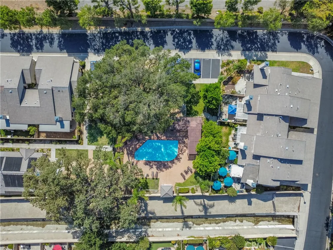
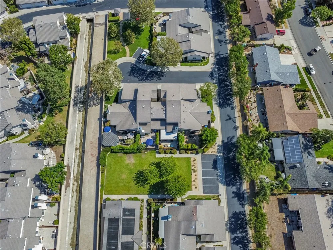
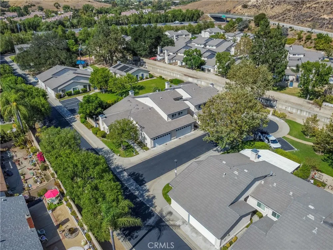
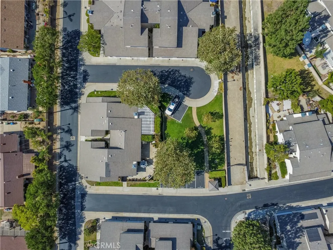
Rare incentive alert! Motivated seller is offering qualified buyers a credit toward closing costs or a mortgage rate buy down - Don't let this one pass you by! Welcome home to a beautifully designed 4-bedroom, 3-bathroom townhome offering approximately 1,600 square feet of comfortable, versatile living space! From the moment you step inside, you’ll appreciate the thoughtfully designed floor plan, generous room sizes, and features that make everyday living both easy and enjoyable. The main level offers a spacious kitchen featuring granite countertops, ample cabinet storage, and plenty of workspace, opening seamlessly to the living area—creating a welcoming space for everyday living and entertaining. A full bedroom and bathroom with a walk-in shower are also located downstairs, providing the perfect setup for guests, extended family, a home office, or anyone who prefers single-level accessibility. Upstairs, you’ll find three generously sized bedrooms and two full bathrooms, including an inviting primary suite designed to feel like your own private retreat. The spacious primary bedroom features a large walk-in closet, while the primary bathroom offers separate his-and-her vanities for added convenience and functionality. Enjoy the added convenience of an attached two-car garage with direct access into the home, along with full-size washer and dryer hookups. Step outside to your private patio, the perfect spot for morning coffee, al fresco dining, or gathering with friends and family. When it’s time to relax, the community offers resort-style amenities including a pool, and clubhouse surrounded by beautifully landscaped, park-like grounds. And with convenient freeway access, commuting and getting around town is a breeze. With four bedrooms, three full bathrooms, a flexible downstairs bedroom and bath, private outdoor space, and an attached two-car garage, this is a townhome that truly delivers the space and versatility you’ve been looking for. Come see it for yourself—you may just find the place you’re ready to call home!
Property Details
- Interior
- Breakfast Area, Bedroom On Main Level, Walk In Closets
- Cooling
- 1
- Heating
- Central
- Cooling Features
- Central Air
- Bedrooms
- 4
- Bathrooms
- 3.0
- Full Baths
- 3
- View
- Park Greenbelt,Neighborhood
- Lot Features
- Greenbelt, Street Level
- Stories
- 2
- Lot Description
- Greenbelt, Street Level
- Pool Description
- Community, In Ground, Association
- Pool Features
- Community, In Ground, Association
- Pool Shared
- 1
- Acres
- 0.045
- Square Feet
- 1608.0
- Lot Size (sqft)
- 1960.0
- Parking Features
- Direct Access, Door Single, Garage Faces Front, Garage, Garage Door Opener
- Parking
- 1
- Parking Spaces
- 2.0
- Parking Type
- Garage
- Parking Garage Spaces
- 2.0
- Property Type
- Purchase
- Style
- Traditional
- Property Subtype Additional
- Townhouse
- Year Built
- 1990
- Foundation
- Slab
- Sewer Information
- Public Sewer
- Utility Source
- Public
- Utility Features
- Cable Available, Electricity Connected, Natural Gas Connected, Phone Available, Sewer Connected, Water Connected
- Appliances
- Dishwasher, Gas Oven, Gas Range, Microwave, Water Heater
- Subdivision
- White Oak (191)
- Community Features
- Curbs, Street Lights, Suburban, Pool
- School District
- Simi Valley Unified
- County
- Ventura
- Region
- Simi Valley
- Original List Price
- $715,000
- Days on Market (Cumulative)
- 30
- HOA
- 1
- HOA Fees
- 480.0
Location
Legal
The multiple listing data appearing on this website, or contained in reports produced therefrom, is owned and copyrighted by California Regional Multiple Listing Service, Inc. ("CRMLS") and is protected by all applicable copyright laws. Information provided is for viewer's personal, non-commercial use and may not be used for any purpose other than to identify prospective properties the viewer may be interested in purchasing. All listing data, including but not limited to square footage and lot size is believed to be accurate, but the listing Agent, listing Broker and CRMLS and its affiliates do not warrant or guarantee such accuracy. The viewer should independently verify the listed data prior to making any decisions based on such information by personal inspection and/or contacting a real estate professional.
Based on information from California Regional Multiple Listing Service, Inc. as of the most recent time synced and /or other sources. All data, including all measurements and calculations of area, is obtained from various sources and has not been, and will not be, verified by broker or MLS. All information should be independently reviewed and verified for accuracy. Properties may or may not be listed by the office/agent presenting the information
Provided By
Listed by Jacob Dennis (#F207096593)
Listing Office: Sync Brokerage, Inc (#SR207023513)