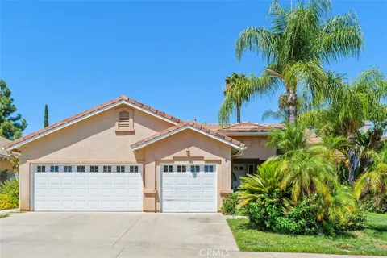
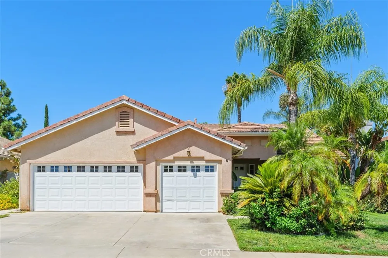
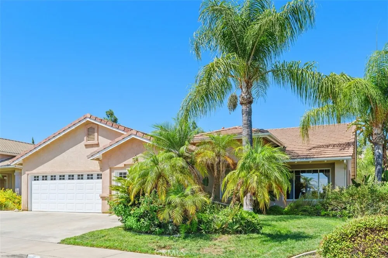
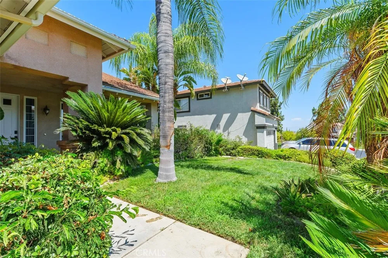
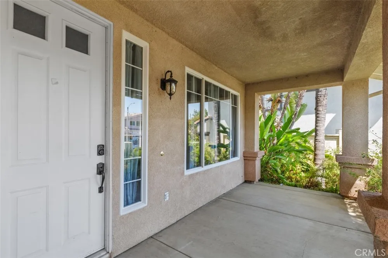
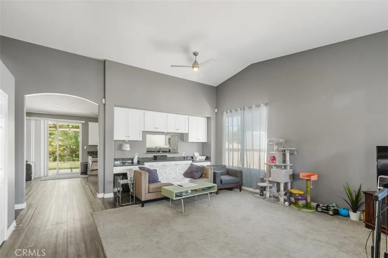
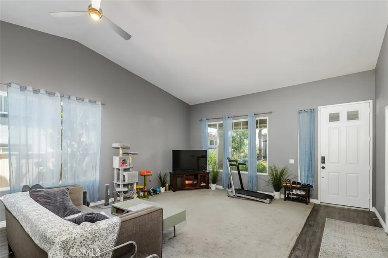
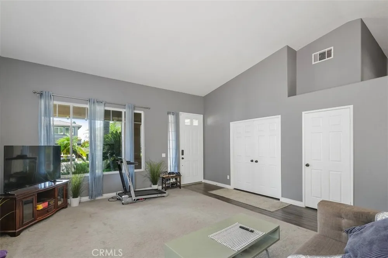
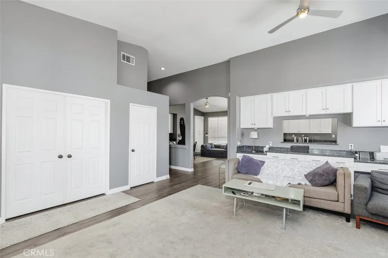
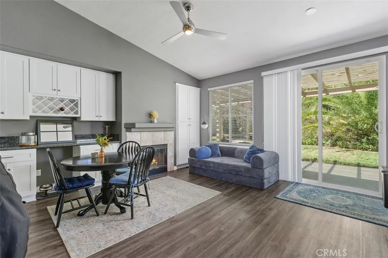
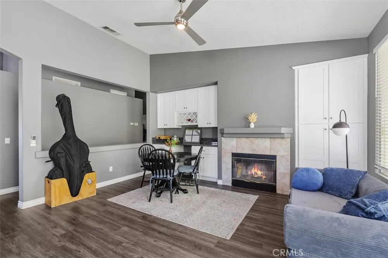
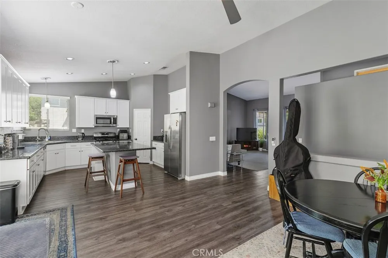
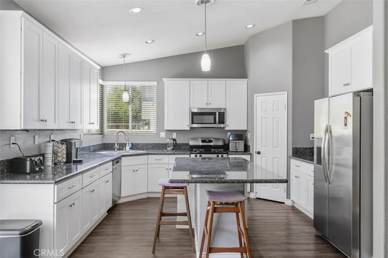
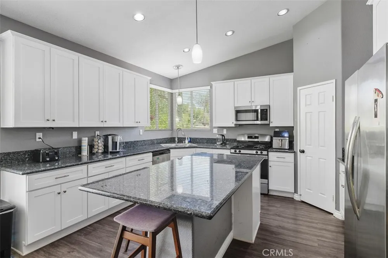
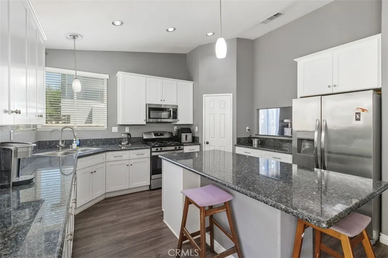
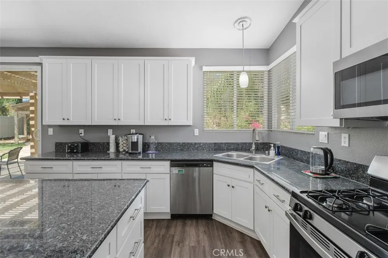
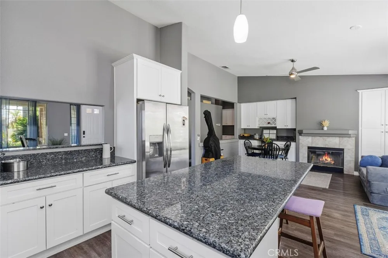
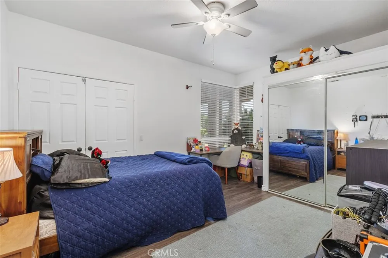
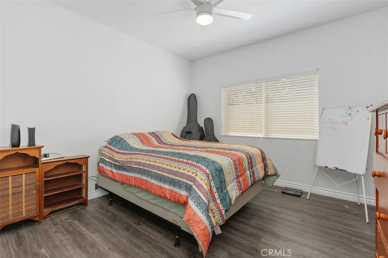
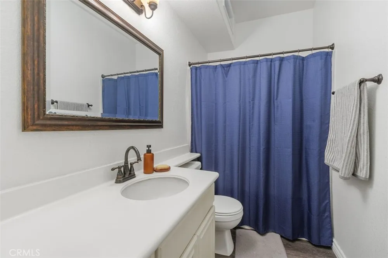
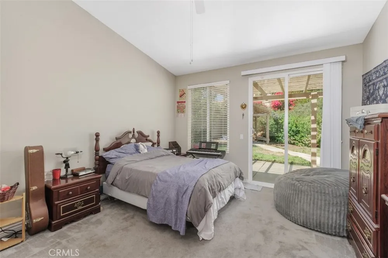
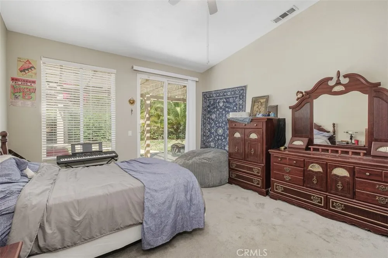
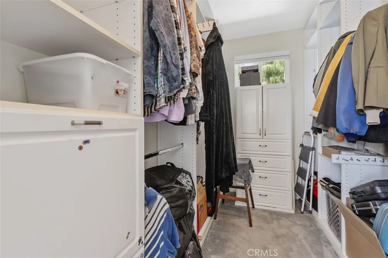
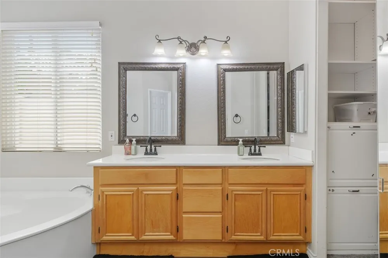
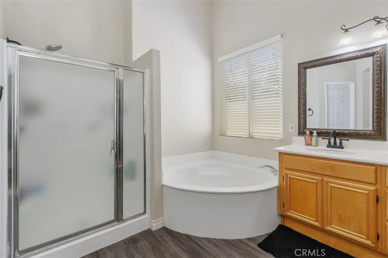
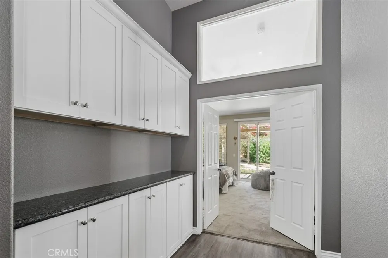
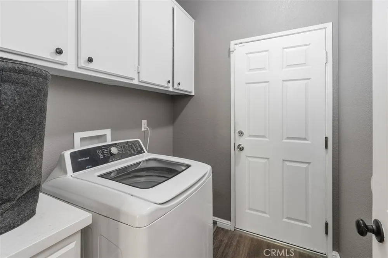
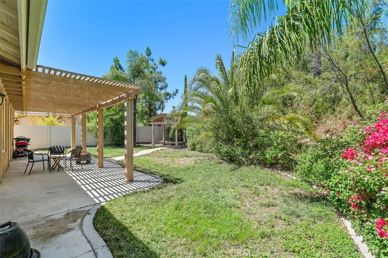
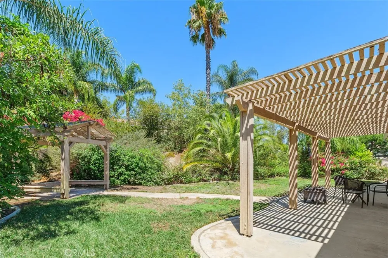
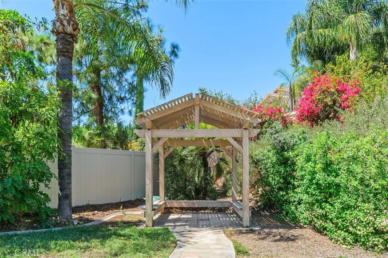
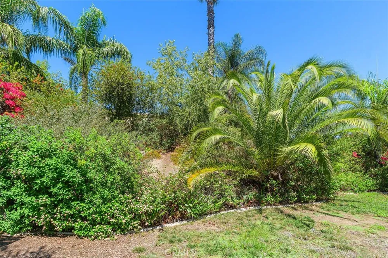
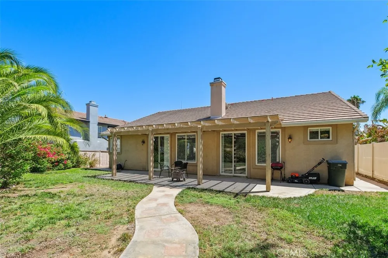
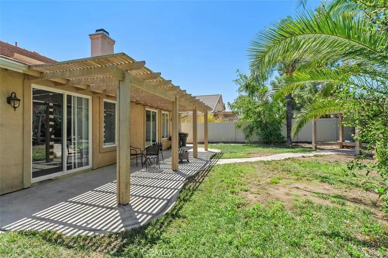
Gorgeous single story home, residing at the top of the hill in the highly sought after Tuscany Hills neighborhood of Lake Elsinore. You will be impressed from the moment you arrive, as the home offers excellent curb appeal along with an extended driveway. As you enter, you are greeted with a very spacious living room with a high volume ceiling and a fireplace. Next comes the light & bright kitchen with granite countertops, stainless steel appliances, including a built-in microwave, a center island and a nice sized pantry. Adjacent to the kitchen is a good sized den which could also serve as a dining room. The bedrooms are all nice sized and a few of them offer high volume ceilings. The primary bedroom is located at the rear of the house and features a high ceiling, along with a slider leading to the rear patio. The primary bathroom is very spacious and offers dual sinks with a separate bathtub & shower. The private rear yard features a lattice covered patio, a separate gazebo with a sitting area, a large grassy area, along with lush landscaping. Last but not least, the home comes with solar panels that are fully paid for and generate 100% of the necessary electricity for the home! Tuscany Hills is close to the lake, where residents can enjoy hiking, biking, shopping and dining. Tuscany Hills residents also get to enjoy resort like amenities, including a state of the art clubhouse, tennis courts, pool, spa, fitness center, picnic area, pickleball courts, basketball courts, volleyball courts, grand lounge plus banquet facilities.
Property Details
- Interior
- Cathedral Ceilings, Separate Formal Dining Room, Granite Counters, Primary Suite
- Cooling
- 1
- Heating
- Central, Forced Air
- Cooling Features
- Central Air
- Bedrooms
- 3
- Bathrooms
- 2.0
- Full Baths
- 2
- Lot Features
- Back Yard, Front Yard, Sprinklers In Rear, Sprinklers In Front, Lawn, Landscaped, Yard
- Stories
- 2
- Lot Description
- Back Yard, Front Yard, Sprinklers In Rear, Sprinklers In Front, Lawn, Landscaped, Yard
- Pool Description
- Community, Association
- Pool Features
- Community, Association
- Pool Shared
- 1
- Acres
- 0.2
- Square Feet
- 1855.0
- Lot Size (sqft)
- 8712.0
- Parking Features
- Driveway, Garage
- Parking
- 1
- Parking Spaces
- 3.0
- Parking Type
- Driveway
- Parking Garage Spaces
- 3.0
- Property Type
- Purchase
- Style
- Ranch
- Property Subtype Additional
- Single Family Residence
- Year Built
- 1996
- Foundation
- Slab
- Roof
- Tile
- Sewer Information
- Public Sewer
- Utility Source
- Public
- Appliances
- Dishwasher, Gas Cooktop, Gas Range, Microwave
- Community Features
- Biking, Hiking, Park, Street Lights, Pool
- School District
- Riverside Unified
- County
- Riverside
- Region
- Lake Elsinore
- Original List Price
- $624,900
- Days on Market (Cumulative)
- 11
- HOA
- 1
- HOA Fees
- 203.0
Location
Legal
The multiple listing data appearing on this website, or contained in reports produced therefrom, is owned and copyrighted by California Regional Multiple Listing Service, Inc. ("CRMLS") and is protected by all applicable copyright laws. Information provided is for viewer's personal, non-commercial use and may not be used for any purpose other than to identify prospective properties the viewer may be interested in purchasing. All listing data, including but not limited to square footage and lot size is believed to be accurate, but the listing Agent, listing Broker and CRMLS and its affiliates do not warrant or guarantee such accuracy. The viewer should independently verify the listed data prior to making any decisions based on such information by personal inspection and/or contacting a real estate professional.
Based on information from California Regional Multiple Listing Service, Inc. as of the most recent time synced and /or other sources. All data, including all measurements and calculations of area, is obtained from various sources and has not been, and will not be, verified by broker or MLS. All information should be independently reviewed and verified for accuracy. Properties may or may not be listed by the office/agent presenting the information
Provided By
Listed by Randolph Aguilar (#SAGUIRAN)
Listing Office: RE/MAX Select One (#H01999)