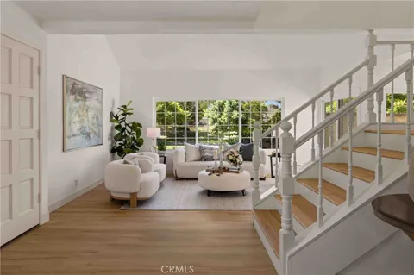
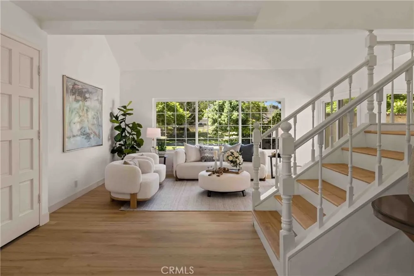
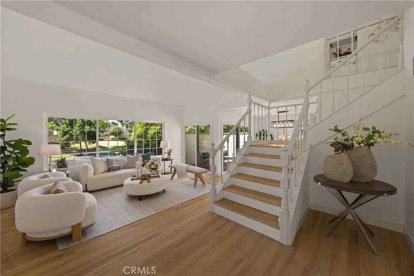
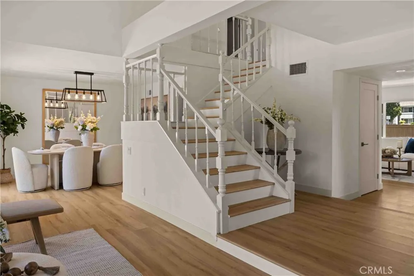
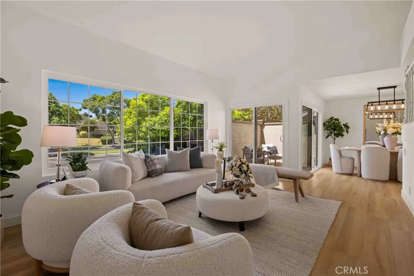
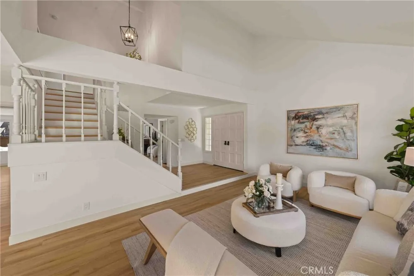
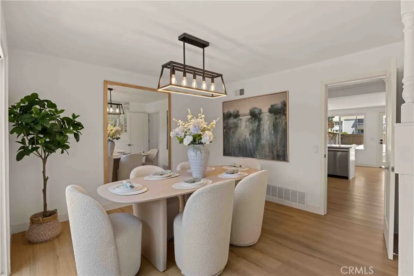
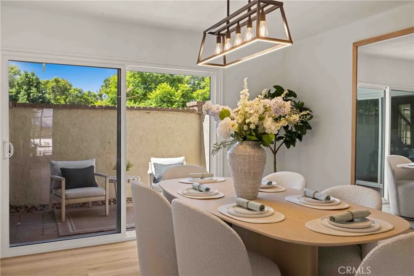
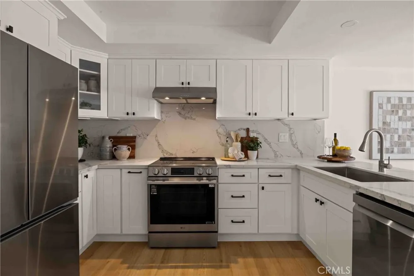
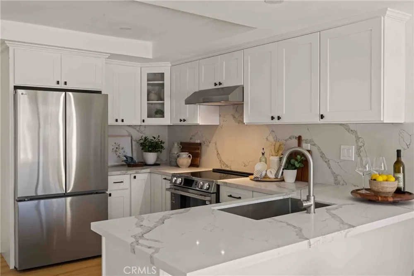
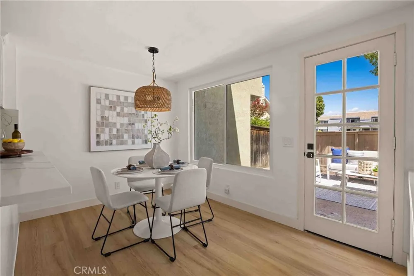
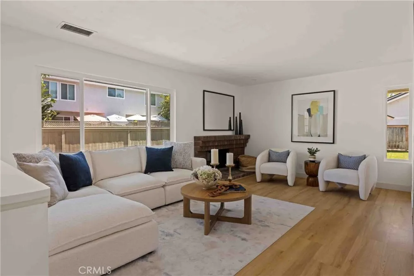
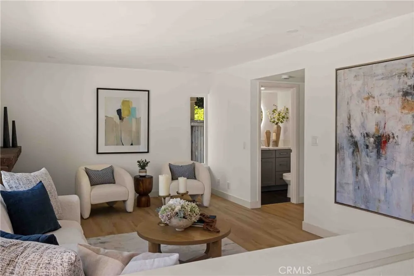
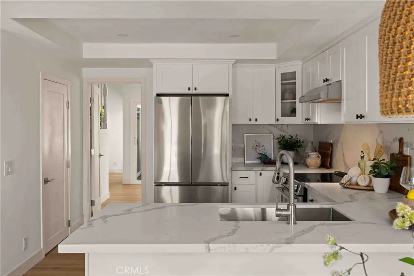
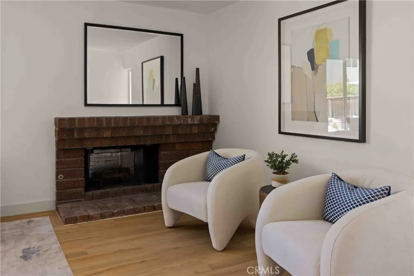
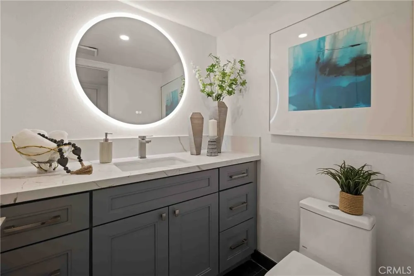
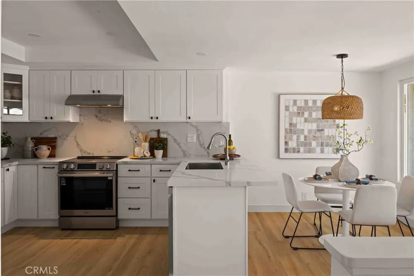
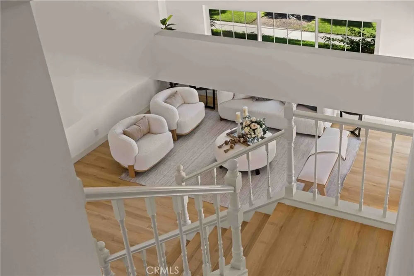
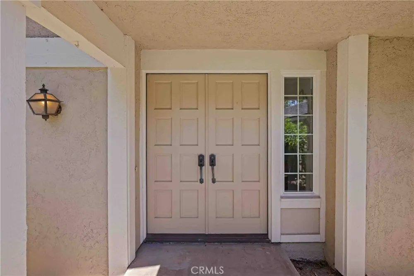
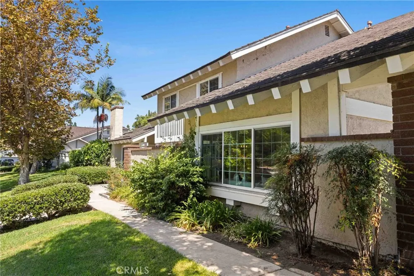
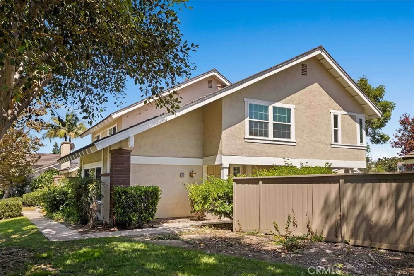
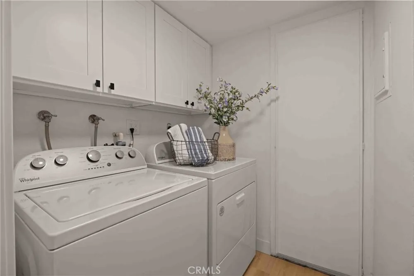
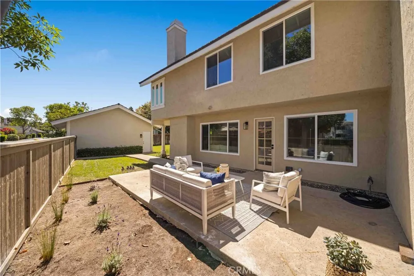
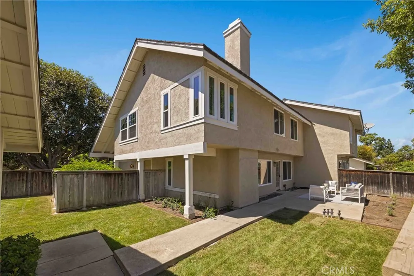
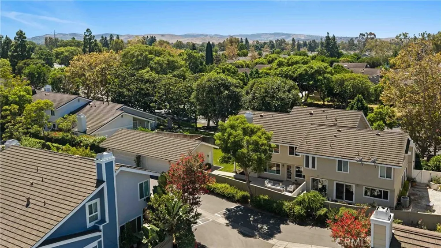
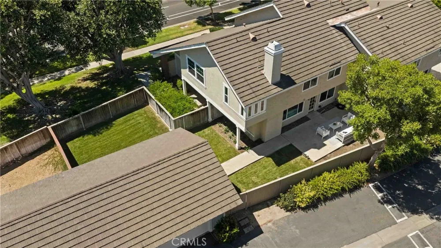
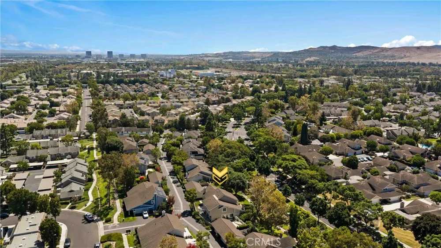
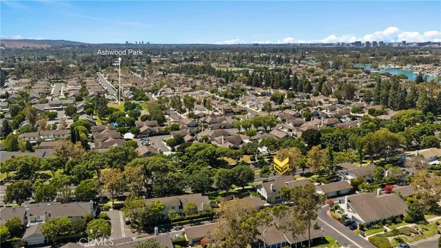
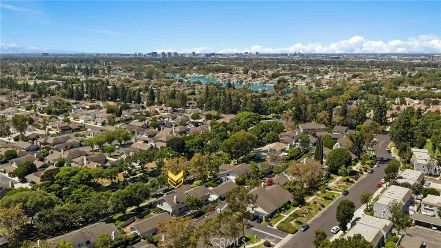
Located in the heart of Woodbridge, this 4-bedroom, 2.5-bath home offers 2,155 square feet of living space and a 2-car garage. A solid layout in one of Irvine's most established and amenity-rich communities. Upon entering this beautifully remodeled home, the formal living room greets you with dramatic ceiling lines and oversized windows, while the adjacent dining area flexes easily between everyday meals and entertaining. The remodeled kitchen includes granite counters, stainless steel appliances, extensive cabinetry, and a breakfast bar overlooking the backyard and opens directly into a fireplace-centered family room with seamless indoor-outdoor flow to the patio and lawn.
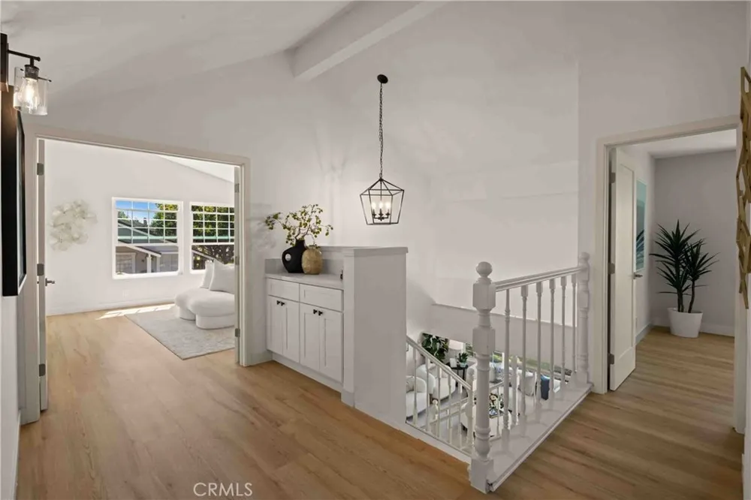
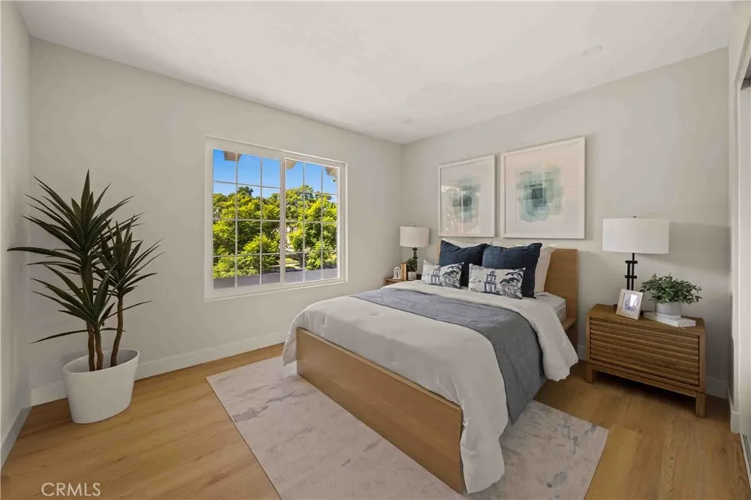
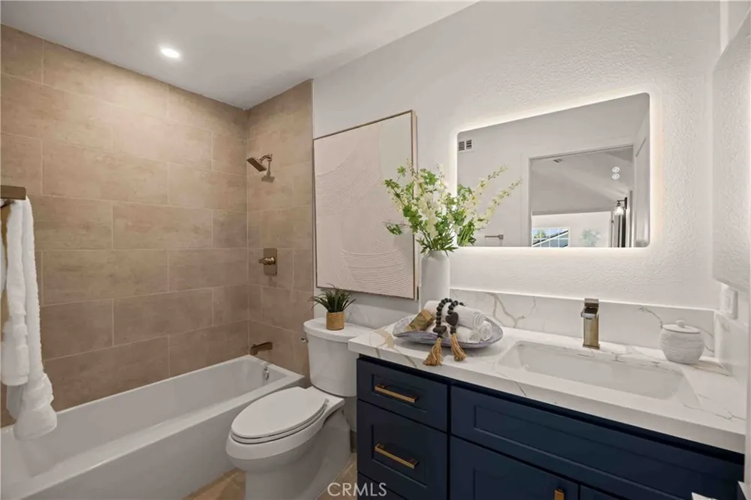
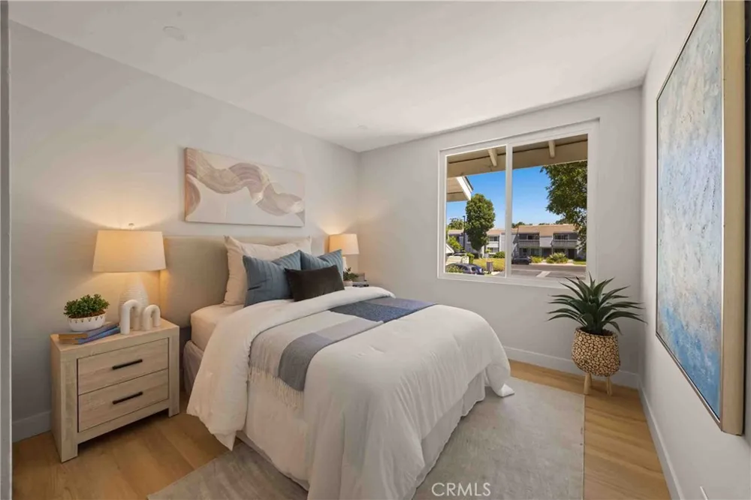
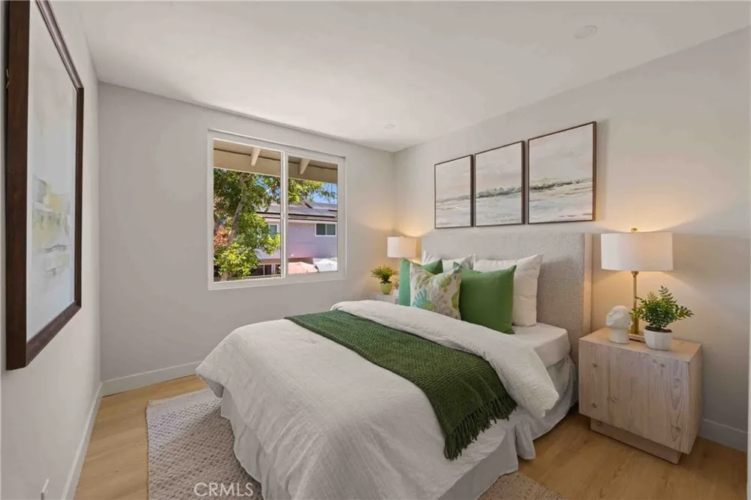
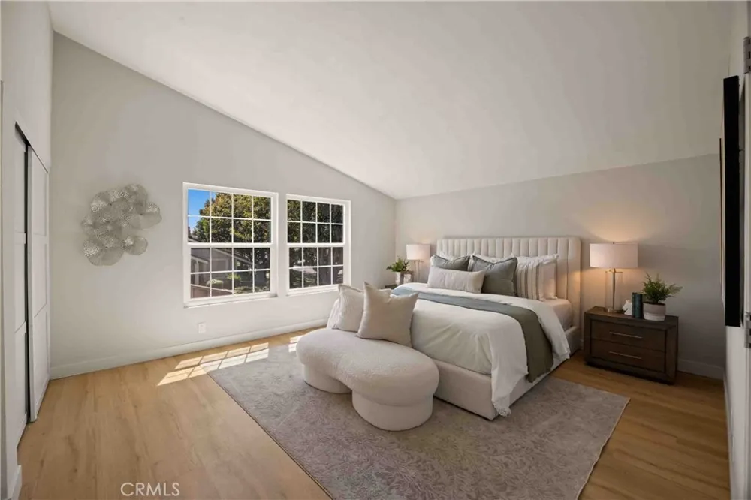
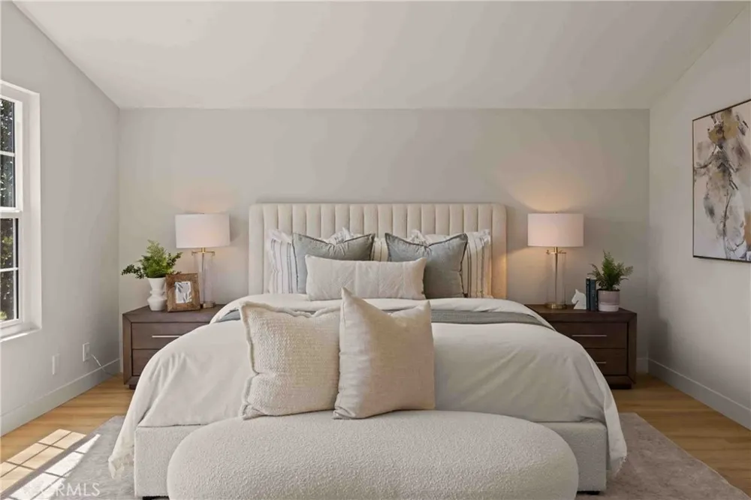
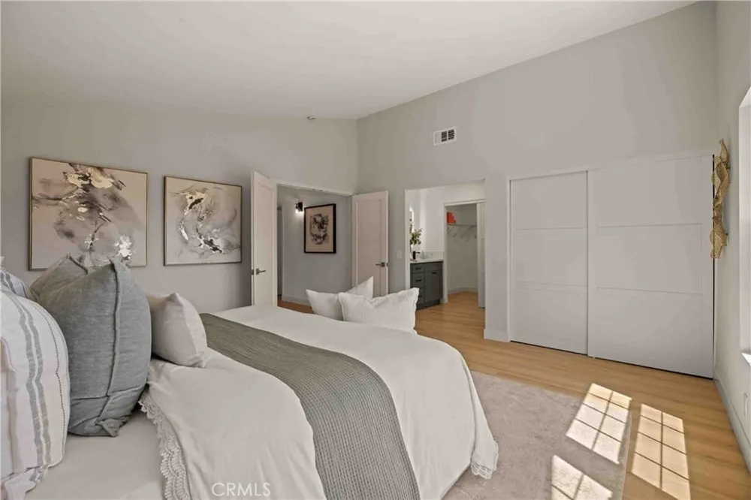
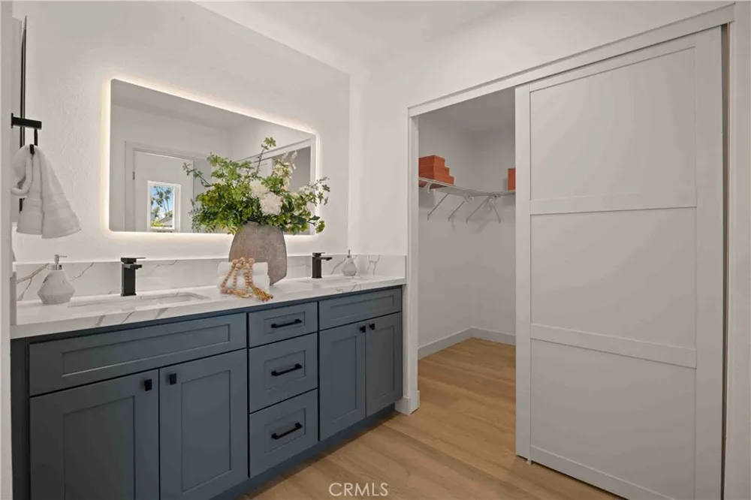
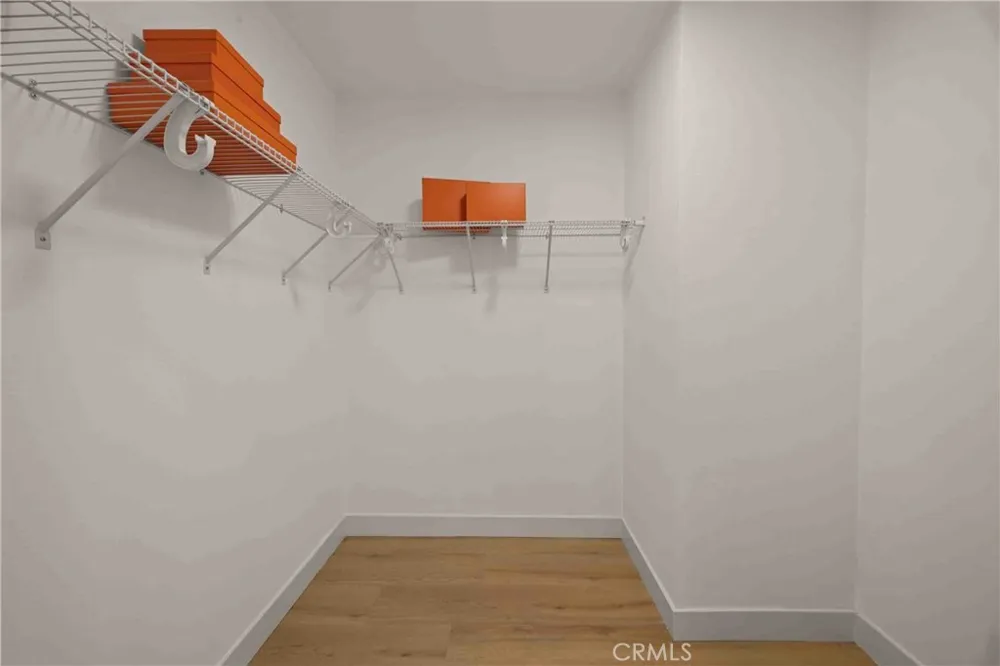
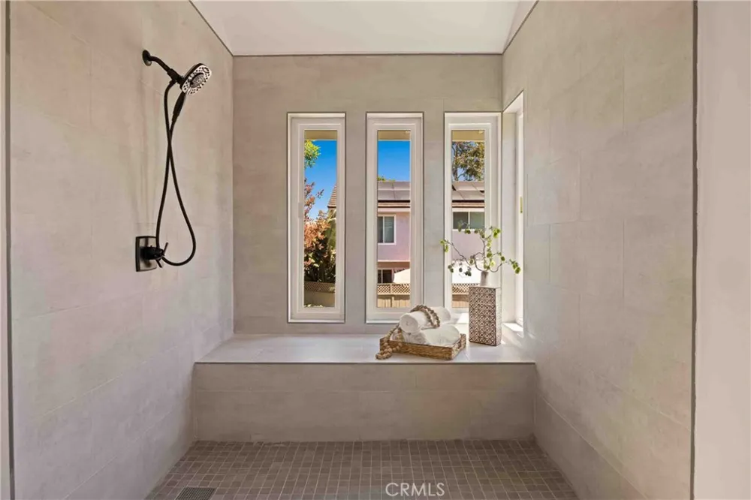
Upstairs, the primary suite is a true retreat: vaulted ceilings, dual mirrored closets, a remodeled vanity, and a spa-inspired walk-in shower. Three additional bedrooms upstairs with a remodeled hallway bath make it ideal for a growing family.
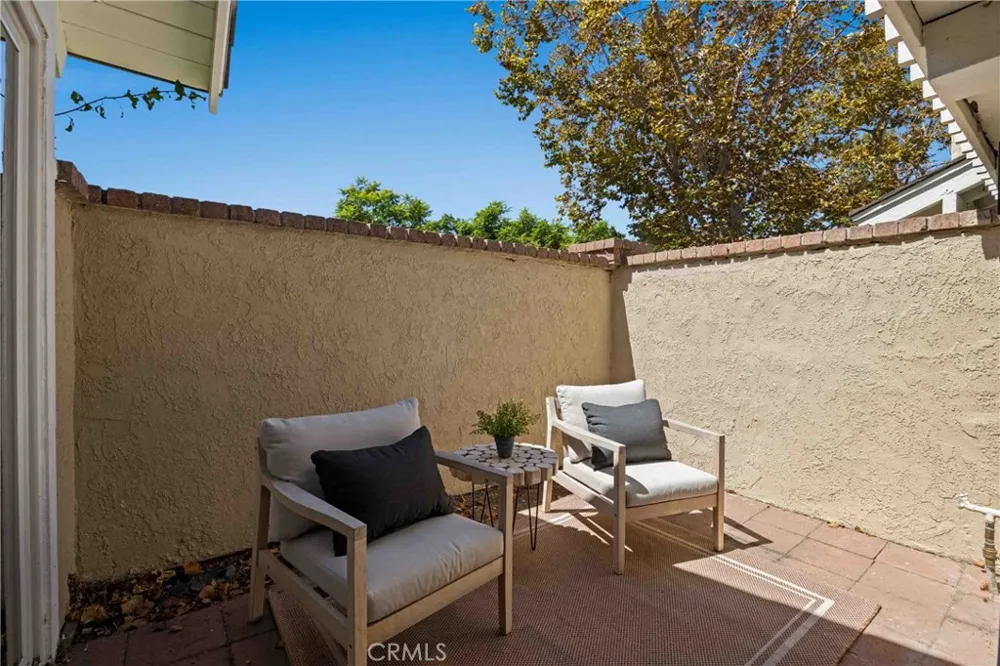
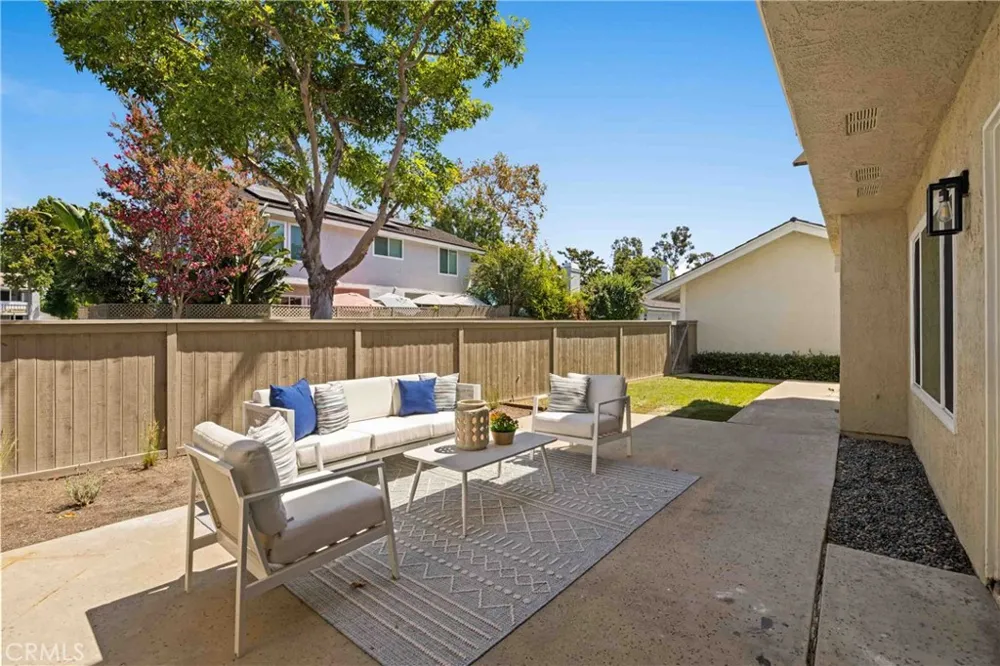
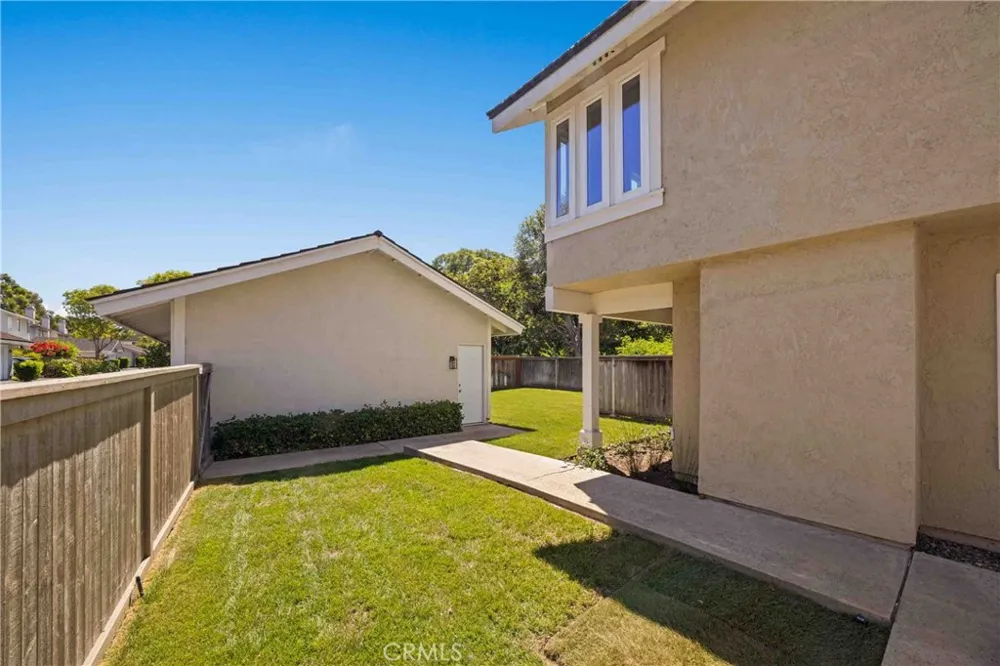
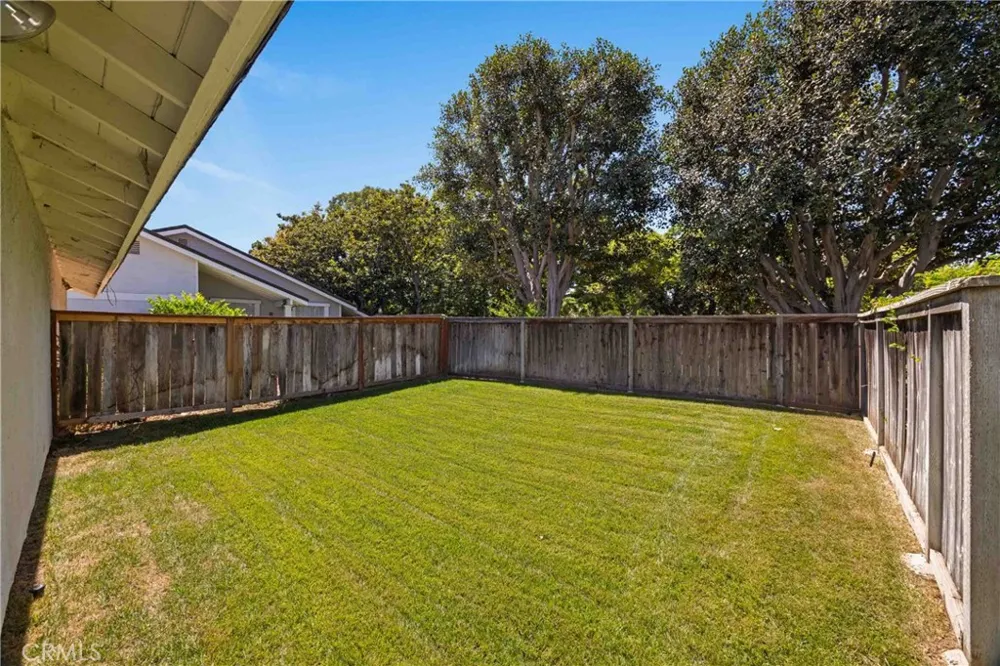
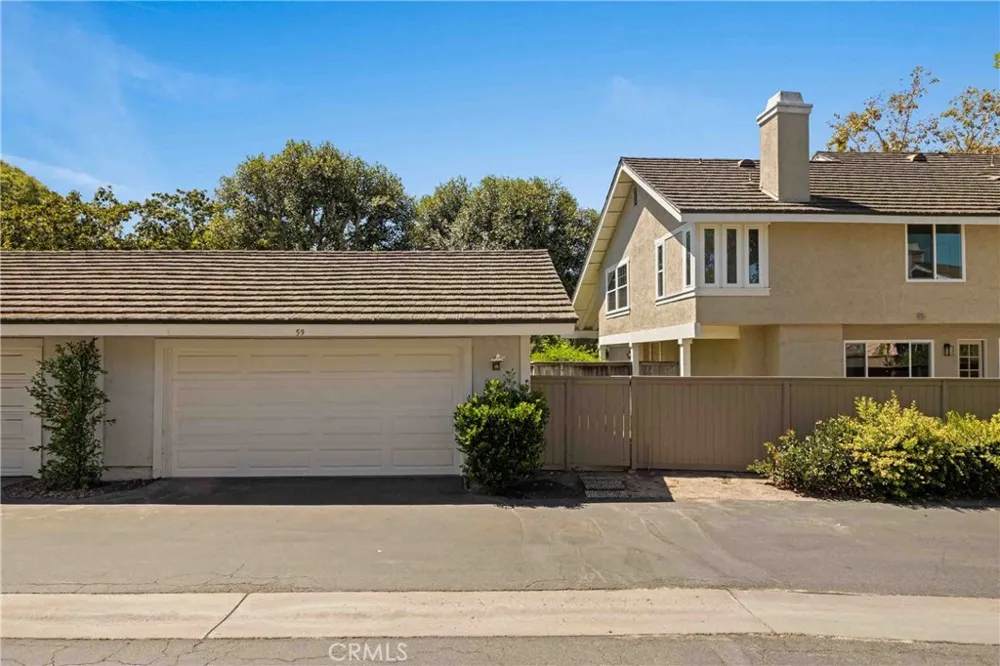
Out back, the expansive yard is rare for the area of lush lawn and a patio area offering privacy for dining, entertaining, or future customization. A detached two-car garage and ample guest parking round things out.
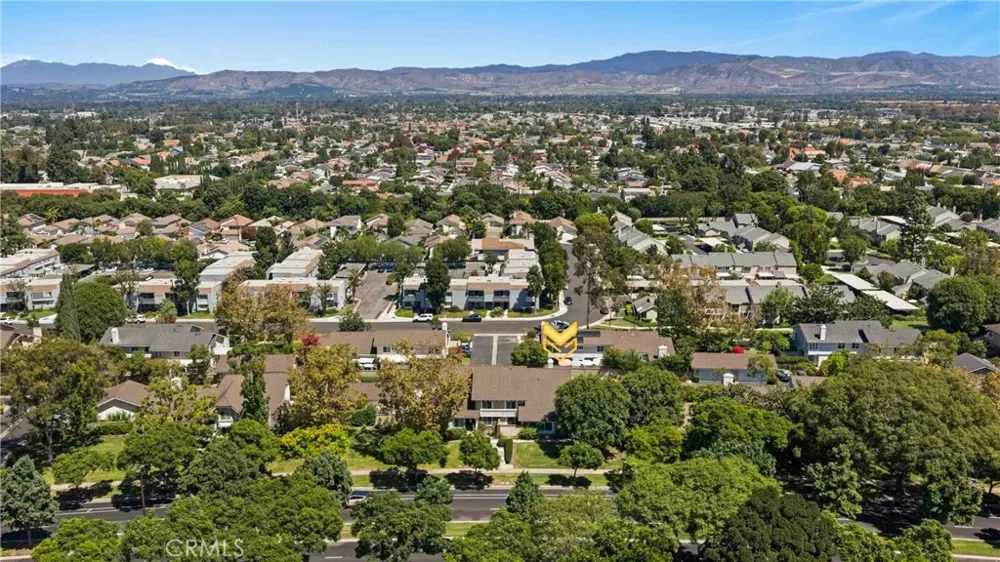
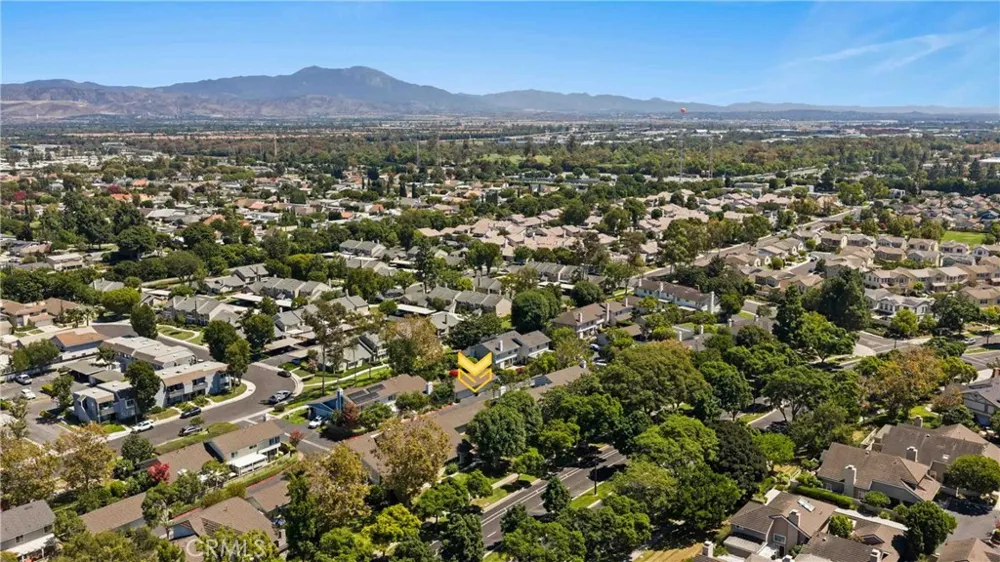
All within reach of Woodbridge's lakes, pools, parks, tennis courts, and trails, and close to shopping, dining, and top-rated Irvine schools. This is turnkey living in one of Irvine's most sought-after communities.
Property Details
- Interior
- All Bedrooms Up
- Heating
- Central
- Bedrooms
- 4
- Bathrooms
- 2.5
- Full Baths
- 2
- Half Baths
- 1
- Stories
- 2
- Pool Description
- Association
- Pool Features
- Association
- Acres
- 6.072
- Square Feet
- 2155.0
- Lot Size (sqft)
- 264489.0
- Parking
- 1
- Parking Spaces
- 2
- Parking Type
- Garage
- Parking Garage Spaces
- 2.0
- Property Type
- Purchase
- Property Subtype Additional
- Condominium
- Year Built
- 1978
- Sewer Information
- Public Sewer
- Utility Source
- Public
- Subdivision
- Grove (GR)
- Community Features
- Suburban, Sidewalks
- School District
- Irvine Unified
- Elementary School
- Eastshore
- Middle School
- Lakeside
- High School
- Woodbridge
- County
- Orange
- Region
- Irvine
- Original List Price
- $1,630,000
- HOA
- 1
- HOA Fees
- 410.0
Location
Legal
The multiple listing data appearing on this website, or contained in reports produced therefrom, is owned and copyrighted by California Regional Multiple Listing Service, Inc. ("CRMLS") and is protected by all applicable copyright laws. Information provided is for viewer's personal, non-commercial use and may not be used for any purpose other than to identify prospective properties the viewer may be interested in purchasing. All listing data, including but not limited to square footage and lot size is believed to be accurate, but the listing Agent, listing Broker and CRMLS and its affiliates do not warrant or guarantee such accuracy. The viewer should independently verify the listed data prior to making any decisions based on such information by personal inspection and/or contacting a real estate professional.
Based on information from California Regional Multiple Listing Service, Inc. as of the most recent time synced and /or other sources. All data, including all measurements and calculations of area, is obtained from various sources and has not been, and will not be, verified by broker or MLS. All information should be independently reviewed and verified for accuracy. Properties may or may not be listed by the office/agent presenting the information
Provided By
Listed by Benjamin Cheng (#OCCHENBEN)
Listing Office: Sender Realty, Inc. (#OC11084)