(951) 364-4900 esther@homesbynix.com KW The Lakes - Each Office is Independently Owned and Operated
Traffic Dashboard
Home
  • Search
  • Featured Areas
  • Search by City
    • Menifee
    • Temecula
    • Oceanside
    • Palos Verdes Estates
    • Murrieta
    • Canyon Lake
    • Lake Elsinore
    • Anaheim
  • The Nix Experience
  • Partners & Vision
    • The CloseHack Suite
    • Working with a Purpose
  • Articles
  • Contact
Traffic Dashboard
Esther Nix
(951) 364-4900 esther@homesbynix.com
  • KW The Lakes
    31569 Canyon Estates Dr #200
    Lake Elsinore, CA 92530
Search
  • Search Properties
  • By City
  • By Subdivision
  • By Zip
About
  • Home
  • About
  • Testimonials
  • Contact Us
Explore
  • Areas
  • Property Search
Legal
  • Privacy
  • Terms
  • DMCA
  • Accessibility
  • Fair Housing
Account
  • Dashboard
  • Logout
  • Login
Esther Nix - Footer Logo
©2026 KW The Lakes - Each Office is Independently Owned and Operated. All rights reserved.
Website built by CloseHack.
California Regional Multiple Listing Service

The multiple listing data appearing on this website, or contained in reports produced therefrom, is owned and copyrighted by California Regional Multiple Listing Service, Inc. ("CRMLS") and is protected by all applicable copyright laws. Information provided is for viewer's personal, non-commercial use and may not be used for any purpose other than to identify prospective properties the viewer may be interested in purchasing. All listing data, including but not limited to square footage and lot size is believed to be accurate, but the listing Agent, listing Broker and CRMLS and its affiliates do not warrant or guarantee such accuracy. The viewer should independently verify the listed data prior to making any decisions based on such information by personal inspection and/or contacting a real estate professional.

Based on information from California Regional Multiple Listing Service, Inc. as of the most recent time synced and /or other sources. All data, including all measurements and calculations of area, is obtained from various sources and has not been, and will not be, verified by broker or MLS. All information should be independently reviewed and verified for accuracy. Properties may or may not be listed by the office/agent presenting the information

Return
  • All Types
  • House+2 more
  • Price
  • Bed/Bath
  • Size
  • Dates
  • Filters
  • Amenities
  • Save
  • Share
Listings
No results
Sort
Home / Hidden Hills / 5824 JED SMITH ROAD
5824 JED SMITH ROAD Hidden Hills, CA 91302 5824 JED SMITH ROAD Hidden Hills, CA 91302 5824 JED SMITH ROAD Hidden Hills, CA 91302 5824 JED SMITH ROAD Hidden Hills, CA 91302 5824 JED SMITH ROAD Hidden Hills, CA 91302 5824 JED SMITH ROAD Hidden Hills, CA 91302 5824 JED SMITH ROAD Hidden Hills, CA 91302 5824 JED SMITH ROAD Hidden Hills, CA 91302 5824 JED SMITH ROAD Hidden Hills, CA 91302 5824 JED SMITH ROAD Hidden Hills, CA 91302 5824 JED SMITH ROAD Hidden Hills, CA 91302 5824 JED SMITH ROAD Hidden Hills, CA 91302 5824 JED SMITH ROAD Hidden Hills, CA 91302 5824 JED SMITH ROAD Hidden Hills, CA 91302 5824 JED SMITH ROAD Hidden Hills, CA 91302 5824 JED SMITH ROAD Hidden Hills, CA 91302 5824 JED SMITH ROAD Hidden Hills, CA 91302 5824 JED SMITH ROAD Hidden Hills, CA 91302 5824 JED SMITH ROAD Hidden Hills, CA 91302 5824 JED SMITH ROAD Hidden Hills, CA 91302 5824 JED SMITH ROAD Hidden Hills, CA 91302 5824 JED SMITH ROAD Hidden Hills, CA 91302 5824 JED SMITH ROAD Hidden Hills, CA 91302 5824 JED SMITH ROAD Hidden Hills, CA 91302 5824 JED SMITH ROAD Hidden Hills, CA 91302 5824 JED SMITH ROAD Hidden Hills, CA 91302 5824 JED SMITH ROAD Hidden Hills, CA 91302 5824 JED SMITH ROAD Hidden Hills, CA 91302 5824 JED SMITH ROAD Hidden Hills, CA 91302 5824 JED SMITH ROAD Hidden Hills, CA 91302 5824 JED SMITH ROAD Hidden Hills, CA 91302 5824 JED SMITH ROAD Hidden Hills, CA 91302 5824 JED SMITH ROAD Hidden Hills, CA 91302 5824 JED SMITH ROAD Hidden Hills, CA 91302 5824 JED SMITH ROAD Hidden Hills, CA 91302 5824 JED SMITH ROAD Hidden Hills, CA 91302 5824 JED SMITH ROAD Hidden Hills, CA 91302 5824 JED SMITH ROAD Hidden Hills, CA 91302 5824 JED SMITH ROAD Hidden Hills, CA 91302 5824 JED SMITH ROAD Hidden Hills, CA 91302 5824 JED SMITH ROAD Hidden Hills, CA 91302 5824 JED SMITH ROAD Hidden Hills, CA 91302 5824 JED SMITH ROAD Hidden Hills, CA 91302 5824 JED SMITH ROAD Hidden Hills, CA 91302 5824 JED SMITH ROAD Hidden Hills, CA 91302 5824 JED SMITH ROAD Hidden Hills, CA 91302 5824 JED SMITH ROAD Hidden Hills, CA 91302 5824 JED SMITH ROAD Hidden Hills, CA 91302 5824 JED SMITH ROAD Hidden Hills, CA 91302 5824 JED SMITH ROAD Hidden Hills, CA 91302 5824 JED SMITH ROAD Hidden Hills, CA 91302 5824 JED SMITH ROAD Hidden Hills, CA 91302 5824 JED SMITH ROAD Hidden Hills, CA 91302 5824 JED SMITH ROAD Hidden Hills, CA 91302 5824 JED SMITH ROAD Hidden Hills, CA 91302 5824 JED SMITH ROAD Hidden Hills, CA 91302 5824 JED SMITH ROAD Hidden Hills, CA 91302 5824 JED SMITH ROAD Hidden Hills, CA 91302 5824 JED SMITH ROAD Hidden Hills, CA 91302 View All Photos

$26,750,000

| Active

5824 JED SMITH ROAD

Hidden Hills, CA 91302

18,183
Square Feet
6
Beds
9
Baths
2.95
Acres
198
Days on Market
SR26142595
MLS#
House
Structure
Residential
Zone
Contact
Listing OfficeDouglas Elliman of California, Inc.

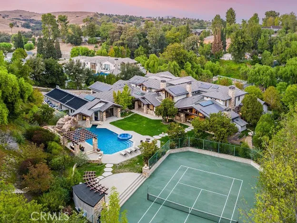
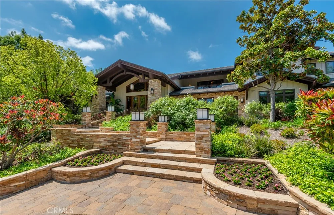
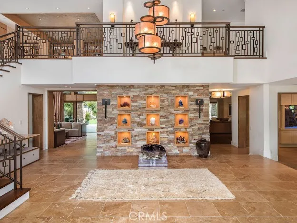
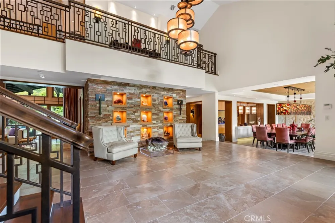
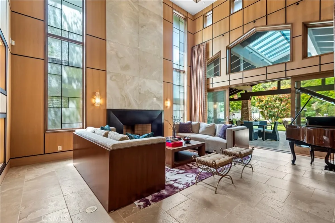
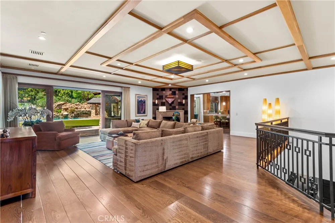
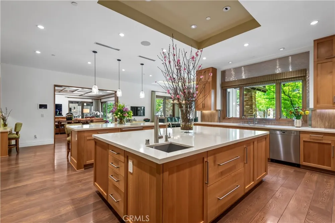
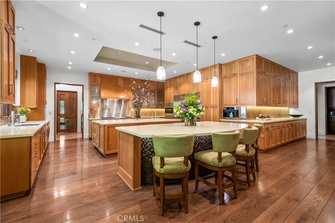
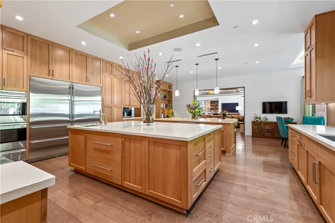
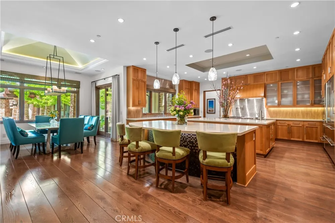
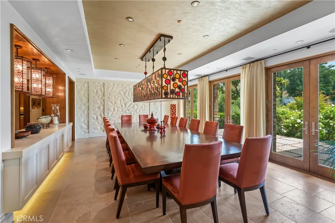
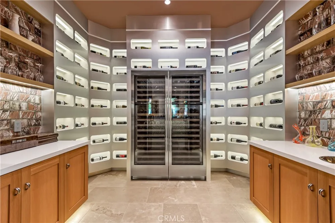
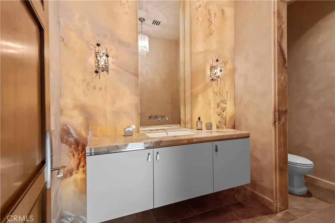
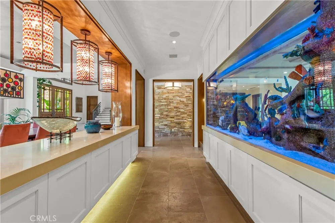
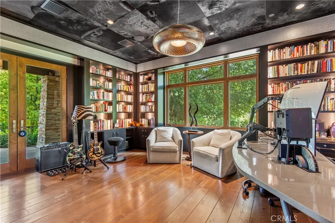
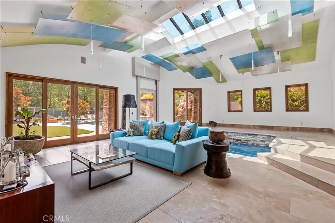
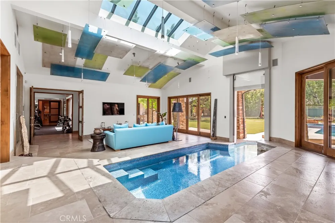
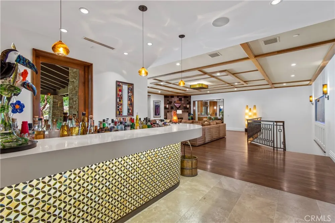
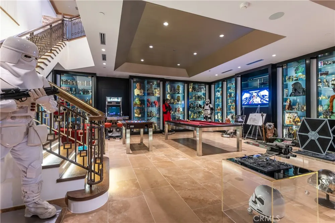
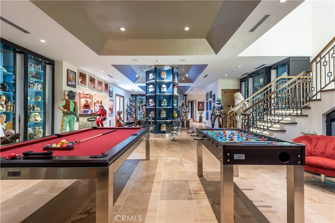
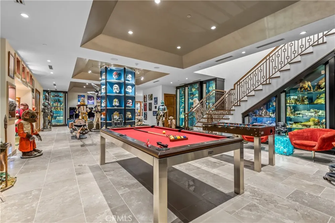
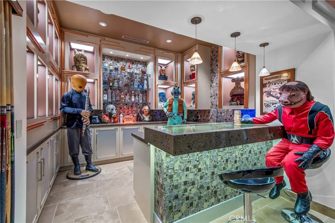
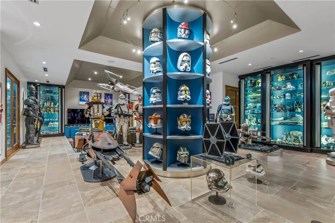
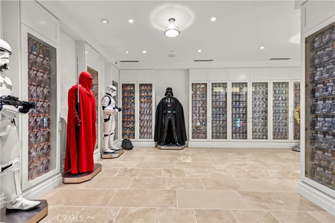
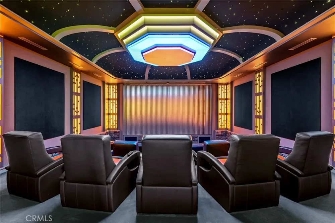
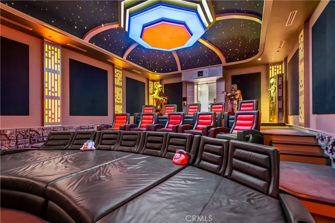
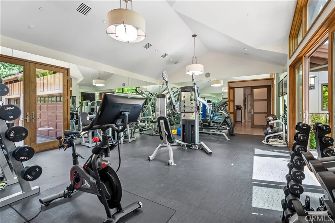
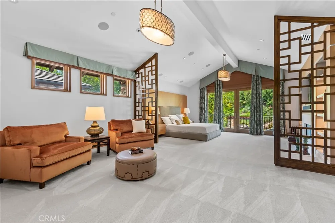
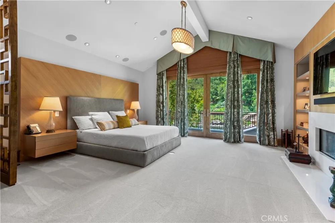
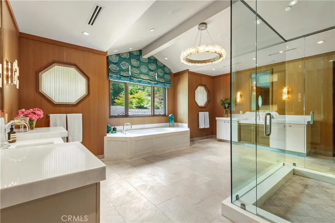
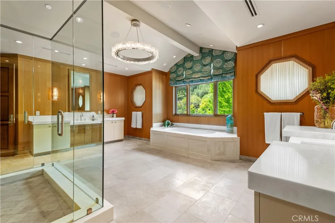
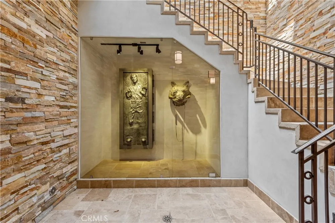
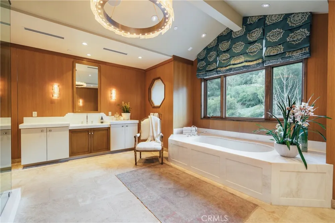
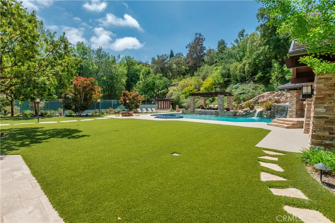
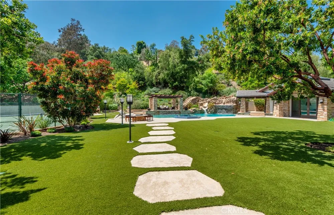
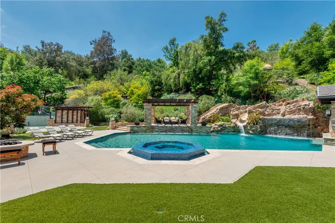
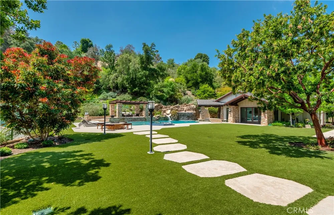
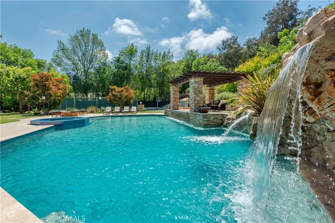
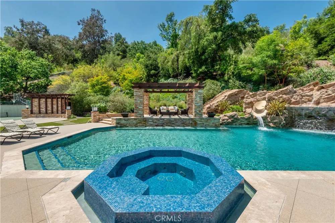
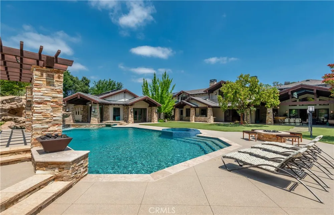
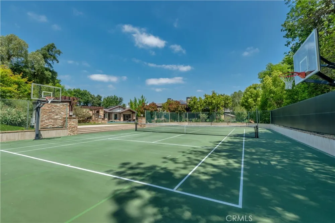
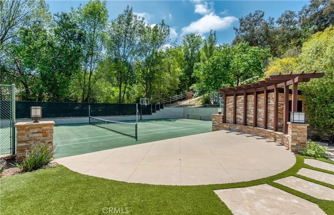
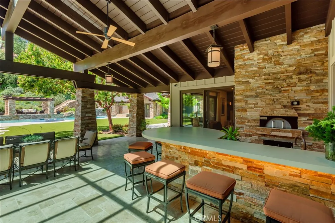
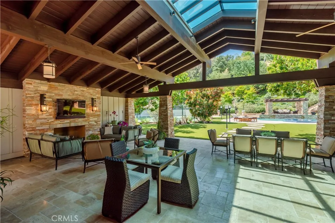
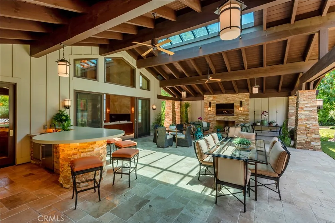
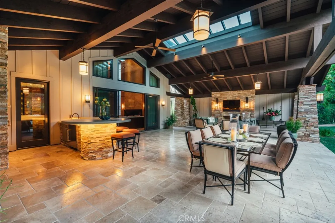
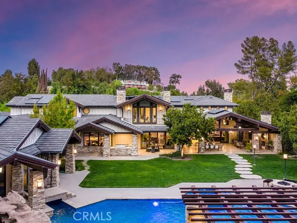
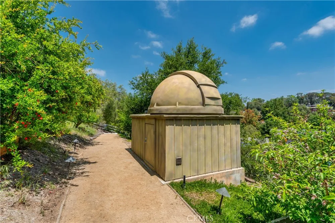
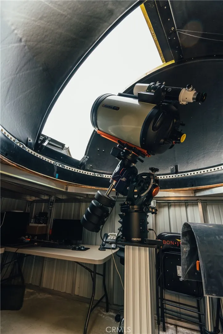
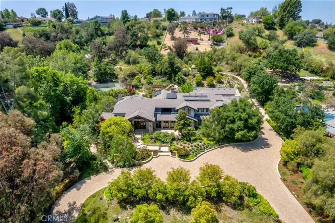
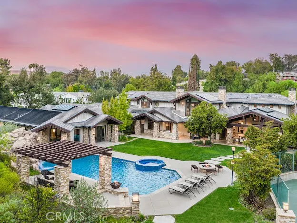
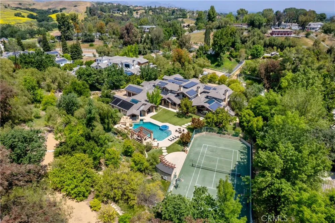
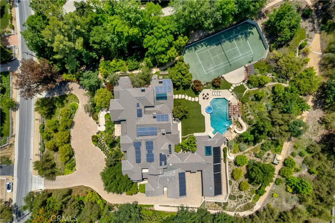
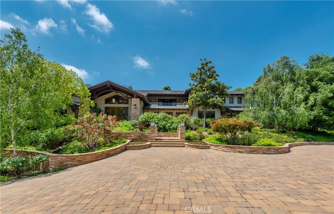
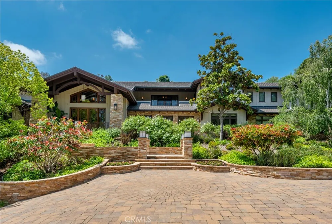
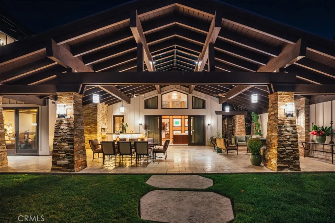
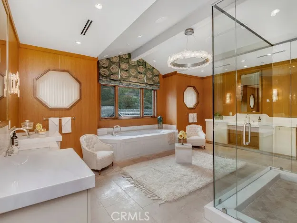
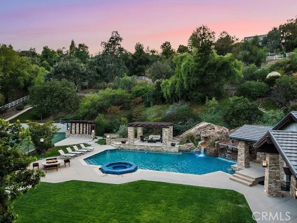
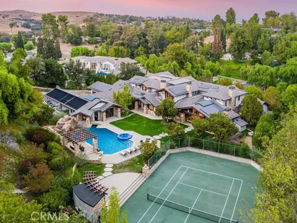
A wonderfully private, nearly 3 acre lot showcases this stellar, privately gated custom estate where "Frank Lloyd Wright meets Mondrian" complete with its own tennis court, a swim through outdoor/indoor pool with swim jets, waterfalls, waterslide & spa, over twenty fruit trees, organic vegetable garden, big outdoor patio with fireplace, and an observatory with a 14" reflector telescope. Interior highlights include a beautiful chef's kitchen with dual islands & large breakfast room, opening to the spacious family room with sliding walls of glass, plus an adjoining lounge with wet bar, beautiful living room with 25' tall ceilings & Onyx wall, a built-in 750 gallon fish tank, an amazing, one-of-a-kind, Octo-light home theater with 19' diagonal screen, plus a cantina bar, acoustically shielded music room, wine room, professional, entertainment grade game room, mirrored gym with deluge shower, steam & massage room, a children's study and custom office. There are six en suite bedrooms including the superb primary suite complete with a glass encased shower, soaking tub, fireplace, and large walk-out balcony overlooking the lush private grounds. Additional amenities include a Crestron-controlled smart home system by Bliss Home Automation, a 24 kilowatt photo-voltaic solar system with energy monitor, rooftop solar heating system, an elevator, plus front and rear staircases, circular driveway, and two, 3-car garages. The grounds also include a half-basketball court, full barbecue center with wood-burning pizza oven, indoor/outdoor bar, firepit, a gentle hiking trail through the trees and to the observatory, and loads of entertaining space.

Property Details
Interior
Wet Bar, Breakfast Bar, Built In Features, Balcony, Breakfast Area, Separate Formal Dining Room, Eat In Kitchen, Elevator, High
Cooling
1
Heating
Central
Cooling Features
Central Air
Bedrooms
6
Bathrooms
9.0
Full Baths
7
Half Baths
4
View
Pool
Lot Features
Back Yard, Close To Clubhouse, Front Yard, Garden, Horse Property, Sprinklers In Rear, Sprinklers In Front, Lawn, Lot Over Sqft,
Stories
3
Lot Description
Back Yard, Close To Clubhouse, Front Yard, Garden, Horse Property, Sprinklers In Rear, Sprinklers In Front, Lawn, Lot Over Sqft,
Pool
1
Pool Description
Gas Heat, Heated, Private, Solar Heat, Waterfall, Association
Pool Features
Gas Heat, Heated, Private, Solar Heat, Waterfall, Association
Exterior Features
Barbecue
Exterior Materials
Barbecue
Acres
2.947
Square Feet
18183.0
Lot Size (sqft)
128353.0
Parking Features
Door Multi, Direct Access, Driveway, Driveway Up Slope From Street, Garage, Garage Door Opener, Private, Garage Faces Sid
Parking
1
Parking Spaces
6.0
Parking Type
Driveway
Parking Garage Spaces
6.0
Property Type
Purchase
Style
Contemporary, Craftsman, Custom
Basement
1
Property Subtype Additional
Single Family Residence
Basement Description
Finished
Basement Finished
1
Year Built
2012
Sewer Information
Public Sewer
Utility Source
Public
Utility Features
Electricity Connected, Natural Gas Connected, Sewer Connected, Water Connected
Appliances
Six Burner Stove, Barbecue, Convection Oven, Double Oven, Dishwasher, Freezer, Disposal, Gas Range, Gas Water Heater, Ice Maker,
Community Features
Hiking, Horse Trails, Gated, Park
School District
Las Virgenes
Elementary School
Round Meadow
Middle School
A.E. Wright
High School
Calabasas
County
Los Angeles
Region
Hidden Hills
Zoning
HHRAS1*
Original List Price
$26,750,000
Days on Market (Cumulative)
198
HOA
1
HOA Fees
0.25
MLS #
SR26142595
Location
Legal

The multiple listing data appearing on this website, or contained in reports produced therefrom, is owned and copyrighted by California Regional Multiple Listing Service, Inc. ("CRMLS") and is protected by all applicable copyright laws. Information provided is for viewer's personal, non-commercial use and may not be used for any purpose other than to identify prospective properties the viewer may be interested in purchasing. All listing data, including but not limited to square footage and lot size is believed to be accurate, but the listing Agent, listing Broker and CRMLS and its affiliates do not warrant or guarantee such accuracy. The viewer should independently verify the listed data prior to making any decisions based on such information by personal inspection and/or contacting a real estate professional.

Based on information from California Regional Multiple Listing Service, Inc. as of the most recent time synced and /or other sources. All data, including all measurements and calculations of area, is obtained from various sources and has not been, and will not be, verified by broker or MLS. All information should be independently reviewed and verified for accuracy. Properties may or may not be listed by the office/agent presenting the information

Provided By
Listed by Marc Shevin (#F210072011)
Listing Office: Douglas Elliman of California, Inc. (#SR9529005)

Esther Nix Have a question about this home?

Interested in Purchasing 5824 JED SMITH ROAD?

Get an estimate on monthly payments on this property.

$
years
Down Payment
$
%
Interest Rate
%
Tax Rate
%
$
$annually
$monthly
Estimated Monthly Payment
$0.00
Loan Amount
$0.00