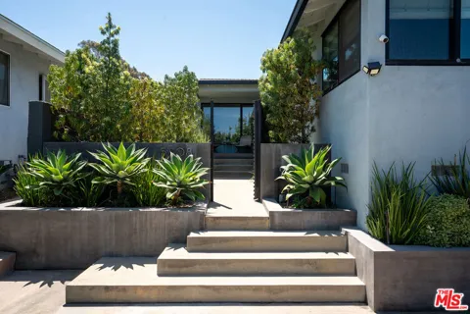
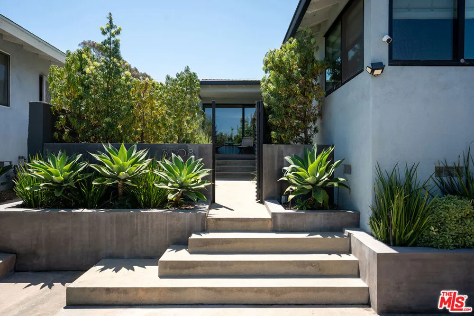
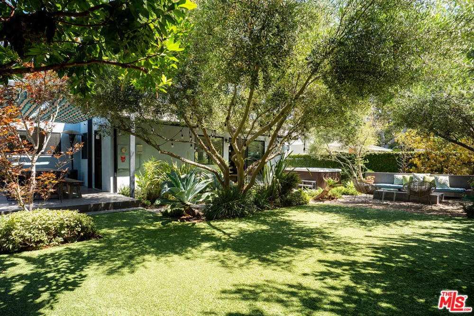
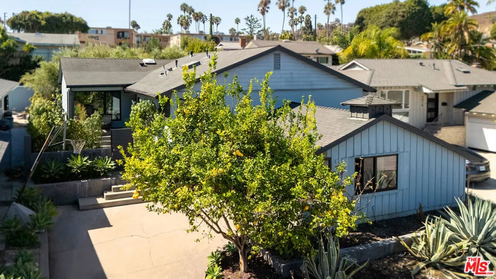
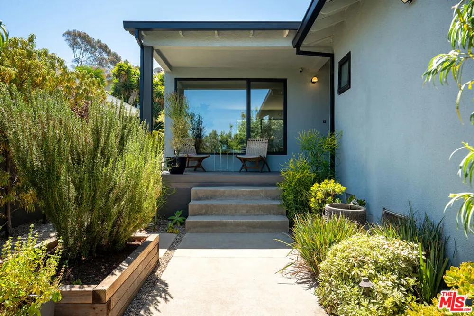
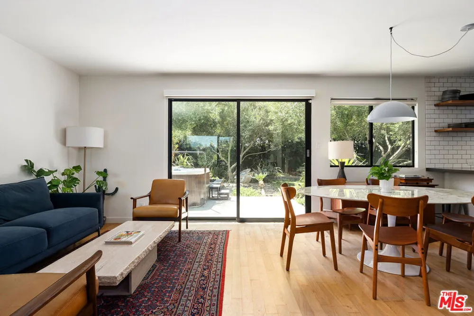
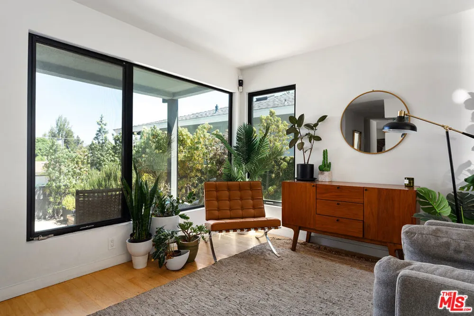
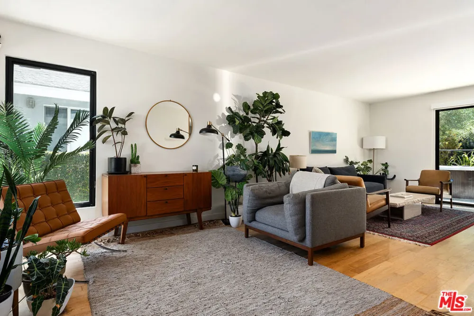
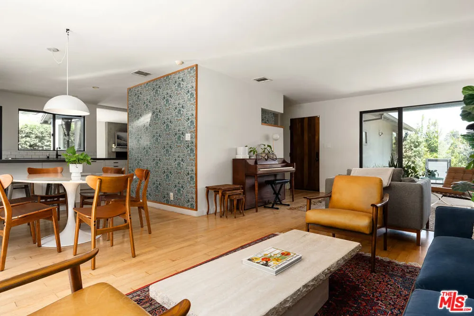
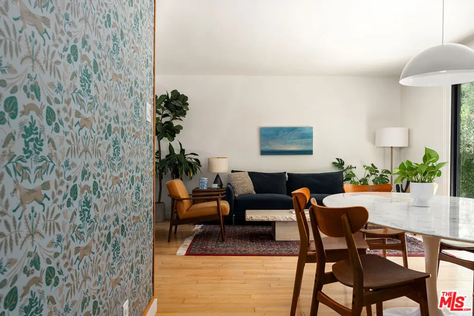
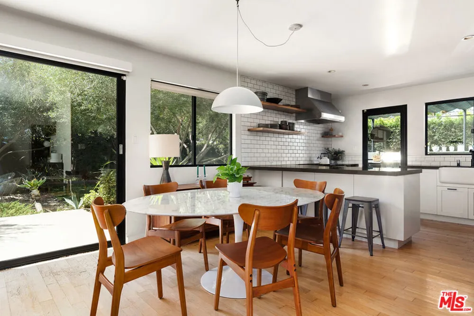
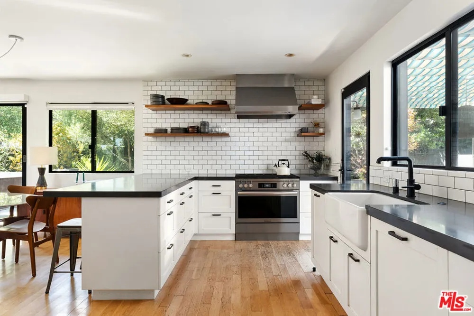
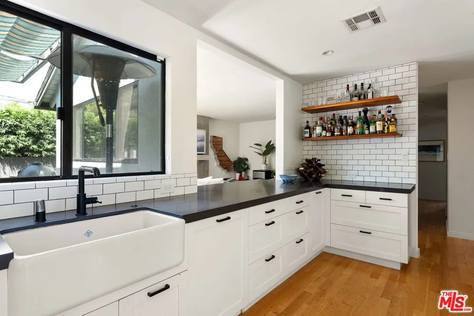
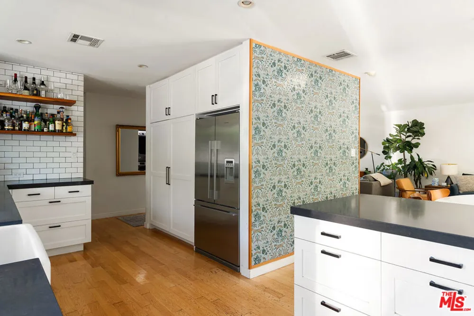
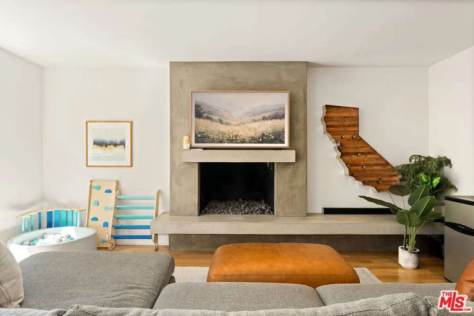
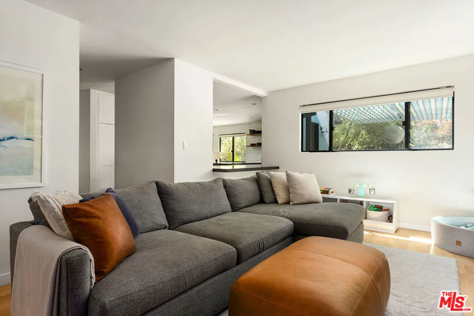
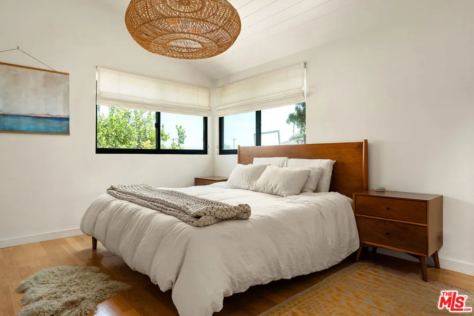
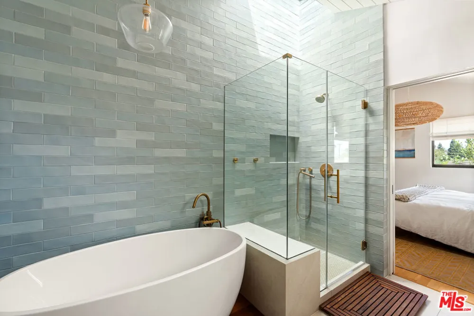
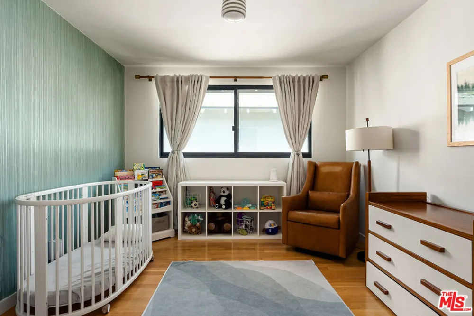
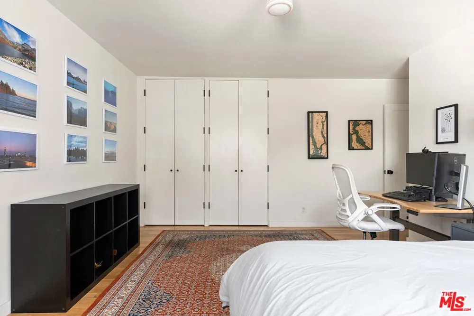
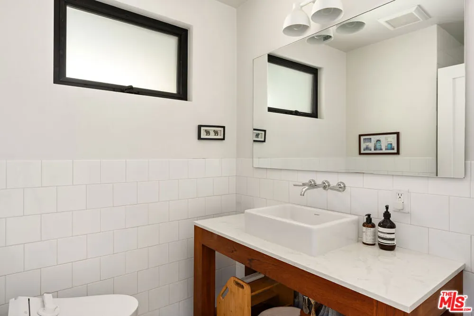
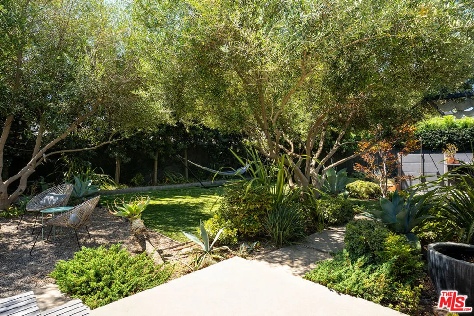
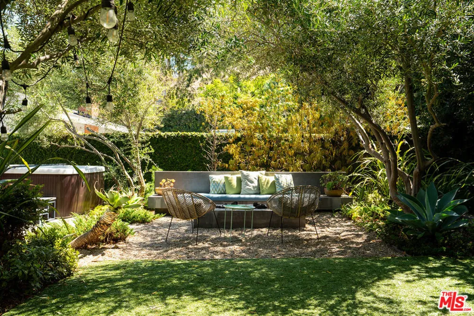
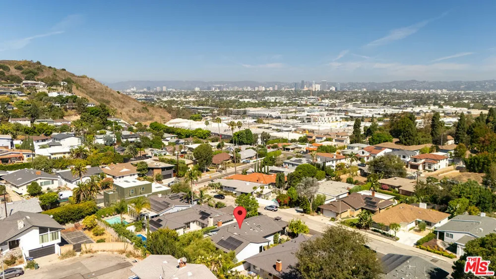
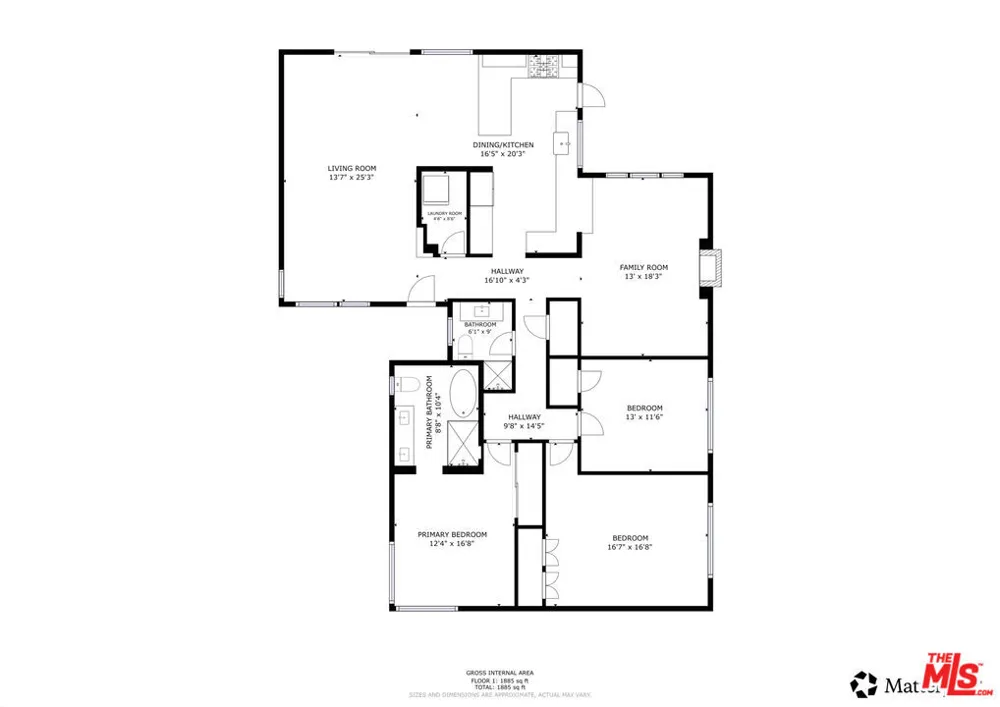
Set above a quiet Blair Hills cul-de-sac with sweeping views toward the Hollywood Hills, this thoughtfully restored Mid-Century pairs warm, character-rich design with exceptional indoor-outdoor living. Designed in collaboration with fullBRANCH Studio, the home makes an impression from the moment you enter through the custom front door, handmade from reclaimed oak wine casks. Hardwood floors throughout the living spaces and bedrooms, designer wallpaper, vintage-inspired lighting, distinctive tilework, Shaker cabinetry, Fleetwood windows and doors, and carefully selected fixtures and finishes carry throughout. The living room overlooks the front courtyard and raised garden through expansive picture windows, with the Hollywood sign visible on a clear day. Doors open to both the front patio and backyard, allowing the living space to flow effortlessly outdoors in both directions. The bright kitchen features stainless steel appliances, including a brand-new professional-style range, floating shelves, pantry cabinet, fireclay farmhouse sink and quartz peninsula counter. It opens directly to an expansive rear deck and outdoor kitchen designed for al fresco dining, with a built-in barbecue, sink, and custom steel pergola with retractable sail cover. Just beyond, the inviting family room features a gas fireplace with extended hearth and connects to the kitchen through a shared counter. The primary suite enjoys city views, a vaulted shiplap-paneled ceiling, Serena & Lily pendant lighting, and a beautifully finished en-suite bath with double vanity, soaking tub, separate tiled shower and operable skylight. The guest bath features striking Granada tile and a handmade teak vanity. Every closet is outfitted with an Elfa organization system. The backyard may be the home's most memorable space. Exceptional, thoughtfully designed landscaping surrounds the property in layers of established greenery, creating a remarkably private setting for relaxing and entertaining. A hot tub, built-in firepit with concrete bench, turf lawn, outdoor shower, covered dining area, and bubbling fountains are integrated throughout the garden. The entire property is fully fenced for pets and play, including a the gated front courtyard, making the grounds feel like a true extension of the home. Updated systems include HVAC, owned solar panels, tankless water heater, drainage, whole-house water filtration, and more. Located in desirable Blair Hills with Culver City schools and services, the home is surrounded by open space and recreation. Blairstone Park, Stoneview Nature Center, the Park to Playa Trail, Kenneth Hahn State Recreation Area, and the Scenic Overlook and Steps are all nearby, with trail access virtually at your doorstep.
Property Details
- Interior
- Attic
- Cooling
- 1
- Heating
- Central
- Cooling Features
- Central Air
- Bedrooms
- 3
- Bathrooms
- 2.0
- Full Baths
- 2
- View
- City Lights,Panoramic
- Stories
- 1
- Exterior Features
- Fire Pit
- Exterior Materials
- Fire Pit
- Acres
- 0.161
- Square Feet
- 1911.0
- Lot Size (sqft)
- 7032.0
- Parking Features
- Concrete, Door Multi, Driveway, Garage, Garage Door Opener, Guest, Side By Side
- Parking
- 1
- Parking Spaces
- 4.0
- Parking Type
- Driveway
- Parking Garage Spaces
- 2.0
- Property Type
- Purchase
- Style
- Mid Century Modern
- Property Subtype Additional
- Single Family Residence
- Year Built
- 1955
- Appliances
- Barbecue, Dishwasher, Refrigerator, Dryer, Washer
- School District
- Culver City Unified
- County
- Los Angeles
- Region
- Culver City
- Zoning
- CCR1-A*
- Original List Price
- $2,350,000
Location
Legal
The multiple listing data appearing on this website, or contained in reports produced therefrom, is owned and copyrighted by California Regional Multiple Listing Service, Inc. ("CRMLS") and is protected by all applicable copyright laws. Information provided is for viewer's personal, non-commercial use and may not be used for any purpose other than to identify prospective properties the viewer may be interested in purchasing. All listing data, including but not limited to square footage and lot size is believed to be accurate, but the listing Agent, listing Broker and CRMLS and its affiliates do not warrant or guarantee such accuracy. The viewer should independently verify the listed data prior to making any decisions based on such information by personal inspection and/or contacting a real estate professional.
Based on information from California Regional Multiple Listing Service, Inc. as of the most recent time synced and /or other sources. All data, including all measurements and calculations of area, is obtained from various sources and has not been, and will not be, verified by broker or MLS. All information should be independently reviewed and verified for accuracy. Properties may or may not be listed by the office/agent presenting the information
Provided By
Listed by Lauren Blankenship (#CLW-C124541)
Listing Office: Compass (#CLW-X81461)