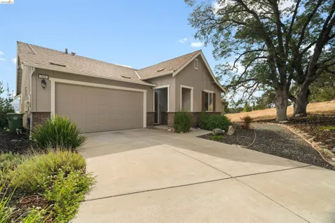
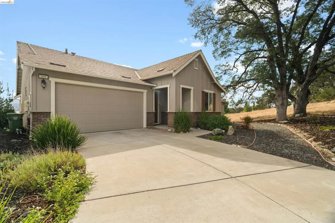
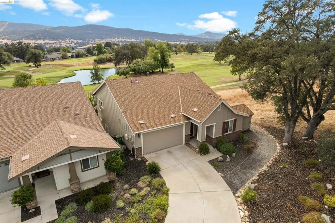
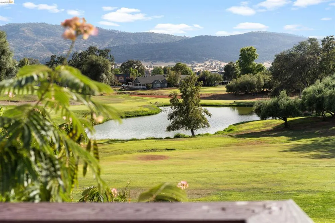
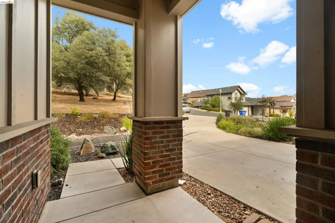
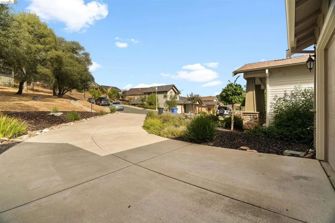
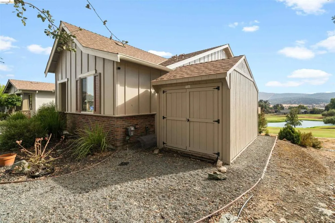
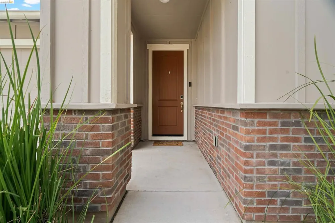
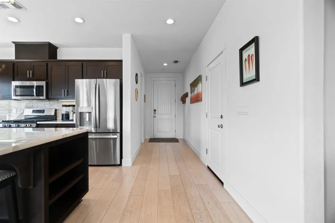
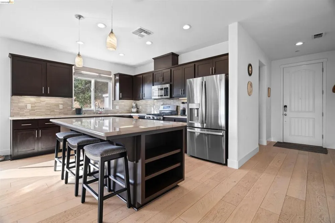
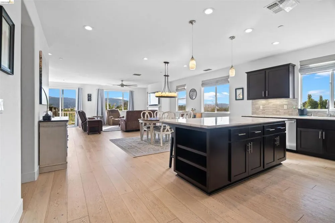
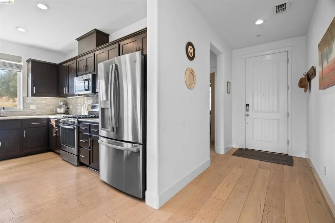
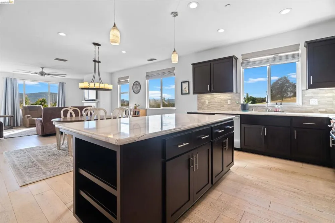
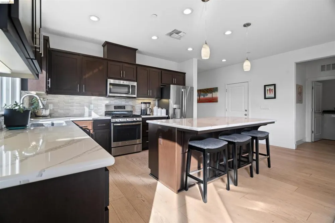
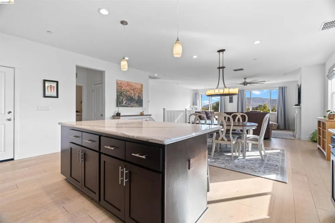
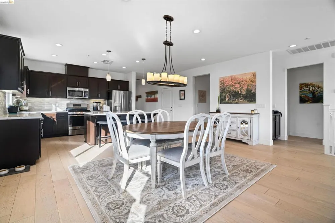
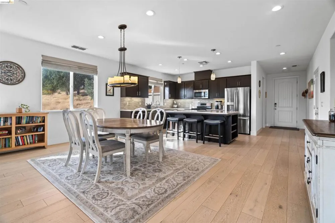
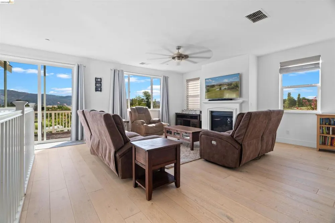
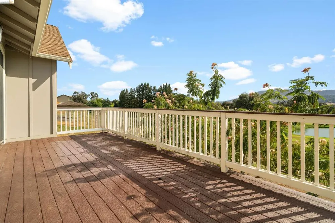
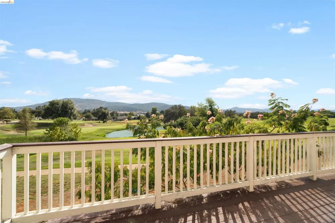
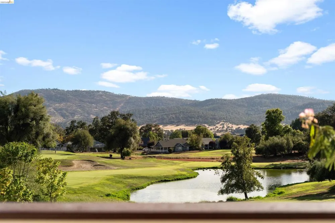
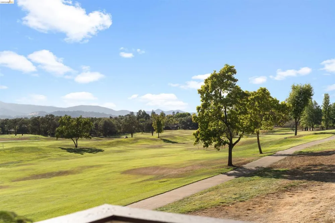
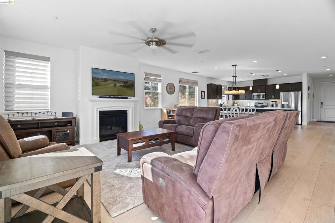
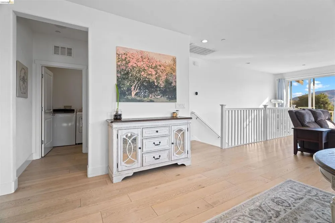
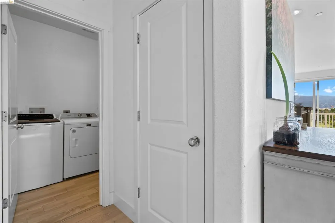
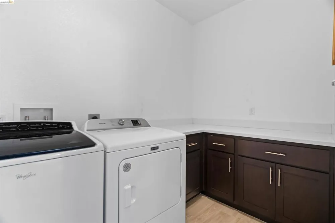
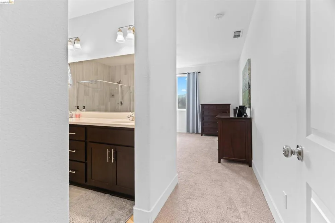
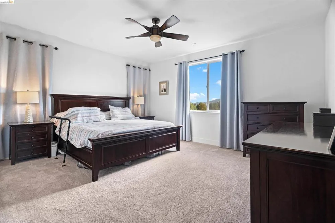
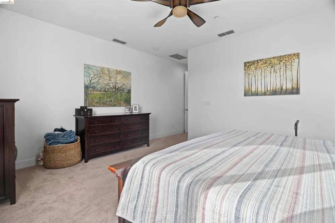
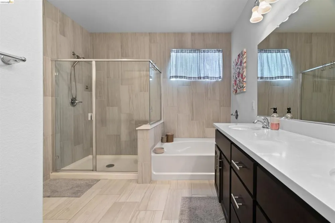
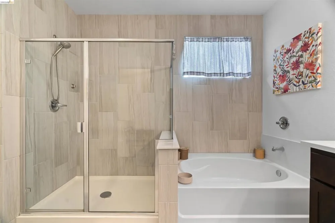
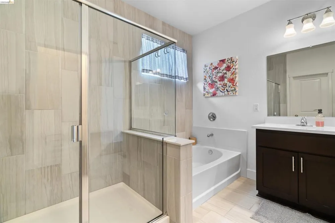
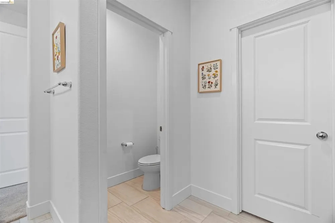
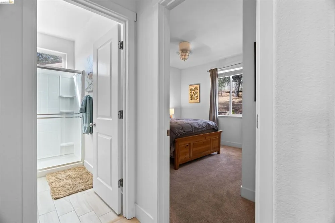
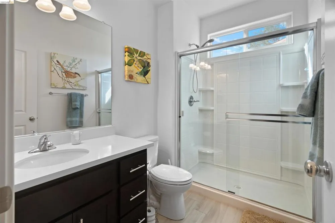
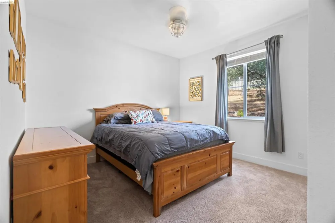
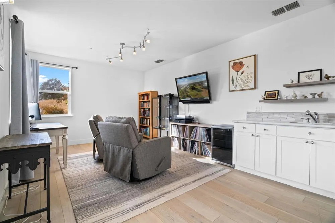
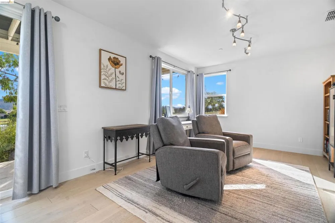
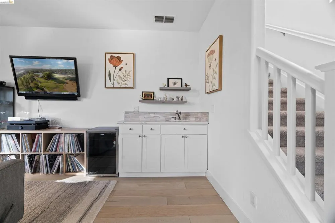
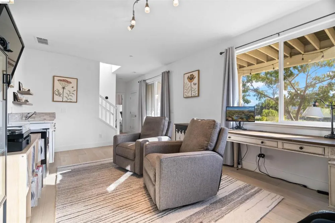
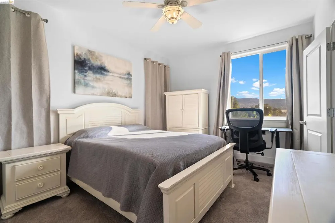
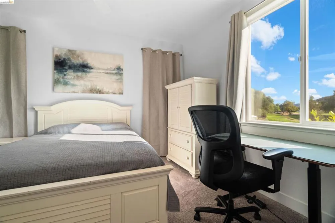
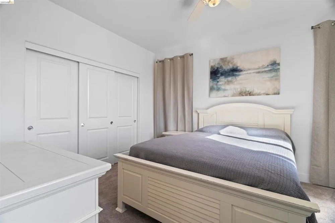
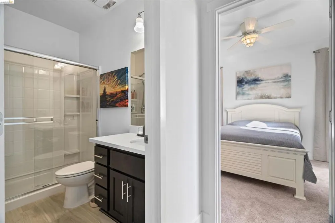
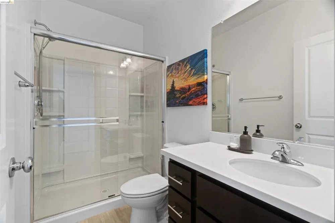
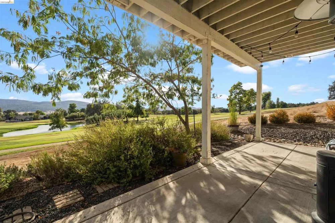
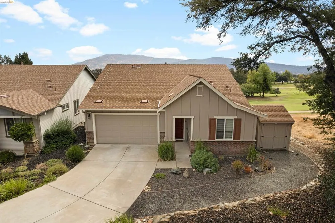
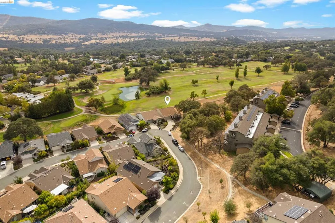
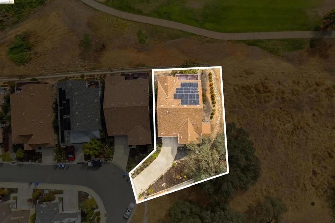
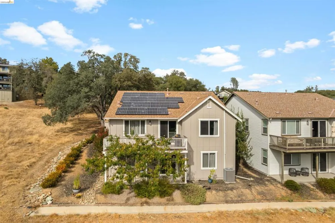
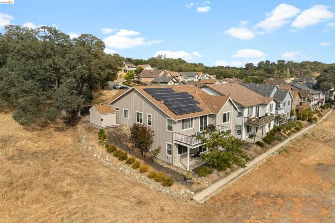
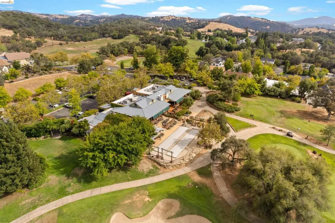
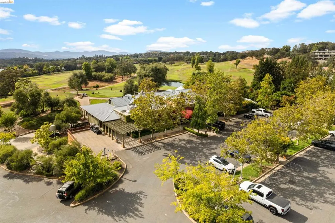
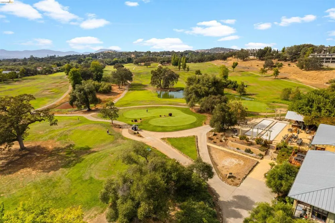
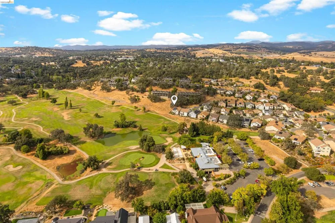
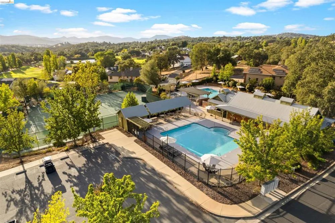
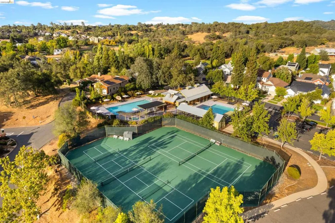
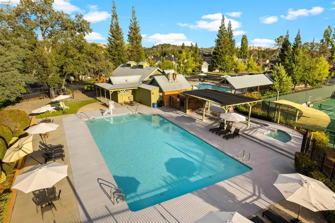
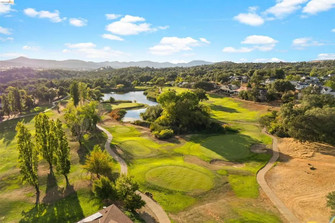
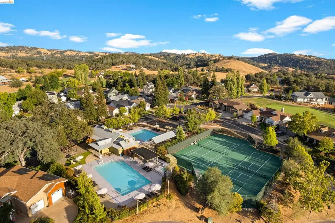
Set in the Greenhorn Creek community, this home makes the most of its setting with views out over the golf course. Built in 2017, the home is still young in all the ways that matter: modern systems, current finishes, and leased solar to help keep energy costs in check. Inside, 2,325 square feet are arranged around an open-concept great room where the kitchen, dining, and living areas flow together. The living room centers around a gas fireplace and opens directly onto a deck, which is the kind of spot used every day, whether for morning coffee, a glass of wine, or watching the fairway turn gold at sunset. The kitchen features maple cabinetry and solid-surface countertops, with engineered oak wood floors running through the main living spaces. Three bedrooms and three full baths leave room for family and guests alike, and the primary suite includes a soaking tub for relaxing at the end of a long day. Downstairs, you will find a separate bonus room with its own porch, which adds real flexibility. This space is perfect for a home office, guest space, media room, studio, or whatever the next chapter calls for. Greenhorn Creek puts golf, dining, and the historic charm of downtown Angels Camp within easy reach, along with the Sierra foothills, Big Trees, and the lakes and rivers of Calaveras County. Schedule your private showing today.
Property Details
- Interior
- Breakfast Bar
- Cooling
- 1
- Heating
- Propane
- Cooling Features
- Central Air
- Bedrooms
- 3
- Bathrooms
- 3.0
- Full Baths
- 3
- View
- Golf Course
- Lot Features
- Corner Lot, Sprinklers In Rear, Sprinklers In Front, Sprinklers Timer, Street Level
- Lot Description
- Corner Lot, Sprinklers In Rear, Sprinklers In Front, Sprinklers Timer, Street Level
- Pool Description
- Association
- Pool Features
- Association
- Acres
- 0.19
- Square Feet
- 2325.0
- Lot Size (sqft)
- 8276.0
- Parking Features
- Garage, Garage Door Opener
- Parking
- 1
- Parking Spaces
- 2.0
- Parking Type
- Garage
- Parking Garage Spaces
- 2.0
- Property Type
- Purchase
- Style
- Contemporary
- Property Subtype Additional
- Single Family Residence
- Year Built
- 2017
- Roof
- Shingle
- Appliances
- Gas Water Heater, Dryer, Washer
- County
- Calaveras
- Region
- Angels Camp
- Original List Price
- $749,900
- Days on Market (Cumulative)
- 2
- HOA
- 1
- HOA Fees
- 110.0
Location
Legal
The multiple listing data appearing on this website, or contained in reports produced therefrom, is owned and copyrighted by California Regional Multiple Listing Service, Inc. ("CRMLS") and is protected by all applicable copyright laws. Information provided is for viewer's personal, non-commercial use and may not be used for any purpose other than to identify prospective properties the viewer may be interested in purchasing. All listing data, including but not limited to square footage and lot size is believed to be accurate, but the listing Agent, listing Broker and CRMLS and its affiliates do not warrant or guarantee such accuracy. The viewer should independently verify the listed data prior to making any decisions based on such information by personal inspection and/or contacting a real estate professional.
Based on information from California Regional Multiple Listing Service, Inc. as of the most recent time synced and /or other sources. All data, including all measurements and calculations of area, is obtained from various sources and has not been, and will not be, verified by broker or MLS. All information should be independently reviewed and verified for accuracy. Properties may or may not be listed by the office/agent presenting the information
Provided By
Listed by Julia Lutge (#BMLS-T211069754)
Listing Office: RE/MAX GOLD (#BMLS-TNORCAL)