(951) 364-4900 esther@homesbynix.com KW The Lakes - Each Office is Independently Owned and Operated
Traffic Dashboard
Home
  • Search
  • Featured Areas
  • Search by City
    • Menifee
    • Temecula
    • Oceanside
    • Palos Verdes Estates
    • Murrieta
    • Canyon Lake
    • Lake Elsinore
    • Anaheim
  • The Nix Experience
  • Partners & Vision
    • The CloseHack Suite
    • Working with a Purpose
  • Articles
  • Contact
Traffic Dashboard
Esther Nix
(951) 364-4900 esther@homesbynix.com
  • KW The Lakes
    31569 Canyon Estates Dr #200
    Lake Elsinore, CA 92530
Search
  • Search Properties
  • By City
  • By Subdivision
  • By Zip
About
  • Home
  • About
  • Testimonials
  • Contact Us
Explore
  • Areas
  • Property Search
Legal
  • Privacy
  • Terms
  • DMCA
  • Accessibility
  • Fair Housing
Account
  • Dashboard
  • Logout
  • Login
Esther Nix - Footer Logo
©2026 KW The Lakes - Each Office is Independently Owned and Operated. All rights reserved.
Website built by CloseHack.
California Regional Multiple Listing Service

The multiple listing data appearing on this website, or contained in reports produced therefrom, is owned and copyrighted by California Regional Multiple Listing Service, Inc. ("CRMLS") and is protected by all applicable copyright laws. Information provided is for viewer's personal, non-commercial use and may not be used for any purpose other than to identify prospective properties the viewer may be interested in purchasing. All listing data, including but not limited to square footage and lot size is believed to be accurate, but the listing Agent, listing Broker and CRMLS and its affiliates do not warrant or guarantee such accuracy. The viewer should independently verify the listed data prior to making any decisions based on such information by personal inspection and/or contacting a real estate professional.

Based on information from California Regional Multiple Listing Service, Inc. as of the most recent time synced and /or other sources. All data, including all measurements and calculations of area, is obtained from various sources and has not been, and will not be, verified by broker or MLS. All information should be independently reviewed and verified for accuracy. Properties may or may not be listed by the office/agent presenting the information
Return
  • All Types
  • House+2 more
  • Price
  • Bed/Bath
  • Size
  • Dates
  • Filters
  • Amenities
  • Save
  • Share
Listings
No results
Sort
Home / Discovery Bay / 5679 Schooner Loop
5679 Schooner Loop Discovery Bay, CA 94505 5679 Schooner Loop Discovery Bay, CA 94505 5679 Schooner Loop Discovery Bay, CA 94505 5679 Schooner Loop Discovery Bay, CA 94505 5679 Schooner Loop Discovery Bay, CA 94505 5679 Schooner Loop Discovery Bay, CA 94505 5679 Schooner Loop Discovery Bay, CA 94505 5679 Schooner Loop Discovery Bay, CA 94505 5679 Schooner Loop Discovery Bay, CA 94505 5679 Schooner Loop Discovery Bay, CA 94505 5679 Schooner Loop Discovery Bay, CA 94505 5679 Schooner Loop Discovery Bay, CA 94505 5679 Schooner Loop Discovery Bay, CA 94505 5679 Schooner Loop Discovery Bay, CA 94505 5679 Schooner Loop Discovery Bay, CA 94505 5679 Schooner Loop Discovery Bay, CA 94505 5679 Schooner Loop Discovery Bay, CA 94505 5679 Schooner Loop Discovery Bay, CA 94505 5679 Schooner Loop Discovery Bay, CA 94505 5679 Schooner Loop Discovery Bay, CA 94505 5679 Schooner Loop Discovery Bay, CA 94505 5679 Schooner Loop Discovery Bay, CA 94505 5679 Schooner Loop Discovery Bay, CA 94505 5679 Schooner Loop Discovery Bay, CA 94505 5679 Schooner Loop Discovery Bay, CA 94505 5679 Schooner Loop Discovery Bay, CA 94505 5679 Schooner Loop Discovery Bay, CA 94505 5679 Schooner Loop Discovery Bay, CA 94505 5679 Schooner Loop Discovery Bay, CA 94505 5679 Schooner Loop Discovery Bay, CA 94505 View All Photos

$450,000

| Active

5679 Schooner Loop

Discovery Bay, CA 94505

1,248
Square Feet
2
Beds
2
Baths
0.04
Acres
0
Days on Market
41147376
MLS#
Condo
Structure
Residential
Zone
Contact
Listing OfficeRE/MAX Accord

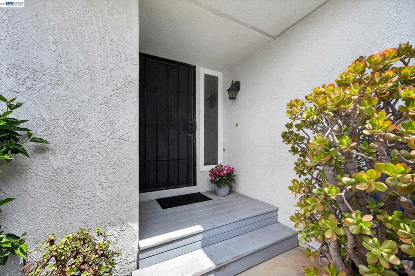
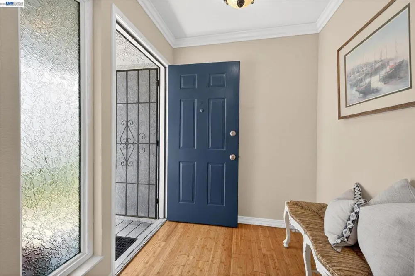
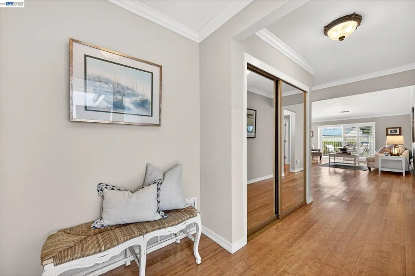
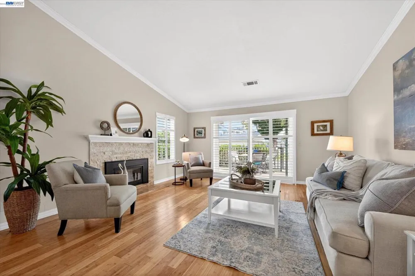
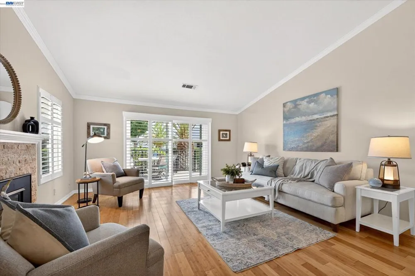
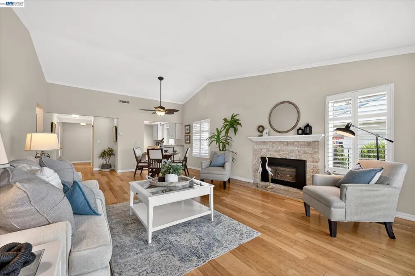
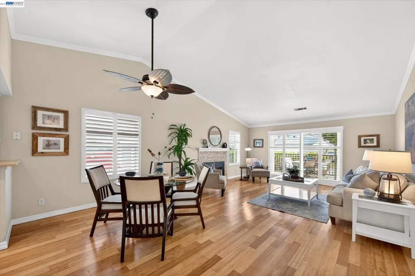
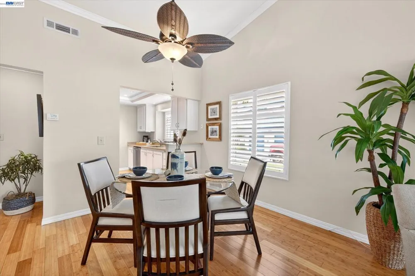
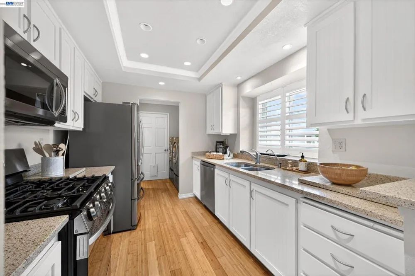
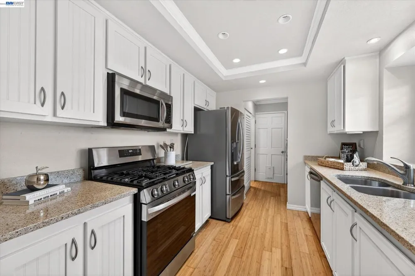
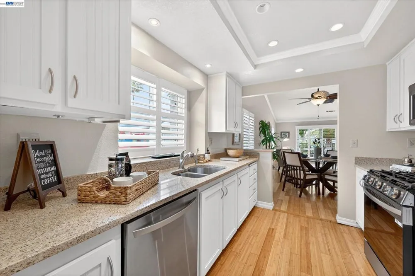
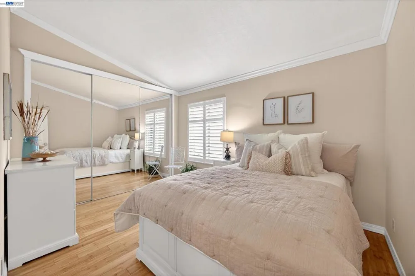
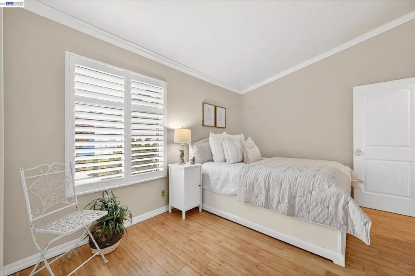
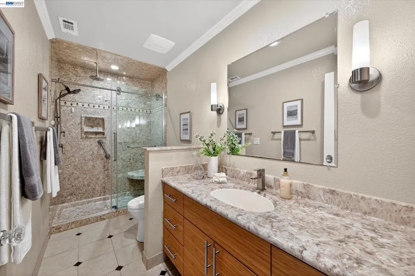
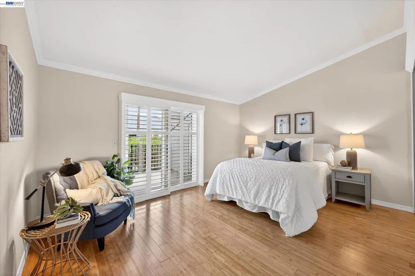
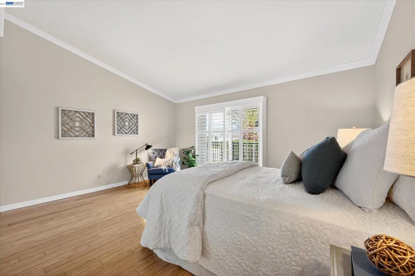
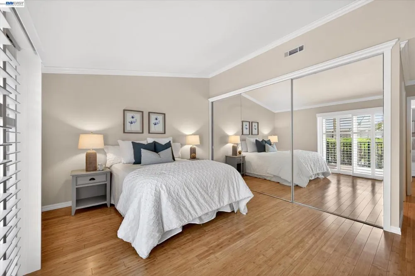
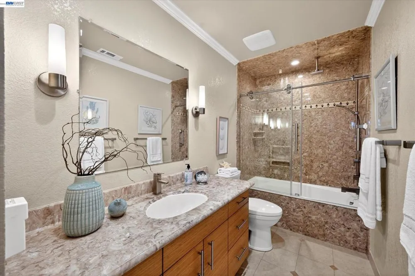
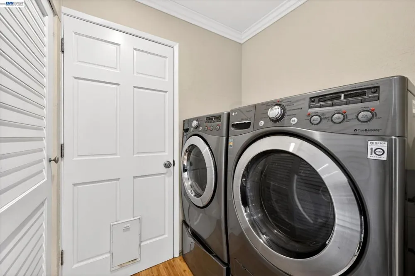
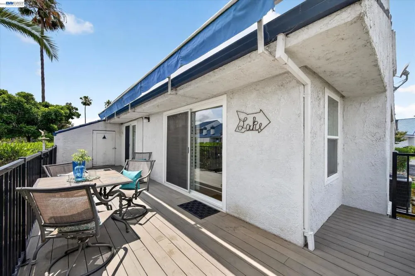
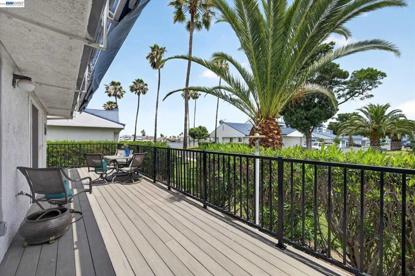
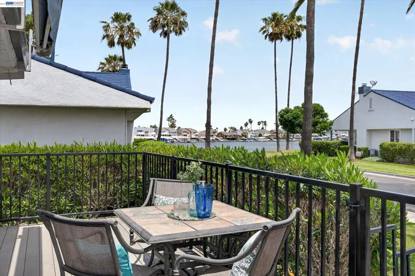
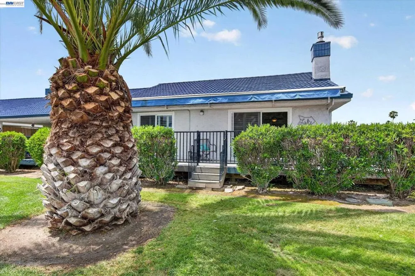
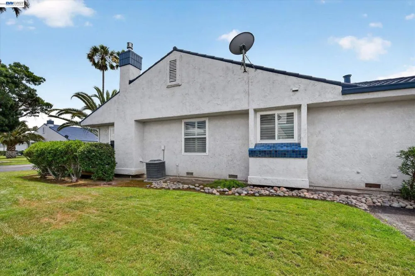
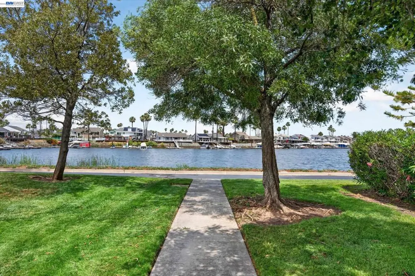
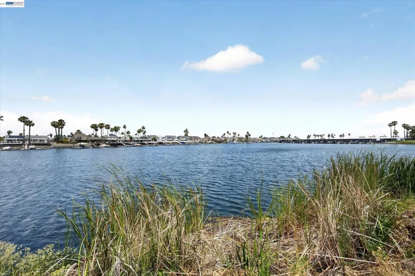
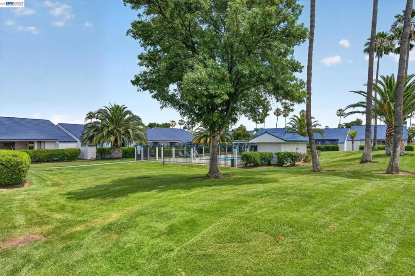
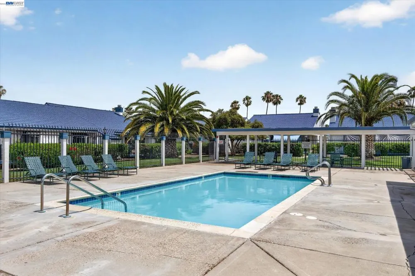
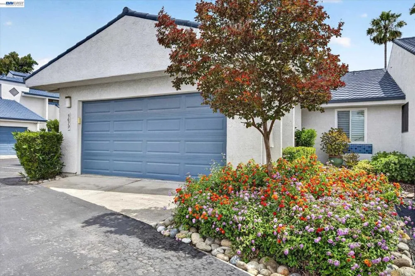
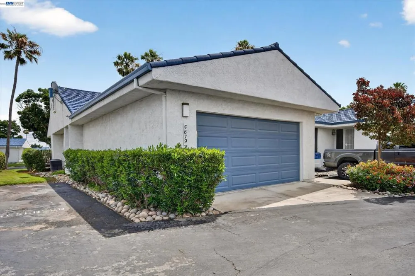
Welcome to a relaxing and enchanting life by the water with single-story living! Enjoy maximum square feet offering a full size two car garage with a assigned extra long parking space adjacent to the residence. Immaculate, end-unit home offers a place with abundant light evidenced in the kitchen, dining and family room spaces. Lantana and crepe myrtle tree frames the entry. Seamless hardwood flooring, shutters and crown molding are featured throughout. Kitchen includes brand new stainless steel range, stone slab counters, and pretty greenbelt views from the kitchen sink. Vaulted ceilings add visual space in family/dining and both bedrooms. Gas fireplace with travertine stone will offer warmth and comfort in colder season. Patio deck with Sunbrella retractable awning will shade the hottest days Both bedrooms offer excellent size and both bathrooms were fully remodeled with earthy, stone slab counters, and designer tile and fixtures. Dual decks off slider doors offer the perfect place start or end your days. Property comes with an LG washer and dryer, on-demand, space saving water heater as well as soft water system. The pristine community stands out with recent upgrades including newer roofs, gutters, downspouts and fresh exterior paint. The HOA offers consistent oversight offering peace of mind for for homeowners that choose rental options as well as weekend, seasonal or full-time occupants.

Open Houses
  • Tue, Sep 8 · 5:00 PM – 7:00 PM
  • Sun, Sep 13 · 7:00 PM – 9:00 PM
Property Details
Cooling
1
Heating
Forced Air
Cooling Features
Central Air
Bedrooms
2
Bathrooms
2.0
Full Baths
2
View
Park Greenbelt,Water
Lot Features
Sprinklers Timer, Street Level
Lot Description
Sprinklers Timer, Street Level
Pool Description
Association
Pool Features
Association
Acres
0.038
Square Feet
1248.0
Lot Size (sqft)
1674.0
Parking Features
Garage, Garage Door Opener, One Space
Parking
1
Parking Spaces
3.0
Parking Type
Garage
Parking Garage Spaces
2.0
Property Type
Purchase
Style
Contemporary
Property Subtype Additional
Condominium
Year Built
1987
Foundation
Slab
Roof
Tile
Appliances
Water Softener, Dryer, Washer
Subdivision
HARBOR BAY
County
Contra Costa
Region
Discovery Bay
Original List Price
$450,000
HOA
1
HOA Fees
340.0
MLS #
41147376
Location
Legal

The multiple listing data appearing on this website, or contained in reports produced therefrom, is owned and copyrighted by California Regional Multiple Listing Service, Inc. ("CRMLS") and is protected by all applicable copyright laws. Information provided is for viewer's personal, non-commercial use and may not be used for any purpose other than to identify prospective properties the viewer may be interested in purchasing. All listing data, including but not limited to square footage and lot size is believed to be accurate, but the listing Agent, listing Broker and CRMLS and its affiliates do not warrant or guarantee such accuracy. The viewer should independently verify the listed data prior to making any decisions based on such information by personal inspection and/or contacting a real estate professional.

Based on information from California Regional Multiple Listing Service, Inc. as of the most recent time synced and /or other sources. All data, including all measurements and calculations of area, is obtained from various sources and has not been, and will not be, verified by broker or MLS. All information should be independently reviewed and verified for accuracy. Properties may or may not be listed by the office/agent presenting the information
Provided By
Listed by Patti Smylie (#CCBE-206520362)
Listing Office: RE/MAX Accord (#CCBE-SRXW02)

Esther Nix Have a question about this home?

Interested in Purchasing 5679 Schooner Loop?

Get an estimate on monthly payments on this property.

$
years
Down Payment
$
%
Interest Rate
%
Tax Rate
%
$
$annually
$monthly
Estimated Monthly Payment
$0.00
Loan Amount
$0.00