RESORT-STYLE LIVING | GATED COMMUNITY | END-UNIT PRIVACY | TURNKEY | $15,000 PRICE DROP |
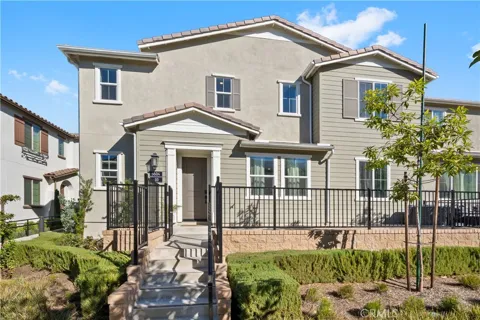
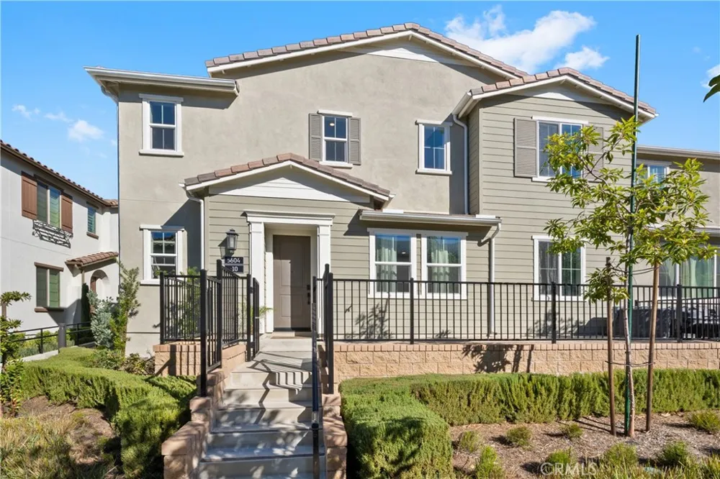
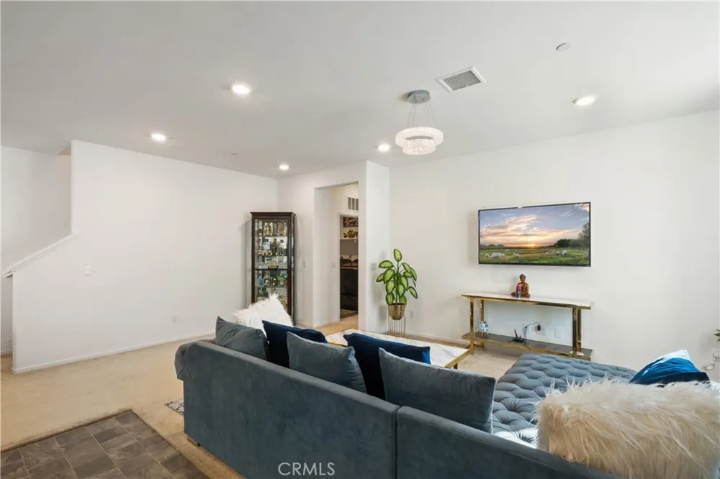
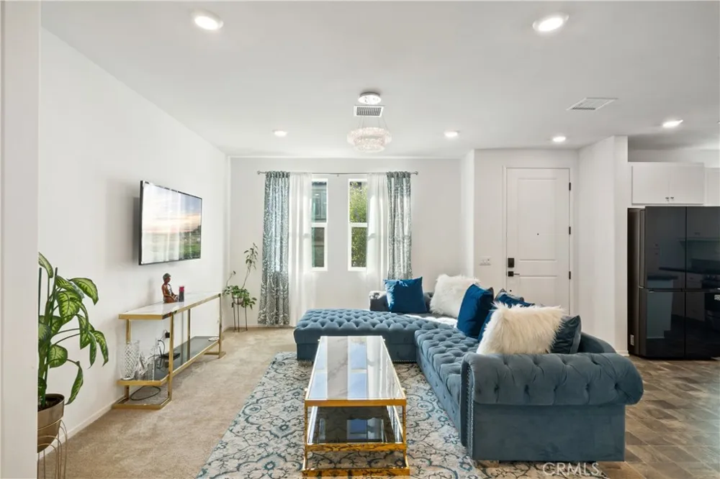
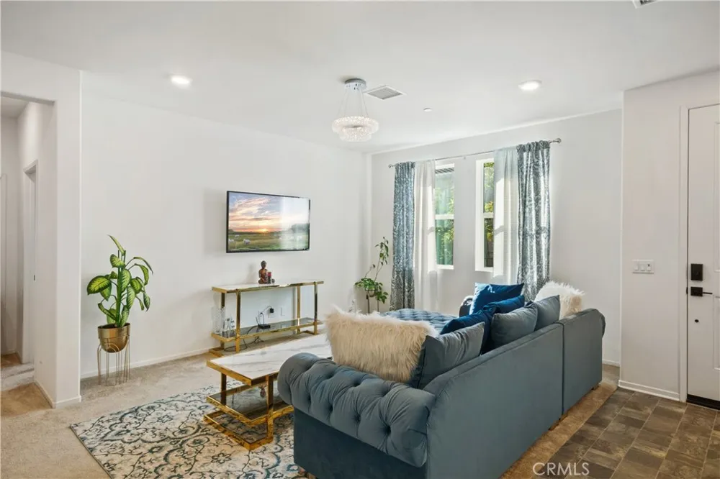
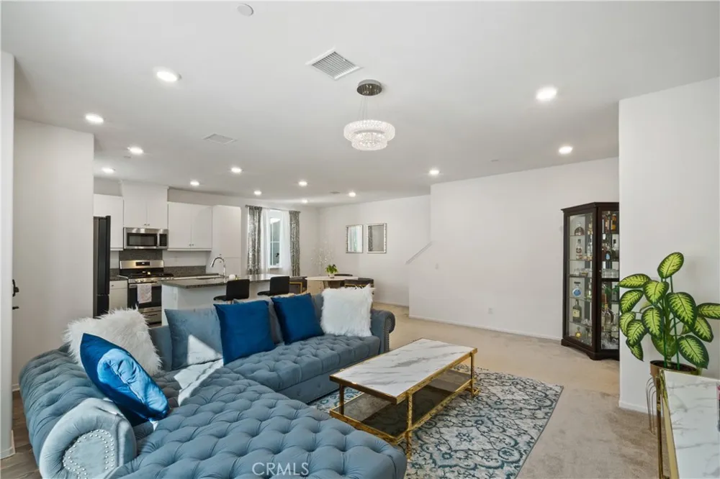
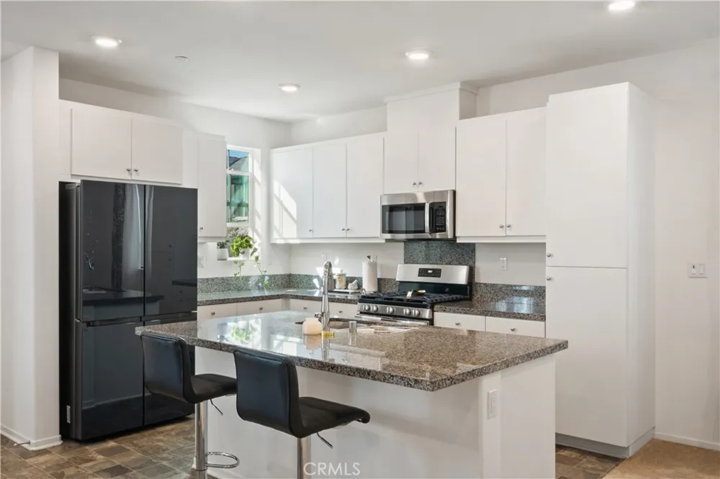
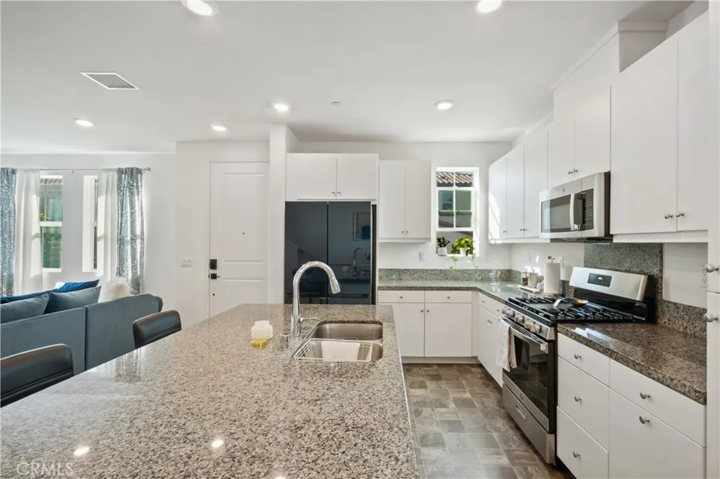
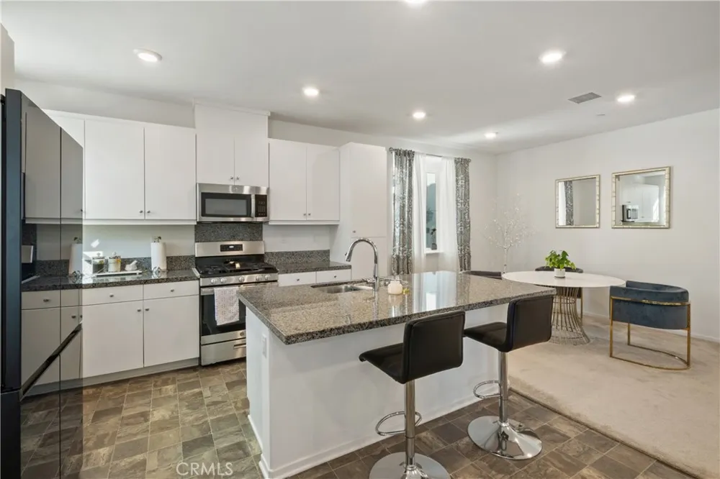
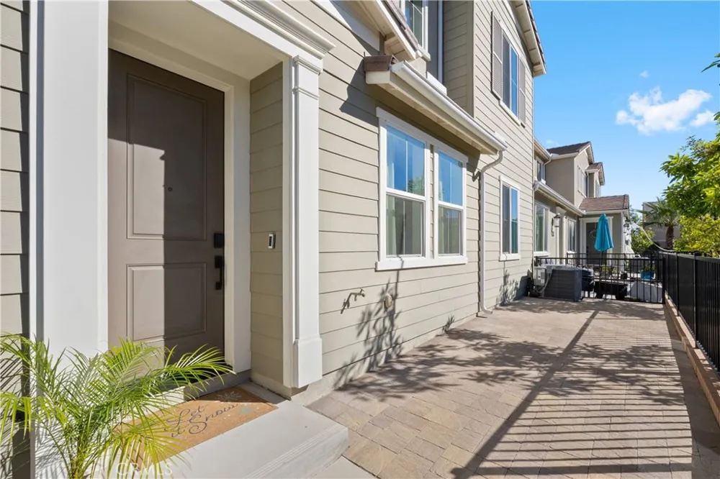
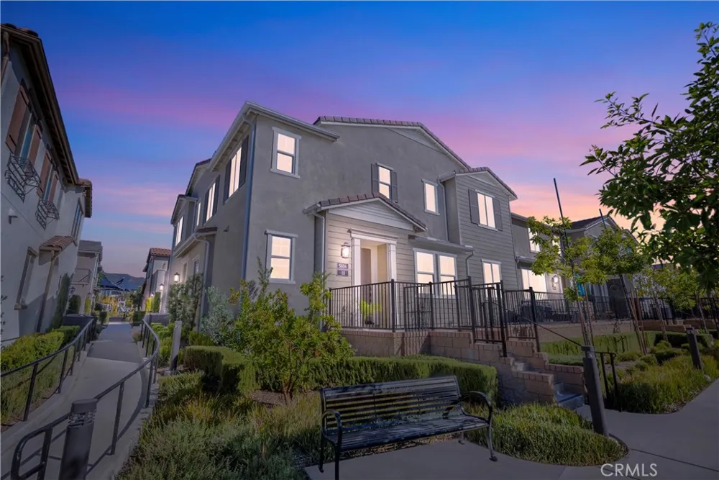
Discover a home that offers more than just a great floor plan—it offers a lifestyle. Welcome to 5604 Altamura Way #10, a beautifully maintained 4-bedroom, 3-bath end-unit townhome located in Fontana’s highly desirable gated Shady Trails community. From the moment you step inside, you’ll appreciate the extra natural light and added privacy of this desirable end-unit location. The open-concept living, dining, and kitchen areas create an inviting space for entertaining, relaxing, and everyday living.
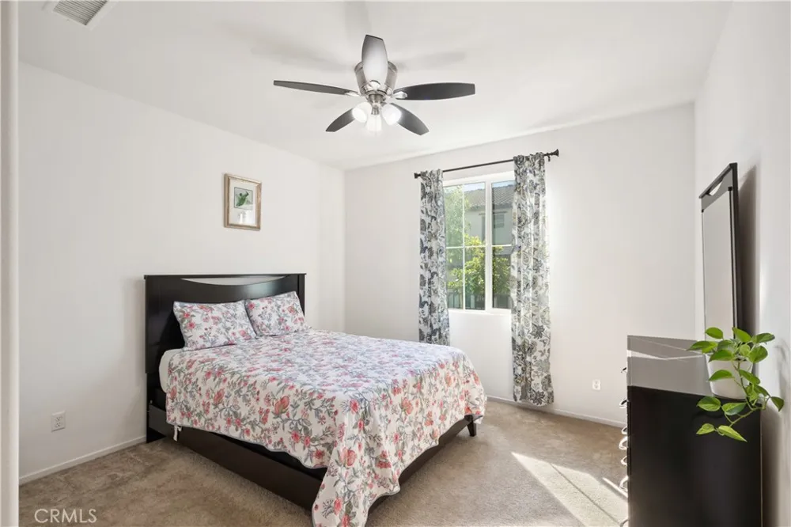
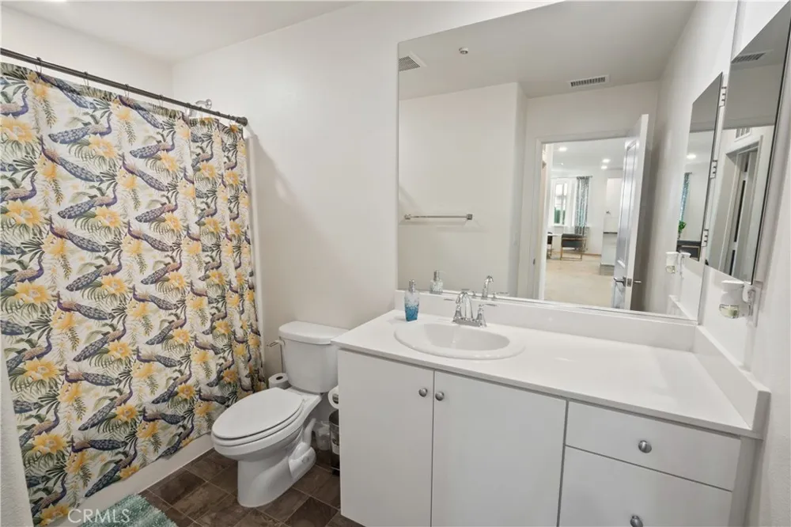
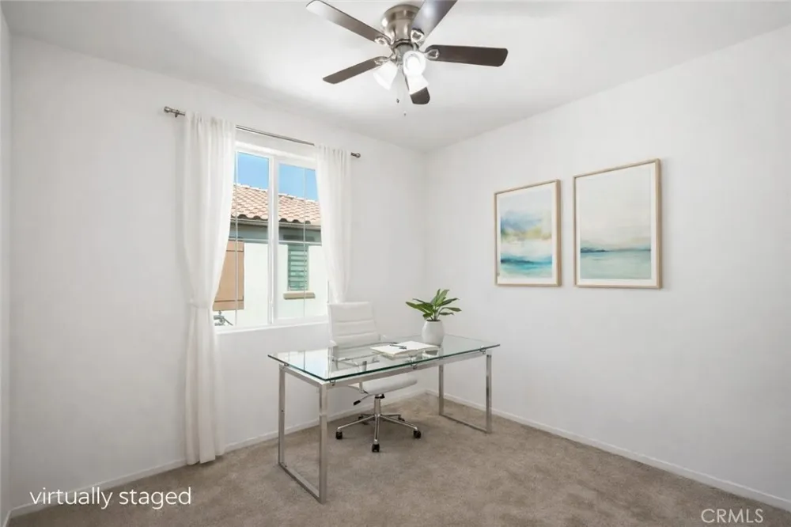
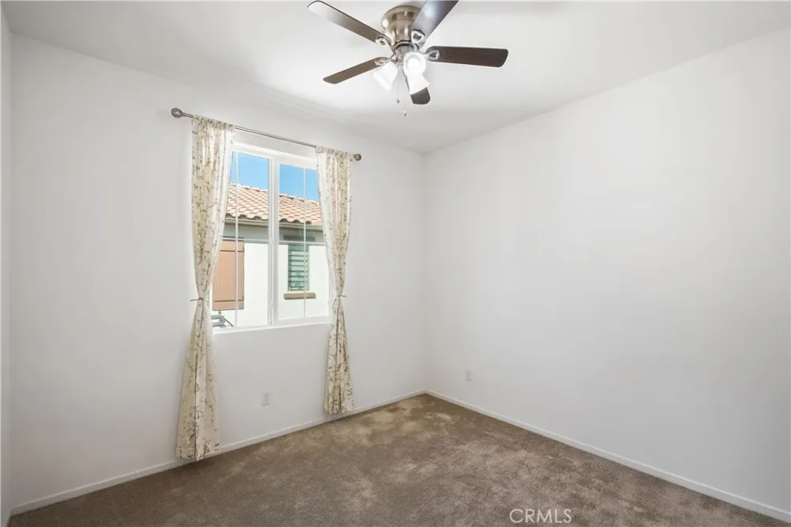
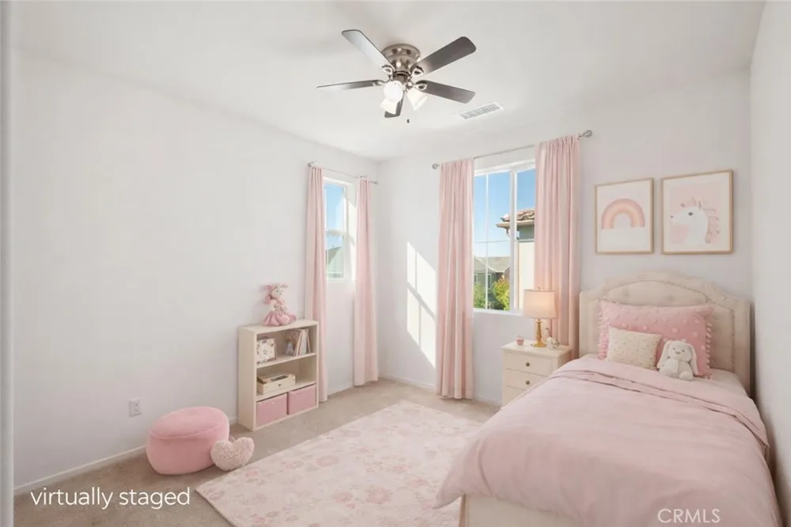
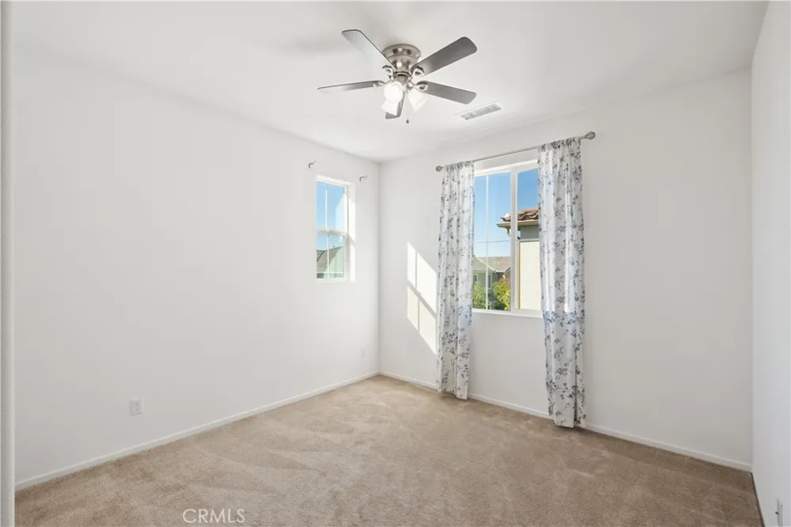
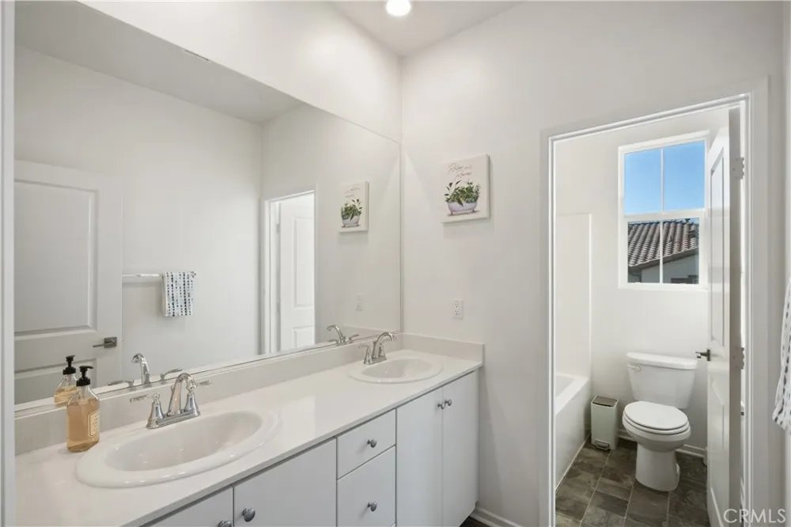
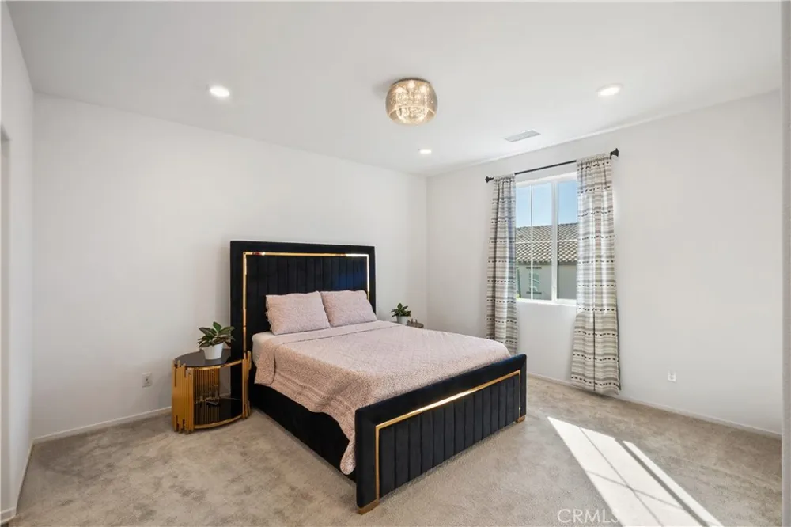
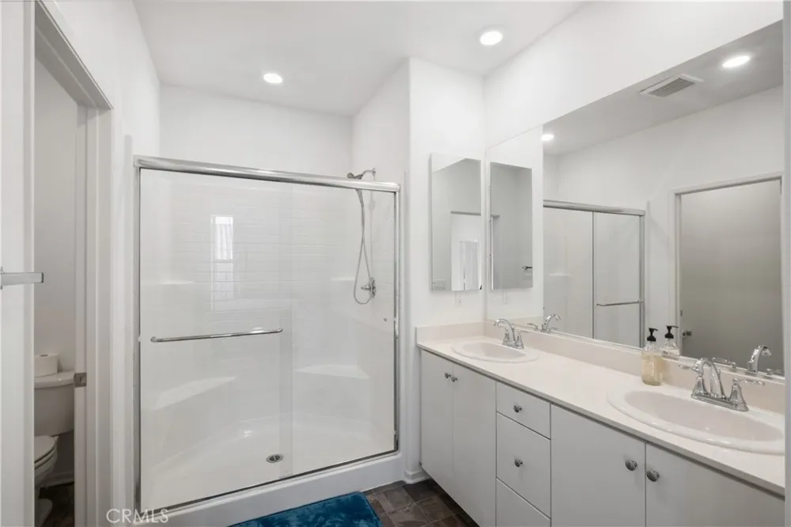
With four bedrooms and three full bathrooms, this home offers the flexibility today’s buyers are looking for. A spacious downstairs bedroom and full bath is ideal for guests, extended family, a home office, or multi-generational living. Upstairs, you’ll find a comfortable primary suite along with two additional bedrooms and another full bath. An attached two-car garage, tankless water heater, and well-maintained, turnkey interior make this a home where you can simply move in and start enjoying.
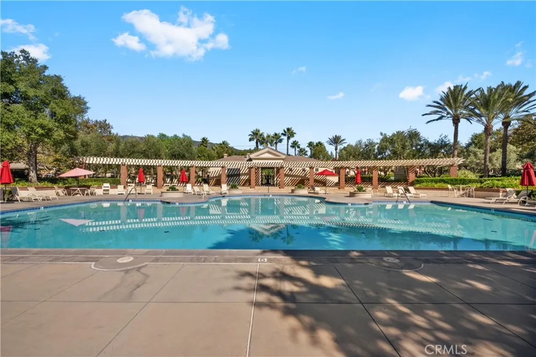
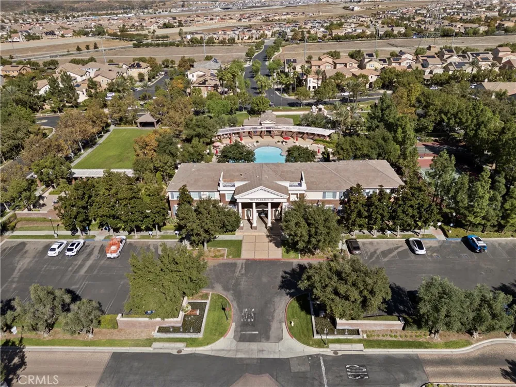
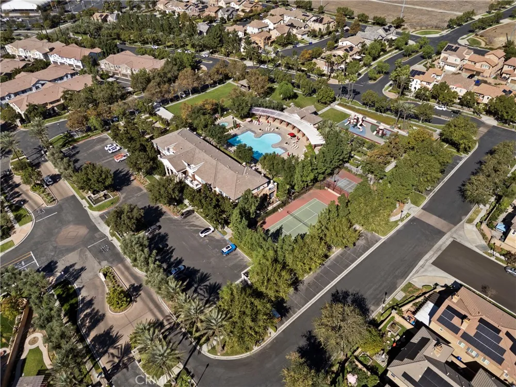
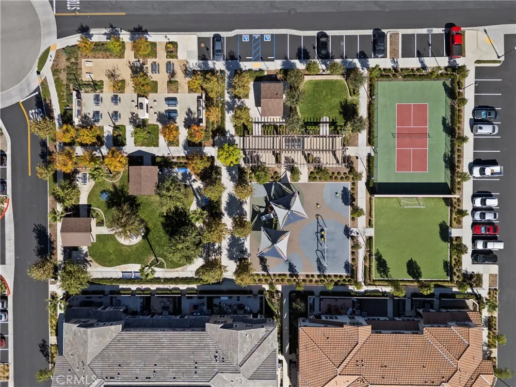
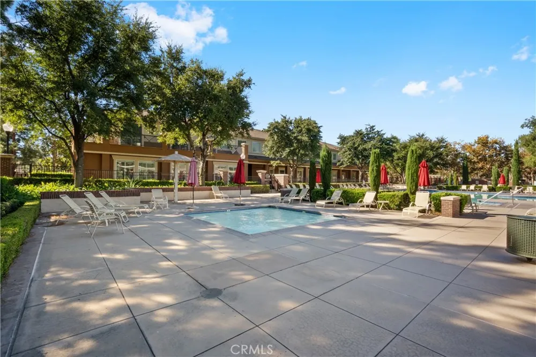
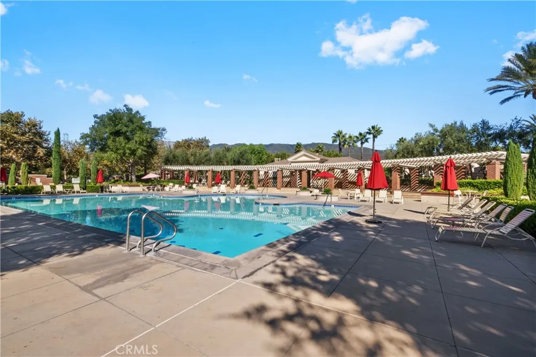
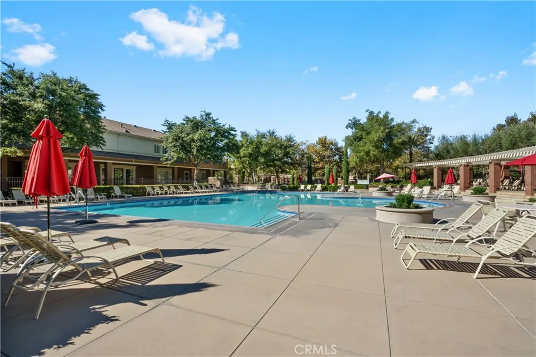
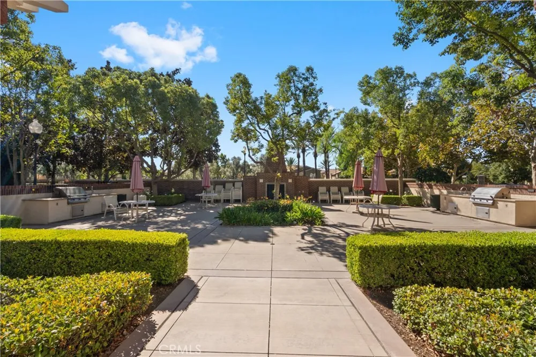
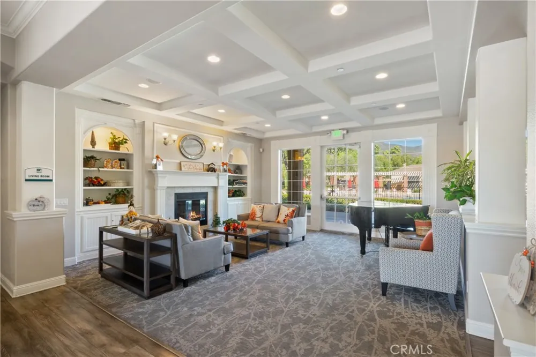
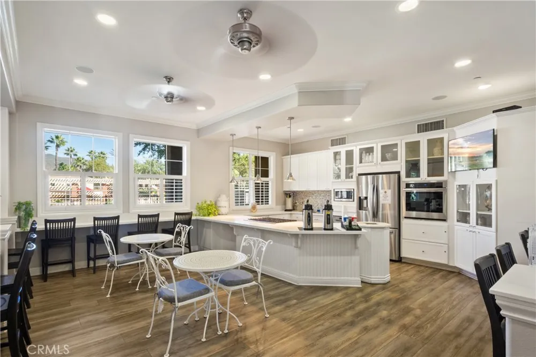
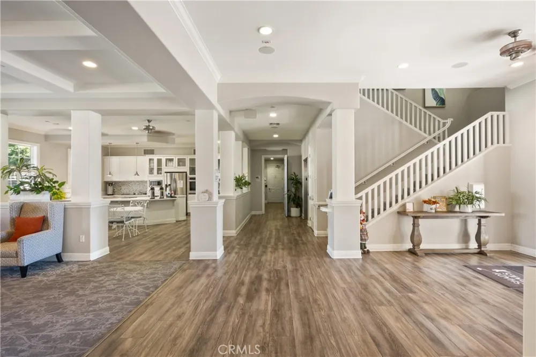
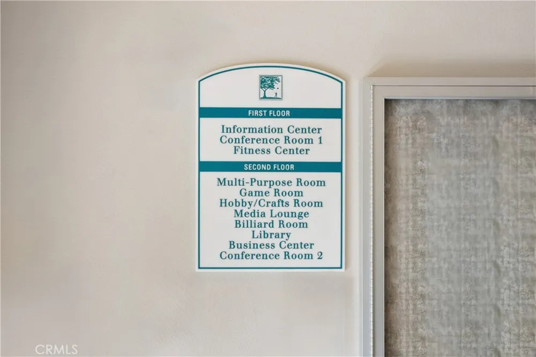
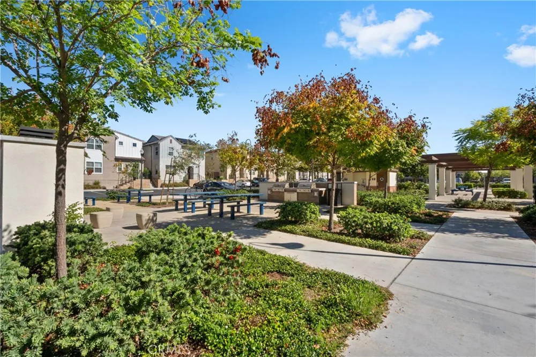
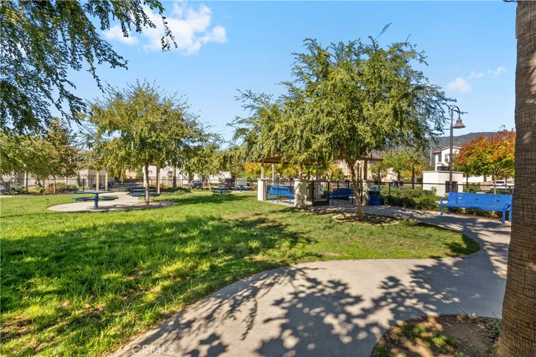
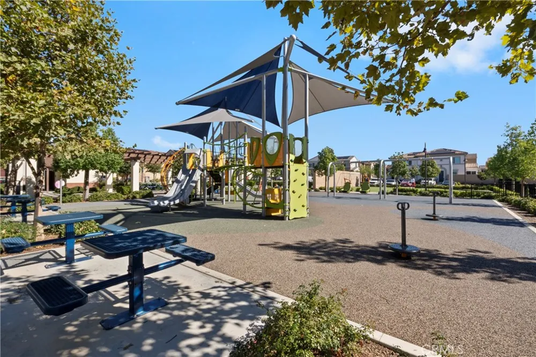
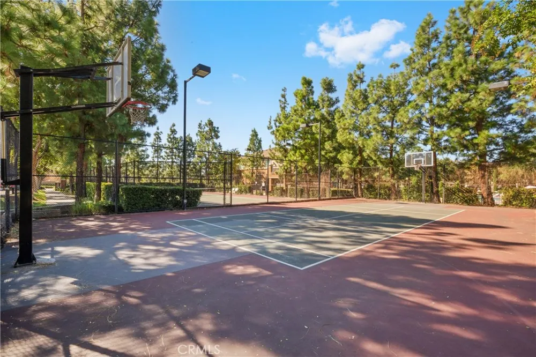
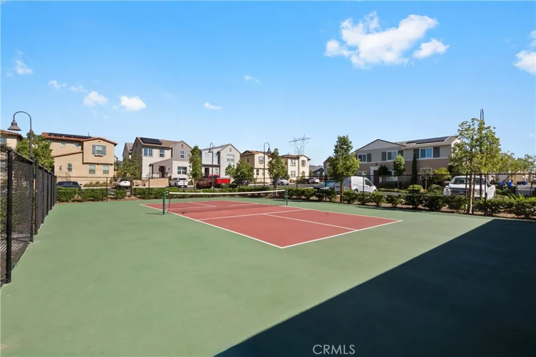
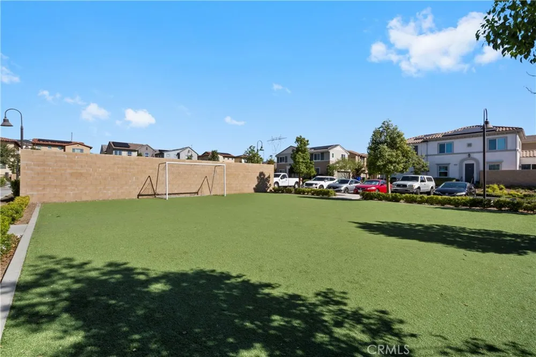
But the home is only part of the story. Shady Trails delivers the resort experience right outside your front door. Residents enjoy an impressive collection of amenities, including a heated resort-style pool and spa, fitness center, pickleball and tennis courts, basketball court, soccer field, clubhouse, playgrounds, BBQ and picnic areas, walking paths, and beautifully maintained green spaces. Skip the separate gym or pickleball club membership—your recreation, fitness, and relaxation are already part of the community lifestyle. Whether you're spending a summer afternoon at the heated pool, meeting friends for pickleball, getting in a workout, or simply enjoying a walk through the neighborhood, Shady Trails gives you more ways to enjoy where you live.
If you’ve seen this home before, it’s time to take another look. If you’re discovering it for the first time, come experience everything this home and Shady Trails have to offer. Plan your tour today and see why this may be the one you’ve been waiting for.
Property Details
- Interior
- Bedroom On Main Level, Primary Suite, Walk In Closets
- Cooling
- 1
- Heating
- Central
- Cooling Features
- Central Air
- Bedrooms
- 4
- Bathrooms
- 3.0
- Full Baths
- 3
- View
- Hills,Mountains,Neighborhood
- Stories
- 2
- Pool Description
- Community, Association
- Pool Features
- Community, Association
- Pool Shared
- 1
- Acres
- 0.035
- Square Feet
- 1899.0
- Lot Size (sqft)
- 1519.0
- Parking Features
- Door Multi, Direct Access, Garage, Garage Faces Rear
- Parking
- 1
- Parking Spaces
- 2.0
- Parking Type
- Garage
- Parking Garage Spaces
- 2.0
- Property Type
- Purchase
- Property Subtype Additional
- Townhouse
- Year Built
- 2022
- Sewer Information
- Public Sewer
- Utility Source
- Public
- Appliances
- Built In Range, Dishwasher, Microwave, Tankless Water Heater, Dryer, Washer
- Community Features
- Curbs, Dog Park, Park, Street Lights, Sidewalks, Pool
- School District
- Fontana Unified
- County
- San Bernardino
- Region
- Fontana
- Original List Price
- $575,000
- Days on Market (Cumulative)
- 31
- HOA
- 1
- HOA Fees
- 299.0
Location
Legal
The multiple listing data appearing on this website, or contained in reports produced therefrom, is owned and copyrighted by California Regional Multiple Listing Service, Inc. ("CRMLS") and is protected by all applicable copyright laws. Information provided is for viewer's personal, non-commercial use and may not be used for any purpose other than to identify prospective properties the viewer may be interested in purchasing. All listing data, including but not limited to square footage and lot size is believed to be accurate, but the listing Agent, listing Broker and CRMLS and its affiliates do not warrant or guarantee such accuracy. The viewer should independently verify the listed data prior to making any decisions based on such information by personal inspection and/or contacting a real estate professional.
Based on information from California Regional Multiple Listing Service, Inc. as of the most recent time synced and /or other sources. All data, including all measurements and calculations of area, is obtained from various sources and has not been, and will not be, verified by broker or MLS. All information should be independently reviewed and verified for accuracy. Properties may or may not be listed by the office/agent presenting the information
Provided By
Listed by Scott Kafoury (#IGKAFFSCO)
Listing Office: Keller Williams Realty (#KKWS02)