(951) 364-4900 esther@homesbynix.com KW The Lakes - Each Office is Independently Owned and Operated
Traffic Dashboard
Home
  • Search
  • Featured Areas
  • Search by City
    • Menifee
    • Temecula
    • Oceanside
    • Palos Verdes Estates
    • Murrieta
    • Canyon Lake
    • Lake Elsinore
    • Anaheim
  • The Nix Experience
  • Partners & Vision
    • The CloseHack Suite
    • Working with a Purpose
  • Articles
  • Contact
Traffic Dashboard
Esther Nix
(951) 364-4900 esther@homesbynix.com
  • KW The Lakes
    31569 Canyon Estates Dr #200
    Lake Elsinore, CA 92530
Search
  • Search Properties
  • By City
  • By Subdivision
  • By Zip
About
  • Home
  • About
  • Testimonials
  • Contact Us
Explore
  • Areas
  • Property Search
Legal
  • Privacy
  • Terms
  • DMCA
  • Accessibility
  • Fair Housing
Account
  • Dashboard
  • Logout
  • Login
Esther Nix - Footer Logo
©2026 KW The Lakes - Each Office is Independently Owned and Operated. All rights reserved.
Website built by CloseHack.
California Regional Multiple Listing Service

The multiple listing data appearing on this website, or contained in reports produced therefrom, is owned and copyrighted by California Regional Multiple Listing Service, Inc. ("CRMLS") and is protected by all applicable copyright laws. Information provided is for viewer's personal, non-commercial use and may not be used for any purpose other than to identify prospective properties the viewer may be interested in purchasing. All listing data, including but not limited to square footage and lot size is believed to be accurate, but the listing Agent, listing Broker and CRMLS and its affiliates do not warrant or guarantee such accuracy. The viewer should independently verify the listed data prior to making any decisions based on such information by personal inspection and/or contacting a real estate professional.

Based on information from California Regional Multiple Listing Service, Inc. as of the most recent time synced and /or other sources. All data, including all measurements and calculations of area, is obtained from various sources and has not been, and will not be, verified by broker or MLS. All information should be independently reviewed and verified for accuracy. Properties may or may not be listed by the office/agent presenting the information
Return
  • All Types
  • House+2 more
  • Price
  • Bed/Bath
  • Size
  • Dates
  • Filters
  • Amenities
  • Save
  • Share
Listings
No results
Sort
Home / Fontana / 5584 Kateway #9
5584 Kateway #9 Fontana, CA 92336 5584 Kateway #9 Fontana, CA 92336 5584 Kateway #9 Fontana, CA 92336 5584 Kateway #9 Fontana, CA 92336 5584 Kateway #9 Fontana, CA 92336 5584 Kateway #9 Fontana, CA 92336 5584 Kateway #9 Fontana, CA 92336 5584 Kateway #9 Fontana, CA 92336 5584 Kateway #9 Fontana, CA 92336 5584 Kateway #9 Fontana, CA 92336 5584 Kateway #9 Fontana, CA 92336 5584 Kateway #9 Fontana, CA 92336 5584 Kateway #9 Fontana, CA 92336 5584 Kateway #9 Fontana, CA 92336 5584 Kateway #9 Fontana, CA 92336 5584 Kateway #9 Fontana, CA 92336 5584 Kateway #9 Fontana, CA 92336 5584 Kateway #9 Fontana, CA 92336 5584 Kateway #9 Fontana, CA 92336 5584 Kateway #9 Fontana, CA 92336 5584 Kateway #9 Fontana, CA 92336 5584 Kateway #9 Fontana, CA 92336 5584 Kateway #9 Fontana, CA 92336 5584 Kateway #9 Fontana, CA 92336 5584 Kateway #9 Fontana, CA 92336 5584 Kateway #9 Fontana, CA 92336 5584 Kateway #9 Fontana, CA 92336 View All Photos

$549,900

| Active

5584 Kateway #9

Fontana, CA 92336

1,690
Square Feet
3
Beds
2.5
Baths
0.03
Acres
5
Days on Market
CV26190669
MLS#
Condo
Structure
Residential
Zone
Contact
Listing OfficeDYNASTY REAL ESTATE

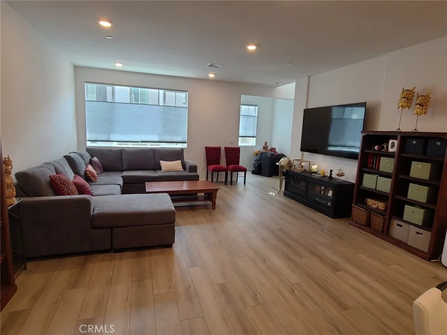
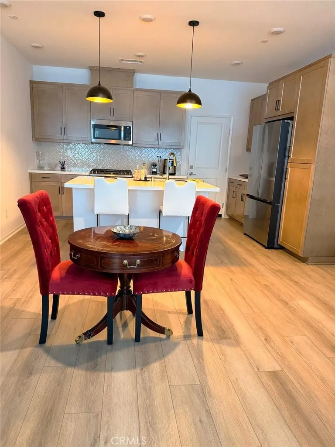
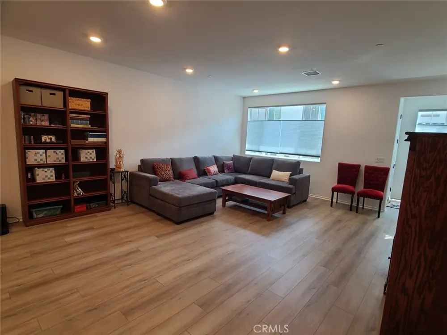
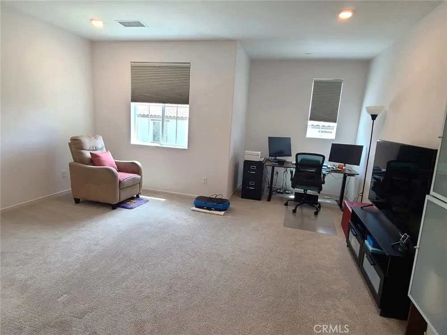
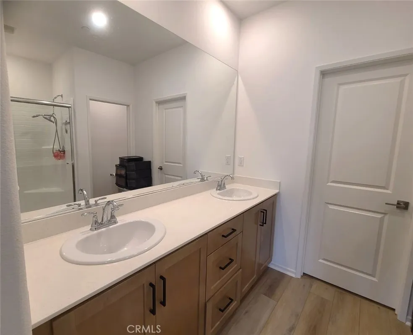
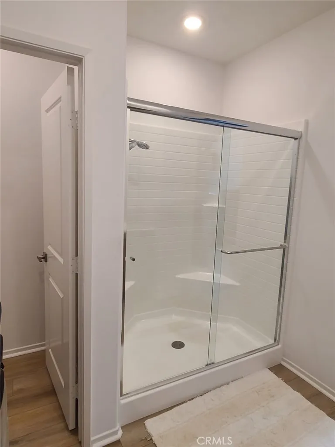
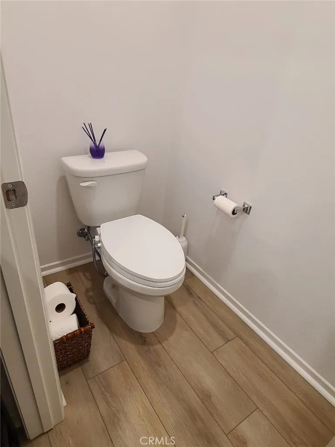
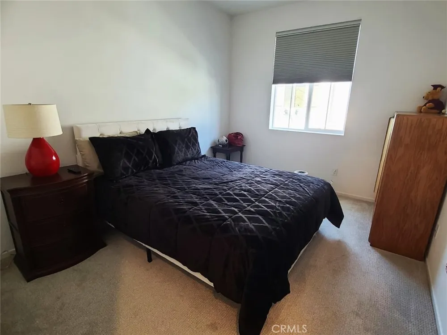
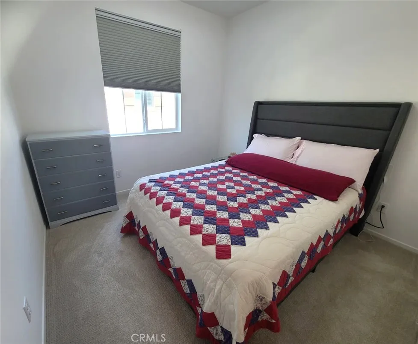
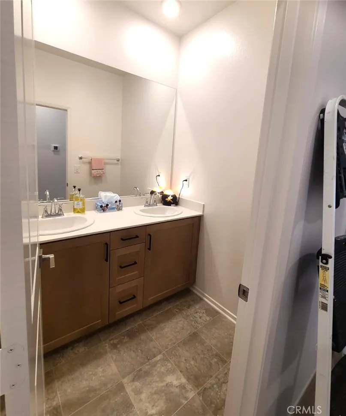
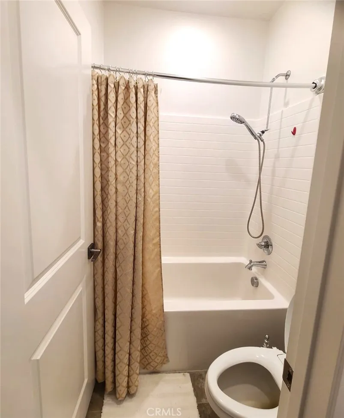
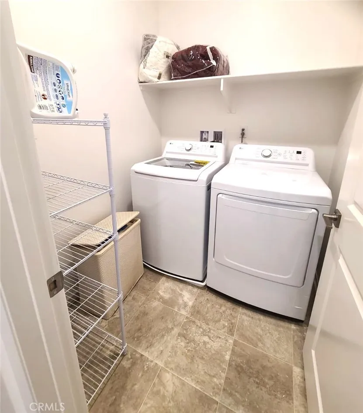
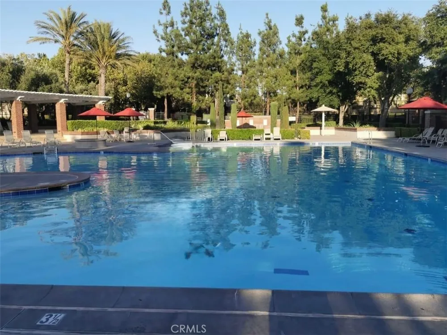
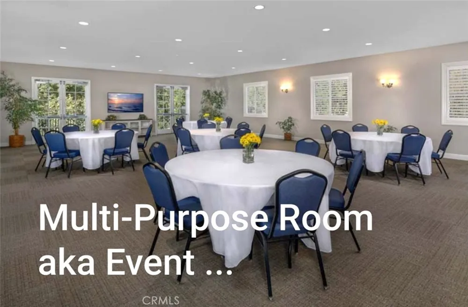
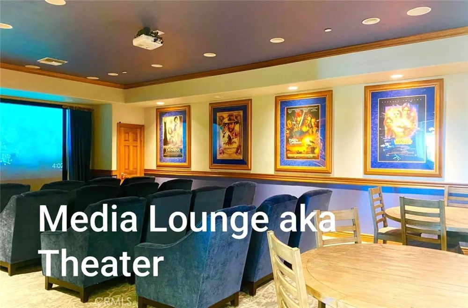
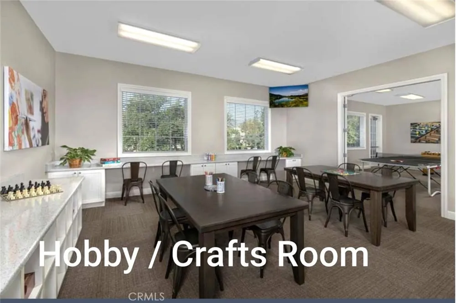
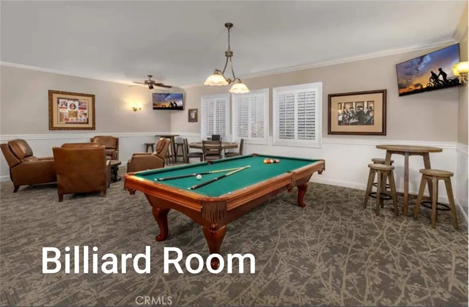
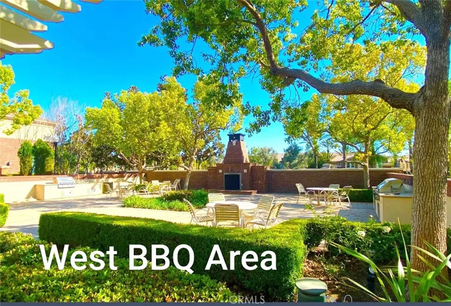
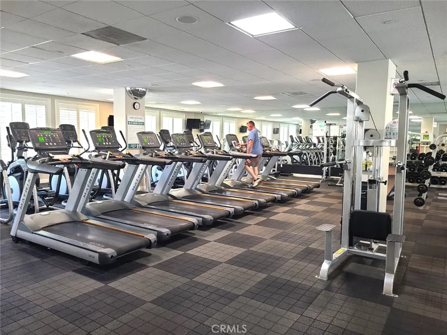
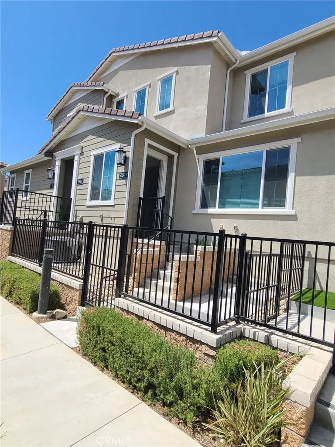
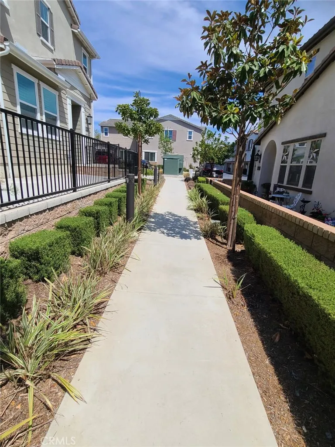
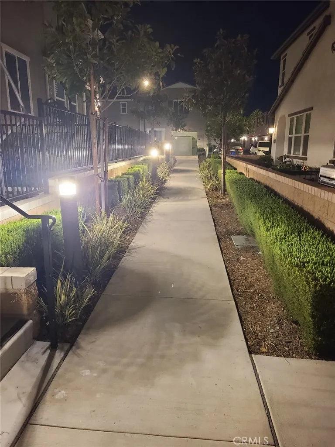
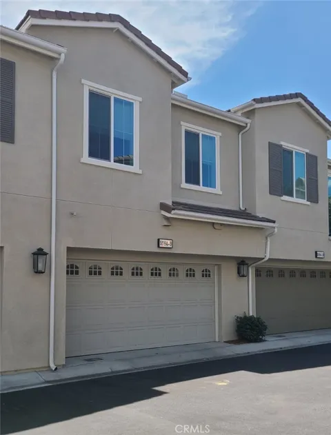
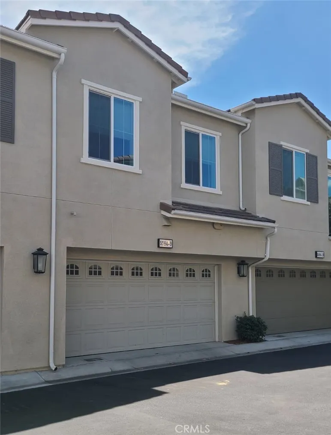
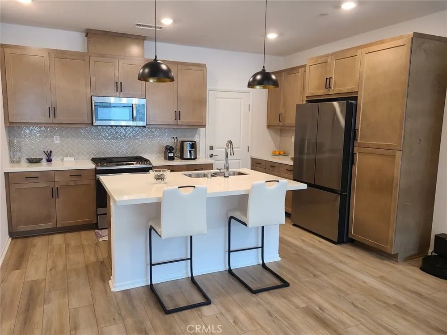
Modern Living at Birch Bend for maximum Comfort . This large two-story condo is steps to community park and features an enclosed front patio. Impressive open space concept at main floor with Great room/kitchen/dining area, while upstairs features an expansive cozy Primary Suite opposite secondary Beds/Bath convenient laundry Room and expansive walk in closet Price includes tasteful designer-curated upgrades, including an upgraded SS GE appliance package, Shaker cabinetry with contrasting matte black hardware - throughout . Quarts counter top with full back splash, upgraded designer lightings Delta sensing Faucet upgraded wide-plank luxury vinyl/carpet along with energy saving Solar panels Tankless water heater for an unparalleled lifestyle of comfort. Step outside to a resort-style Park House amenities: Swimming pool spa Tennis / Basket ball /pickleball Court Soccer practice lawn Putting Green BBQ area while enjoying modern Gyms /weight training facility movies/Theater room Billiard Room Game Room Banquet /Multipurpose Room facility with Kitchen, Business Center perfect for gathering and entertaining. Conveniently located within Close proximity to Victoria Garden restaurants and shops Ontario Mills Sierra Lakes Golf Course Kaiser Permanente Hospital Chaffey College. Move in Ready with Washer Dryer Refrigerator Included

Open Houses
  • Sat, Sep 12 · 8:00 PM – 11:00 PM
Property Details
Interior
Breakfast Area, Separate Formal Dining Room, Quartz Counters, All Bedrooms Up, Primary Suite, Walk In Closets
Cooling
1
Heating
Central, Natural Gas
Cooling Features
Central Air
Bedrooms
3
Bathrooms
2.5
Full Baths
2
Half Baths
1
View
Neighborhood
Stories
2
Pool Description
Community, Association
Pool Features
Community, Association
Exterior Features
Rain Gutters
Exterior Materials
Rain Gutters
Pool Shared
1
Acres
0.026
Square Feet
1690.0
Lot Size (sqft)
1140.0
Parking Features
Garage
Parking
1
Parking Spaces
2.0
Parking Type
Garage
Parking Garage Spaces
2.0
Property Type
Purchase
Property Subtype Additional
Condominium
Year Built
2024
Foundation
Slab
Roof
Tile
Sewer Information
Public Sewer
Utility Source
Public
Utility Features
Sewer Connected
Appliances
Gas Cooktop, Gas Water Heater, Microwave, Refrigerator, Tankless Water Heater
Community Features
Dog Park, Pool
School District
Fontana Unified
Elementary School
Sierra Lakes
Middle School
Wayne Ruble
High School
Summit
County
San Bernardino
Region
Fontana
Original List Price
$549,900
Days on Market (Cumulative)
5
HOA
1
HOA Fees
299.0
MLS #
CV26190669
Location
Legal

The multiple listing data appearing on this website, or contained in reports produced therefrom, is owned and copyrighted by California Regional Multiple Listing Service, Inc. ("CRMLS") and is protected by all applicable copyright laws. Information provided is for viewer's personal, non-commercial use and may not be used for any purpose other than to identify prospective properties the viewer may be interested in purchasing. All listing data, including but not limited to square footage and lot size is believed to be accurate, but the listing Agent, listing Broker and CRMLS and its affiliates do not warrant or guarantee such accuracy. The viewer should independently verify the listed data prior to making any decisions based on such information by personal inspection and/or contacting a real estate professional.

Based on information from California Regional Multiple Listing Service, Inc. as of the most recent time synced and /or other sources. All data, including all measurements and calculations of area, is obtained from various sources and has not been, and will not be, verified by broker or MLS. All information should be independently reviewed and verified for accuracy. Properties may or may not be listed by the office/agent presenting the information
Provided By
Listed by Felix Jaory (#C14234)
Listing Office: DYNASTY REAL ESTATE (#50499)

Esther Nix Have a question about this home?

Interested in Purchasing 5584 Kateway #9?

Get an estimate on monthly payments on this property.

$
years
Down Payment
$
%
Interest Rate
%
Tax Rate
%
$
$annually
$monthly
Estimated Monthly Payment
$0.00
Loan Amount
$0.00