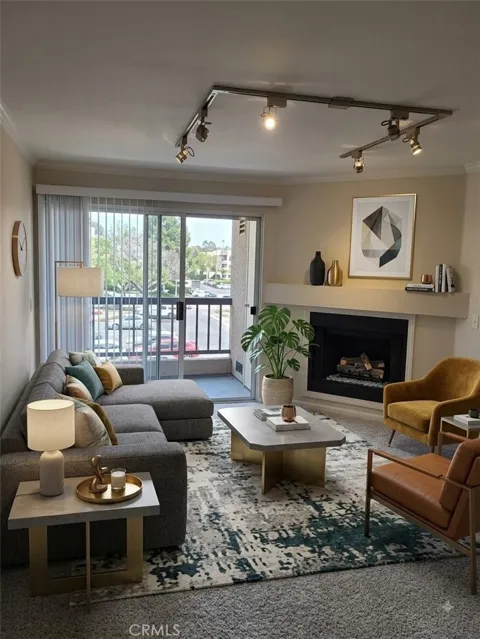
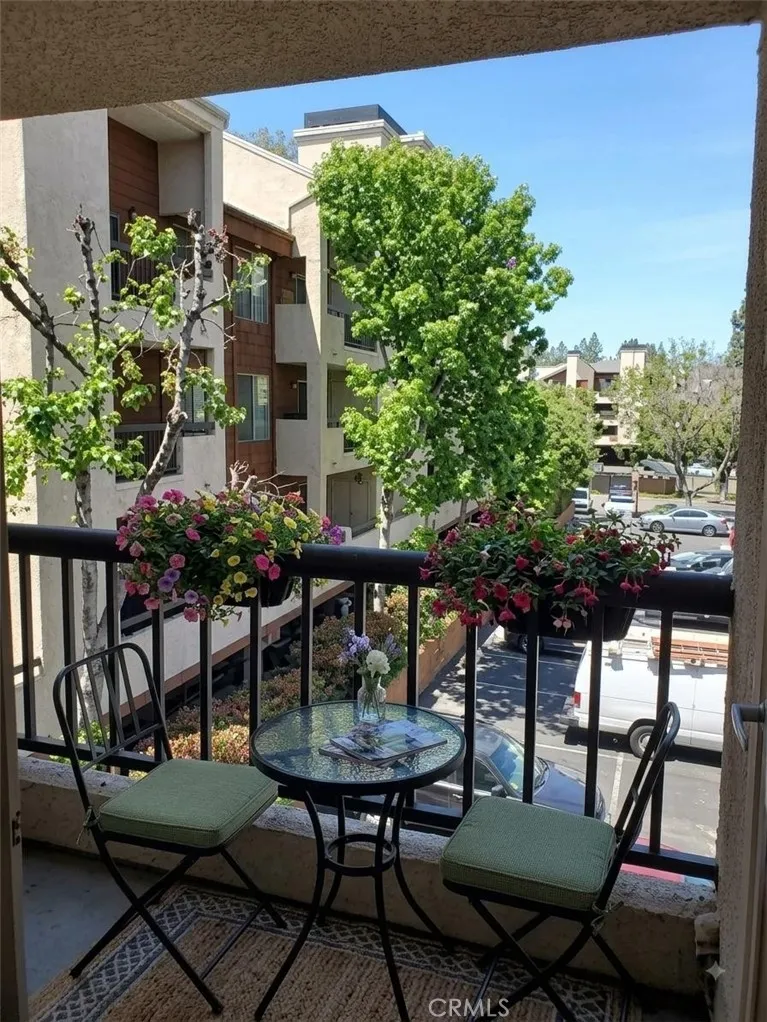
Welcome to this beautifully maintained condo featuring a comfortable and functional layout, abundant natural light, and peaceful views of the community. The inviting living room offers a gas fireplace and a sliding glass door that opens to a spacious balcony, creating a relaxing space to enjoy panoramic views of the community grounds.
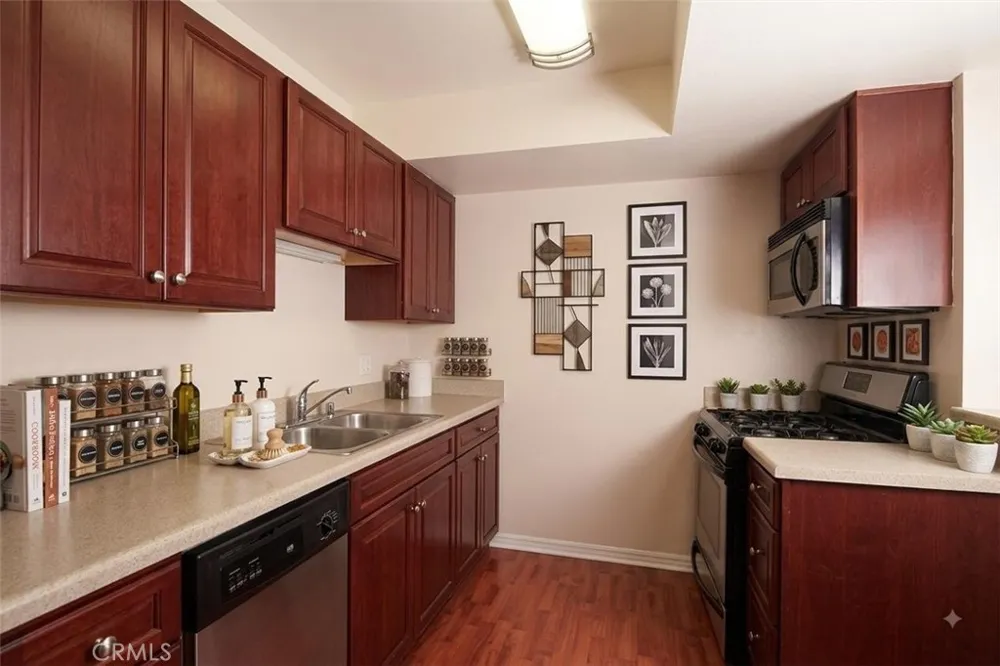
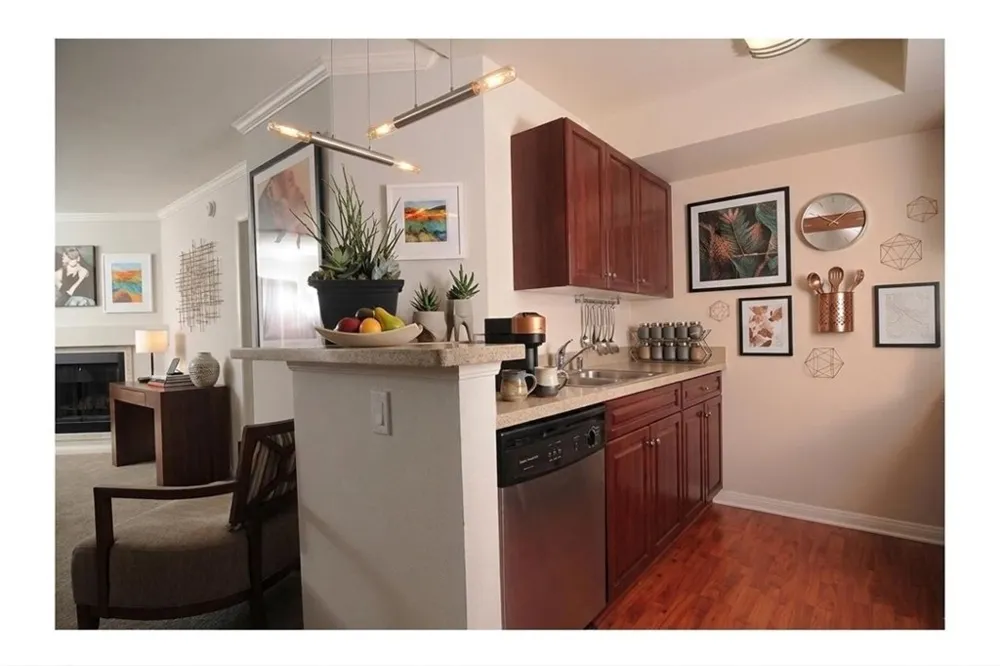
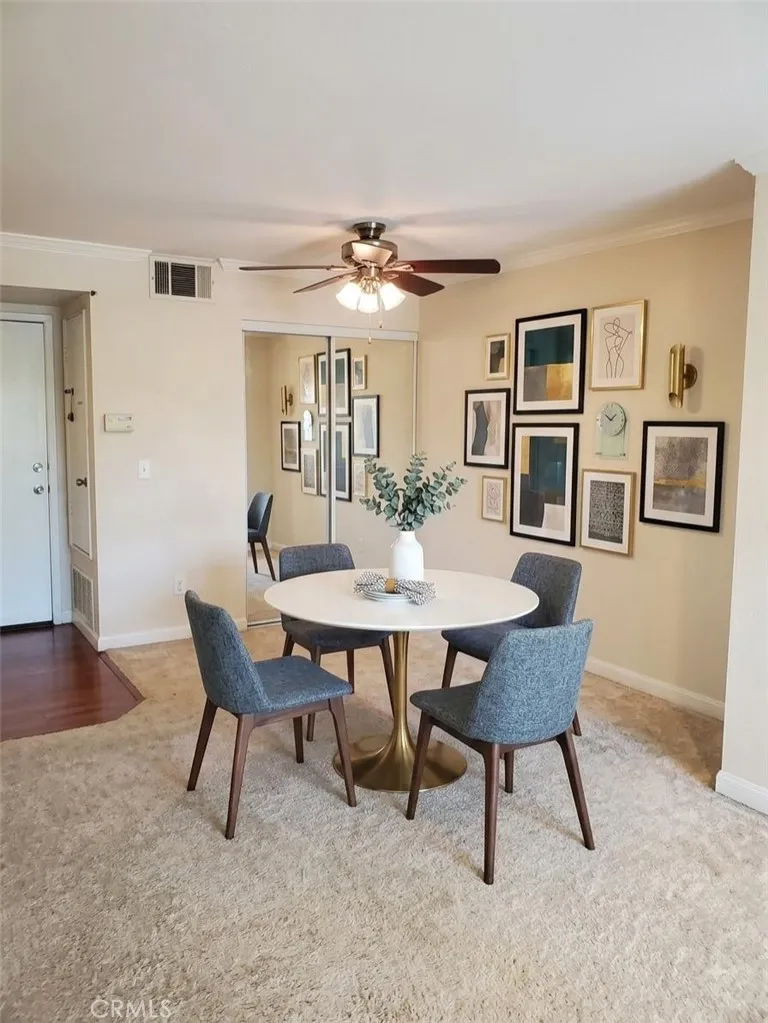
The kitchen is equipped with granite countertops, a gas stove, refrigerator, built-in microwave, and dishwasher. The dining area is conveniently located adjacent to the kitchen, with the kitchen positioned on the right side of the condo and the dining area on the left.
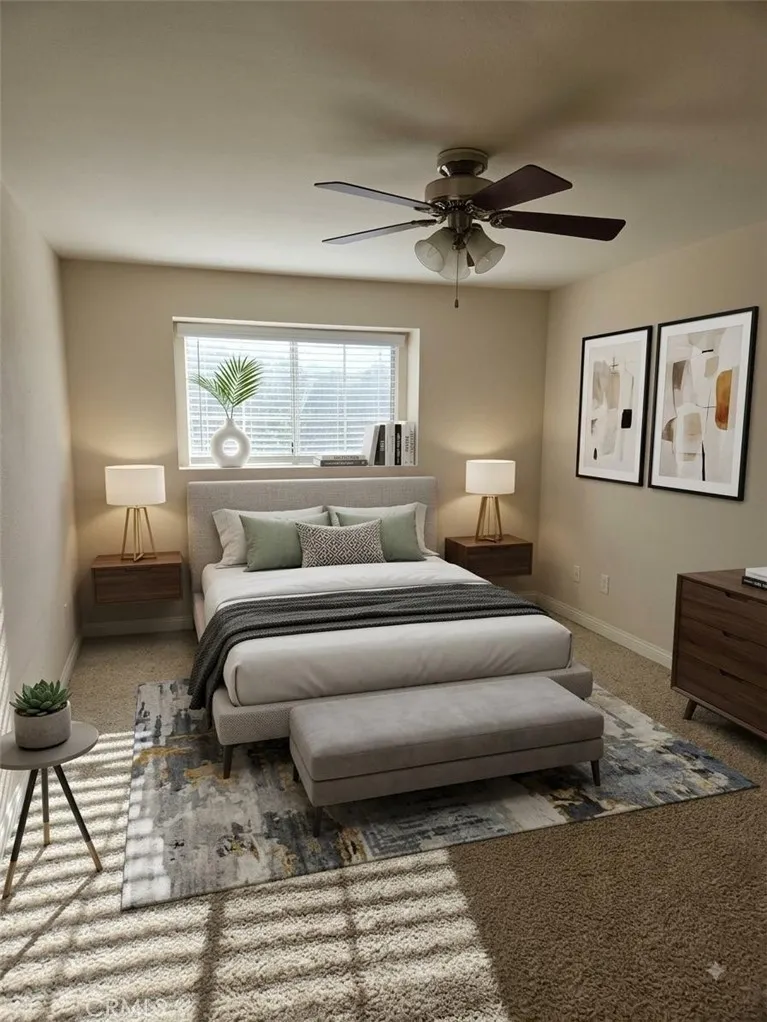
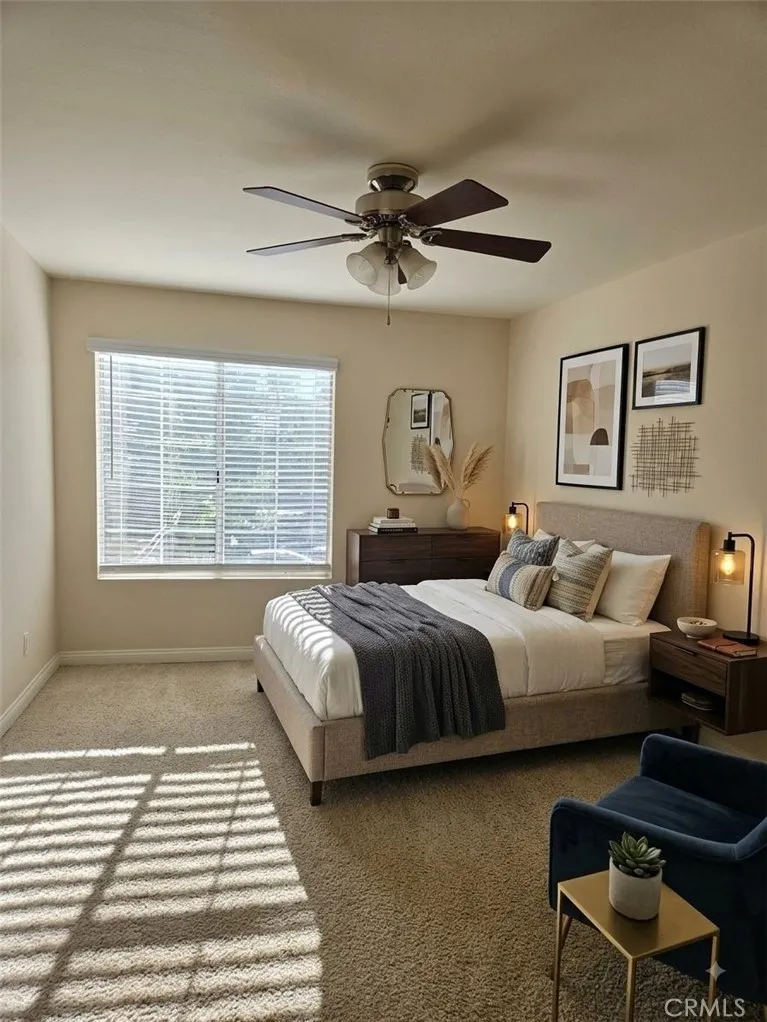
The condo features cozy carpeting throughout, neutral wall colors, ceiling fans in the dining and bedroom areas, and blinds on all windows and the sliding glass door. Both bedrooms are thoughtfully positioned on opposite sides of the condo, each offering its own private bathroom for added comfort and privacy.
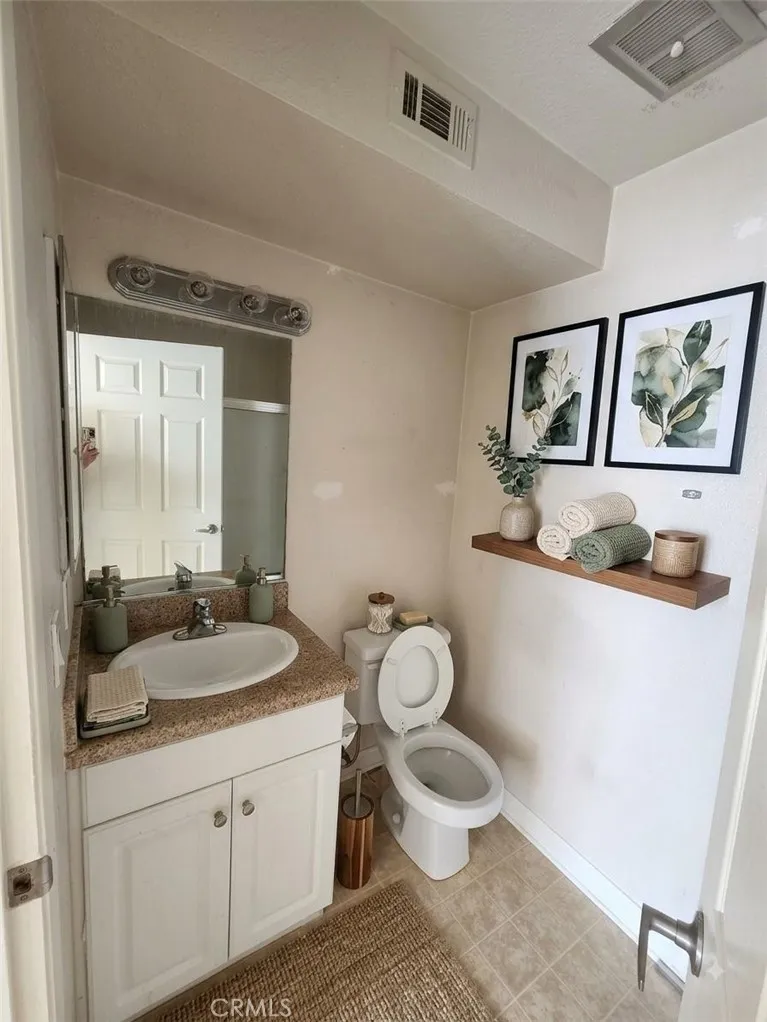
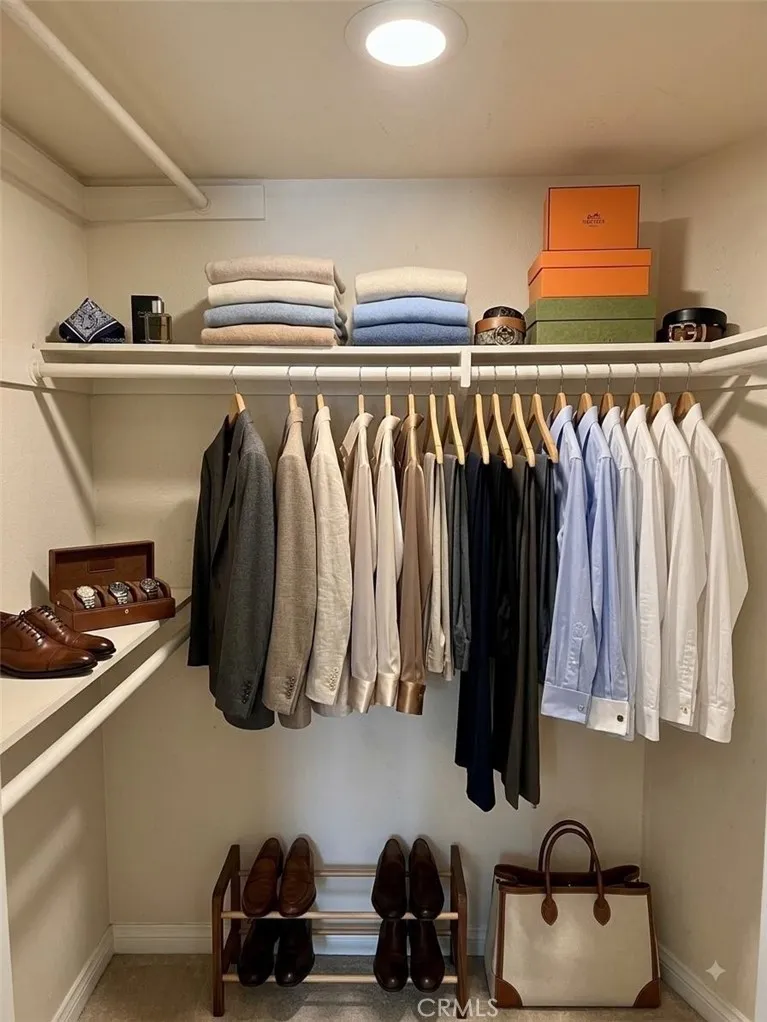
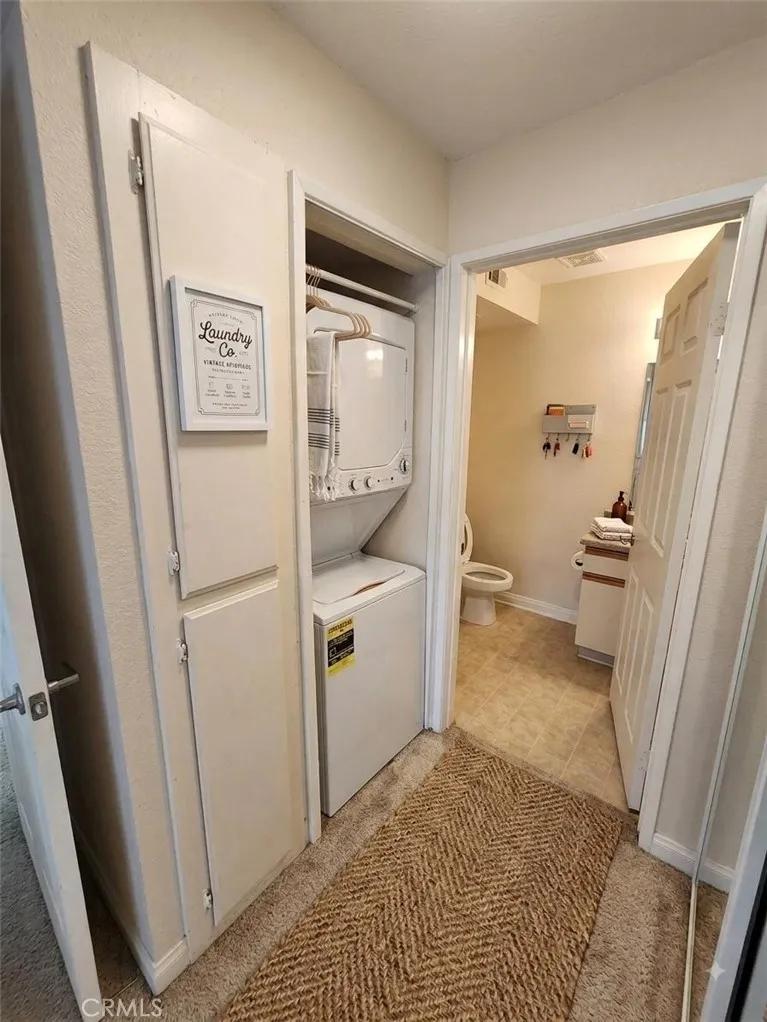
The primary bedroom, located on the right side of the condo, features a walk-in closet and a private bathroom with a double-sink vanity and a tub/shower combination. The second bedroom, located on the left side, offers a wall-to-wall closet and a private bathroom with a single-sink vanity and tub/shower combination. The stacked washer and dryer are conveniently located in the second bedroom area. Both bedrooms feature windows overlooking the interior of the community.
Adjacent to the balcony is a utility/storage area housing the water heater, with additional space for storage. The unit also includes two covered parking spaces located beneath the building, with convenient access to elevators and staircases.
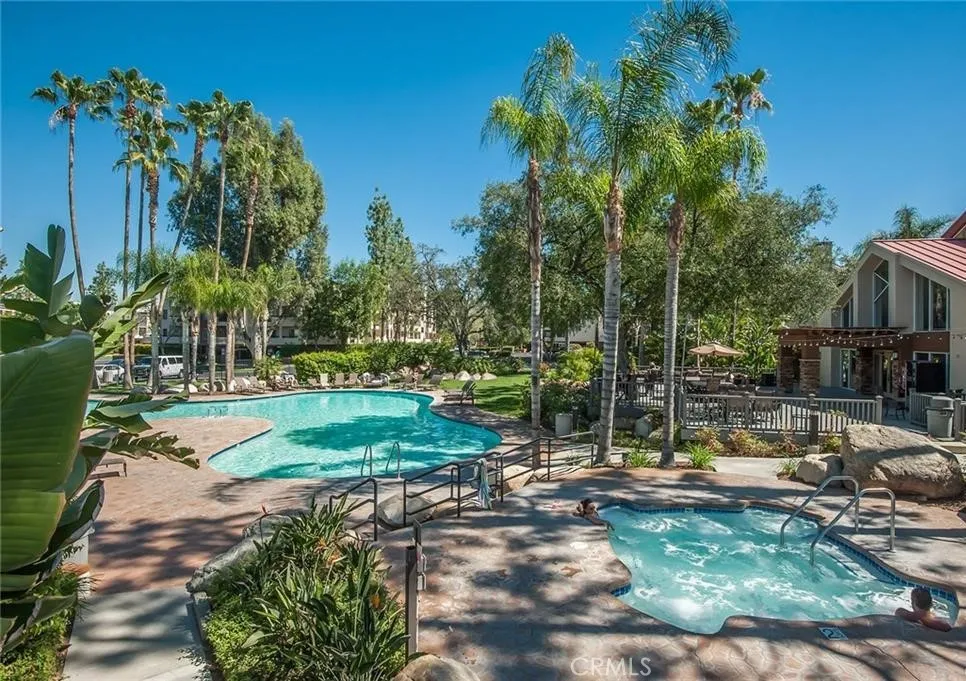
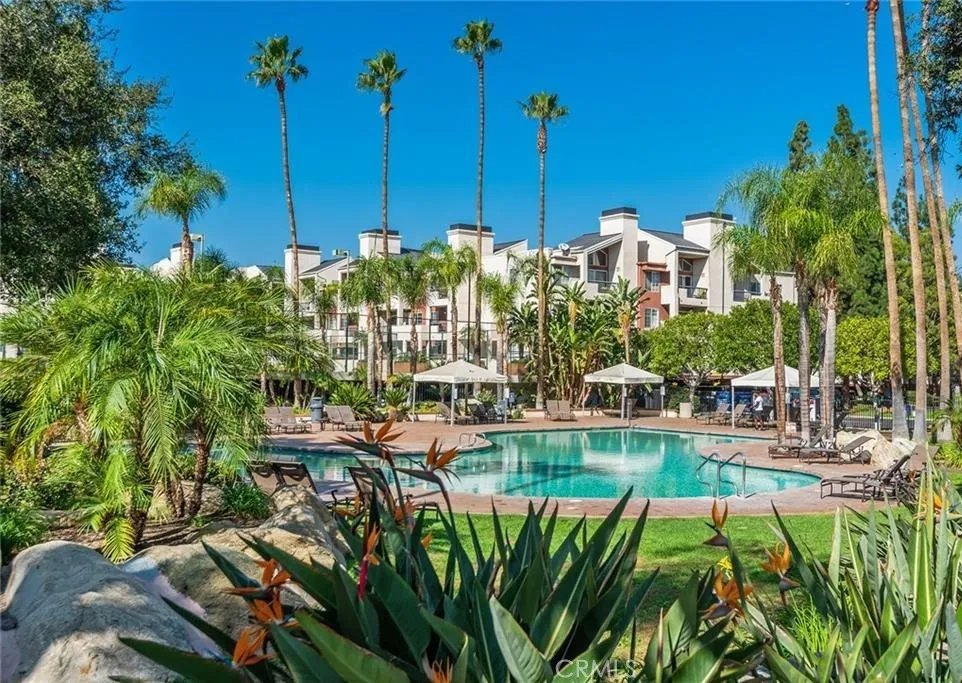
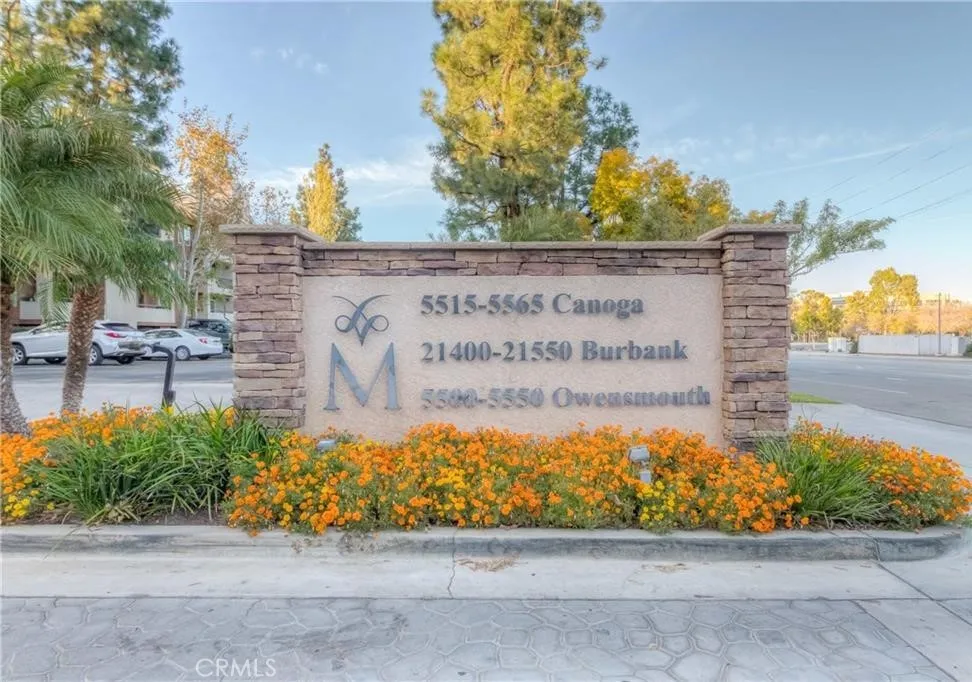
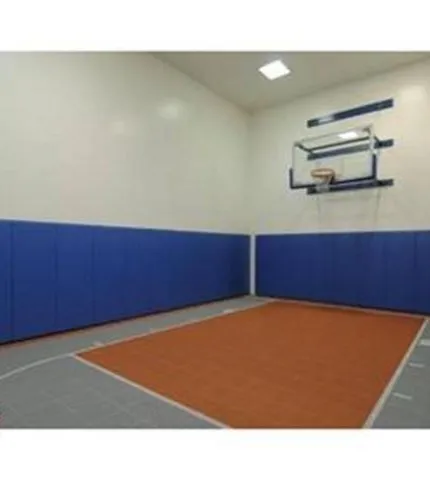
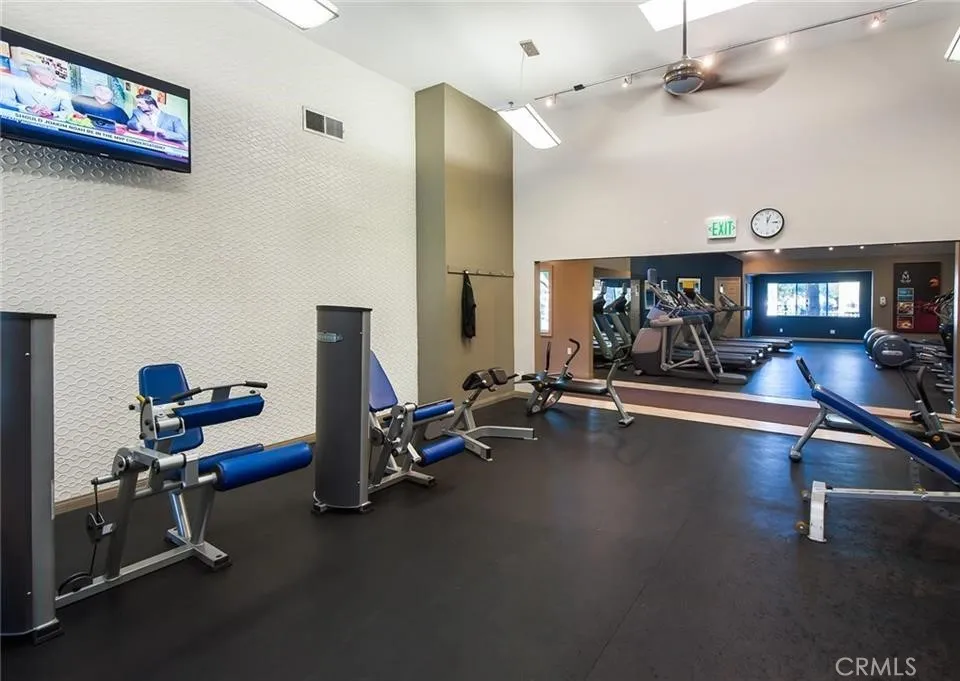
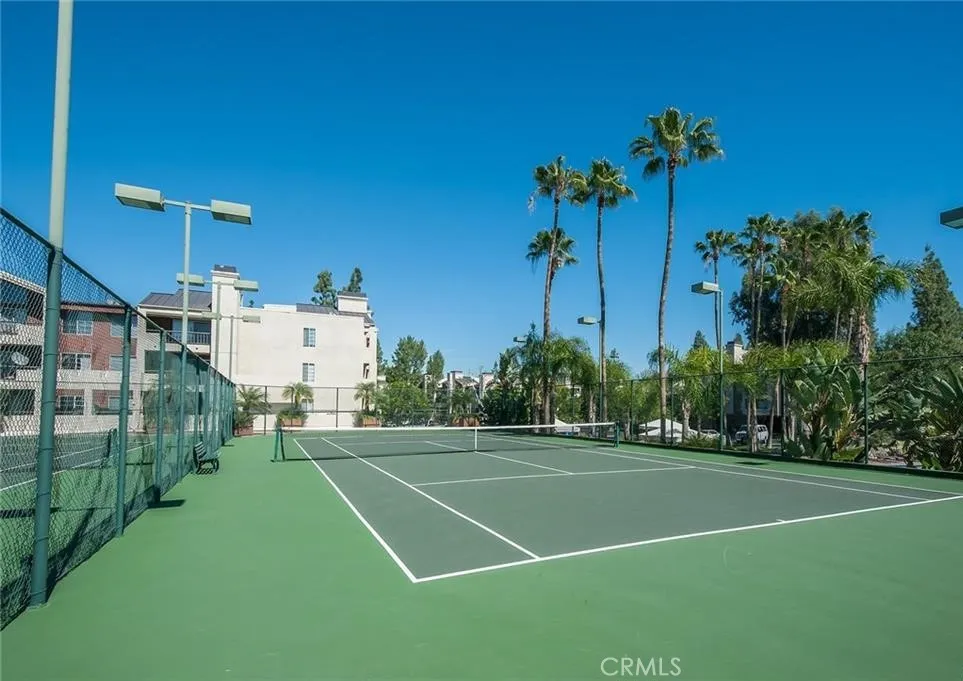
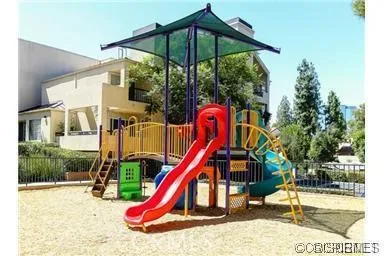
Located within The Met, a guard-gated community offering an impressive array of amenities, including four swimming pools and hot tubs, six tennis courts, a racquetball court, basketball court, fitness center, sauna, guest parking, and more. Enjoy the convenience of resort-style amenities in a quiet community setting, with plenty of natural light and relaxing interior community views.
Property Details
- Interior
- Balcony, Granite Counters, Track Lighting
- Cooling
- 1
- Heating
- Central
- Cooling Features
- Central Air
- Bedrooms
- 2
- Bathrooms
- 2.0
- Full Baths
- 2
- View
- Neighborhood
- Stories
- 3
- Pool Description
- Association
- Pool Features
- Association
- Acres
- 1.562
- Square Feet
- 910.0
- Lot Size (sqft)
- 68055.0
- Parking Features
- Assigned, Covered, One Space
- Parking
- 1
- Parking Spaces
- 2
- Parking Type
- Garage
- Parking Garage Spaces
- 2.0
- Property Type
- Rental
- Property Subtype Additional
- Condominium
- Year Built
- 1987
- Sewer Information
- Public Sewer
- Utility Source
- Public
- Appliances
- Built In Range, Dishwasher, Gas Range, Microwave, Refrigerator, Water Heater
- Community Features
- Urban, Gated
- School District
- Los Angeles Unified
- County
- Los Angeles
- Region
- Woodland Hills
- Zoning
- LAWC
- Date Available
- September 01, 2026
- Original List Price
- $2,900
- Days on Market (Cumulative)
- 14
- HOA
- 1
Location
Legal
The multiple listing data appearing on this website, or contained in reports produced therefrom, is owned and copyrighted by California Regional Multiple Listing Service, Inc. ("CRMLS") and is protected by all applicable copyright laws. Information provided is for viewer's personal, non-commercial use and may not be used for any purpose other than to identify prospective properties the viewer may be interested in purchasing. All listing data, including but not limited to square footage and lot size is believed to be accurate, but the listing Agent, listing Broker and CRMLS and its affiliates do not warrant or guarantee such accuracy. The viewer should independently verify the listed data prior to making any decisions based on such information by personal inspection and/or contacting a real estate professional.
Based on information from California Regional Multiple Listing Service, Inc. as of the most recent time synced and /or other sources. All data, including all measurements and calculations of area, is obtained from various sources and has not been, and will not be, verified by broker or MLS. All information should be independently reviewed and verified for accuracy. Properties may or may not be listed by the office/agent presenting the information
Provided By
Listed by Jeny Milosevic (#F207052437)
Listing Office: JHM Business Services (#F9615001)