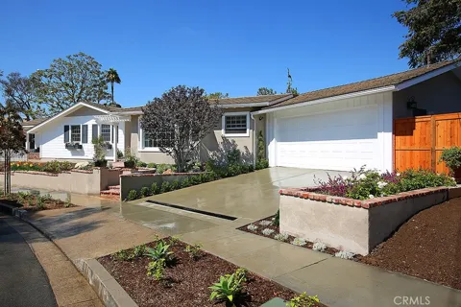
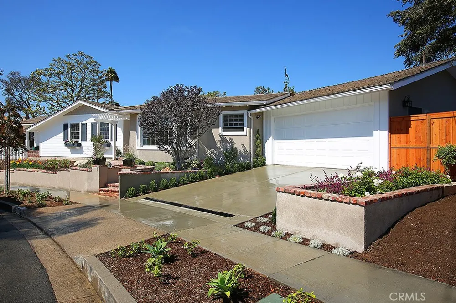
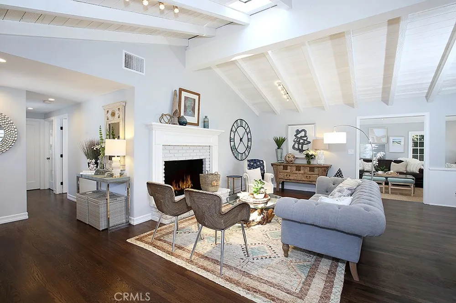
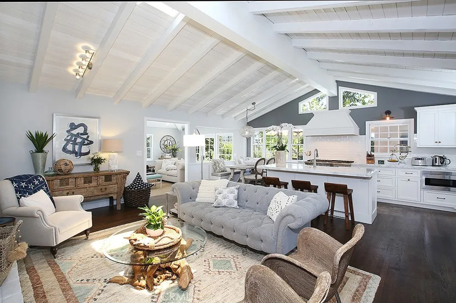
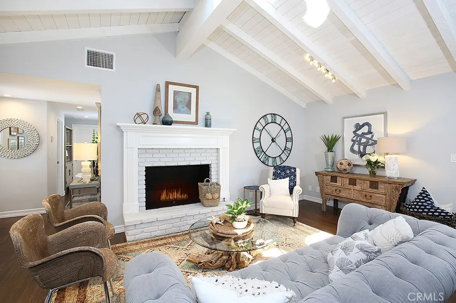
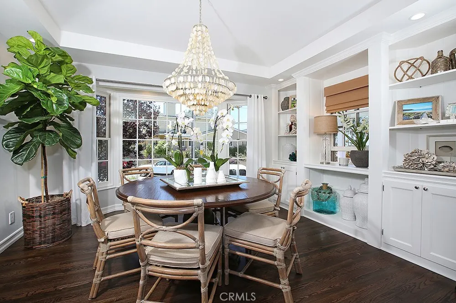
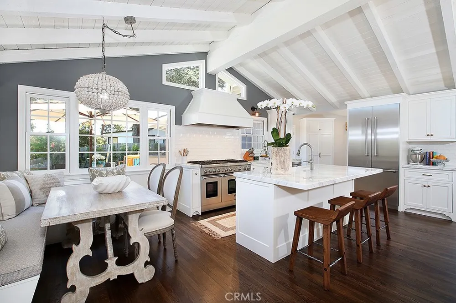
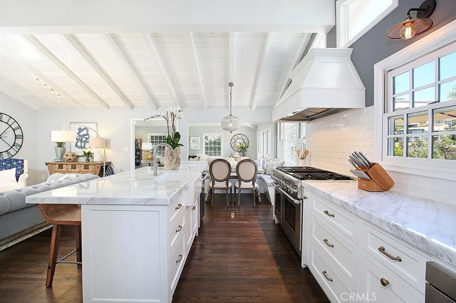
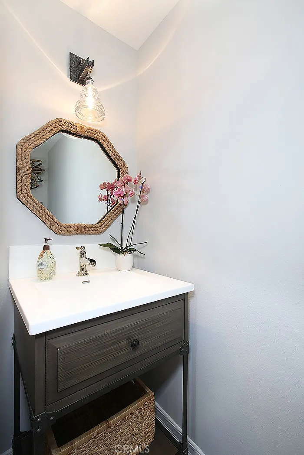
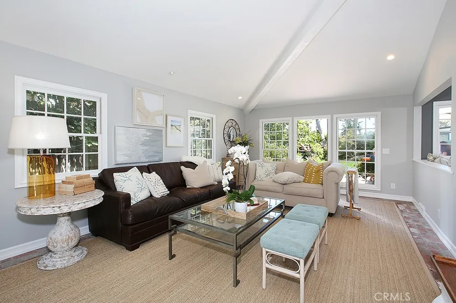
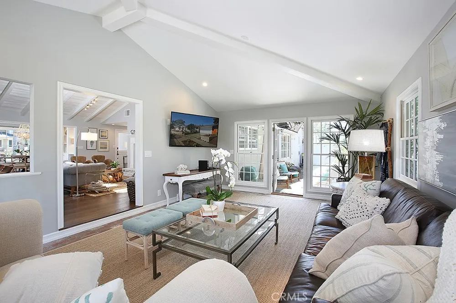
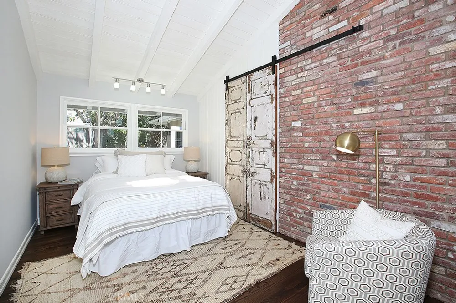
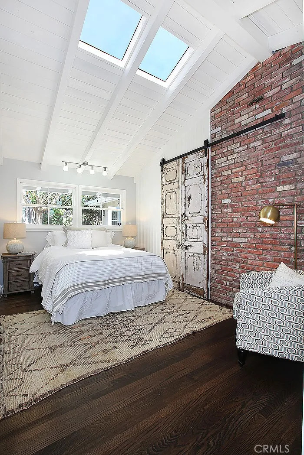
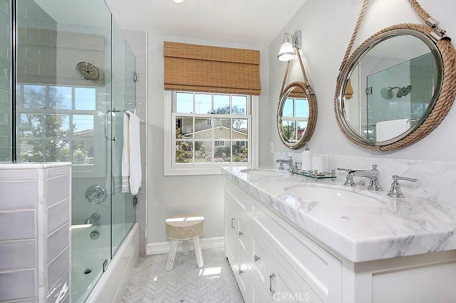
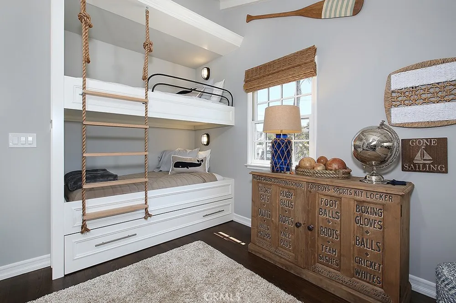
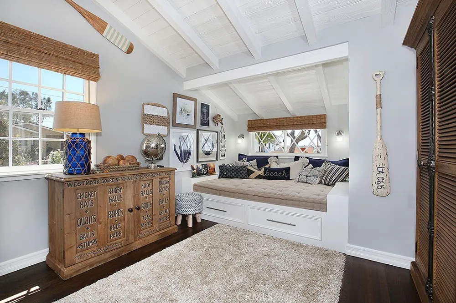
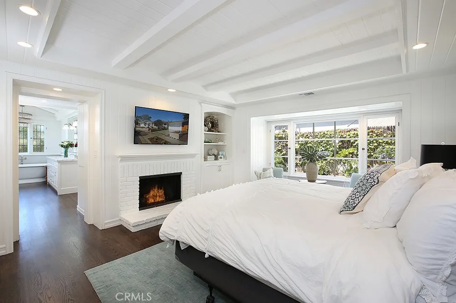
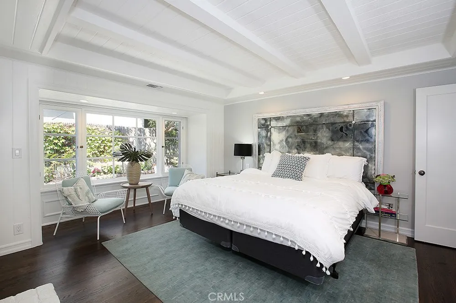
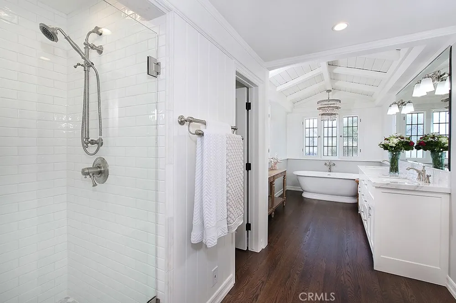
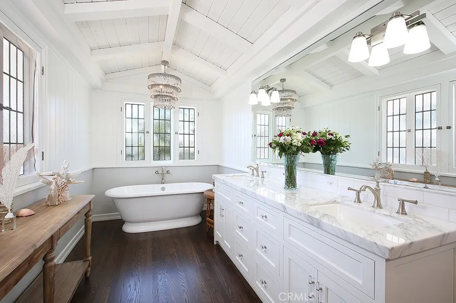
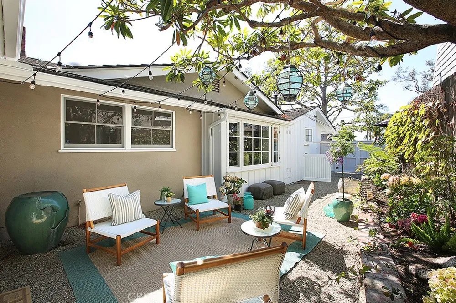
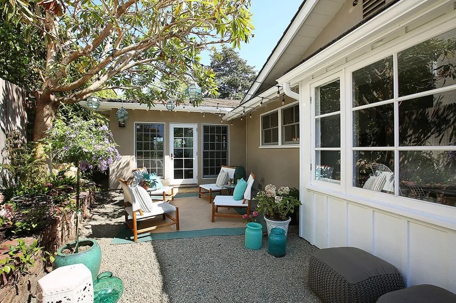
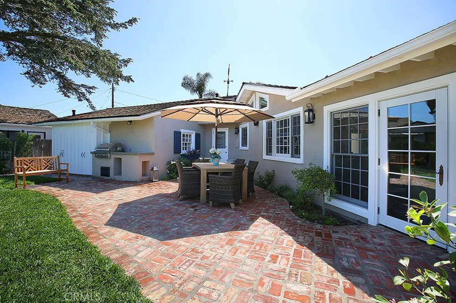
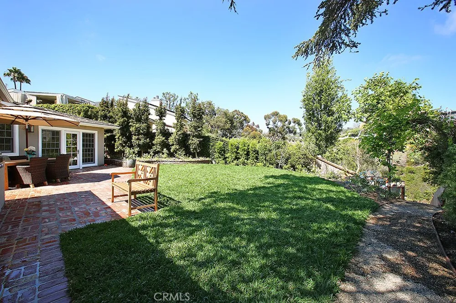
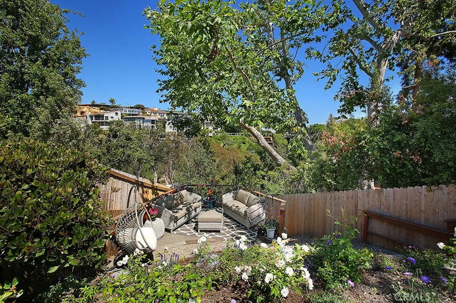
Fully Furnished and Thoroughly remodeled! This single family, Single Story, executive lease provides luxury finishes, professionally designed living space and furnishings of the utmost quality. The open kitchen supplies chef-grade appliances, kitchen island, ample cabinetry, white marble countertops and built-in window seat with breakfast nook. The living room with fireplace, huge separate family room with dual access to the back yards, formal dining room with custom built-ins and white vaulted, wood-beamed ceilings in almost all rooms complete the sensation of home. The spacious master bedroom has window nook with seating area, white brick fireplace, and a spa-like bathroom with separate tub and shower, dual sinks, and separate commode room. The generous secondary bedrooms are equipped with bunks beds, a full bed and a queen. Beautiful Buck Gully views are amongst this approximately 11,000 square foot corner lot offering a vast back yard, a rarity in the Village. Experience the Corona del Mar lifestyle with quick and convenient access to world-class beaches, shopping, dining, and local attractions. Unique opportunity to live in luxury - complete with linens, small kitchen appliances, dishes and silverware, and paid utilities.
Property Details
- Interior
- Beamed Ceilings, Breakfast Bar, Built In Features, Brick Walls, Breakfast Area, Cathedral Ceilings, Separate Formal Dining Room,
- Cooling
- 1
- Heating
- Forced Air
- Cooling Features
- Central Air
- Bedrooms
- 3
- Bathrooms
- 2.0
- Full Baths
- 2
- View
- Canyon,Creek Stream
- Lot Features
- Back Yard, Corner Lot, Front Yard, Lawn, Near Park, Yard
- Stories
- 1
- Lot Description
- Back Yard, Corner Lot, Front Yard, Lawn, Near Park, Yard
- Exterior Features
- Barbecue
- Exterior Materials
- Barbecue
- Acres
- 0.252
- Square Feet
- 2192.0
- Lot Size (sqft)
- 10998.0
- Parking Features
- Direct Access, Driveway, Garage
- Parking
- 1
- Parking Spaces
- 4.0
- Parking Type
- Driveway
- Parking Garage Spaces
- 2.0
- Property Type
- Rental
- Property Subtype Additional
- Single Family Residence
- Year Built
- 1953
- Sewer Information
- Public Sewer
- Utility Source
- Public
- Utility Features
- Sewer Available
- Appliances
- Six Burner Stove, Barbecue, Double Oven, Dishwasher, Gas Cooktop, Disposal, Gas Oven, Gas Range, Microwave, Refrigerator, Range
- Subdivision
- Corona del Mar North of PCH (CNHW)
- Community Features
- Sidewalks, Park
- School District
- Newport Mesa Unified
- County
- Orange
- Region
- Corona Del Mar
- Date Available
- March 02, 2026
- Original List Price
- $16,000
- Days on Market (Cumulative)
- 32
- HOA Fees
- 0.0
Location
Legal
The multiple listing data appearing on this website, or contained in reports produced therefrom, is owned and copyrighted by California Regional Multiple Listing Service, Inc. ("CRMLS") and is protected by all applicable copyright laws. Information provided is for viewer's personal, non-commercial use and may not be used for any purpose other than to identify prospective properties the viewer may be interested in purchasing. All listing data, including but not limited to square footage and lot size is believed to be accurate, but the listing Agent, listing Broker and CRMLS and its affiliates do not warrant or guarantee such accuracy. The viewer should independently verify the listed data prior to making any decisions based on such information by personal inspection and/or contacting a real estate professional.
Based on information from California Regional Multiple Listing Service, Inc. as of the most recent time synced and /or other sources. All data, including all measurements and calculations of area, is obtained from various sources and has not been, and will not be, verified by broker or MLS. All information should be independently reviewed and verified for accuracy. Properties may or may not be listed by the office/agent presenting the information
Provided By
Listed by Casey Lesher (#U40320)
Listing Office: Christie's International R.E. Southern California (#np5253)