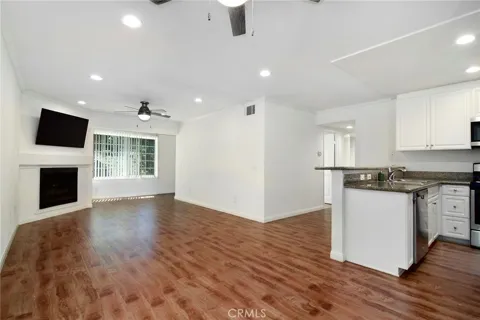
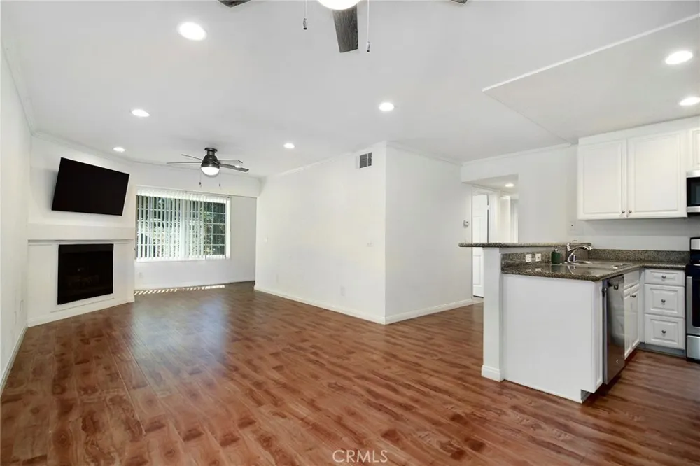
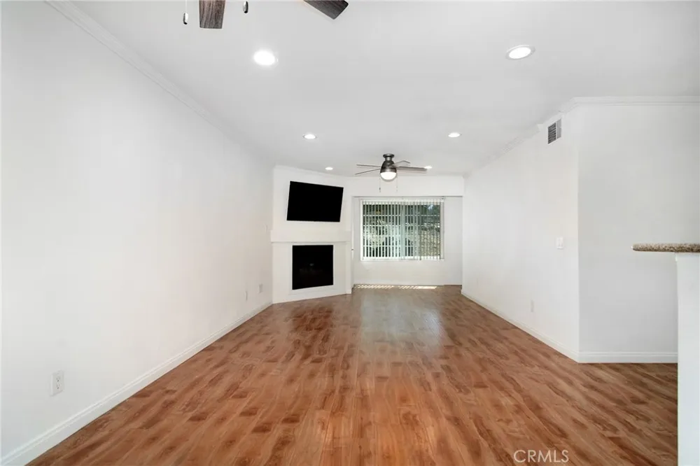
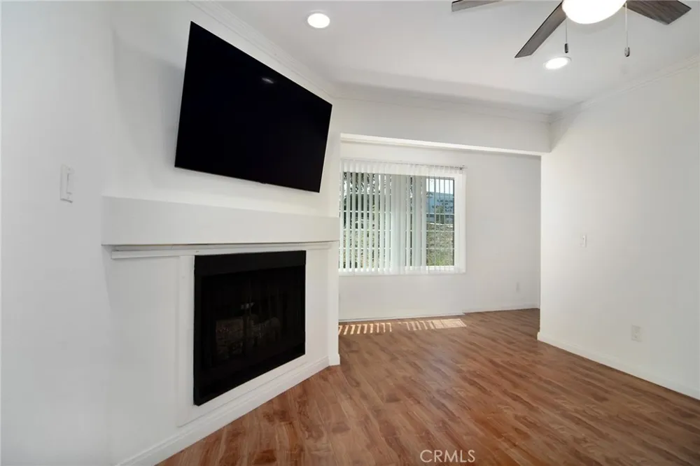
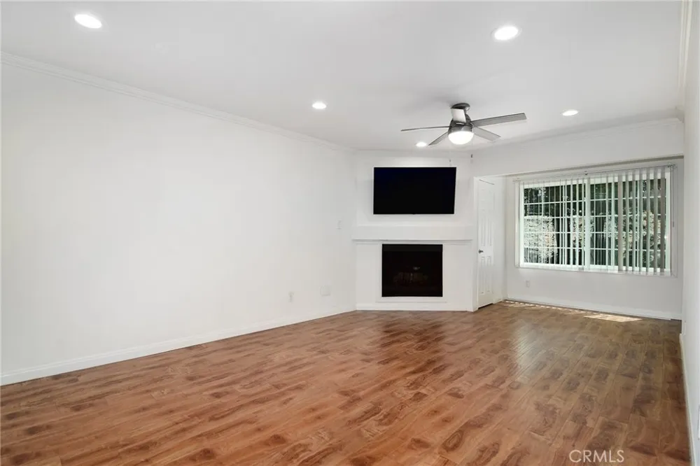
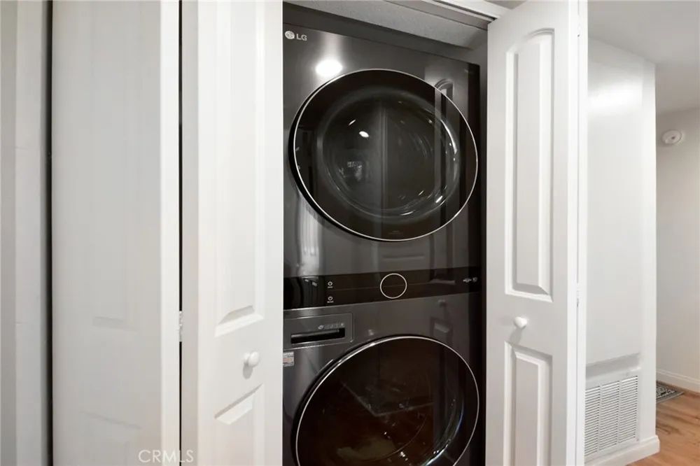
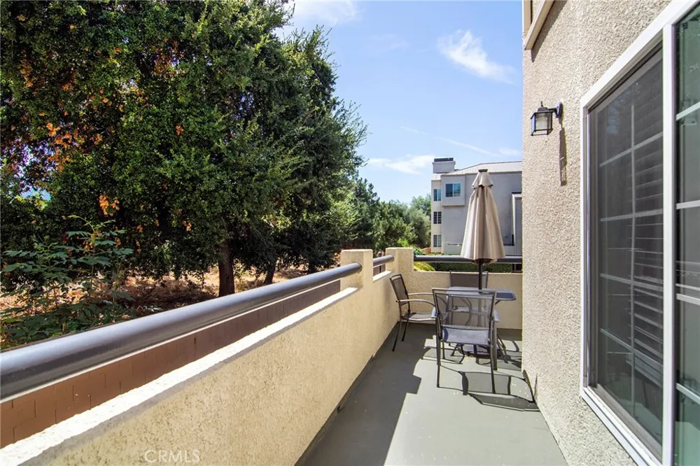
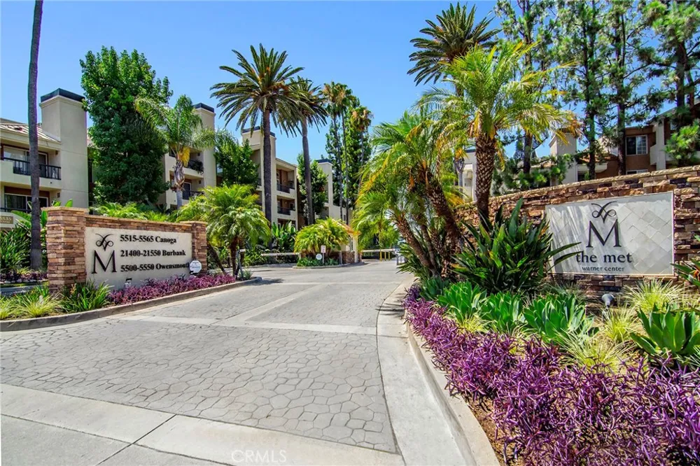
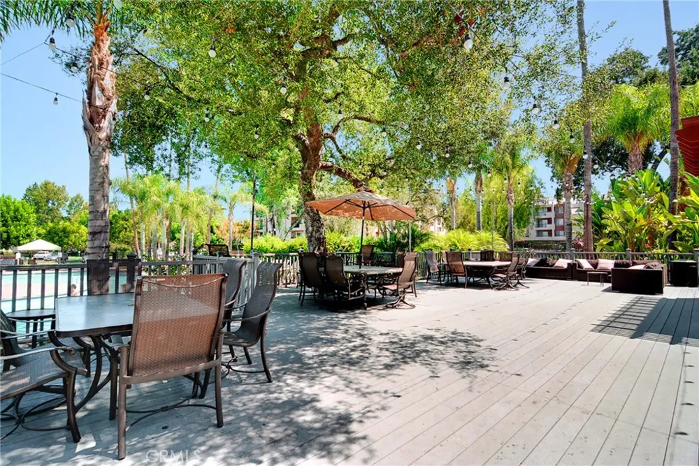
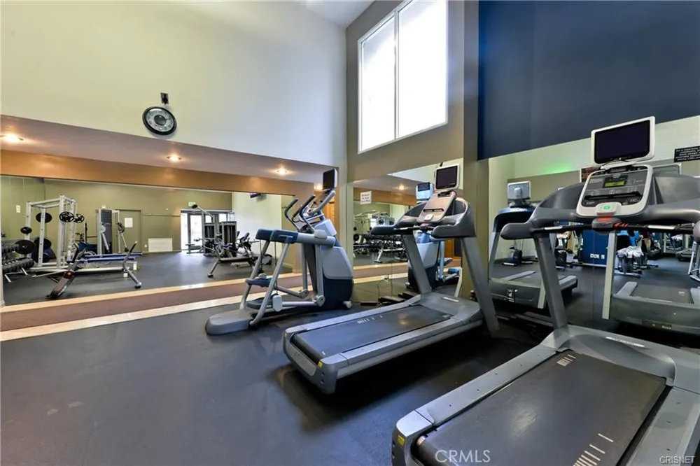
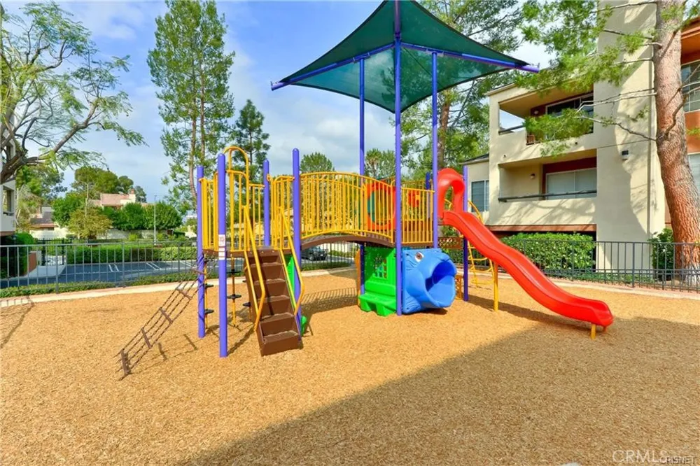
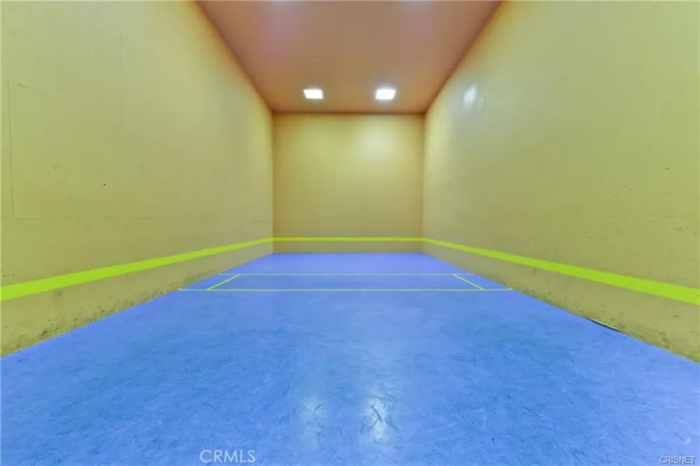
**FHA APPROVED** Largest unit at The Met! A truly rare offering of the highly sought after 3 Bedroom gem. A wonderful END CORNER UNIT with only 1 shared wall, tucked away in a quiet and convenient location at the back of building 2, which is directly across from the main pool, spa, gym, clubhouse, tennis courts and more! This wonderful home features a wide open floor plan, which utilizes an open concept to provide both privacy and functionality. From the moment you enter, you will notice the recently upgraded LVP flooring throughout, new double pane windows, recessed LED lighting, updated light fixtures and bedroom ceiling fans, fresh paint, high-end stainless appliances in the kitchen as well as a FULL SIZE LG washer and dryer. From the kitchen, open views of the living room and dining area prevail. The kitchen features plenty of counter and cabinet space, in addition to a sizable breakfast bar countertop, perfect for those less formal gatherings. The living room is spacious while featuring a charming gas fireplace, storage closet, as well as access to your private over-sized wrap around balcony. All 3 bedrooms are generous in size, but the primary suite is truly impressive, with plenty of closet space, an en-suite bathroom and even a small alcove, perfect for a sitting area or small office. The Met is a guard gated community that sits on 26 acres of meticulously landscaped grounds, featuring 4 resort-style swimming pools, 6 night lighted tennis courts, full fitness center, racquetball and indoor basketball courts and multiple spas. Water, trash and Earthquake insurance are also included in the HOA. All this, located within walking distance to The Village, Westfield Topanga and all the dining, shopping & entertainment Warner Center has to offer.
Property Details
- Interior
- All Bedrooms Down, Main Level Primary, Primary Suite
- Cooling
- 1
- Heating
- Central
- Cooling Features
- Central Air
- Bedrooms
- 3
- Bathrooms
- 2.0
- Full Baths
- 2
- View
- Neighborhood
- Lot Features
- Six To Ten Units Acre
- Stories
- 3
- Lot Description
- Six To Ten Units Acre
- Pool Description
- Community, In Ground, Association
- Pool Features
- Community, In Ground, Association
- Pool Shared
- 1
- Acres
- 1.658
- Square Feet
- 1135.0
- Lot Size (sqft)
- 72238.0
- Parking
- 1
- Parking Spaces
- 2
- Parking Type
- Garage
- Parking Garage Spaces
- 2.0
- Property Type
- Purchase
- Property Subtype Additional
- Condominium
- Year Built
- 1987
- Sewer Information
- Public Sewer
- Utility Source
- Public
- Appliances
- Dryer, Washer
- Community Features
- Sidewalks, Pool
- School District
- Los Angeles Unified
- County
- Los Angeles
- Region
- Woodland Hills
- Original List Price
- $550,000
- Days on Market (Cumulative)
- 17
- HOA
- 1
- HOA Fees
- 617.0
Location
Legal
The multiple listing data appearing on this website, or contained in reports produced therefrom, is owned and copyrighted by California Regional Multiple Listing Service, Inc. ("CRMLS") and is protected by all applicable copyright laws. Information provided is for viewer's personal, non-commercial use and may not be used for any purpose other than to identify prospective properties the viewer may be interested in purchasing. All listing data, including but not limited to square footage and lot size is believed to be accurate, but the listing Agent, listing Broker and CRMLS and its affiliates do not warrant or guarantee such accuracy. The viewer should independently verify the listed data prior to making any decisions based on such information by personal inspection and/or contacting a real estate professional.
Based on information from California Regional Multiple Listing Service, Inc. as of the most recent time synced and /or other sources. All data, including all measurements and calculations of area, is obtained from various sources and has not been, and will not be, verified by broker or MLS. All information should be independently reviewed and verified for accuracy. Properties may or may not be listed by the office/agent presenting the information
Provided By
Listed by Shane Nichols (#SR207060907)
Listing Office: Rodeo Realty (#F2918003)