(951) 364-4900 esther@homesbynix.com KW The Lakes - Each Office is Independently Owned and Operated
Traffic Dashboard
Home
  • Search
  • Featured Areas
  • Search by City
    • Menifee
    • Temecula
    • Oceanside
    • Palos Verdes Estates
    • Murrieta
    • Canyon Lake
    • Lake Elsinore
    • Anaheim
  • The Nix Experience
  • Partners & Vision
    • The CloseHack Suite
    • Working with a Purpose
  • Articles
  • Contact
Traffic Dashboard
Esther Nix
(951) 364-4900 esther@homesbynix.com
  • KW The Lakes
    31569 Canyon Estates Dr #200
    Lake Elsinore, CA 92530
Search
  • Search Properties
  • By City
  • By Subdivision
  • By Zip
About
  • Home
  • About
  • Testimonials
  • Contact Us
Explore
  • Areas
  • Property Search
Legal
  • Privacy
  • Terms
  • DMCA
  • Accessibility
  • Fair Housing
Account
  • Dashboard
  • Logout
  • Login
Esther Nix - Footer Logo
©2026 KW The Lakes - Each Office is Independently Owned and Operated. All rights reserved.
Website built by CloseHack.
California Regional Multiple Listing Service

The multiple listing data appearing on this website, or contained in reports produced therefrom, is owned and copyrighted by California Regional Multiple Listing Service, Inc. ("CRMLS") and is protected by all applicable copyright laws. Information provided is for viewer's personal, non-commercial use and may not be used for any purpose other than to identify prospective properties the viewer may be interested in purchasing. All listing data, including but not limited to square footage and lot size is believed to be accurate, but the listing Agent, listing Broker and CRMLS and its affiliates do not warrant or guarantee such accuracy. The viewer should independently verify the listed data prior to making any decisions based on such information by personal inspection and/or contacting a real estate professional.

Based on information from California Regional Multiple Listing Service, Inc. as of the most recent time synced and /or other sources. All data, including all measurements and calculations of area, is obtained from various sources and has not been, and will not be, verified by broker or MLS. All information should be independently reviewed and verified for accuracy. Properties may or may not be listed by the office/agent presenting the information

Return
  • All Types
  • House+2 more
  • Price
  • Bed/Bath
  • Size
  • Dates
  • Filters
  • Amenities
  • Save
  • Share
Listings
No results
Sort
Home / Agoura Hills / 5506 Forest Cove Lane
5506 Forest Cove Lane Agoura Hills, CA 90301 5506 Forest Cove Lane Agoura Hills, CA 90301 5506 Forest Cove Lane Agoura Hills, CA 90301 5506 Forest Cove Lane Agoura Hills, CA 90301 5506 Forest Cove Lane Agoura Hills, CA 90301 5506 Forest Cove Lane Agoura Hills, CA 90301 5506 Forest Cove Lane Agoura Hills, CA 90301 5506 Forest Cove Lane Agoura Hills, CA 90301 5506 Forest Cove Lane Agoura Hills, CA 90301 5506 Forest Cove Lane Agoura Hills, CA 90301 5506 Forest Cove Lane Agoura Hills, CA 90301 5506 Forest Cove Lane Agoura Hills, CA 90301 5506 Forest Cove Lane Agoura Hills, CA 90301 5506 Forest Cove Lane Agoura Hills, CA 90301 5506 Forest Cove Lane Agoura Hills, CA 90301 5506 Forest Cove Lane Agoura Hills, CA 90301 5506 Forest Cove Lane Agoura Hills, CA 90301 5506 Forest Cove Lane Agoura Hills, CA 90301 5506 Forest Cove Lane Agoura Hills, CA 90301 5506 Forest Cove Lane Agoura Hills, CA 90301 5506 Forest Cove Lane Agoura Hills, CA 90301 5506 Forest Cove Lane Agoura Hills, CA 90301 5506 Forest Cove Lane Agoura Hills, CA 90301 5506 Forest Cove Lane Agoura Hills, CA 90301 5506 Forest Cove Lane Agoura Hills, CA 90301 5506 Forest Cove Lane Agoura Hills, CA 90301 5506 Forest Cove Lane Agoura Hills, CA 90301 5506 Forest Cove Lane Agoura Hills, CA 90301 5506 Forest Cove Lane Agoura Hills, CA 90301 5506 Forest Cove Lane Agoura Hills, CA 90301 5506 Forest Cove Lane Agoura Hills, CA 90301 5506 Forest Cove Lane Agoura Hills, CA 90301 5506 Forest Cove Lane Agoura Hills, CA 90301 5506 Forest Cove Lane Agoura Hills, CA 90301 5506 Forest Cove Lane Agoura Hills, CA 90301 5506 Forest Cove Lane Agoura Hills, CA 90301 5506 Forest Cove Lane Agoura Hills, CA 90301 5506 Forest Cove Lane Agoura Hills, CA 90301 5506 Forest Cove Lane Agoura Hills, CA 90301 5506 Forest Cove Lane Agoura Hills, CA 90301 5506 Forest Cove Lane Agoura Hills, CA 90301 5506 Forest Cove Lane Agoura Hills, CA 90301 5506 Forest Cove Lane Agoura Hills, CA 90301 5506 Forest Cove Lane Agoura Hills, CA 90301 5506 Forest Cove Lane Agoura Hills, CA 90301 5506 Forest Cove Lane Agoura Hills, CA 90301 5506 Forest Cove Lane Agoura Hills, CA 90301 5506 Forest Cove Lane Agoura Hills, CA 90301 View All Photos

$1,685,000

| Active

5506 Forest Cove Lane

Agoura Hills, CA 90301

2,688
Square Feet
4
Beds
3.5
Baths
0.19
Acres
199
Days on Market
SR26179878
MLS#
House
Structure
Residential
Zone
Contact
Listing OfficeRidge Realty

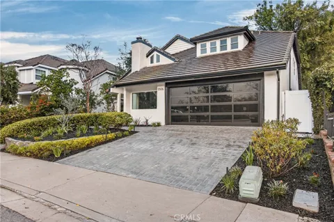
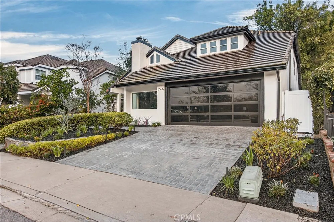
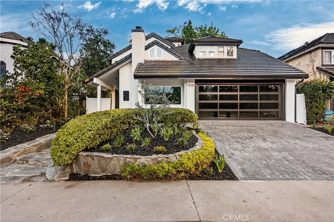
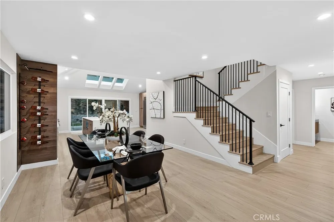
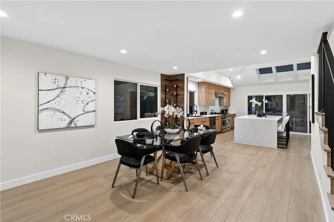
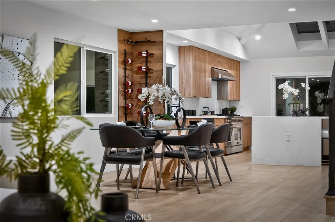
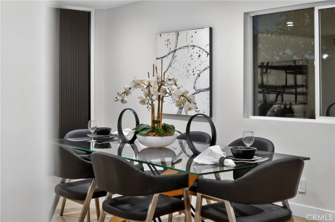
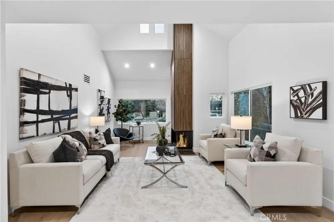
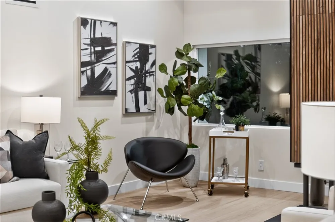
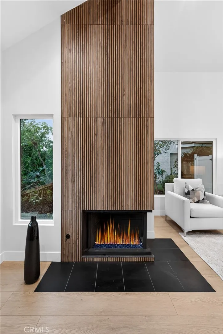
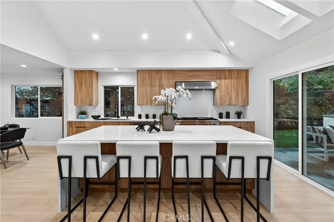
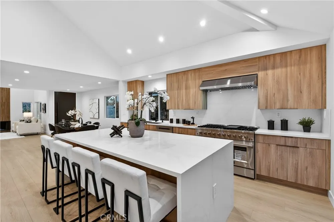
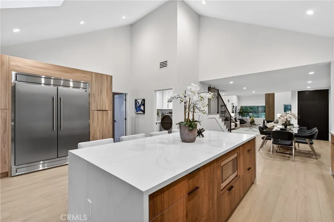
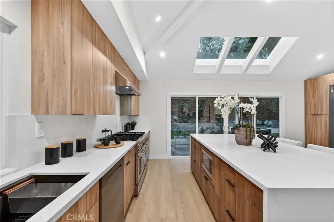
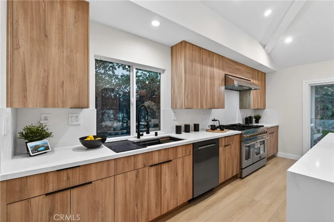
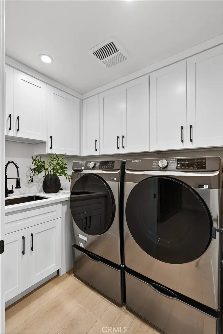
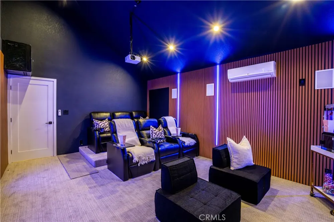
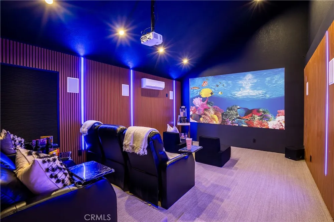
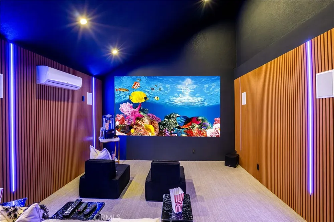
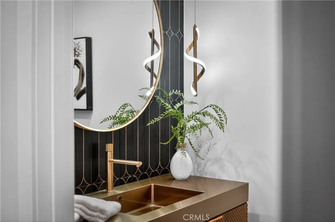
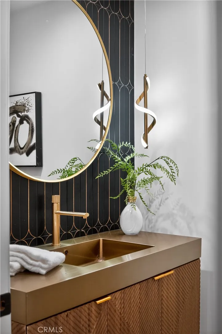
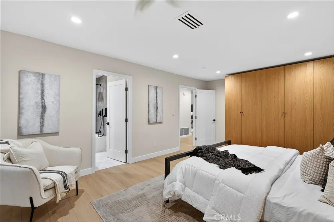
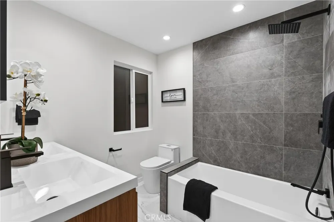
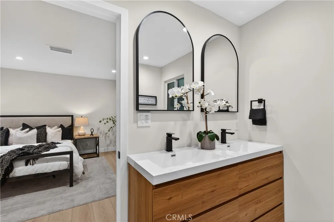
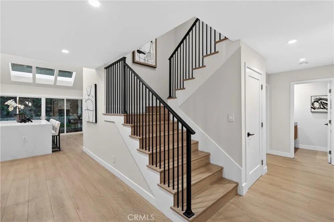
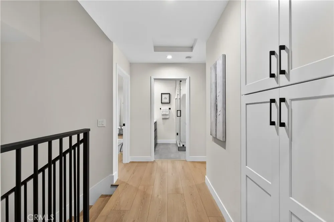
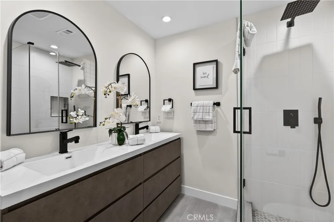
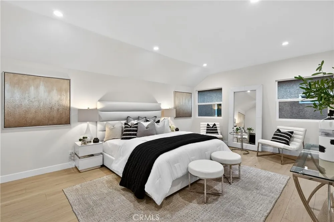
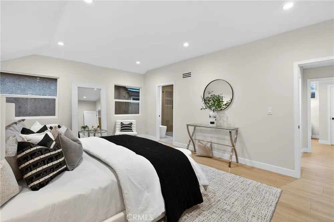
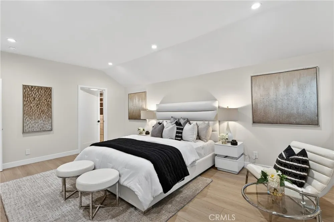
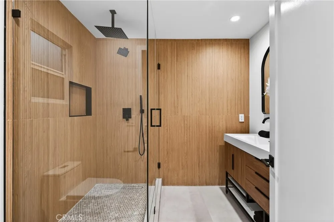
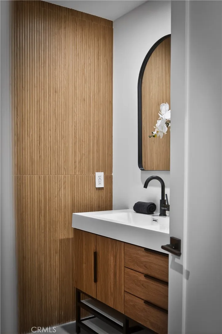
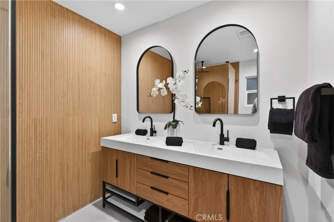
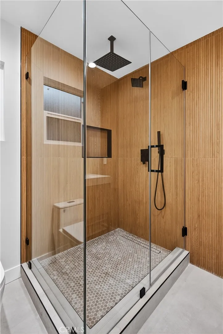
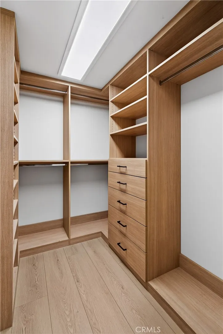
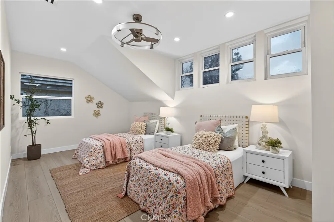
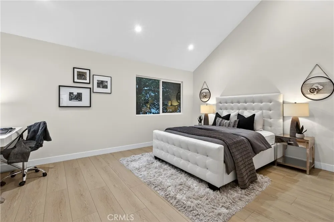
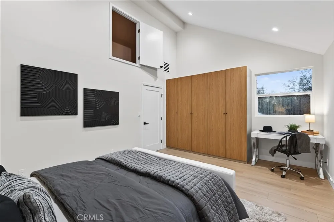
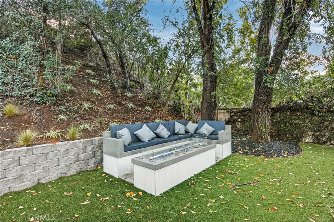
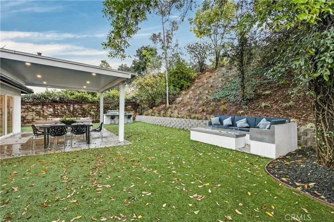
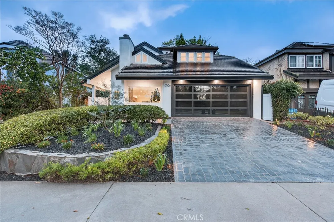
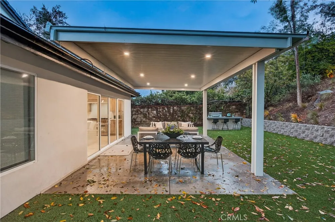
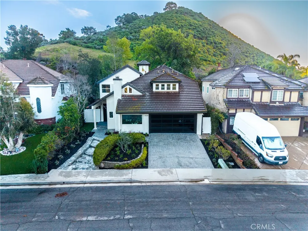
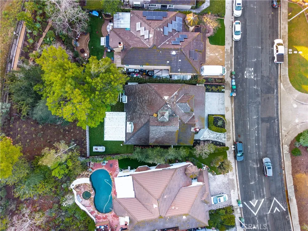
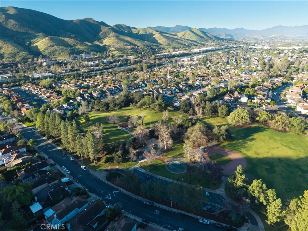
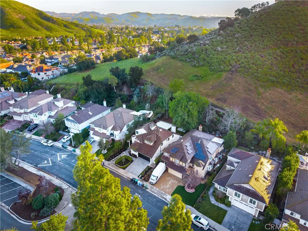
Welcome to an exceptional residence in prestigious Château Creek, where sophisticated design, modern comfort, and effortless indoor-outdoor living come together. From the moment you enter, you’re greeted by an inviting open-concept floor plan featuring soaring ceilings, wide-plank wood floors, designer lighting, and a striking fireplace that creates a stunning focal point in the living area. The elegant dining space flows seamlessly into the chef’s kitchen and extends outdoors through expansive sliding glass doors, making entertaining and everyday living feel effortless. Designed for both beauty and functionality, the impressive kitchen is highlighted by a skylight and dramatic ceiling height, along with premium stainless steel appliances, quartz countertops, custom cabinetry, and abundant preparation and storage space. The main level offers exceptional versatility, including a private media room, a spacious guest suite with a full bath, a stylish powder room, and a dedicated laundry room with custom cabinetry and washer and dryer. Upstairs, the luxurious primary suite provides a peaceful retreat with a generous walk-in closet and spa-inspired bathroom featuring a walk-in shower and elegant finishes. Two additional bedrooms share a beautifully appointed hall bathroom with dual vanities and contemporary fixtures. Step outside to your own private oasis, complete with a covered pergola, built-in fire pit, and built-in BBQ—an ideal setting for intimate gatherings, outdoor dining, or relaxing beneath the stars. Modern convenience is seamlessly integrated throughout the home with Google Home smart controls for lighting, the front door, and air conditioning. The garage is equally impressive, featuring a sleek epoxy floor and modern garage door. Ideally located near top-rated schools, upscale dining, premier shopping, and recreational amenities, this remarkable Château Creek residence offers the perfect balance of contemporary sophistication, comfort, and timeless elegance—a truly exceptional place to call home.

Property Details
Interior
Bedroom On Main Level, Multiple Primary Suites, Walk In Closets
Cooling
1
Cooling Features
Central Air
Bedrooms
4
Bathrooms
3.5
Full Baths
3
Half Baths
1
Lot Features
Zero To One Unit Acre
Stories
2
Lot Description
Zero To One Unit Acre
Acres
0.194
Square Feet
2688.0
Lot Size (sqft)
8437.0
Parking
1
Parking Spaces
2
Parking Type
Garage
Parking Garage Spaces
2.0
Property Type
Purchase
Property Subtype Additional
Single Family Residence
Year Built
1983
Sewer Information
Public Sewer
Utility Source
Public
Subdivision
Chateau Springs (813)
Community Features
Suburban
School District
Las Virgenes
County
Los Angeles
Region
Agoura Hills
Original List Price
$1,685,000
Days on Market (Cumulative)
199
HOA
1
HOA Fees
188.0
MLS #
SR26179878
Location
Legal

The multiple listing data appearing on this website, or contained in reports produced therefrom, is owned and copyrighted by California Regional Multiple Listing Service, Inc. ("CRMLS") and is protected by all applicable copyright laws. Information provided is for viewer's personal, non-commercial use and may not be used for any purpose other than to identify prospective properties the viewer may be interested in purchasing. All listing data, including but not limited to square footage and lot size is believed to be accurate, but the listing Agent, listing Broker and CRMLS and its affiliates do not warrant or guarantee such accuracy. The viewer should independently verify the listed data prior to making any decisions based on such information by personal inspection and/or contacting a real estate professional.

Based on information from California Regional Multiple Listing Service, Inc. as of the most recent time synced and /or other sources. All data, including all measurements and calculations of area, is obtained from various sources and has not been, and will not be, verified by broker or MLS. All information should be independently reviewed and verified for accuracy. Properties may or may not be listed by the office/agent presenting the information

Provided By
Listed by Gabriel Ostrow (#F207017885)
Listing Office: Ridge Realty (#SR0060700)

Esther Nix Have a question about this home?

Interested in Purchasing 5506 Forest Cove Lane?

Get an estimate on monthly payments on this property.

$
years
Down Payment
$
%
Interest Rate
%
Tax Rate
%
$
$annually
$monthly
Estimated Monthly Payment
$0.00
Loan Amount
$0.00