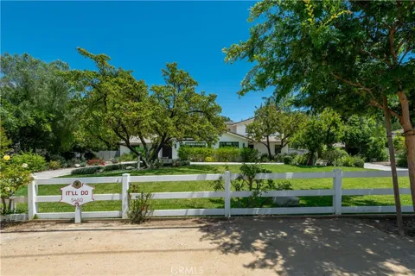
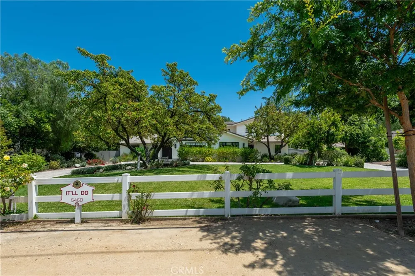
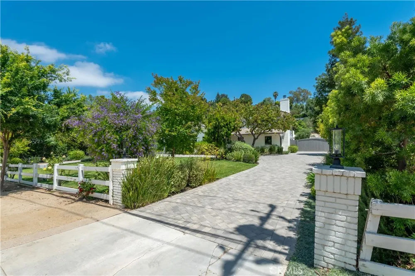
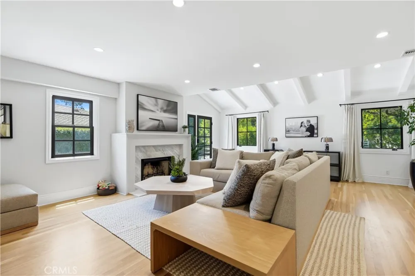
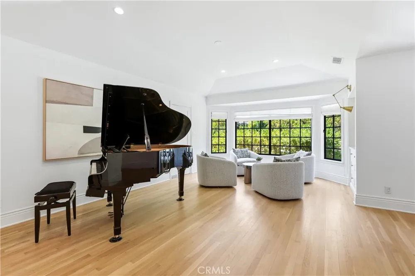
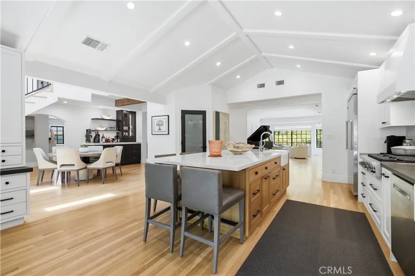
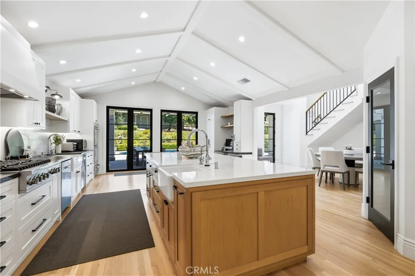
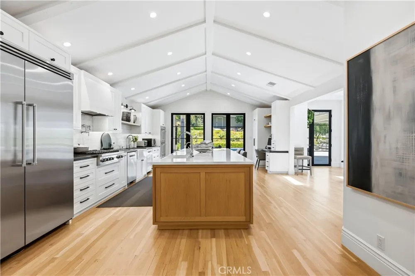
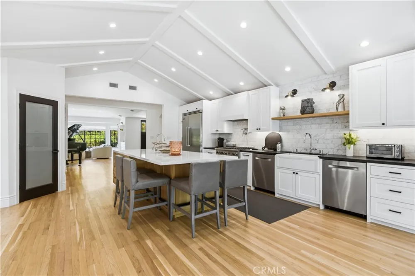
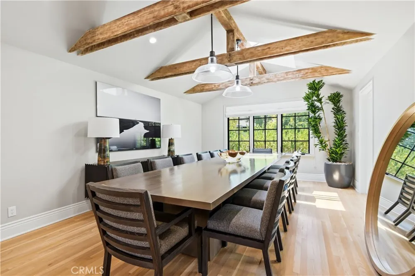
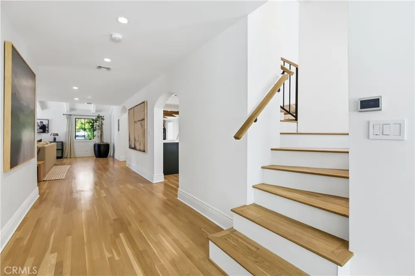
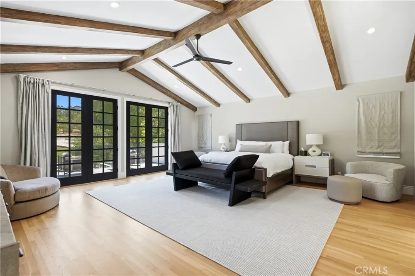
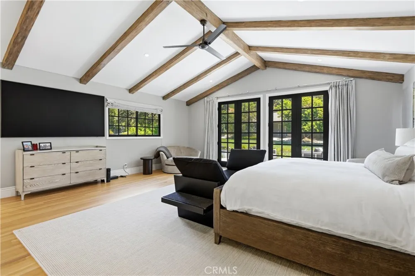
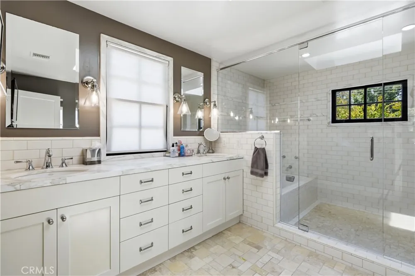
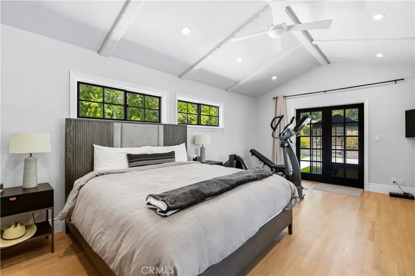
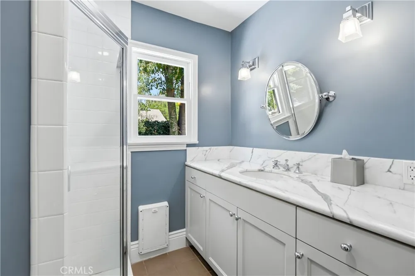
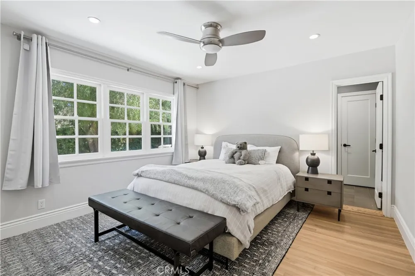
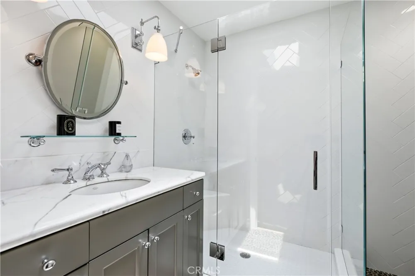
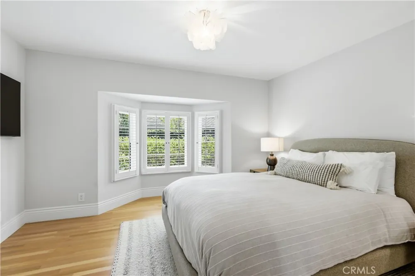
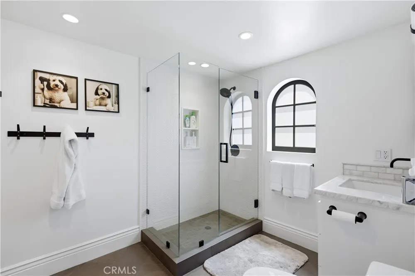
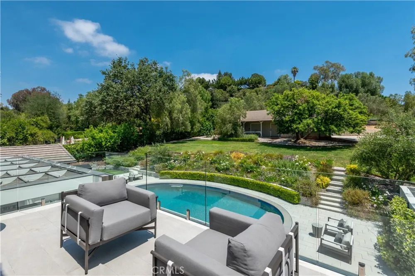
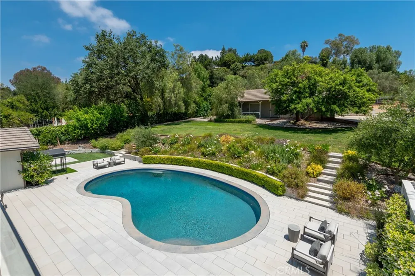
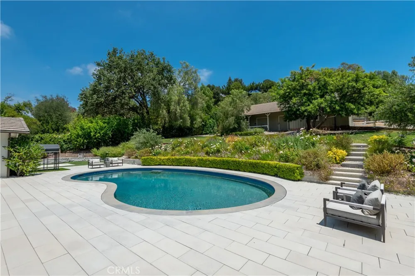
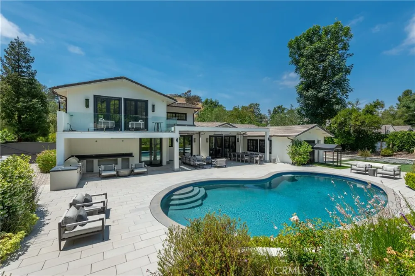
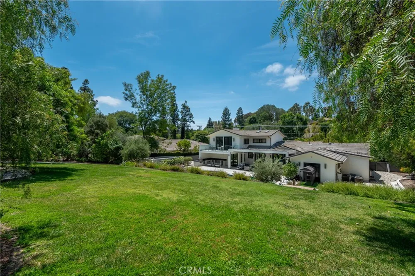
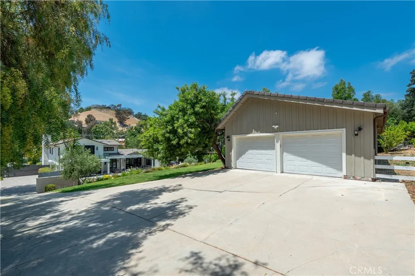
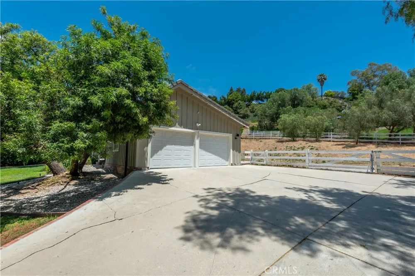
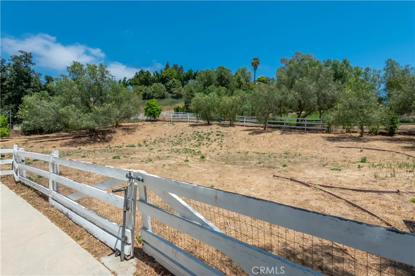
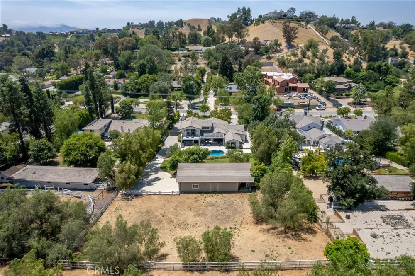
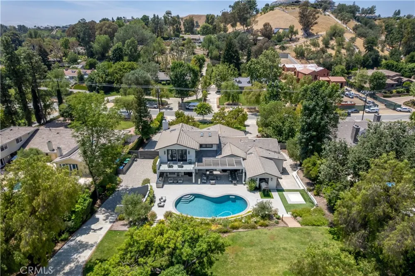
This beautifully remodeled residence blends timeless charm with contemporary design throughout. Nestled on a gentle, over one-acre all usable lot, the sunny open floor plan is filled with natural light. Highlights of the home include a stunning, chef's center island kitchen with volume ceiling, stainless steel appliances, counter seating, walk-in pantry, separate work station & sunny breakfast room, all open to the spacious great room with fireplace, plus cozy formal dining room with an artistic, open beam ceiling and adjoining living room with big picture windows. Designed for both entertaining & comfortable family living, there are five en-suite bedrooms, highlighted by the newer primary suite encompassing the second floor. The primary suite is a true private retreat featuring an all stone bath, dual walk-in closets, and spacious balcony overlooking the picturesque rear grounds. All secondary suites are on the main floor and all feature remodeled baths. The lushly landscaped grounds are highlighted by a sparkling pool, outdoor kitchen and barbecue area, multiple sitting & dining spaces, and a large grassy yard ideal for recreation, entertaining, or outdoor activities. Completing the property is a detached garage, barn, horse corral, plus additional land with multiple potential uses (an orchard, garden, sports area). This home truly offers the quintessential Hidden Hills lifestyle in an inviting natural setting, all close to nearby schools, restaurants and shopping.
Property Details
- Interior
- Beamed Ceilings, Built In Features, Balcony, Breakfast Area, Separate Formal Dining Room, High Ceilings, Open Floorplan, Pantry,
- Cooling
- 1
- Heating
- Forced Air
- Cooling Features
- Central Air
- Bedrooms
- 5
- Bathrooms
- 5.5
- Full Baths
- 5
- Half Baths
- 1
- View
- Hills
- Lot Features
- Back Yard, Front Yard, Horse Property, Sprinklers In Rear, Sprinklers In Front, Lawn, Lot Over Sqft, Landscaped, Near Park, Rect
- Stories
- 2
- Lot Description
- Back Yard, Front Yard, Horse Property, Sprinklers In Rear, Sprinklers In Front, Lawn, Lot Over Sqft, Landscaped, Near Park, Rect
- Pool
- 1
- Pool Description
- In Ground, Private, Association
- Pool Features
- In Ground, Private, Association
- Exterior Features
- Barbecue
- Exterior Materials
- Barbecue
- Acres
- 1.09
- Square Feet
- 5100.0
- Lot Size (sqft)
- 47483.0
- Parking Features
- Door Multi, Driveway, Electric Gate, Garage, Gated, Off Street, Garage Faces Side
- Parking
- 1
- Parking Spaces
- 2.0
- Parking Type
- Driveway
- Parking Garage Spaces
- 2.0
- Property Type
- Purchase
- Style
- Custom
- Property Subtype Additional
- Single Family Residence
- Year Built
- 1957
- Roof
- Concrete, Tile
- Sewer Information
- Public Sewer
- Utility Source
- Public
- Utility Features
- Electricity Connected, Natural Gas Connected, Sewer Connected, Water Connected
- Appliances
- Built In Range, Double Oven, Dishwasher, Freezer, Disposal, Gas Range, Microwave, Refrigerator, Range Hood, Water Heater
- Community Features
- Hiking, Horse Trails, Gated, Park
- School District
- Las Virgenes
- Elementary School
- Round Meadow
- Middle School
- A.E. Wright
- High School
- Calabasas
- County
- Los Angeles
- Region
- Hidden Hills
- Zoning
- HHRAS1*
- Original List Price
- $6,395,000
- Days on Market (Cumulative)
- 116
- HOA
- 1
- HOA Fees
- 0.25
Location
Legal
The multiple listing data appearing on this website, or contained in reports produced therefrom, is owned and copyrighted by California Regional Multiple Listing Service, Inc. ("CRMLS") and is protected by all applicable copyright laws. Information provided is for viewer's personal, non-commercial use and may not be used for any purpose other than to identify prospective properties the viewer may be interested in purchasing. All listing data, including but not limited to square footage and lot size is believed to be accurate, but the listing Agent, listing Broker and CRMLS and its affiliates do not warrant or guarantee such accuracy. The viewer should independently verify the listed data prior to making any decisions based on such information by personal inspection and/or contacting a real estate professional.
Based on information from California Regional Multiple Listing Service, Inc. as of the most recent time synced and /or other sources. All data, including all measurements and calculations of area, is obtained from various sources and has not been, and will not be, verified by broker or MLS. All information should be independently reviewed and verified for accuracy. Properties may or may not be listed by the office/agent presenting the information
Provided By
Listed by Marc Shevin (#F210072011)
Listing Office: Douglas Elliman of California, Inc. (#SR9529005)