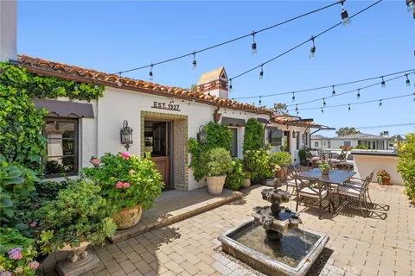
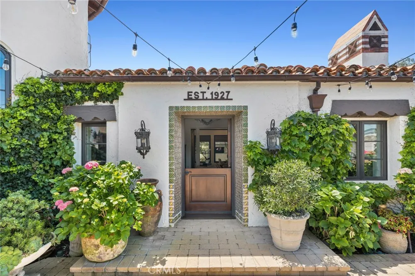
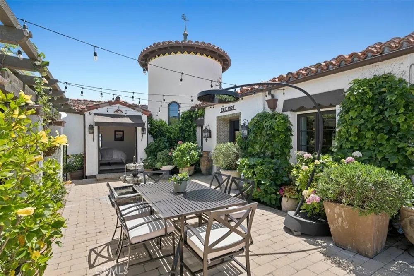
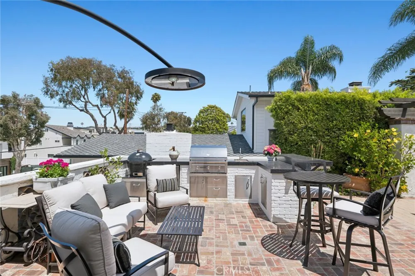
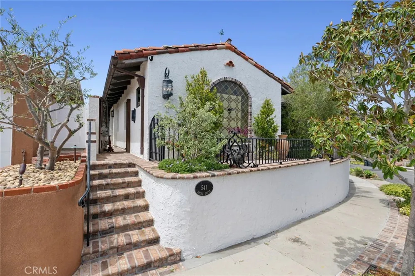
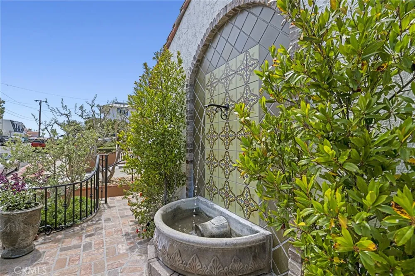
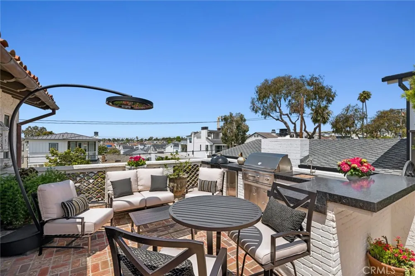
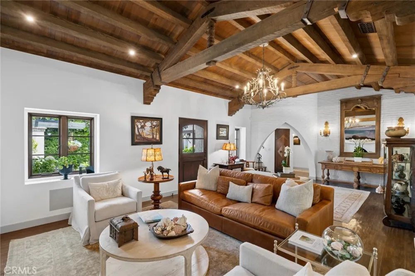
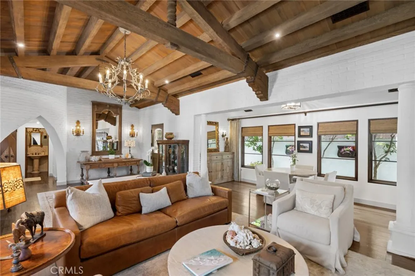
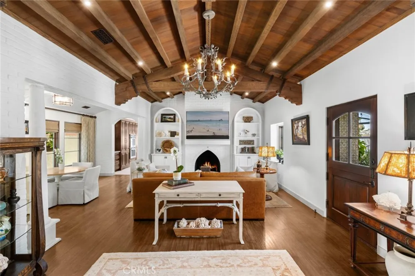
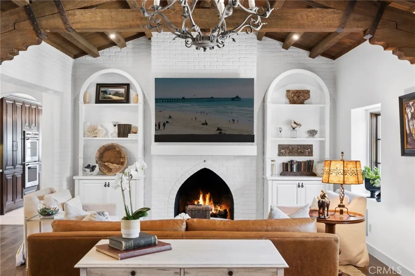
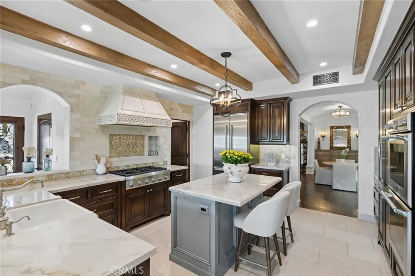
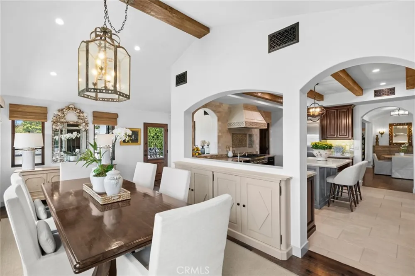
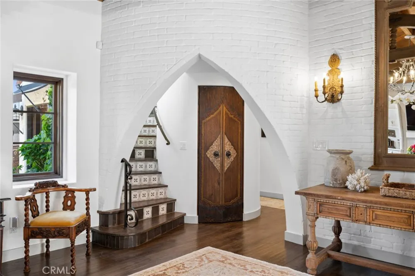
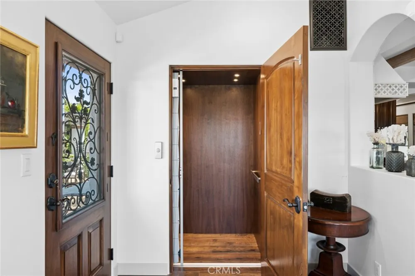
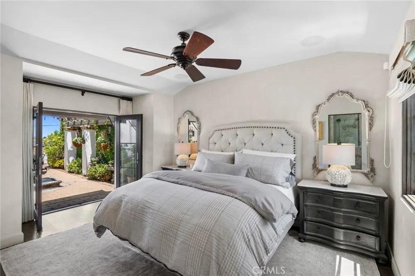
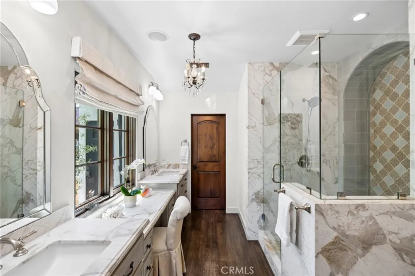
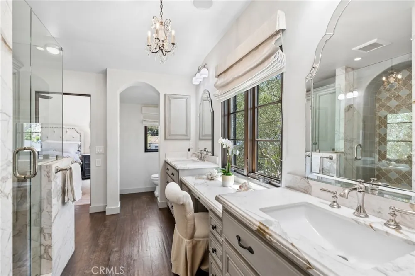
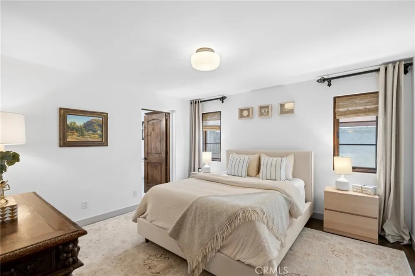
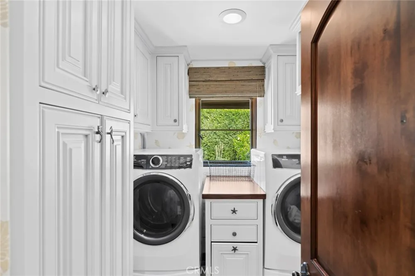
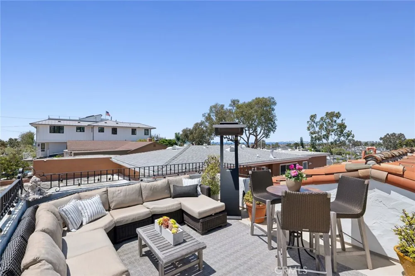
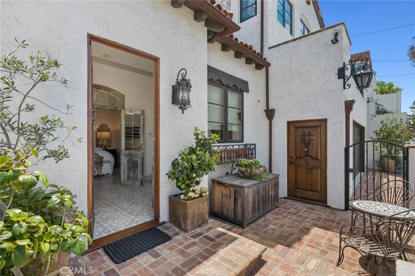
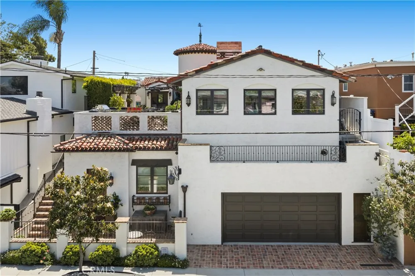
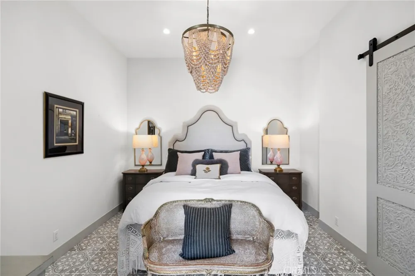
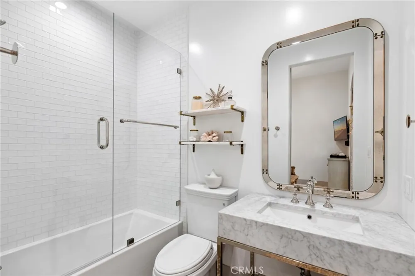
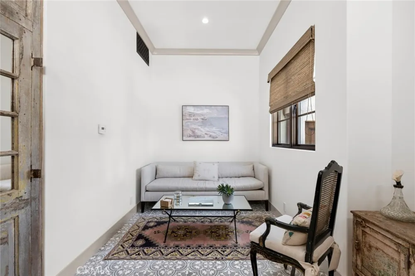
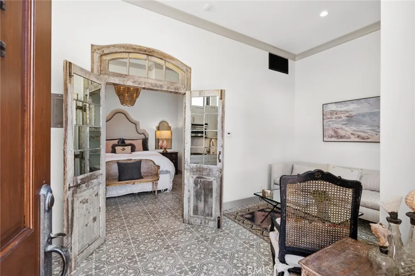
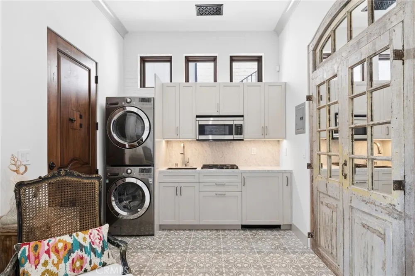
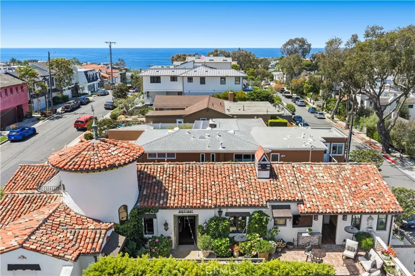
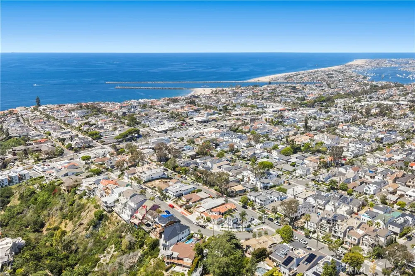
Nestled in the heart of Corona del Mar, 541 Hazel offers a rare blend of timeless charm and modern luxury. Originally built in 1927 as a classic Laguna Beach cottage, this exceptional Spanish Colonial Revival residence has been thoughtfully remodeled and restored, preserving its historic character while elevating it for contemporary living. Defined by hallmark architectural details, the home showcases white stucco exteriors, hand painted tiles, rich dark wood elements, and warm, inviting interiors that echo the romance and craftsmanship of the era. The main residence features two spacious bedrooms and two-and-a-half beautifully appointed bathrooms; each designed with refined finishes and attention to detail. Light-filled living spaces flow seamlessly, with a beautiful interior courtyard with gardens and fountains, creating an inviting atmosphere perfect for both everyday living and entertaining. A dedicated wine room with custom built 100 bottle refrigerator that adds a sophisticated touch, ideal for collectors and hosts alike. Enhancing both convenience and accessibility, the property includes a two-car garage with entry on Hazel and garage access on Poppy, along with a private elevator that connects the garage directly to the first floor of the main residence. Complementing the main home is a private one-bedroom casita, complete with its own full kitchen, bathroom, and laundry—perfect for guests, extended family, or a flexible work-from-home retreat.
Set in one of Corona del Mar’s most desirable neighborhoods, this property captures the essence of coastal California living, combining historic charm, modern amenities, and exceptional versatility.
Property Details
- Interior
- Beamed Ceilings, Breakfast Bar, Built In Features, Breakfast Area, Separate Formal Dining Room, Elevator, Pantry, Stone Counters
- Cooling
- 1
- Heating
- Forced Air, Fireplaces
- Cooling Features
- Central Air
- Bedrooms
- 3
- Bathrooms
- 3.5
- Full Baths
- 3
- Half Baths
- 1
- View
- City Lights,Coastline,Courtyard,Neighborhood,Ocean,Water
- Lot Features
- Back Yard
- Stories
- 2
- Lot Description
- Back Yard
- Acres
- 0.107
- Square Feet
- 2705.0
- Lot Size (sqft)
- 4650.0
- Parking Features
- Garage, Oversized, Private, Storage
- Parking
- 1
- Parking Spaces
- 2.0
- Parking Type
- Garage
- Parking Garage Spaces
- 2.0
- Property Type
- Purchase
- Style
- Spanish
- Property Subtype Additional
- Single Family Residence
- Year Built
- 1927
- Roof
- Spanish Tile, Tile
- Sewer Information
- Public Sewer
- Utility Source
- Public
- Appliances
- Six Burner Stove, Built In Range, Barbecue, Double Oven, Energy Star Qualified Appliances, Microwave
- Subdivision
- Corona del Mar North of PCH (CNHW)
- Community Features
- Urban
- School District
- Newport Mesa Unified
- Elementary School
- Harbor View
- Middle School
- Corona Del Mar
- High School
- Corona Del Mar
- County
- Orange
- Region
- Corona Del Mar
- Original List Price
- $6,895,000
- Days on Market (Cumulative)
- 88
- HOA Fees
- 0.0
Location
Legal
The multiple listing data appearing on this website, or contained in reports produced therefrom, is owned and copyrighted by California Regional Multiple Listing Service, Inc. ("CRMLS") and is protected by all applicable copyright laws. Information provided is for viewer's personal, non-commercial use and may not be used for any purpose other than to identify prospective properties the viewer may be interested in purchasing. All listing data, including but not limited to square footage and lot size is believed to be accurate, but the listing Agent, listing Broker and CRMLS and its affiliates do not warrant or guarantee such accuracy. The viewer should independently verify the listed data prior to making any decisions based on such information by personal inspection and/or contacting a real estate professional.
Based on information from California Regional Multiple Listing Service, Inc. as of the most recent time synced and /or other sources. All data, including all measurements and calculations of area, is obtained from various sources and has not been, and will not be, verified by broker or MLS. All information should be independently reviewed and verified for accuracy. Properties may or may not be listed by the office/agent presenting the information
Provided By
Listed by Elizabeth Gould (#NP61329)
Listing Office: Coldwell Banker Realty (#U6312)