(951) 364-4900 esther@homesbynix.com KW The Lakes - Each Office is Independently Owned and Operated
Traffic Dashboard
Home
  • Search
  • Featured Areas
  • Search by City
    • Menifee
    • Temecula
    • Oceanside
    • Palos Verdes Estates
    • Murrieta
    • Canyon Lake
    • Lake Elsinore
    • Anaheim
  • The Nix Experience
  • Partners & Vision
    • The CloseHack Suite
    • Working with a Purpose
  • Articles
  • Contact
Traffic Dashboard
Esther Nix
(951) 364-4900 esther@homesbynix.com
  • KW The Lakes
    31569 Canyon Estates Dr #200
    Lake Elsinore, CA 92530
Search
  • Search Properties
  • By City
  • By Subdivision
  • By Zip
About
  • Home
  • About
  • Testimonials
  • Contact Us
Explore
  • Areas
  • Property Search
Legal
  • Privacy
  • Terms
  • DMCA
  • Accessibility
  • Fair Housing
Account
  • Dashboard
  • Logout
  • Login
Esther Nix - Footer Logo
©2026 KW The Lakes - Each Office is Independently Owned and Operated. All rights reserved.
Website built by CloseHack.
California Regional Multiple Listing Service

The multiple listing data appearing on this website, or contained in reports produced therefrom, is owned and copyrighted by California Regional Multiple Listing Service, Inc. ("CRMLS") and is protected by all applicable copyright laws. Information provided is for viewer's personal, non-commercial use and may not be used for any purpose other than to identify prospective properties the viewer may be interested in purchasing. All listing data, including but not limited to square footage and lot size is believed to be accurate, but the listing Agent, listing Broker and CRMLS and its affiliates do not warrant or guarantee such accuracy. The viewer should independently verify the listed data prior to making any decisions based on such information by personal inspection and/or contacting a real estate professional.

Based on information from California Regional Multiple Listing Service, Inc. as of the most recent time synced and /or other sources. All data, including all measurements and calculations of area, is obtained from various sources and has not been, and will not be, verified by broker or MLS. All information should be independently reviewed and verified for accuracy. Properties may or may not be listed by the office/agent presenting the information

Return
  • All Types
  • House+2 more
  • Price
  • Bed/Bath
  • Size
  • Dates
  • Filters
  • Amenities
  • Save
  • Share
Listings
No results
Sort
Home / Lafayette / 53 Hidden Oaks Dr.
53 Hidden Oaks Dr. Lafayette, CA 94549 53 Hidden Oaks Dr. Lafayette, CA 94549 53 Hidden Oaks Dr. Lafayette, CA 94549 53 Hidden Oaks Dr. Lafayette, CA 94549 53 Hidden Oaks Dr. Lafayette, CA 94549 53 Hidden Oaks Dr. Lafayette, CA 94549 53 Hidden Oaks Dr. Lafayette, CA 94549 53 Hidden Oaks Dr. Lafayette, CA 94549 53 Hidden Oaks Dr. Lafayette, CA 94549 53 Hidden Oaks Dr. Lafayette, CA 94549 53 Hidden Oaks Dr. Lafayette, CA 94549 53 Hidden Oaks Dr. Lafayette, CA 94549 53 Hidden Oaks Dr. Lafayette, CA 94549 53 Hidden Oaks Dr. Lafayette, CA 94549 53 Hidden Oaks Dr. Lafayette, CA 94549 53 Hidden Oaks Dr. Lafayette, CA 94549 53 Hidden Oaks Dr. Lafayette, CA 94549 53 Hidden Oaks Dr. Lafayette, CA 94549 53 Hidden Oaks Dr. Lafayette, CA 94549 53 Hidden Oaks Dr. Lafayette, CA 94549 53 Hidden Oaks Dr. Lafayette, CA 94549 53 Hidden Oaks Dr. Lafayette, CA 94549 53 Hidden Oaks Dr. Lafayette, CA 94549 53 Hidden Oaks Dr. Lafayette, CA 94549 53 Hidden Oaks Dr. Lafayette, CA 94549 53 Hidden Oaks Dr. Lafayette, CA 94549 53 Hidden Oaks Dr. Lafayette, CA 94549 53 Hidden Oaks Dr. Lafayette, CA 94549 53 Hidden Oaks Dr. Lafayette, CA 94549 53 Hidden Oaks Dr. Lafayette, CA 94549 53 Hidden Oaks Dr. Lafayette, CA 94549 53 Hidden Oaks Dr. Lafayette, CA 94549 53 Hidden Oaks Dr. Lafayette, CA 94549 53 Hidden Oaks Dr. Lafayette, CA 94549 53 Hidden Oaks Dr. Lafayette, CA 94549 53 Hidden Oaks Dr. Lafayette, CA 94549 53 Hidden Oaks Dr. Lafayette, CA 94549 53 Hidden Oaks Dr. Lafayette, CA 94549 53 Hidden Oaks Dr. Lafayette, CA 94549 53 Hidden Oaks Dr. Lafayette, CA 94549 53 Hidden Oaks Dr. Lafayette, CA 94549 53 Hidden Oaks Dr. Lafayette, CA 94549 53 Hidden Oaks Dr. Lafayette, CA 94549 53 Hidden Oaks Dr. Lafayette, CA 94549 53 Hidden Oaks Dr. Lafayette, CA 94549 53 Hidden Oaks Dr. Lafayette, CA 94549 53 Hidden Oaks Dr. Lafayette, CA 94549 53 Hidden Oaks Dr. Lafayette, CA 94549 53 Hidden Oaks Dr. Lafayette, CA 94549 53 Hidden Oaks Dr. Lafayette, CA 94549 53 Hidden Oaks Dr. Lafayette, CA 94549 53 Hidden Oaks Dr. Lafayette, CA 94549 53 Hidden Oaks Dr. Lafayette, CA 94549 53 Hidden Oaks Dr. Lafayette, CA 94549 53 Hidden Oaks Dr. Lafayette, CA 94549 53 Hidden Oaks Dr. Lafayette, CA 94549 53 Hidden Oaks Dr. Lafayette, CA 94549 53 Hidden Oaks Dr. Lafayette, CA 94549 53 Hidden Oaks Dr. Lafayette, CA 94549 53 Hidden Oaks Dr. Lafayette, CA 94549 53 Hidden Oaks Dr. Lafayette, CA 94549 53 Hidden Oaks Dr. Lafayette, CA 94549 53 Hidden Oaks Dr. Lafayette, CA 94549 53 Hidden Oaks Dr. Lafayette, CA 94549 53 Hidden Oaks Dr. Lafayette, CA 94549 53 Hidden Oaks Dr. Lafayette, CA 94549 View All Photos

$4,295,000

| Active

53 Hidden Oaks Dr.

Lafayette, CA 94549

5,300
Square Feet
4
Beds
4
Baths
0.90
Acres
107
Days on Market
41142662
MLS#
House
Structure
Residential
Zone
Contact
Listing OfficeWoehrle Real Estate
Office Emailsamantha@woehrlerealestate.com

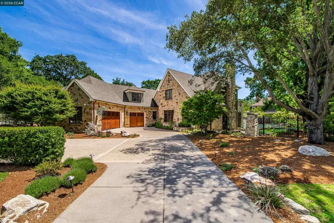
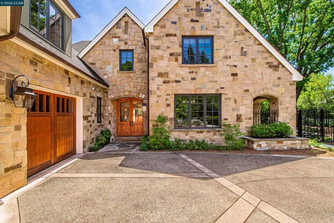
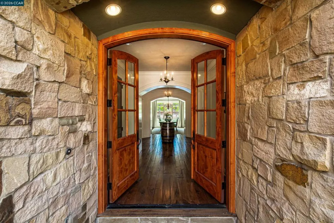
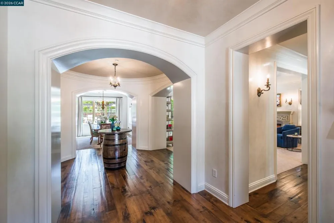
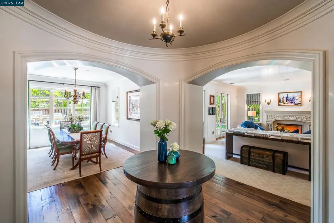
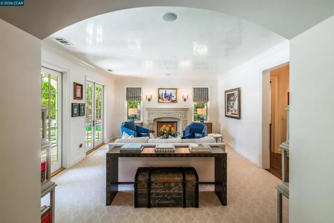
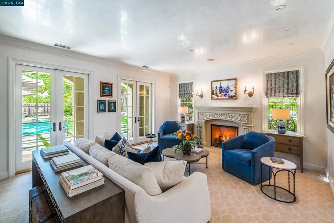
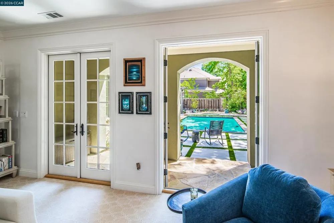
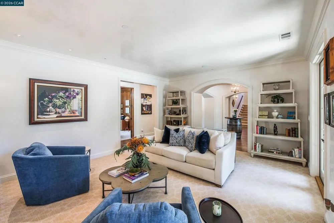
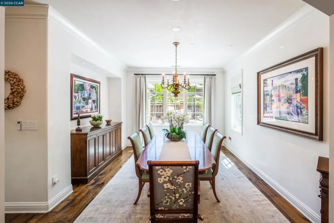
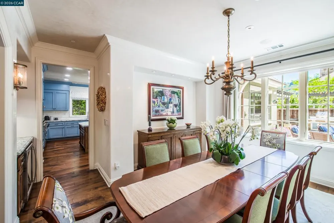
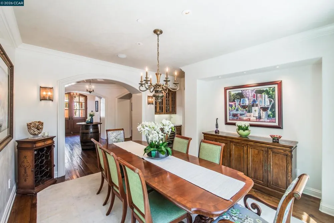
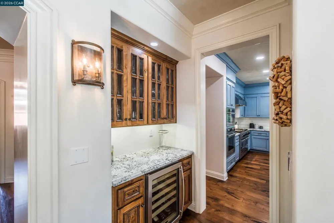
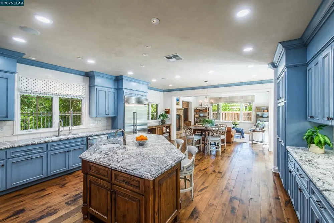
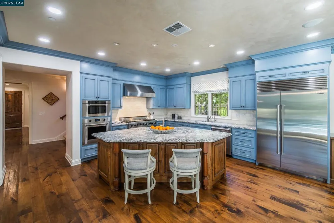
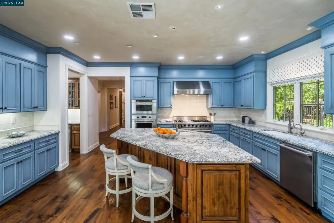
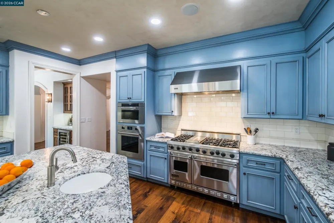
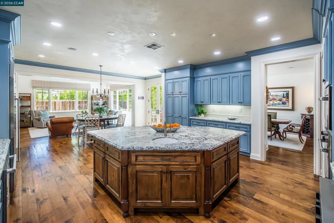
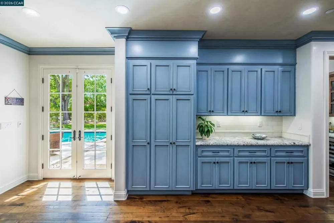
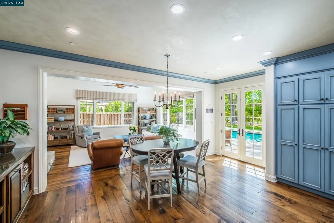
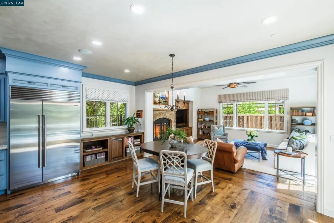
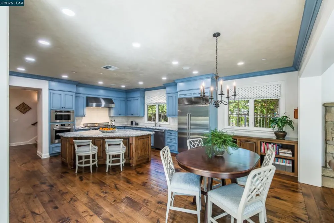
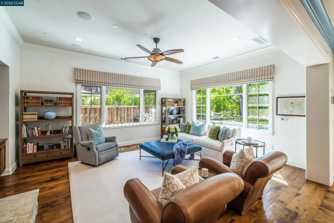
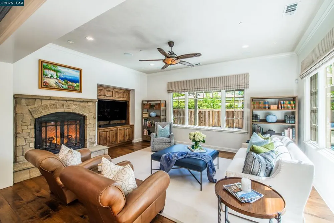
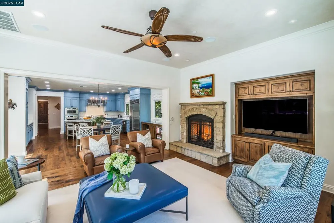
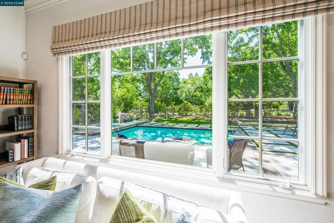
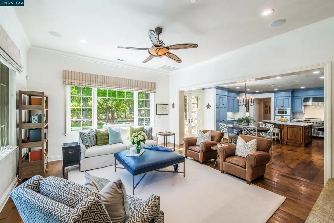
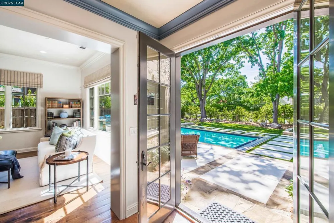
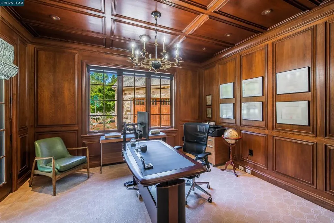
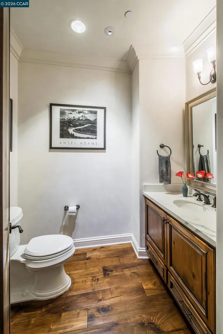
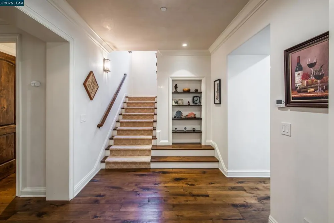
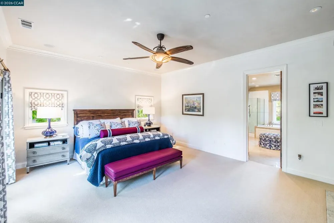
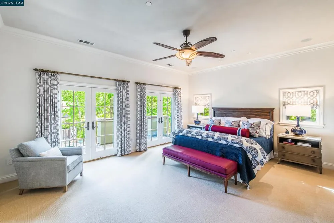
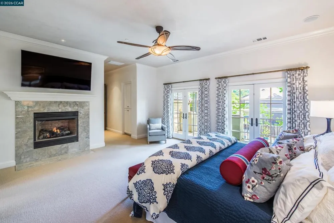
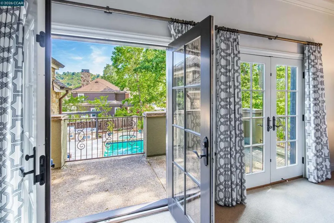
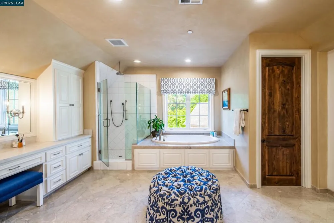
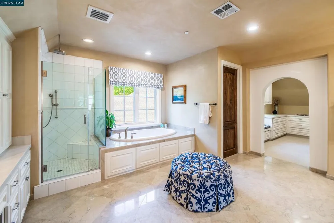
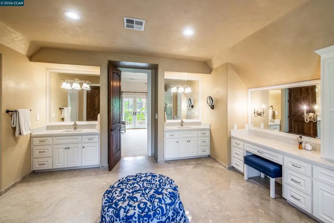
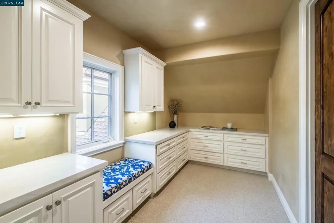
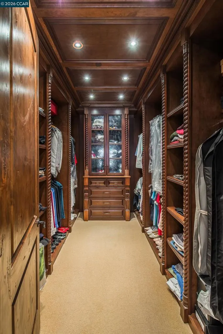
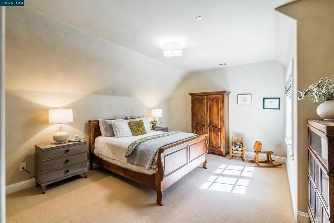
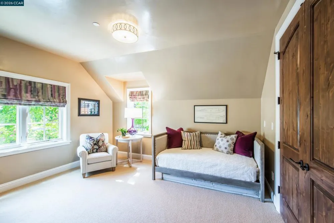
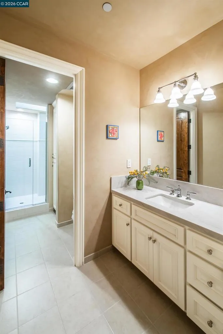
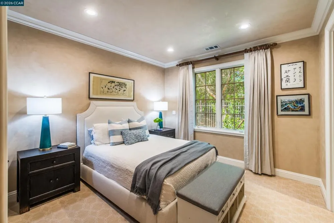
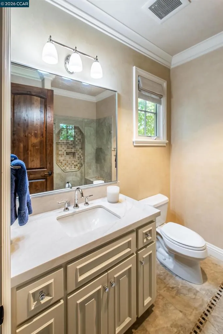
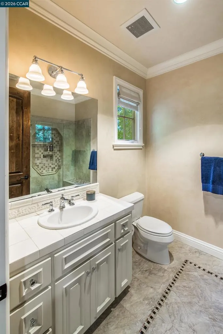
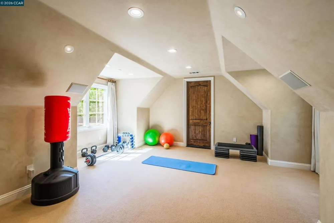
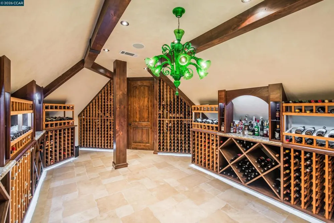
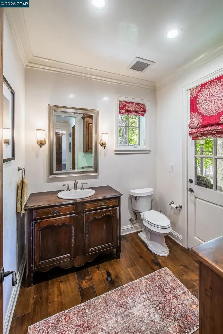
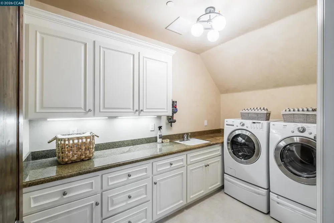
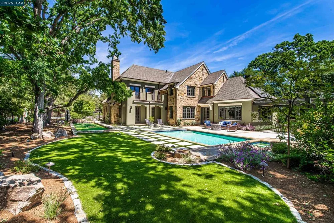
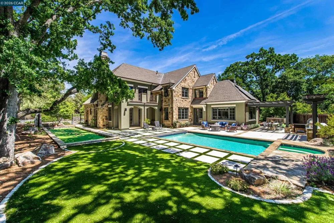
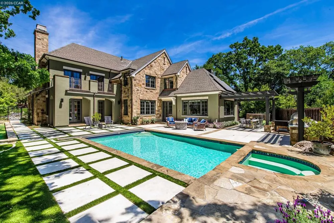
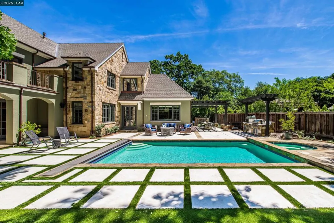
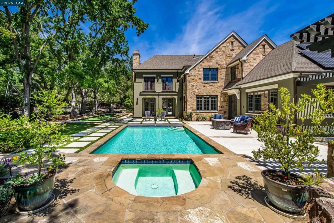
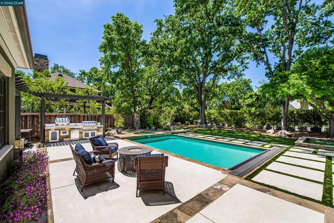
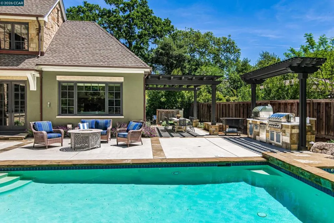
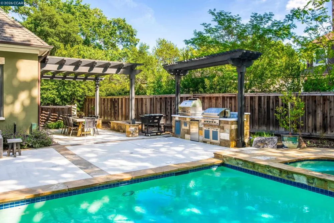
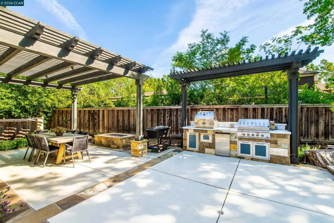
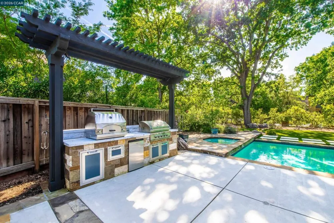
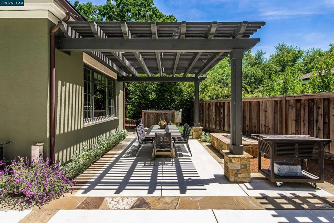
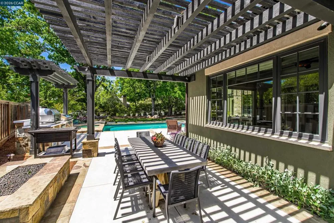
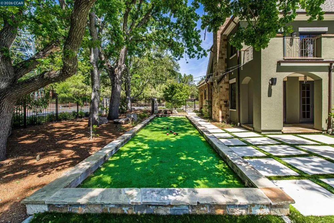
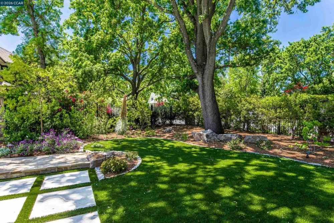
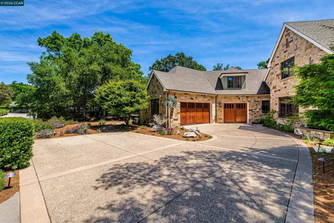
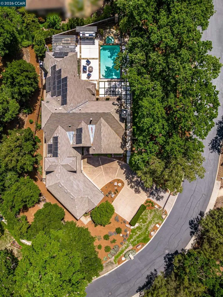
Thoughtfully designed and beautifully executed, this stunning estate embodies timeless elegance while offering exceptional comfort and effortless functionality for modern living. A dramatic entry with soaring ceilings sets the tone, complemented by hand-scraped hardwood floors and Venetian plaster walls and ceilings that carry throughout the home. The formal living room boasts a beautiful fireplace and two sets of French doors to the back yard oasis and seamlessly connects to the formal dining room with walls of glass and a built-in beverage station with wine fridge, perfect for entertaining. The chef's kitchen is the heart of the home with top of the line stainless steel appliances, a large center island with prep sink and bar seating, abundance of storage and a sunlit casual dining area that flows seamlessly into the expansive family room and out to the backyard, creating a true indoor-outdoor lifestyle experience. The main level also features a richly paneled executive office, two powder bathrooms and a ensuite guest bedroom. Upstairs, the luxurious primary suite serves as a serene retreat, featuring a private balcony, cozy fireplace, spa-inspired bath, and a custom walk-in closet with its own dressing area. Two additional bedrooms share a hall bath and a spacious bonus room offers exceptional flexibility for a media room, fitness studio, or playroom. Just beyond, the temperature-controlled wine cellar and tasting room, capable of housing over 2,000 bottles, creates a true collector’s experience. The resort-style grounds are designed for year-round enjoyment, showcasing a sparkling pool and spa with safety covers, a bocce court illuminated by string lights, and multiple gathering areas for entertaining. The outdoor kitchen is equally impressive, featuring a Lynx pizza oven, DCS BBQ with rotisserie, and an outdoor refrigerator, perfect for effortless al fresco dining. A fire pit and level lawn complete the setting. Additional highlights include copper gutters, recently installed vanity countertops and wool carpeting, an oversized three-car garage with epoxy flooring, ample storage, and custom walnut built-ins in every closet. Owned solar and two generators provide added efficiency and peace of mind. Ideally located just minutes from downtown Lafayette and Walnut Creek, BART, commute routes, scenic trails, and top-rated schools!

Property Details
Interior
Breakfast Bar, Breakfast Area, Eat In Kitchen
Cooling
1
Heating
Forced Air
Cooling Features
Central Air
Bedrooms
4
Bathrooms
4.0
Full Baths
3
Half Baths
2
Lot Features
Back Yard, Front Yard, Sprinklers Timer, Yard
Lot Description
Back Yard, Front Yard, Sprinklers Timer, Yard
Pool Description
In Ground, Pool Cover
Pool Features
In Ground, Pool Cover
Acres
0.901
Square Feet
5300.0
Lot Size (sqft)
39248.0
Parking Features
Garage, Garage Door Opener
Parking
1
Parking Spaces
3.0
Parking Type
Garage
Parking Garage Spaces
3.0
Property Type
Purchase
Style
Custom
Property Subtype Additional
Single Family Residence
Year Built
2006
Foundation
Slab
Roof
Shingle
Subdivision
HIDDEN OAKS
School District
Acalanes
County
Contra Costa
Region
Lafayette
Original List Price
$4,295,000
Days on Market (Cumulative)
107
MLS #
41142662
Location
Legal

The multiple listing data appearing on this website, or contained in reports produced therefrom, is owned and copyrighted by California Regional Multiple Listing Service, Inc. ("CRMLS") and is protected by all applicable copyright laws. Information provided is for viewer's personal, non-commercial use and may not be used for any purpose other than to identify prospective properties the viewer may be interested in purchasing. All listing data, including but not limited to square footage and lot size is believed to be accurate, but the listing Agent, listing Broker and CRMLS and its affiliates do not warrant or guarantee such accuracy. The viewer should independently verify the listed data prior to making any decisions based on such information by personal inspection and/or contacting a real estate professional.

Based on information from California Regional Multiple Listing Service, Inc. as of the most recent time synced and /or other sources. All data, including all measurements and calculations of area, is obtained from various sources and has not been, and will not be, verified by broker or MLS. All information should be independently reviewed and verified for accuracy. Properties may or may not be listed by the office/agent presenting the information

Last Updated: Sep 8, 2026 3:18 AM. Source: CRMLS

Provided By
Listed by Samantha Woehrle (#CCBE-159530005), Email: samantha@woehrlerealestate.com
Listing Office: Woehrle Real Estate (#CCBE-CCSRES)

Esther Nix Have a question about this home?

Interested in Purchasing 53 Hidden Oaks Dr.?

Get an estimate on monthly payments on this property.

$
years
Down Payment
$
%
Interest Rate
%
Tax Rate
%
$
$annually
$monthly
Estimated Monthly Payment
$0.00
Loan Amount
$0.00