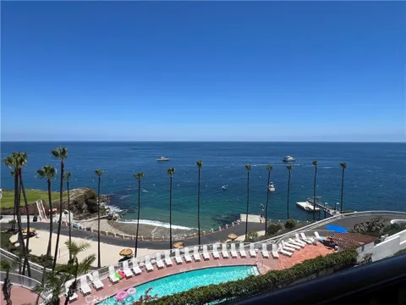
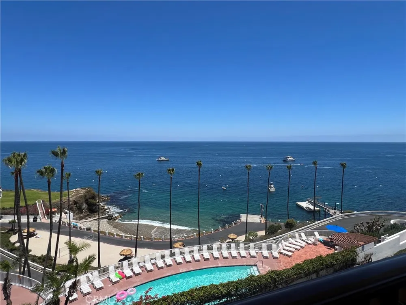
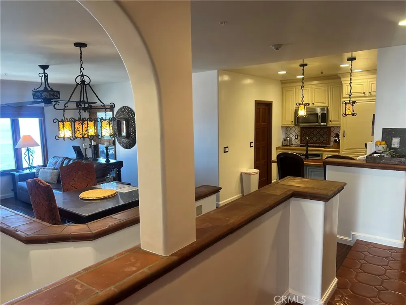
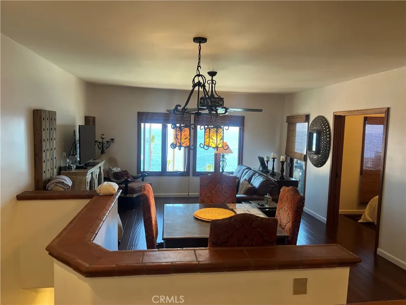
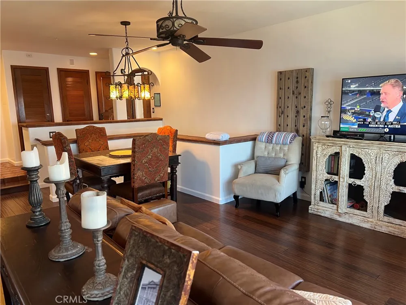
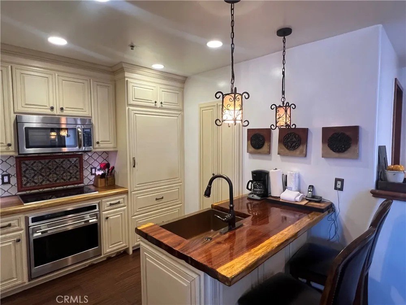
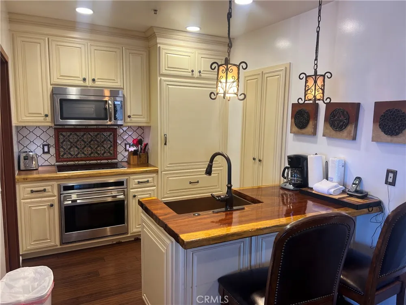
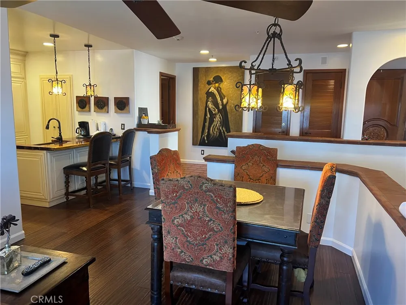
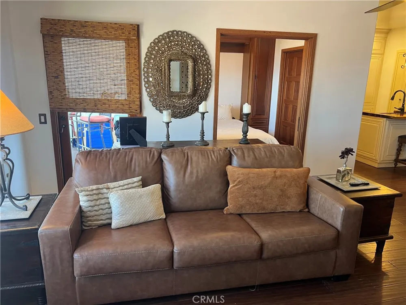
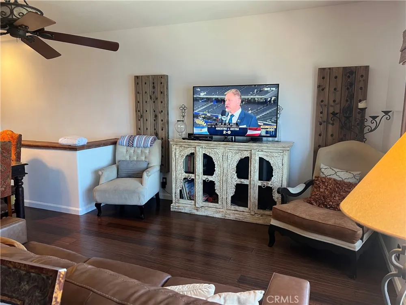
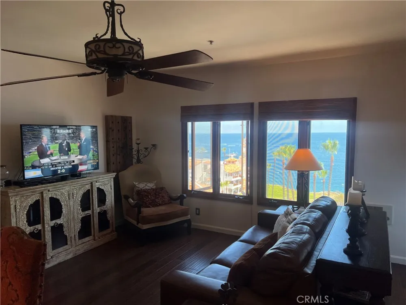
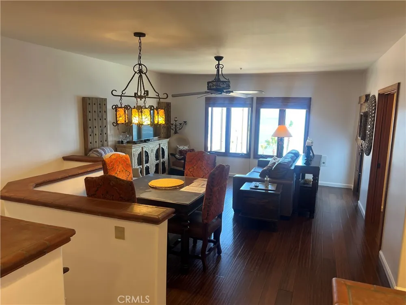
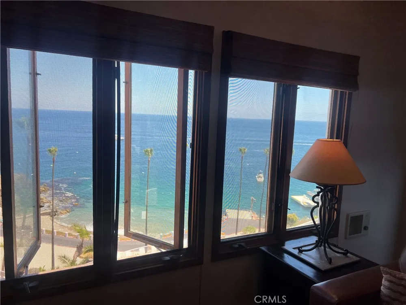
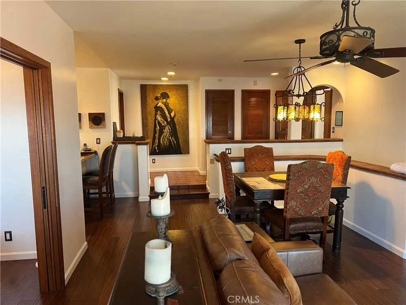
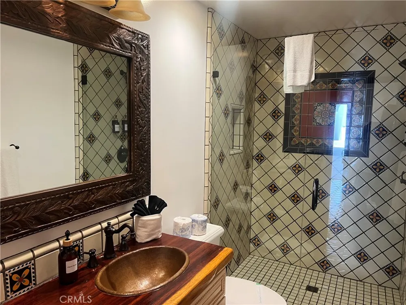
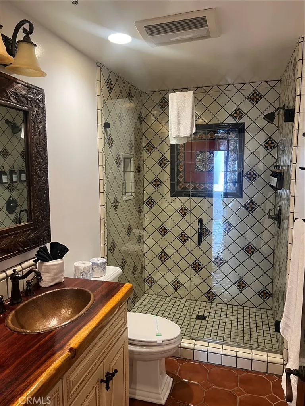
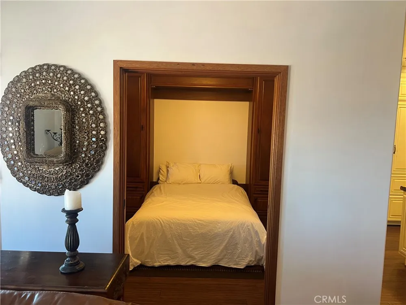
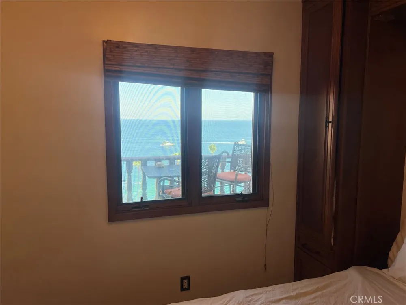
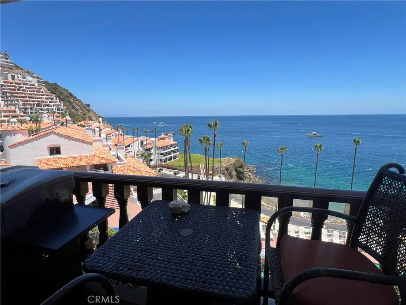
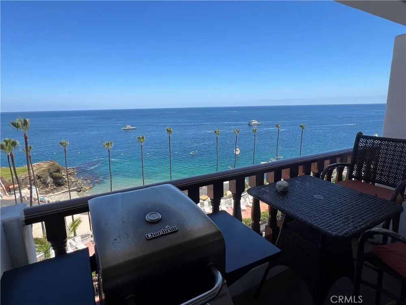
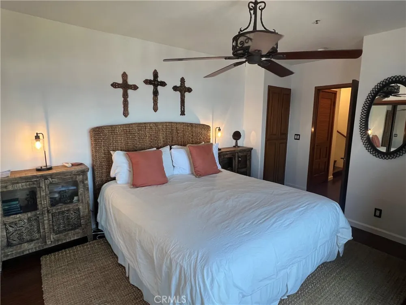
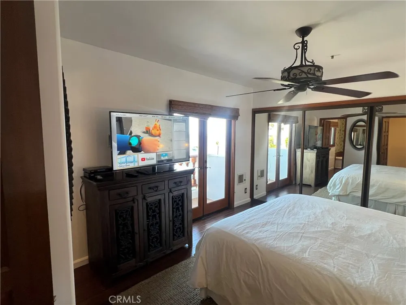
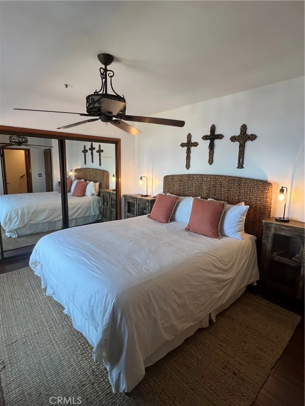
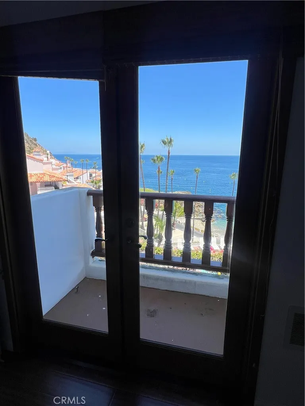
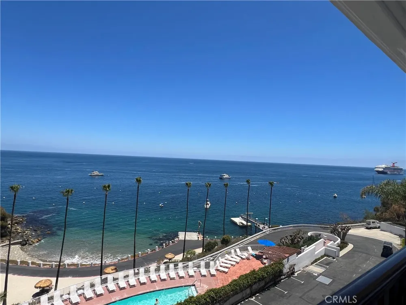
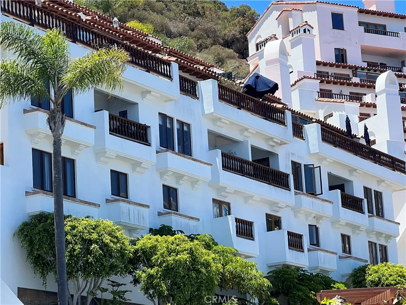
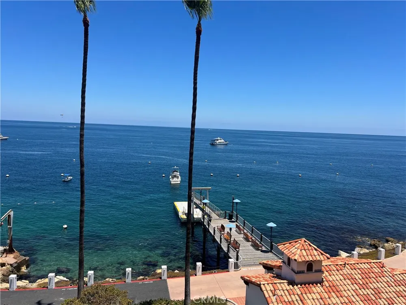
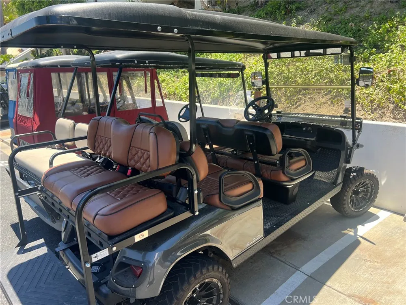
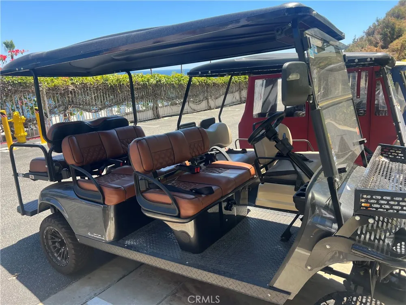
Beautiful Catalina Island condominium at prestigious Hamilton Cove, 1 bedroom, 2 bath with den, and full ocean views from every room. This property features a Spanish tiled entry floor, on the second floor of this two-level villa. Upstairs features a full kitchen with beautiful epoxy wood counters and large copper sink. Designer matching wood cabinet faced refrigerator, and glass electric stove top with separate stainless-steel oven. Small bar top at kitchen with seating for two. Separate dining area across from the kitchen, all with views of the blue Pacific. Also, a separate den area with queen size Murphy bed and beautiful wood cabinets all with an ocean view for your guests. There is also a 3/4 bath that is beautifully tiled and futures the same epoxied wood counters to match the kitchen counters and a single sink and toilet. A large tile shower completes this great bath. Spacious living room with large flat screen, leather couch, and two chairs all with clear views of the ocean. Outdoor private patio with BBQ, and views of the coast, pier, Club House, and pool area. All furnishings are tastefully done and included in the purchase. Downstairs features the very private Master bedroom, again with a small standing only patio overlooking the sea, great bath with glass enclosed tub shower, epoxy wood counters and details. There is a three doored wardrobe closet, flat screen TV, and end table dressers. Also included with this sale is a new 6 person golf cart for your transportation needs. This property has a transferable short term rental license. Please call today to schedule a private tour.
Property Details
- Interior
- Balcony, Ceiling Fans, Eat In Kitchen, Furnished, Living Room Deck Attached
- Heating
- Central
- Bedrooms
- 1
- Bathrooms
- 2.0
- Full Baths
- 2
- View
- Catalina,Coastline,Ocean,Panoramic,Pier,Pool,Water
- Stories
- 2
- Pool Description
- Community, Fenced, Gunite, Electric Heat, Heated, Permits, Association
- Pool Features
- Community, Fenced, Gunite, Electric Heat, Heated, Permits, Association
- Pool Shared
- 1
- Acres
- 18.518
- Square Feet
- 991.0
- Lot Size (sqft)
- 806665.0
- Parking Features
- Assigned, On Site, Off Street, One Space, Uncovered
- Parking Spaces
- 0.0
- Parking Garage Spaces
- 0.0
- Property Type
- Purchase
- Style
- Mediterranean
- Property Subtype Additional
- Condominium
- Year Built
- 1986
- Roof
- Tile
- Sewer Information
- Public Sewer
- Utility Source
- Private
- Utility Features
- Cable Available, Cable Connected, Electricity Available, Electricity Connected, Phone Available, Sewer Available, Sewer Connecte
- Appliances
- Built In Range, Dishwasher, Electric Oven, Electric Range, Electric Water Heater, Disposal, Microwave, Refrigerator, Water Heate
- Community Features
- Curbs, Dog Park, Mountainous, Water Sports, Fishing, Gated, Pool
- School District
- Long Beach Unified
- County
- Los Angeles
- Region
- Avalon
- Original List Price
- $1,200,000
- Days on Market (Cumulative)
- 77
- HOA
- 1
- HOA Fees
- 1925.0
Location
Legal
The multiple listing data appearing on this website, or contained in reports produced therefrom, is owned and copyrighted by California Regional Multiple Listing Service, Inc. ("CRMLS") and is protected by all applicable copyright laws. Information provided is for viewer's personal, non-commercial use and may not be used for any purpose other than to identify prospective properties the viewer may be interested in purchasing. All listing data, including but not limited to square footage and lot size is believed to be accurate, but the listing Agent, listing Broker and CRMLS and its affiliates do not warrant or guarantee such accuracy. The viewer should independently verify the listed data prior to making any decisions based on such information by personal inspection and/or contacting a real estate professional.
Based on information from California Regional Multiple Listing Service, Inc. as of the most recent time synced and /or other sources. All data, including all measurements and calculations of area, is obtained from various sources and has not been, and will not be, verified by broker or MLS. All information should be independently reviewed and verified for accuracy. Properties may or may not be listed by the office/agent presenting the information
Provided By
Listed by Bart Glass (#SGLASBAR)
Listing Office: Bart M. Glass, Broker (#H03059)