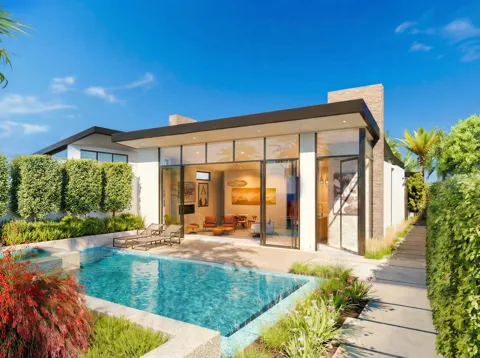
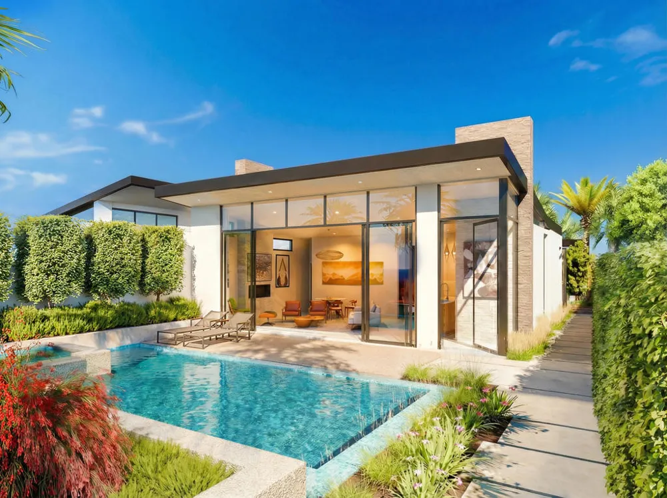
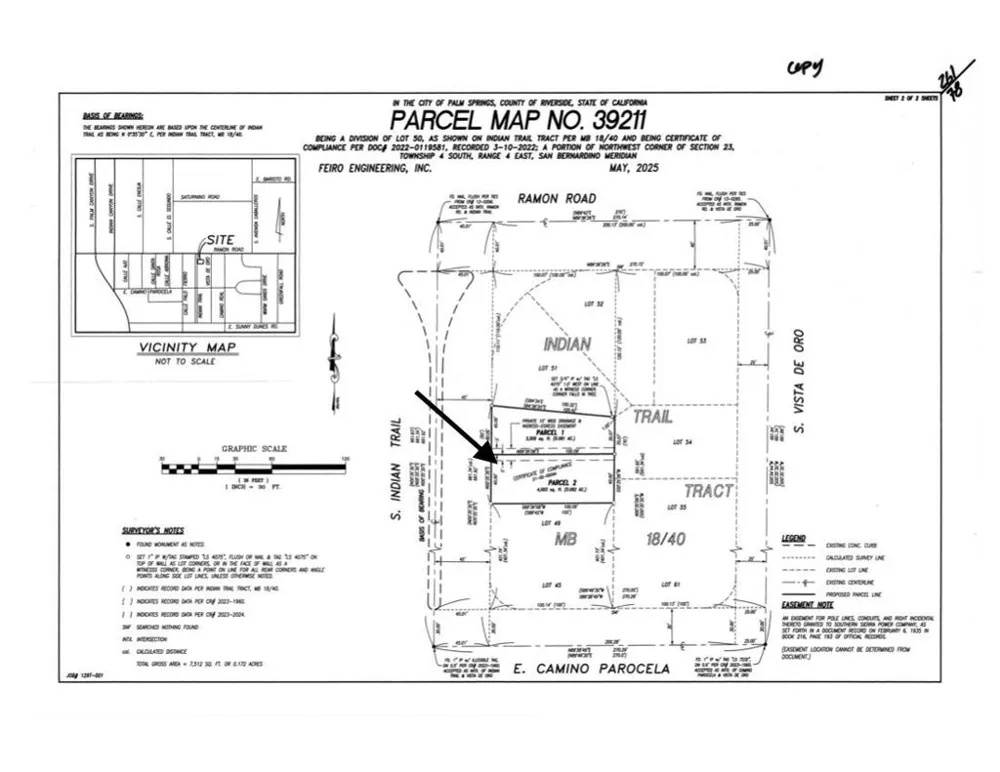
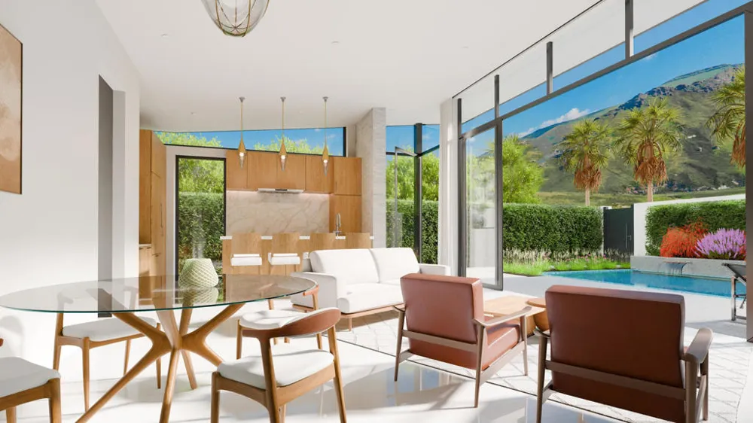
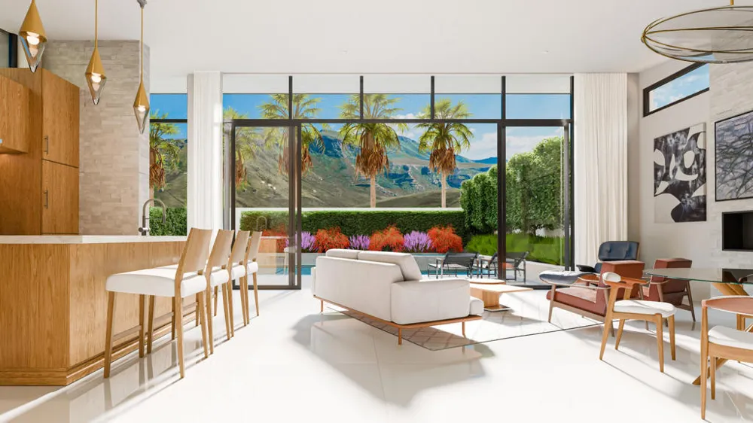
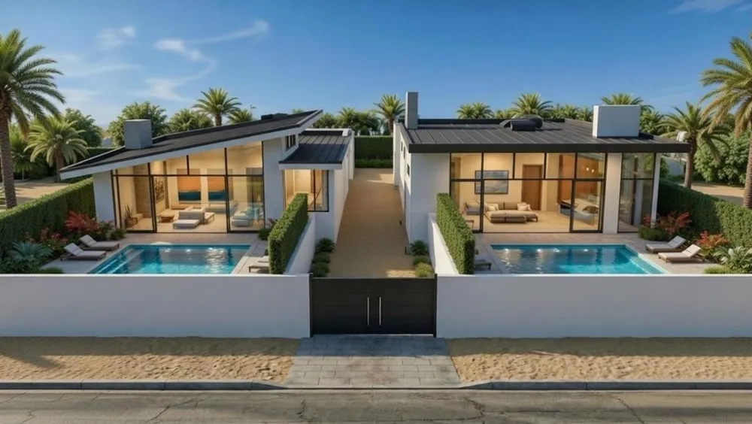
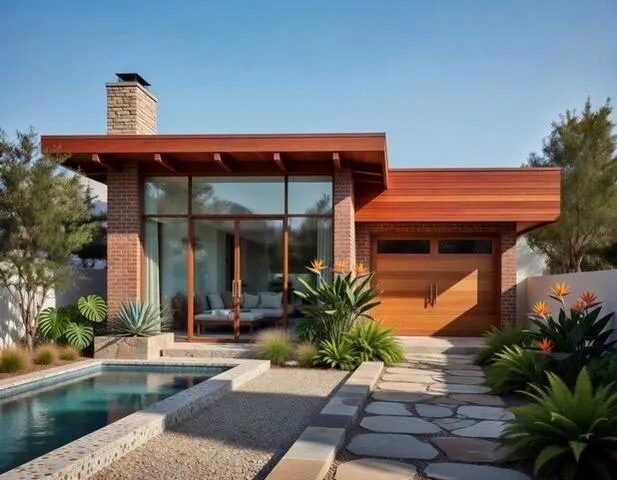
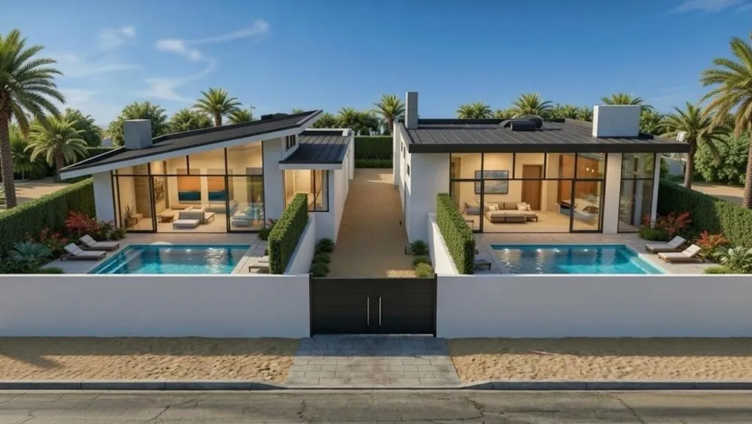
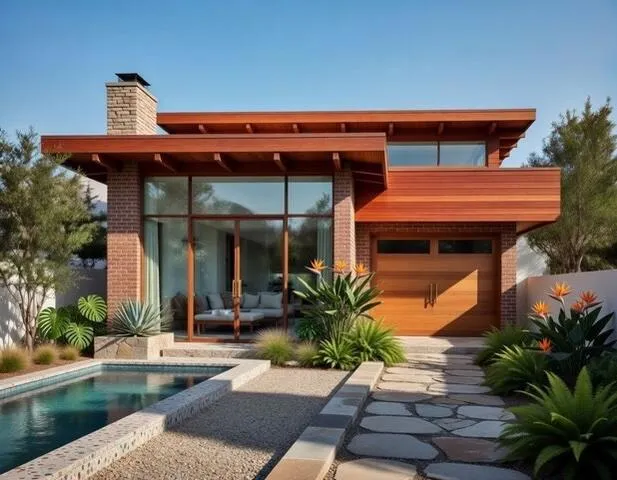
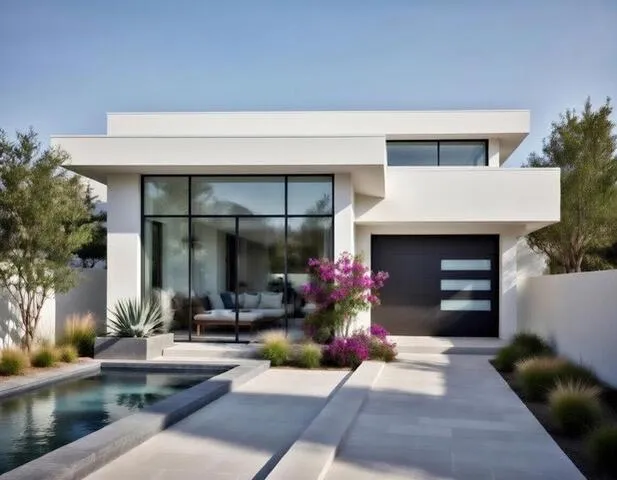
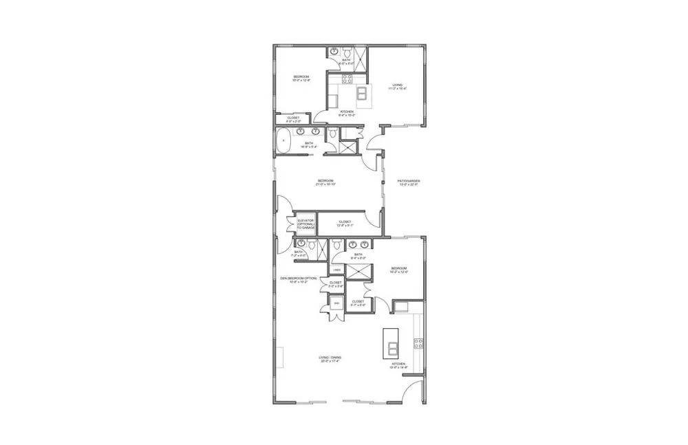
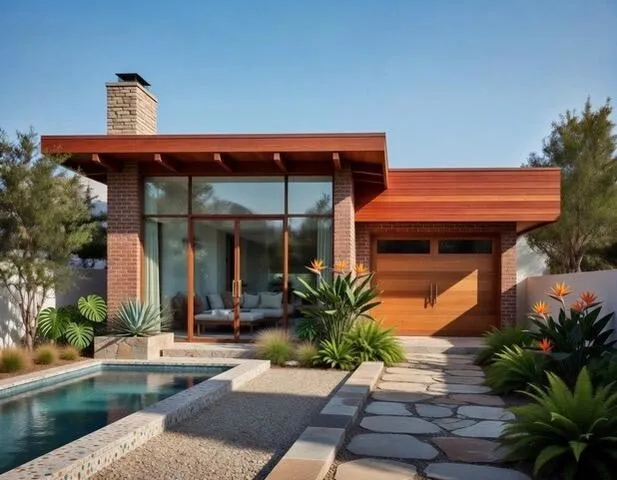
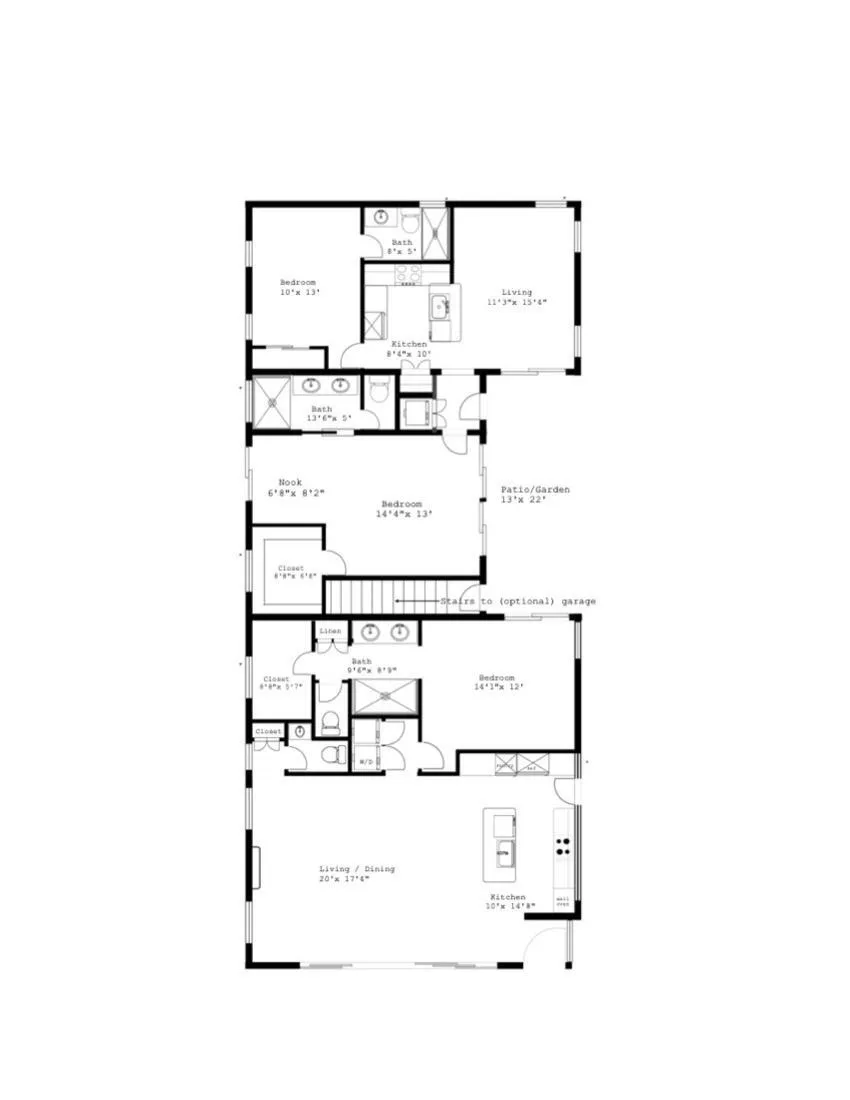
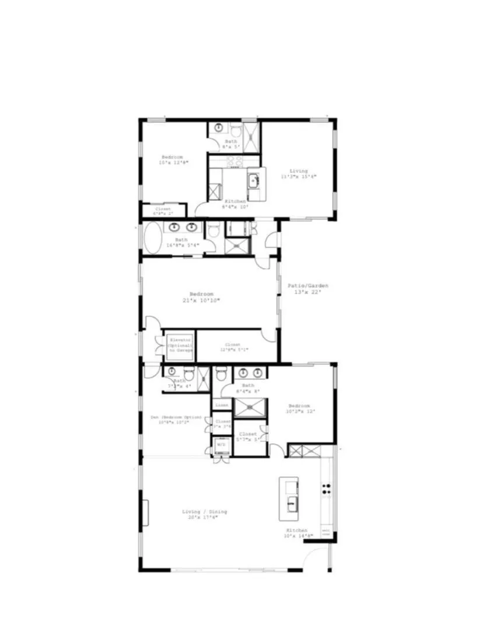
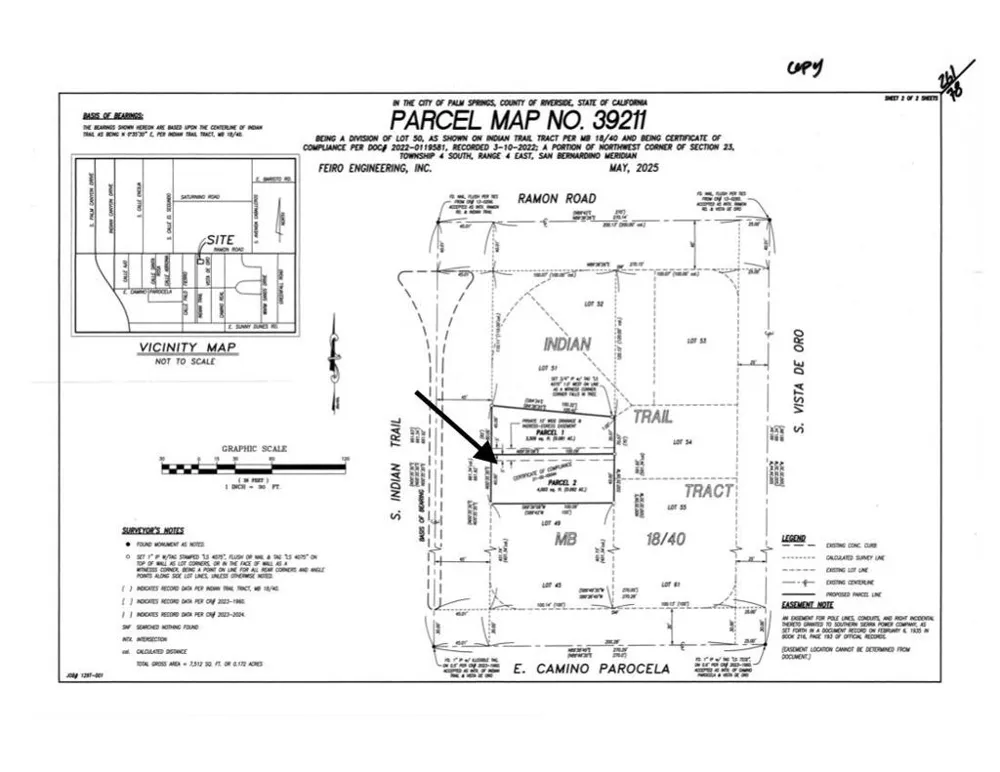
A NEW CUSTOM PERSPECTIVE ON PALM SPRINGS LIVINGRare fee-simple opportunity on historic S Indian Trail at the west base of Warm Sands, offering a flexible Palm Springs west facing retreat with San Jacinto Mountain views, privacy-walled design, and full building plans currently in city review. Designed as a linear compound with two complementary luxury residences, each with its own private address. The property can function as an owner's residence with attached 1 or 2- bedroom casita with full kitchen, two independent dwellings, a seasonal home with 30-day minimum rental potential, or a build-to-own/develop-to-sell opportunity.The proposed design includes up to 2,000 sq ft of living space on a 4,000 sq ft lot, with options for a front-loaded pool oriented toward the mountain views. Parking options include - gated off-street parking, below-grade garage, or attached garage depending on your final plan selection. Plans currently in city review for issuance of building permit - following two years of extensive planning and development - including zoning, civil, soil, structural engineering, energy compliance, as well as building-plan preparation. Positioning the project to allow for a semi-custom design, giving the buyer freedom to personalize final updates, then resubmission and continued permit review under 2025 code requirements. This allows the buyer to begin building quickly, cutting through massive red tape. Architectural renderings reflect the intended exterior design; optional upgrades and final specifications may vary. Renderings with two units' side by side includes the additional North lot not included in this sale. Contact agent for plan details, building options, and development package review.Information contained herein is reliable but not guaranteed. Buyer responsible for and to solely rely on their own research and due diligence buyer deems necessary to purchase property
Property Details
- View
- Mountains
- Lot Features
- Level, Near Public Transit, Rectangular Lot, Flat
- Lot Description
- Level, Near Public Transit, Rectangular Lot, Flat
- Acres
- 0.092
- Lot Size (sqft)
- 4000.0
- Parking Spaces
- 0.0
- Property Type
- Purchase
- Utility Features
- Electricity Available, Natural Gas Available, Sewer Available
- Subdivision
- Warm Sands
- County
- Riverside
- Region
- Palm Springs
- Zoning
- R-2
- Original List Price
- $435,000
- HOA
- 1
- MLS #
- 219151223PS
- Property Subtype
- Land
- Fence
- 1
- Parcel Number
- To Follow
- MLS #
- 219151223PS
- Date Listed
- August 07, 2026
- Address
- 528 Indian Trail
Location
Legal
The multiple listing data appearing on this website, or contained in reports produced therefrom, is owned and copyrighted by California Regional Multiple Listing Service, Inc. ("CRMLS") and is protected by all applicable copyright laws. Information provided is for viewer's personal, non-commercial use and may not be used for any purpose other than to identify prospective properties the viewer may be interested in purchasing. All listing data, including but not limited to square footage and lot size is believed to be accurate, but the listing Agent, listing Broker and CRMLS and its affiliates do not warrant or guarantee such accuracy. The viewer should independently verify the listed data prior to making any decisions based on such information by personal inspection and/or contacting a real estate professional.
Based on information from California Regional Multiple Listing Service, Inc. as of the most recent time synced and /or other sources. All data, including all measurements and calculations of area, is obtained from various sources and has not been, and will not be, verified by broker or MLS. All information should be independently reviewed and verified for accuracy. Properties may or may not be listed by the office/agent presenting the information
Provided By
Listed by Stacey Nelson (#PS44973)
Listing Office: Realty Trust (#PS8642)