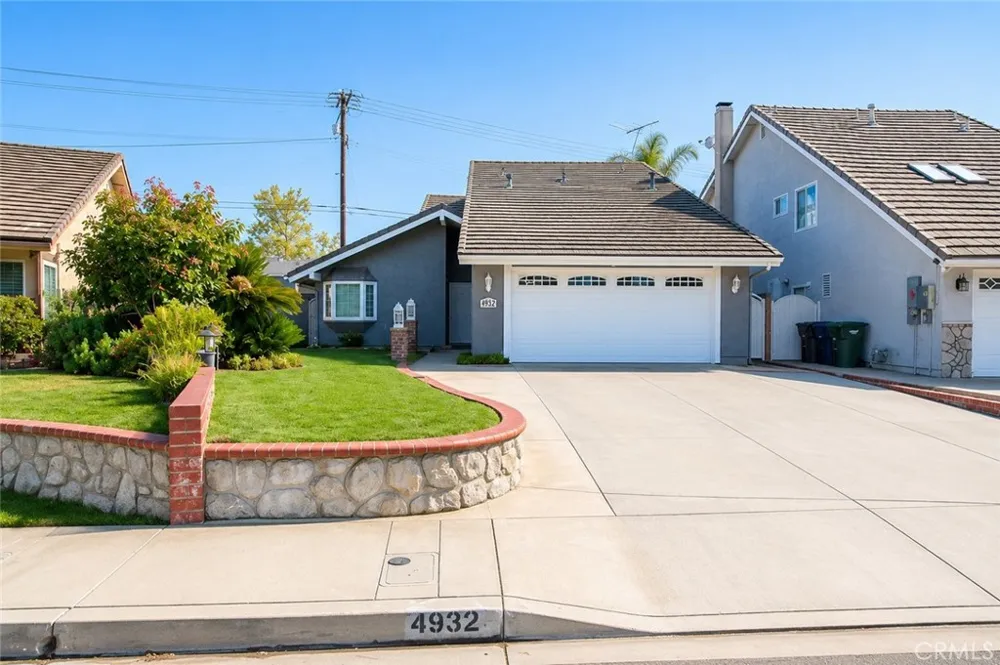
THE BIG LOT 6,618 sq ft + THE BACKYARD + THE CUL-DE-SAC + THE DETACHED BONUS SPACE.
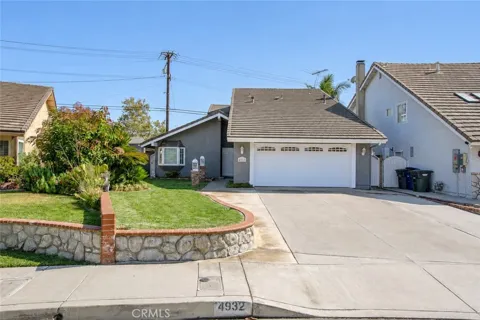
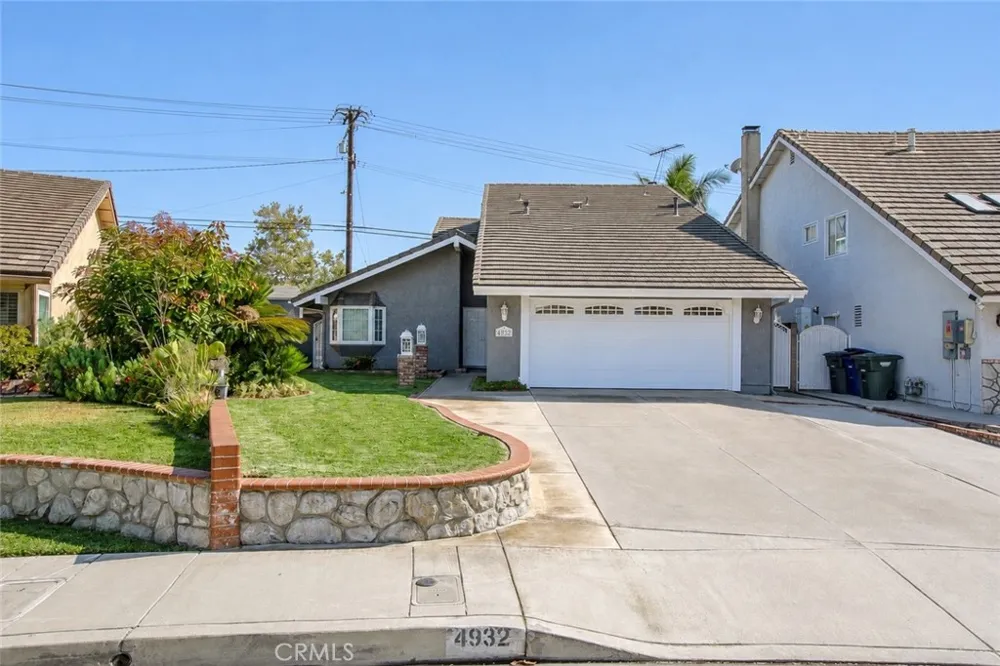
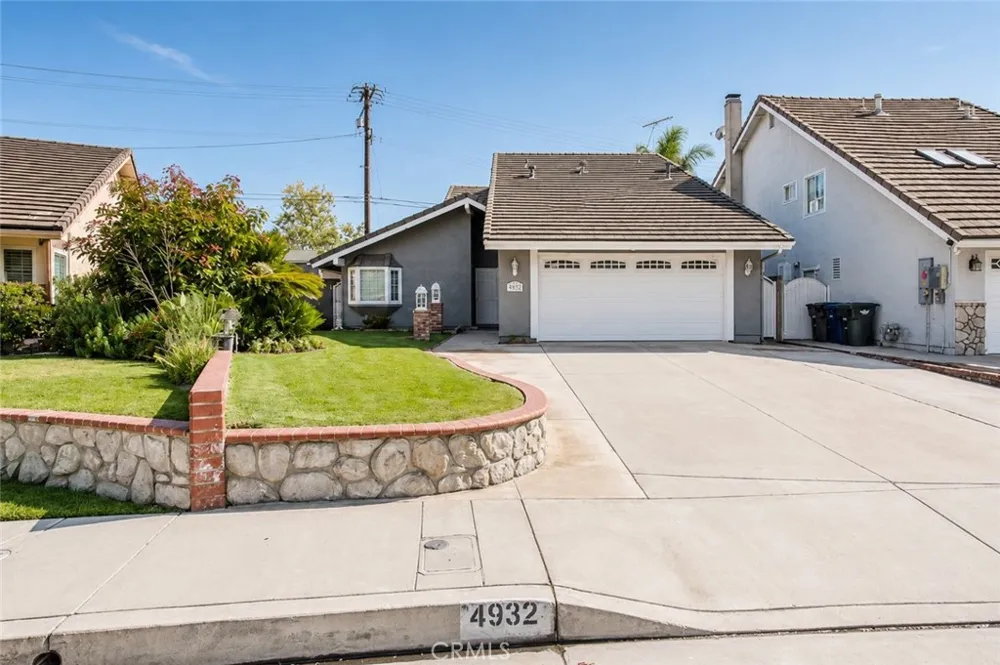
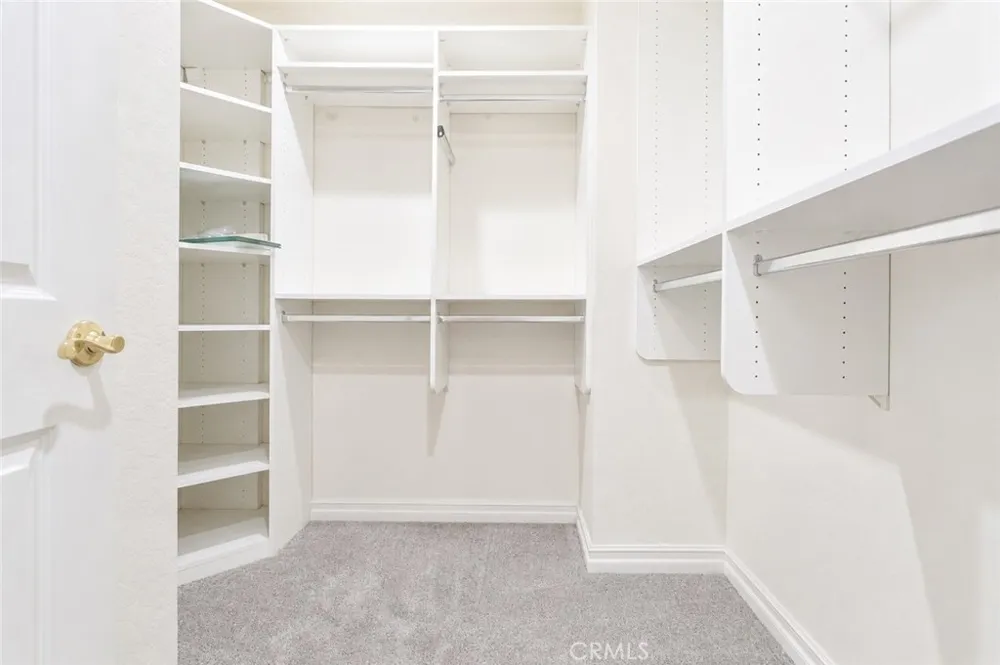
Every once in a while, a home comes to market that truly stands apart. Tucked away on a quiet cul-de-sac in one of La Palma's most sought-after neighborhoods, this beautifully maintained residence sits on a generously sized lot, offering the perfect blend of comfort, thoughtful upgrades, & distinctive character.
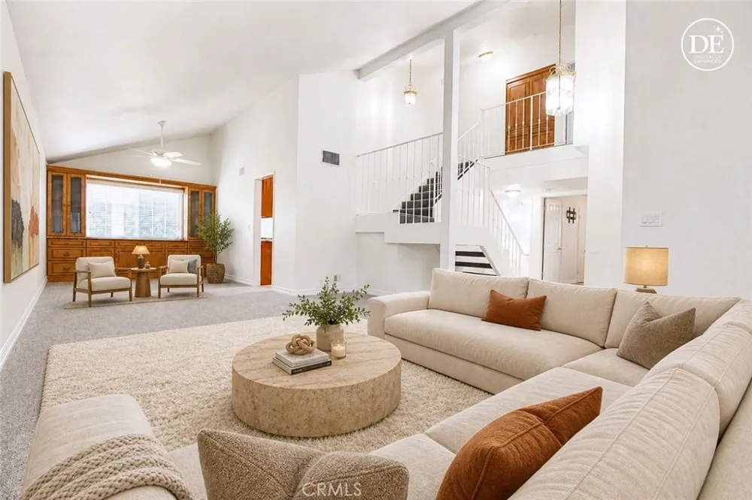
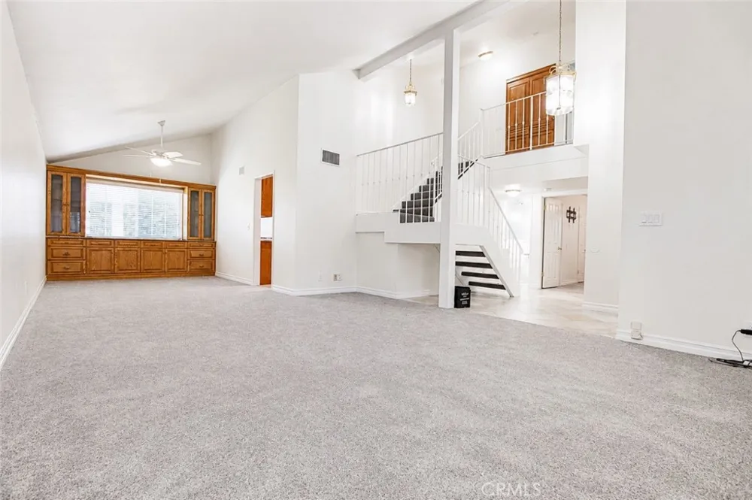
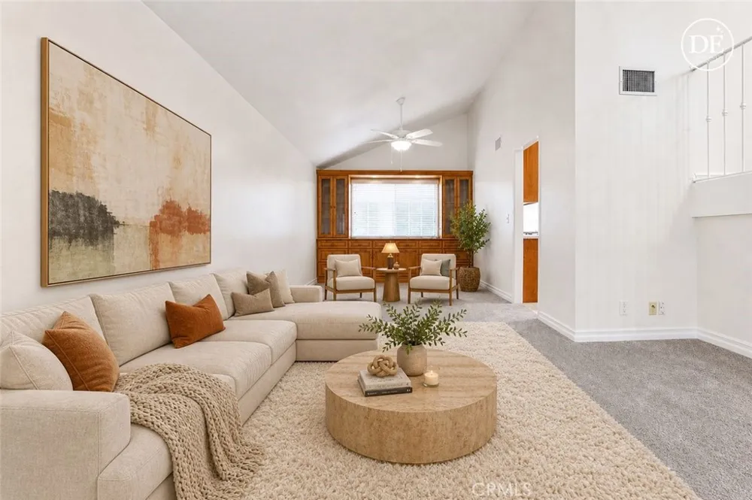
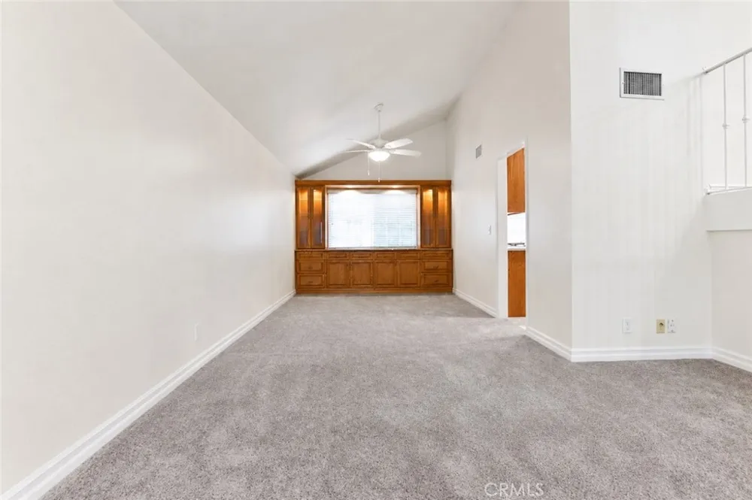
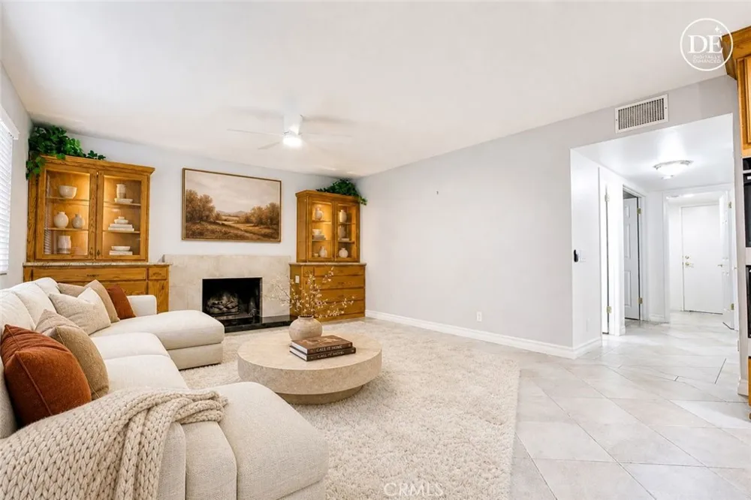
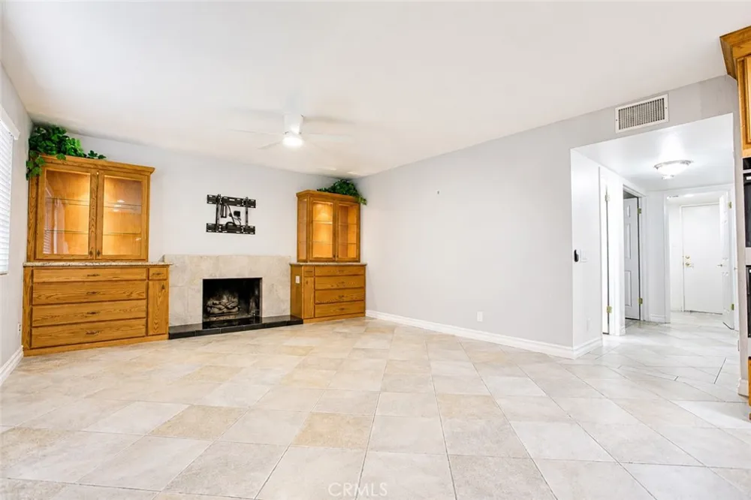
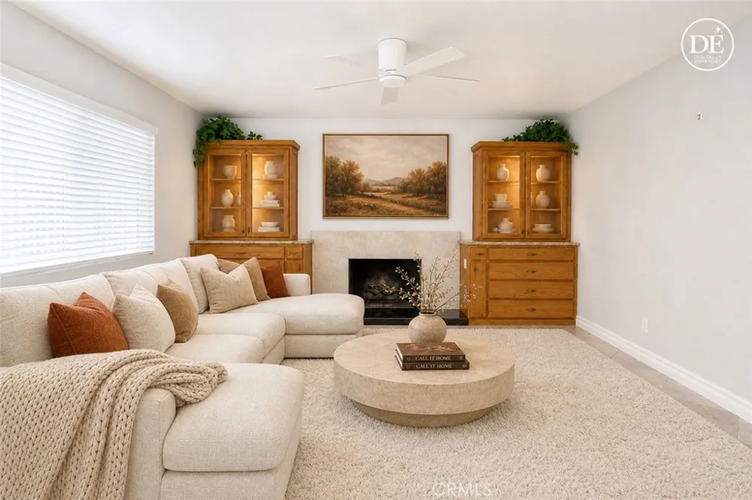
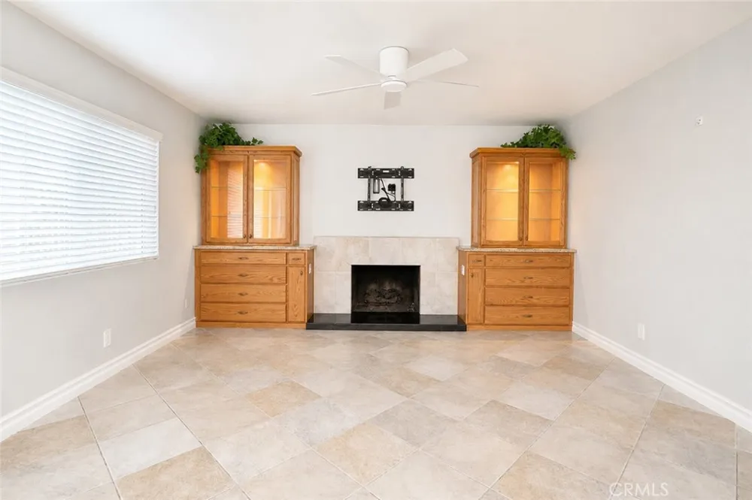
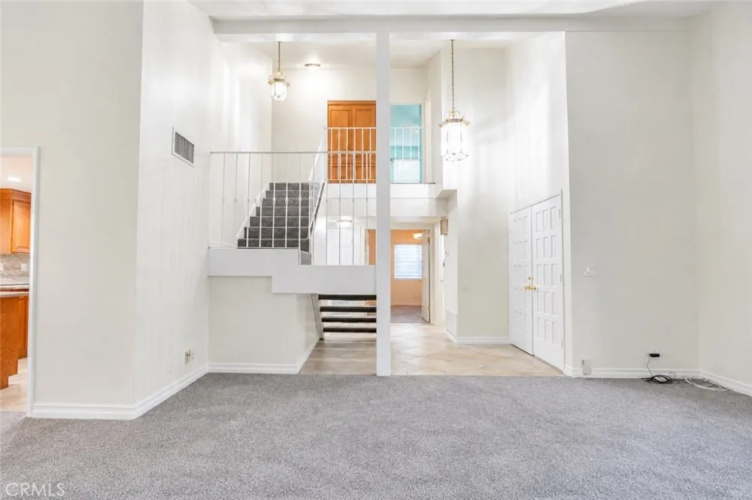
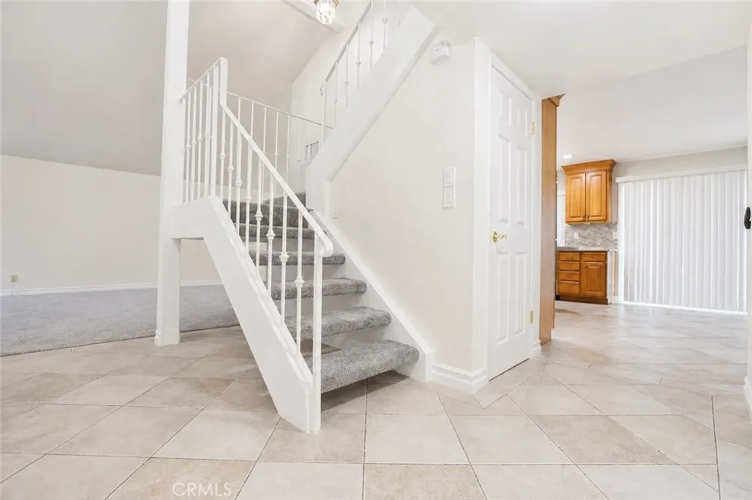
A grand double-door entry welcomes you into soaring ceilings & light-filled living spaces. The circular-flow floor plan connects the formal living room, dining room, family room, & kitchen, making everyday living & entertaining effortless. Anchored by a cozy fireplace & custom built-in wood cabinetry, the inviting family room is the perfect gathering place.
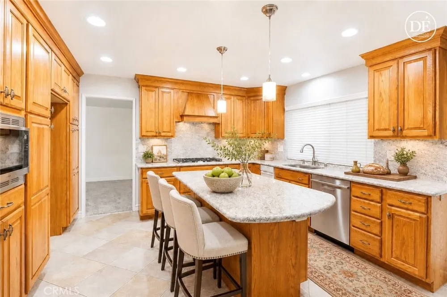
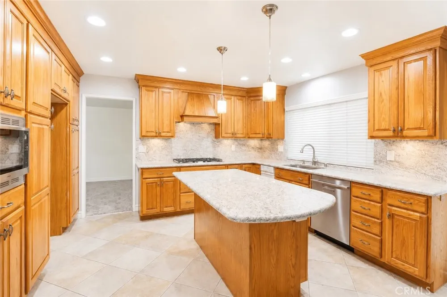
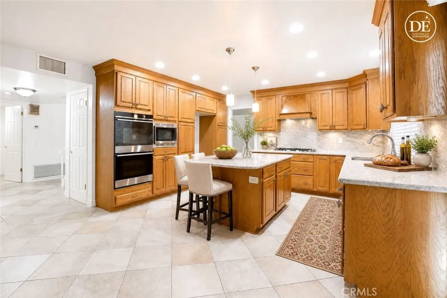
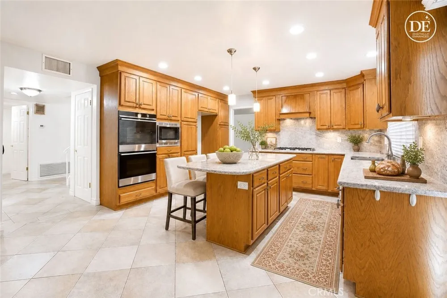
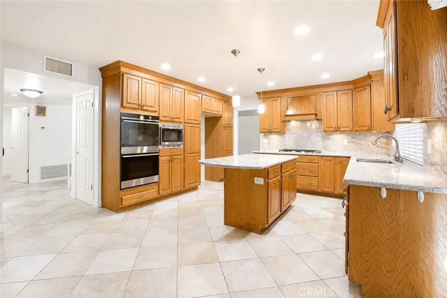
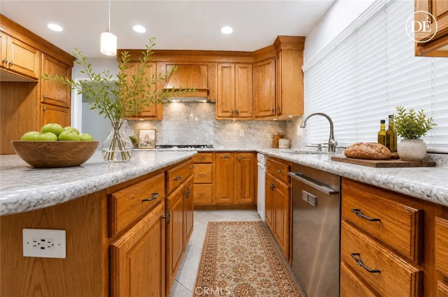
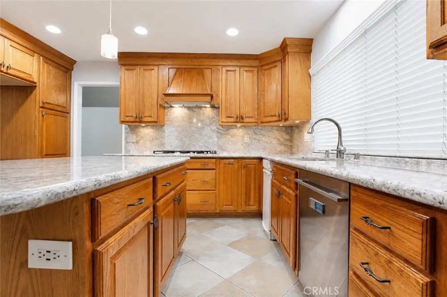
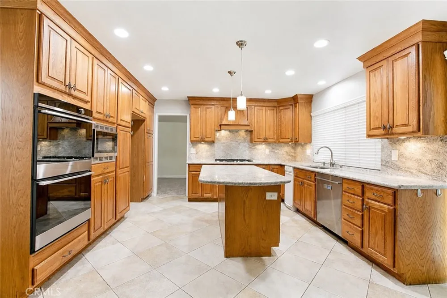
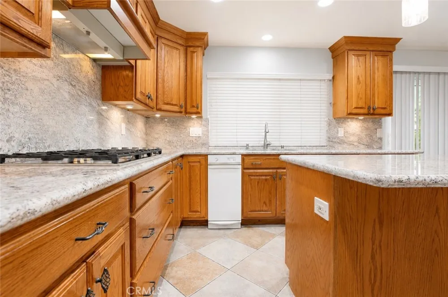
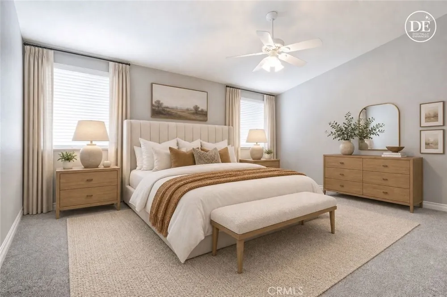
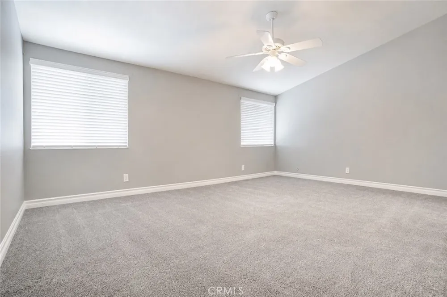
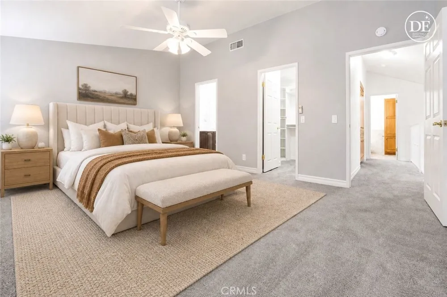
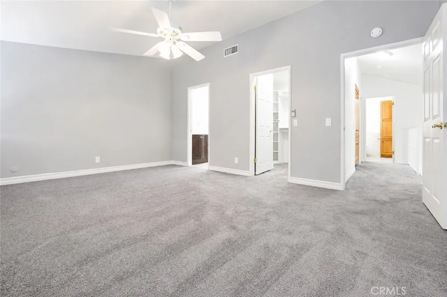
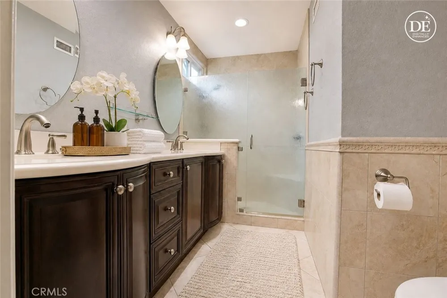
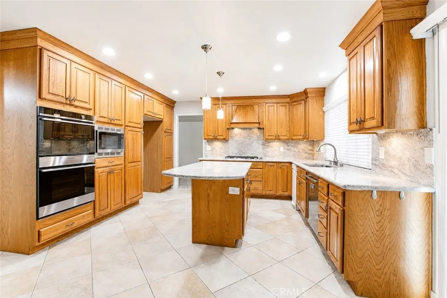
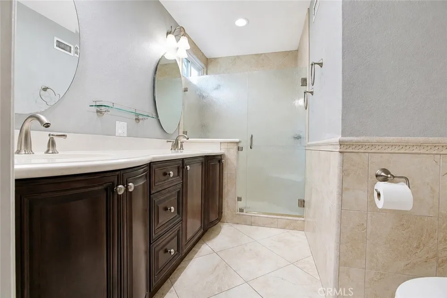
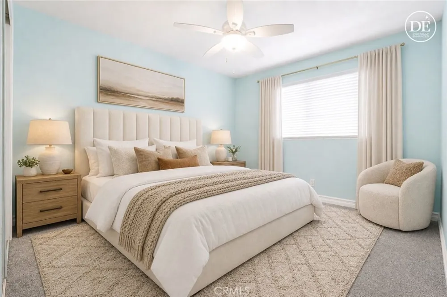
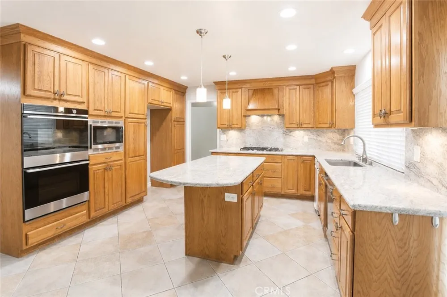
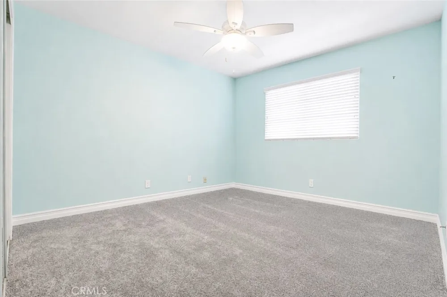
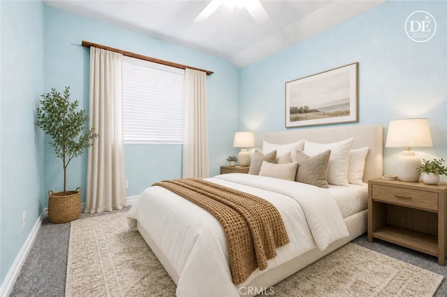
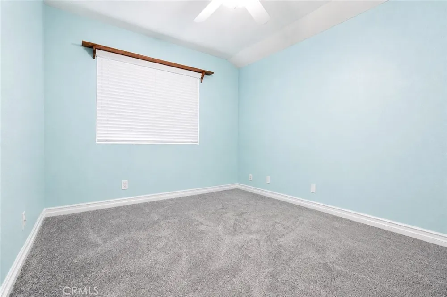
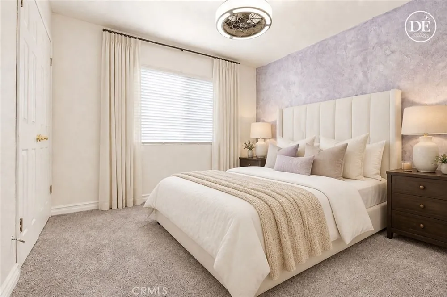
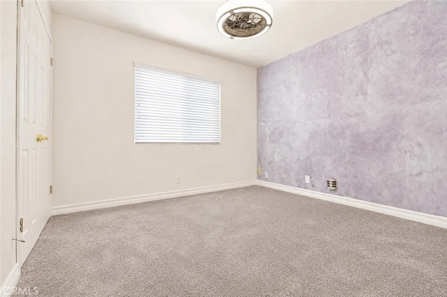
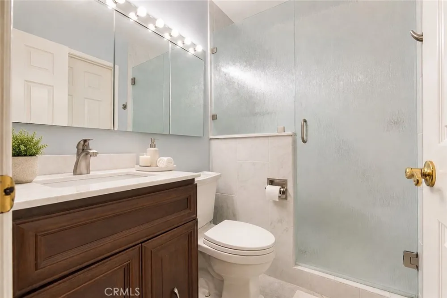
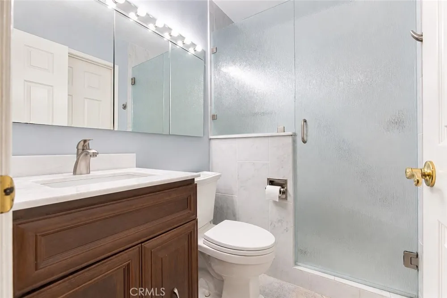
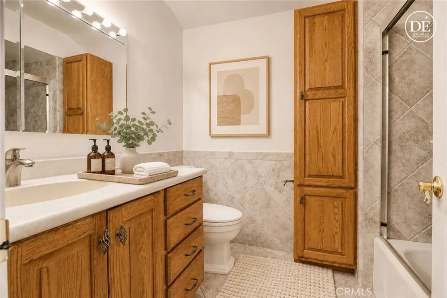
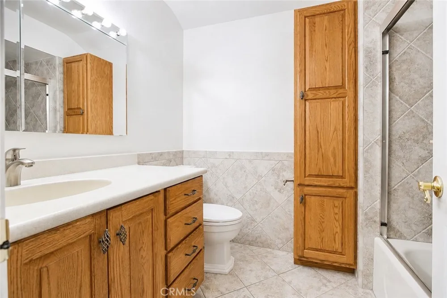
The beautifully appointed kitchen showcases granite countertops, a large center island, custom wood cabinetry, stainless steel appliances, & abundant cabinetry. Built-in cabinetry in the dining area adds charm & functionality, while updated bathrooms with solid-surface countertops, new carpeting, fresh paint, ceiling fans, & dual-pane windows enhance the home's comfort & efficiency.
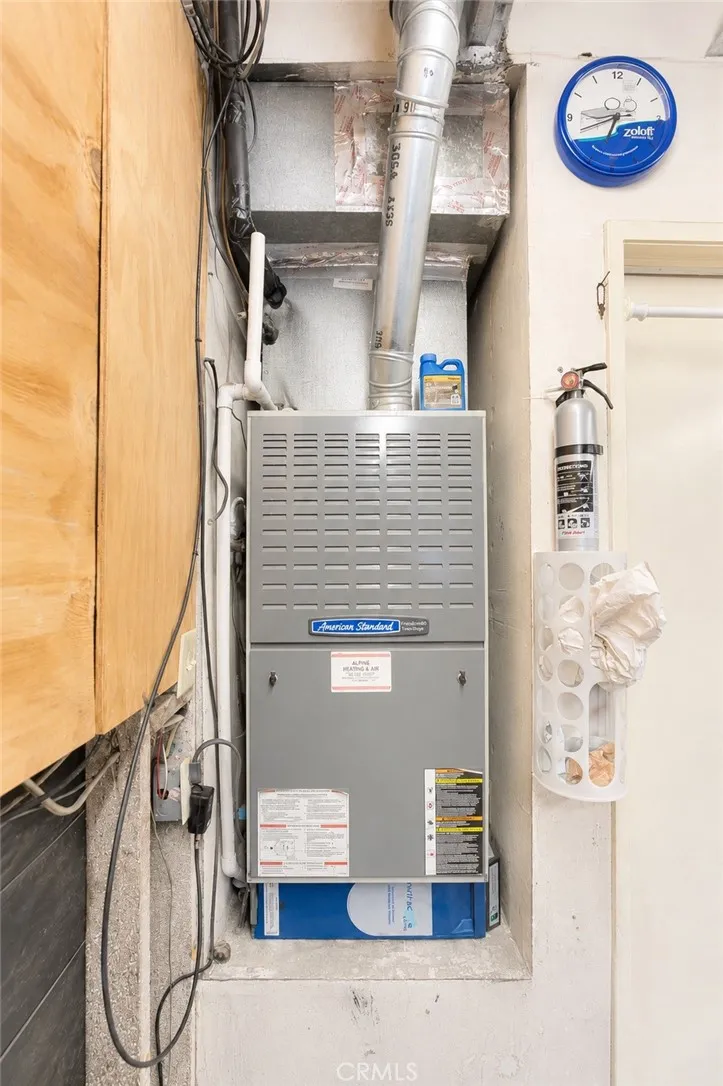
Designed for energy efficiency & year-round comfort, the home features leased Tesla solar with two systems, a HEPA air filtration system, & a dual filtration system.
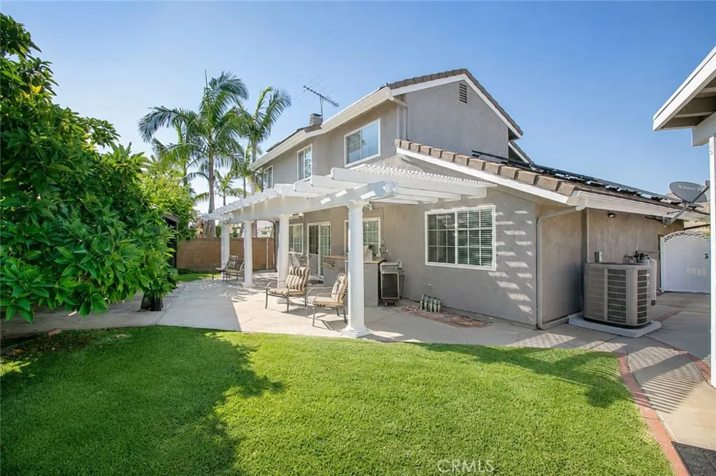
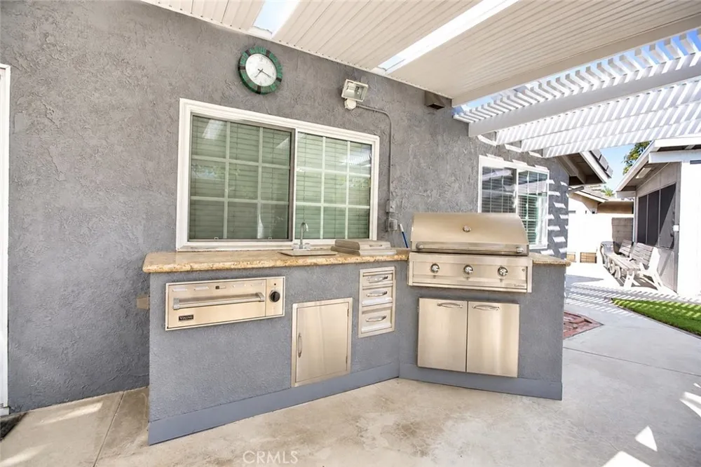
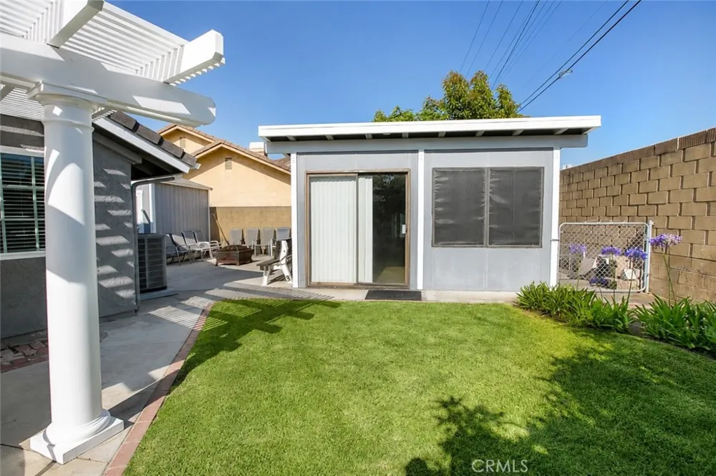
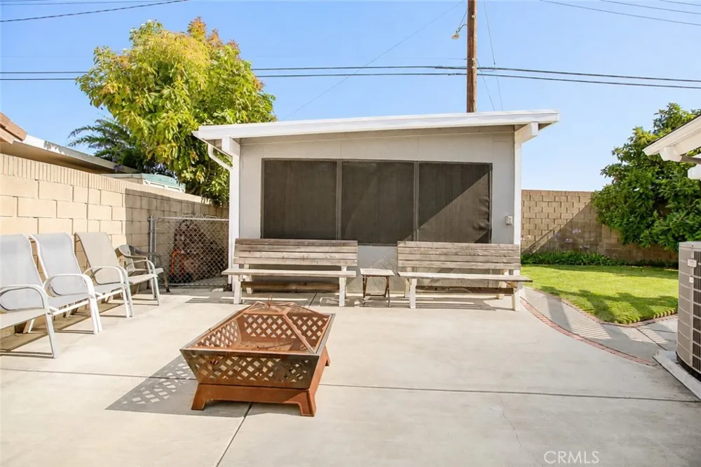
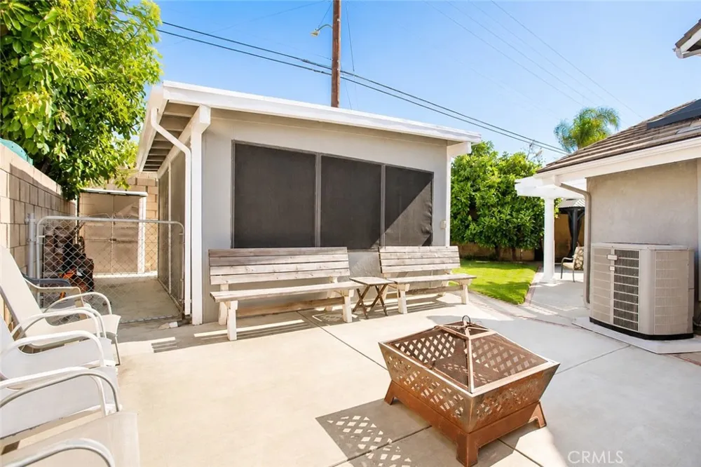
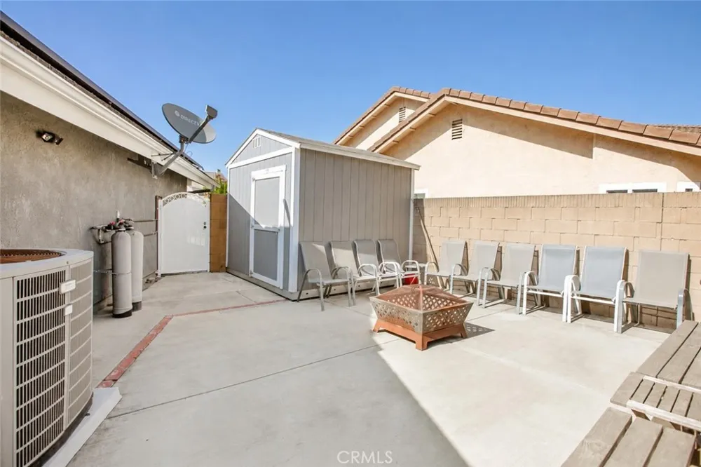
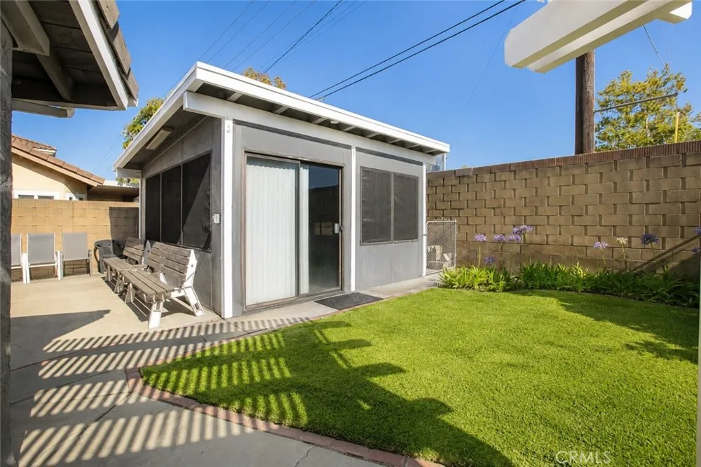
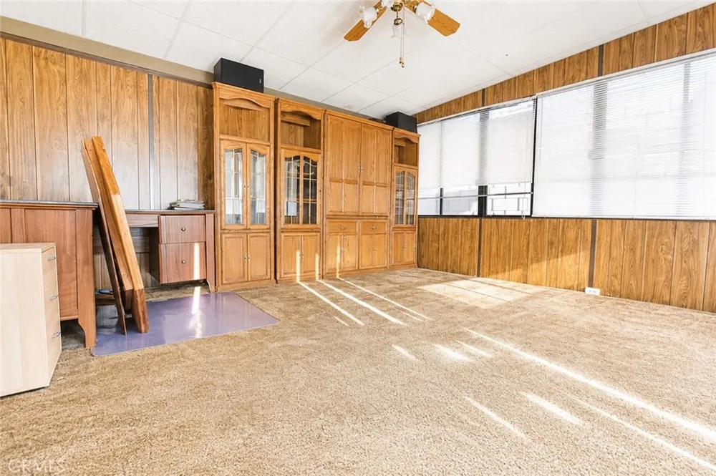
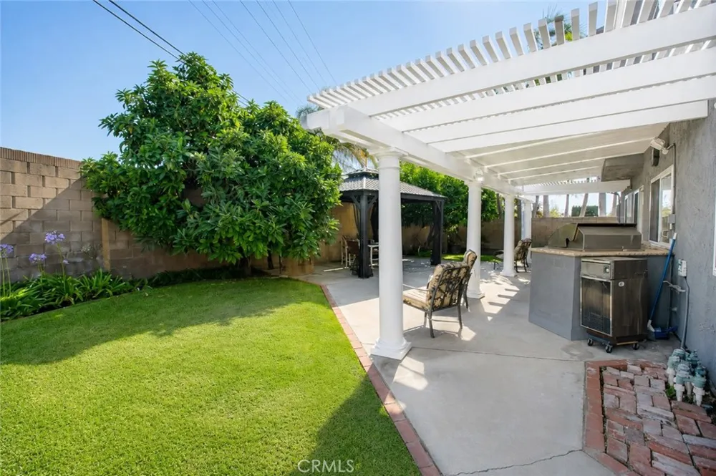
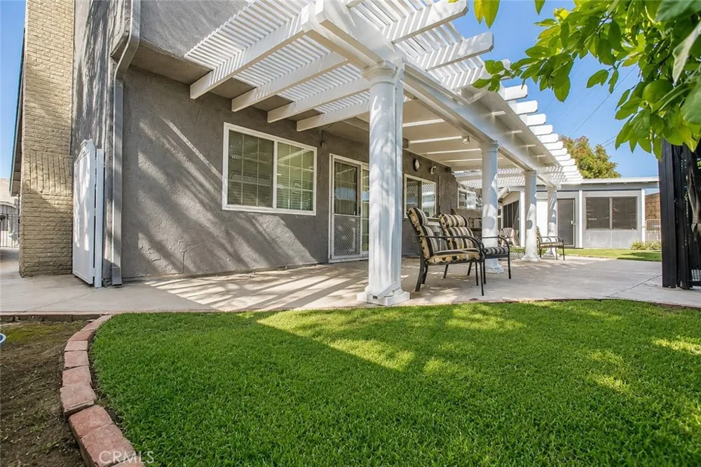
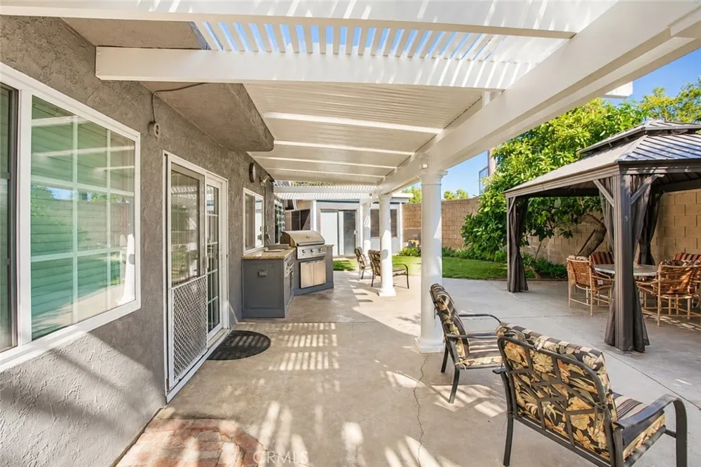
The oversized backyard is a true extension of the home with multiple spaces to relax, entertain, & enjoy. Gather under the covered patio with the BBQ station, harvest fresh avocado & pomelo from the mature fruit trees, or unwind in the spacious yard. A Tough Shed provides additional storage, while one of the property's most distinctive features is the detached backyard structure, previously used as an office by a former Mayor of La Palma. Rich with local history, this unique space offers endless possibilities as a private office, studio, hobby room, fitness room, or personal retreat.
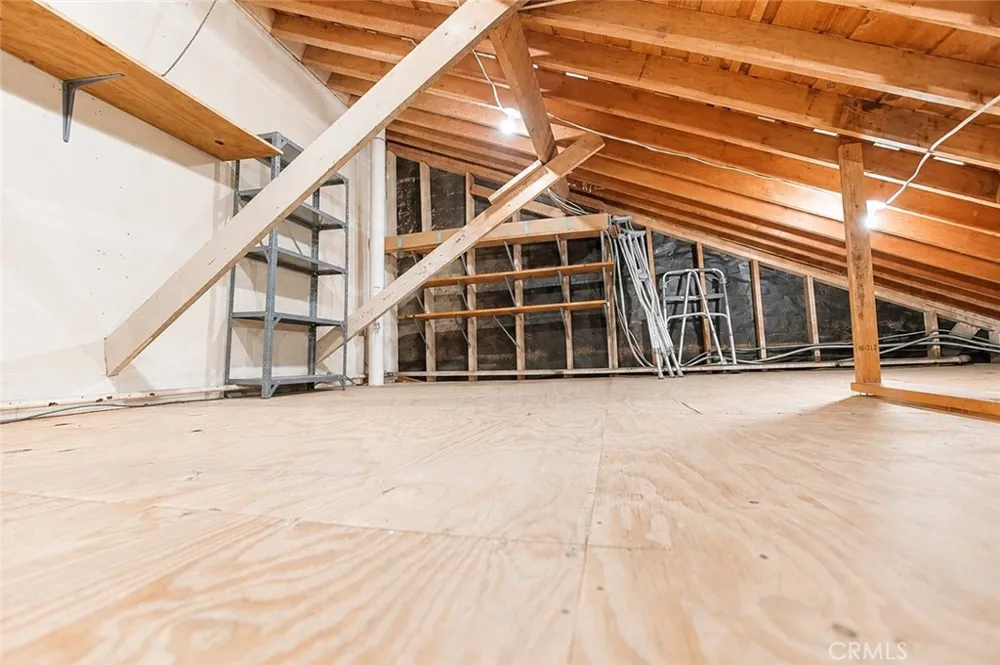
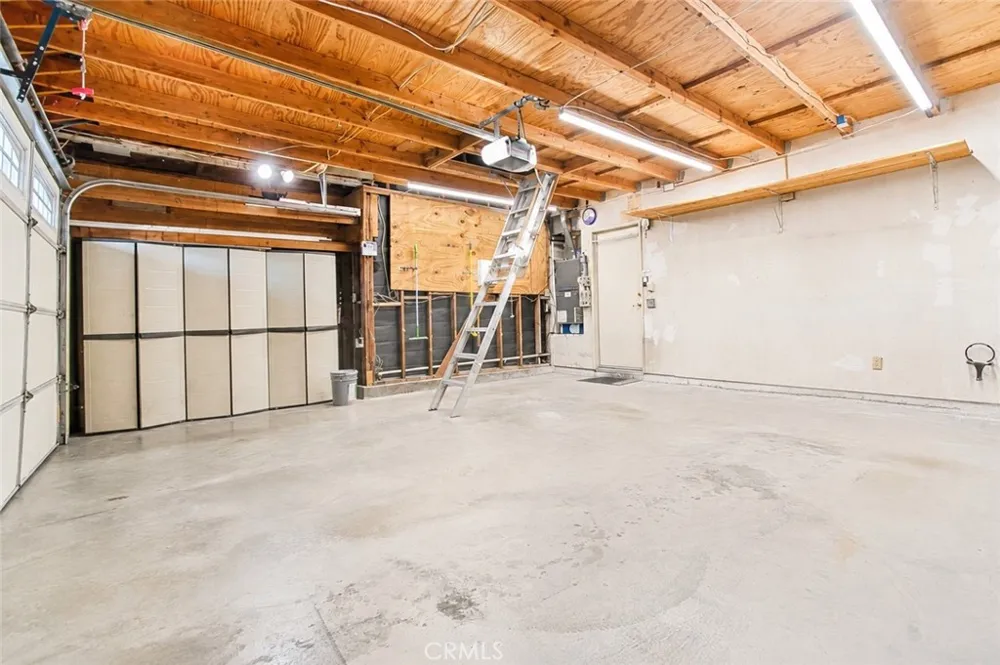
Need more storage? An attic access ladder above the garage leads to a spacious attic storage area, perfect for seasonal decorations, keepsakes, & more.
Beautifully maintained & thoughtfully improved, this exceptional home offers spacious living, energy-efficient upgrades, flexible bonus space, & a prime location near highly rated schools, parks, shopping, & dining. A rare opportunity to own one of La Palma's truly special homes.
Property Details
- Interior
- Ceiling Fans, Cathedral Ceilings, Separate Formal Dining Room, Granite Counters, High Ceilings, Pull Down Attic Stairs, Recessed
- Cooling
- 1
- Heating
- Central
- Cooling Features
- Central Air
- Bedrooms
- 4
- Bathrooms
- 3.0
- Full Baths
- 3
- View
- Neighborhood
- Lot Features
- Zero To One Unit Acre
- Stories
- 2
- Lot Description
- Zero To One Unit Acre
- Acres
- 0.152
- Square Feet
- 2162.0
- Lot Size (sqft)
- 6618.0
- Parking
- 1
- Parking Spaces
- 2
- Parking Type
- Garage
- Parking Garage Spaces
- 2.0
- Property Type
- Purchase
- Property Subtype Additional
- Single Family Residence
- Year Built
- 1976
- Roof
- Tile
- Sewer Information
- Public Sewer
- Utility Source
- Public
- Appliances
- Built In Range, Double Oven, Dishwasher, Disposal
- Subdivision
- La Cuesta (LACU)
- Community Features
- Street Lights, Suburban, Sidewalks
- School District
- Anaheim Union High
- County
- Orange
- Region
- La Palma
- Original List Price
- $1,450,000
- Days on Market (Cumulative)
- 73
- HOA Fees
- 0.0
Location
Legal
The multiple listing data appearing on this website, or contained in reports produced therefrom, is owned and copyrighted by California Regional Multiple Listing Service, Inc. ("CRMLS") and is protected by all applicable copyright laws. Information provided is for viewer's personal, non-commercial use and may not be used for any purpose other than to identify prospective properties the viewer may be interested in purchasing. All listing data, including but not limited to square footage and lot size is believed to be accurate, but the listing Agent, listing Broker and CRMLS and its affiliates do not warrant or guarantee such accuracy. The viewer should independently verify the listed data prior to making any decisions based on such information by personal inspection and/or contacting a real estate professional.
Based on information from California Regional Multiple Listing Service, Inc. as of the most recent time synced and /or other sources. All data, including all measurements and calculations of area, is obtained from various sources and has not been, and will not be, verified by broker or MLS. All information should be independently reviewed and verified for accuracy. Properties may or may not be listed by the office/agent presenting the information
Provided By
Listed by Aron Kwong (#C14160)
Listing Office: ARON KWONG, BROKER (#4182)