(951) 364-4900 esther@homesbynix.com KW The Lakes - Each Office is Independently Owned and Operated
Traffic Dashboard
Home
  • Search
  • Featured Areas
  • Search by City
    • Menifee
    • Temecula
    • Oceanside
    • Palos Verdes Estates
    • Murrieta
    • Canyon Lake
    • Lake Elsinore
    • Anaheim
  • The Nix Experience
  • Partners & Vision
    • The CloseHack Suite
    • Working with a Purpose
  • Articles
  • Contact
Traffic Dashboard
Esther Nix
(951) 364-4900 esther@homesbynix.com
  • KW The Lakes
    31569 Canyon Estates Dr #200
    Lake Elsinore, CA 92530
Search
  • Search Properties
  • By City
  • By Subdivision
  • By Zip
About
  • Home
  • About
  • Testimonials
  • Contact Us
Explore
  • Areas
  • Property Search
Legal
  • Privacy
  • Terms
  • DMCA
  • Accessibility
  • Fair Housing
Account
  • Dashboard
  • Logout
  • Login
Esther Nix - Footer Logo
©2026 KW The Lakes - Each Office is Independently Owned and Operated. All rights reserved.
Website built by CloseHack.
California Regional Multiple Listing Service

The multiple listing data appearing on this website, or contained in reports produced therefrom, is owned and copyrighted by California Regional Multiple Listing Service, Inc. ("CRMLS") and is protected by all applicable copyright laws. Information provided is for viewer's personal, non-commercial use and may not be used for any purpose other than to identify prospective properties the viewer may be interested in purchasing. All listing data, including but not limited to square footage and lot size is believed to be accurate, but the listing Agent, listing Broker and CRMLS and its affiliates do not warrant or guarantee such accuracy. The viewer should independently verify the listed data prior to making any decisions based on such information by personal inspection and/or contacting a real estate professional.

Based on information from California Regional Multiple Listing Service, Inc. as of the most recent time synced and /or other sources. All data, including all measurements and calculations of area, is obtained from various sources and has not been, and will not be, verified by broker or MLS. All information should be independently reviewed and verified for accuracy. Properties may or may not be listed by the office/agent presenting the information

Return
  • All Types
  • House+2 more
  • Price
  • Bed/Bath
  • Size
  • Dates
  • Filters
  • Amenities
  • Save
  • Share
Listings
No results
Sort
Home / Rolling Hills / 49 Saddleback
49 Saddleback Rolling Hills, CA 90274 49 Saddleback Rolling Hills, CA 90274 49 Saddleback Rolling Hills, CA 90274 49 Saddleback Rolling Hills, CA 90274 49 Saddleback Rolling Hills, CA 90274 49 Saddleback Rolling Hills, CA 90274 49 Saddleback Rolling Hills, CA 90274 49 Saddleback Rolling Hills, CA 90274 49 Saddleback Rolling Hills, CA 90274 49 Saddleback Rolling Hills, CA 90274 49 Saddleback Rolling Hills, CA 90274 49 Saddleback Rolling Hills, CA 90274 49 Saddleback Rolling Hills, CA 90274 49 Saddleback Rolling Hills, CA 90274 49 Saddleback Rolling Hills, CA 90274 49 Saddleback Rolling Hills, CA 90274 49 Saddleback Rolling Hills, CA 90274 49 Saddleback Rolling Hills, CA 90274 49 Saddleback Rolling Hills, CA 90274 49 Saddleback Rolling Hills, CA 90274 49 Saddleback Rolling Hills, CA 90274 49 Saddleback Rolling Hills, CA 90274 49 Saddleback Rolling Hills, CA 90274 49 Saddleback Rolling Hills, CA 90274 49 Saddleback Rolling Hills, CA 90274 49 Saddleback Rolling Hills, CA 90274 49 Saddleback Rolling Hills, CA 90274 49 Saddleback Rolling Hills, CA 90274 49 Saddleback Rolling Hills, CA 90274 49 Saddleback Rolling Hills, CA 90274 49 Saddleback Rolling Hills, CA 90274 49 Saddleback Rolling Hills, CA 90274 49 Saddleback Rolling Hills, CA 90274 49 Saddleback Rolling Hills, CA 90274 49 Saddleback Rolling Hills, CA 90274 49 Saddleback Rolling Hills, CA 90274 49 Saddleback Rolling Hills, CA 90274 49 Saddleback Rolling Hills, CA 90274 49 Saddleback Rolling Hills, CA 90274 49 Saddleback Rolling Hills, CA 90274 49 Saddleback Rolling Hills, CA 90274 49 Saddleback Rolling Hills, CA 90274 49 Saddleback Rolling Hills, CA 90274 49 Saddleback Rolling Hills, CA 90274 49 Saddleback Rolling Hills, CA 90274 49 Saddleback Rolling Hills, CA 90274 49 Saddleback Rolling Hills, CA 90274 49 Saddleback Rolling Hills, CA 90274 49 Saddleback Rolling Hills, CA 90274 49 Saddleback Rolling Hills, CA 90274 49 Saddleback Rolling Hills, CA 90274 49 Saddleback Rolling Hills, CA 90274 49 Saddleback Rolling Hills, CA 90274 49 Saddleback Rolling Hills, CA 90274 49 Saddleback Rolling Hills, CA 90274 49 Saddleback Rolling Hills, CA 90274 49 Saddleback Rolling Hills, CA 90274 49 Saddleback Rolling Hills, CA 90274 49 Saddleback Rolling Hills, CA 90274 49 Saddleback Rolling Hills, CA 90274 49 Saddleback Rolling Hills, CA 90274 49 Saddleback Rolling Hills, CA 90274 49 Saddleback Rolling Hills, CA 90274 49 Saddleback Rolling Hills, CA 90274 View All Photos

$5,950,000

| Active

49 Saddleback

Rolling Hills, CA 90274

7,250
Square Feet
6
Beds
6.5
Baths
1.98
Acres
169
Days on Market
PV26057607
MLS#
House
Structure
Residential
Zone
Contact
Listing OfficeCoastal Legacy Realty Group

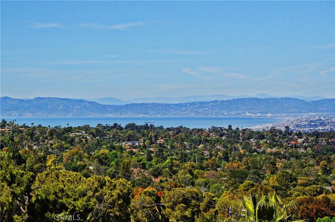
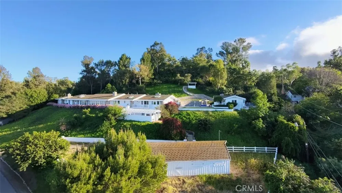
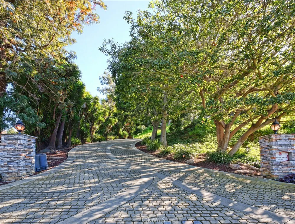
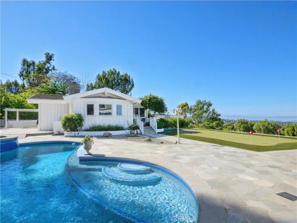
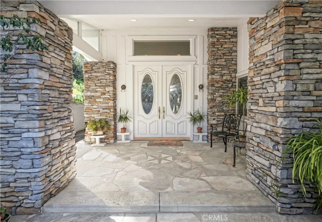
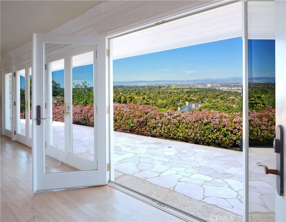
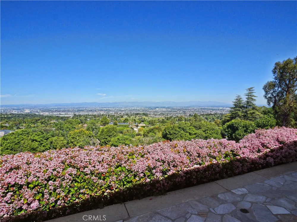
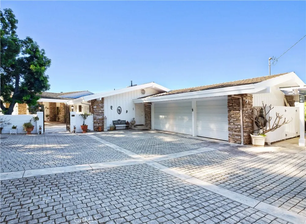
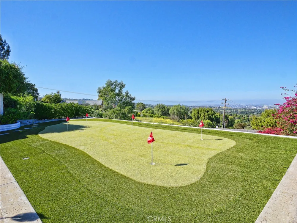
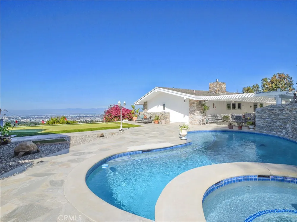
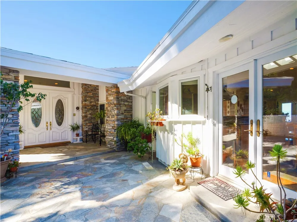
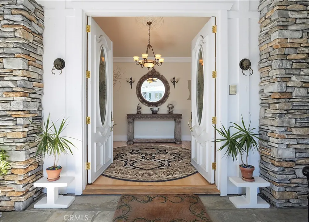
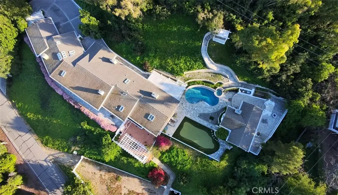
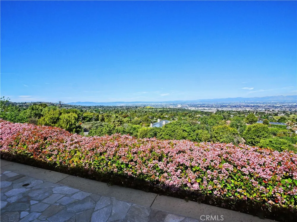
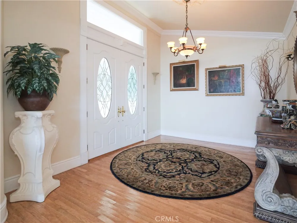
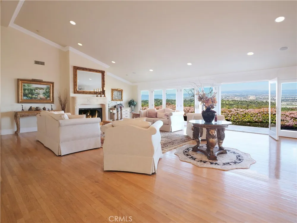
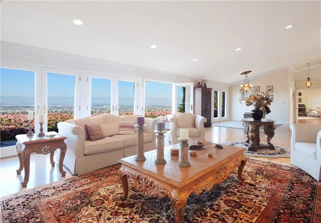
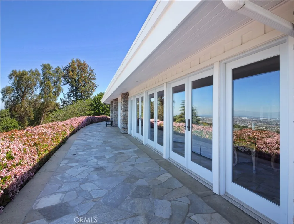
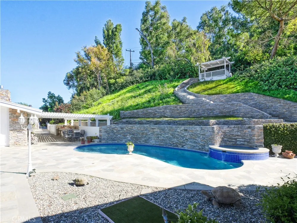
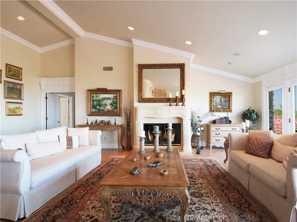
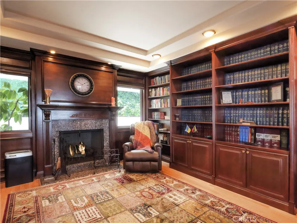
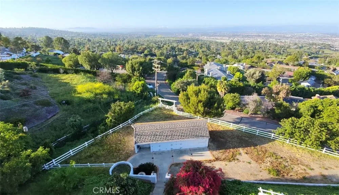
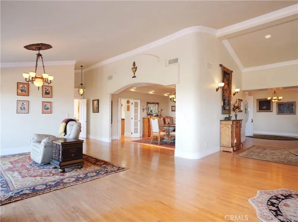
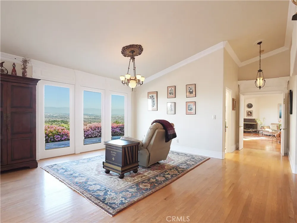
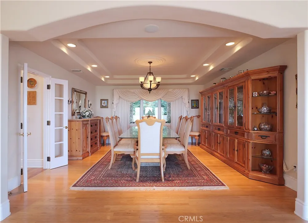
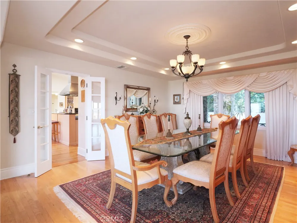
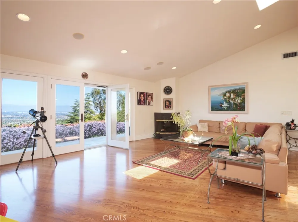
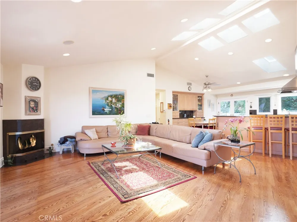
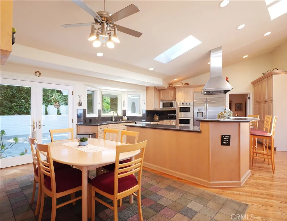
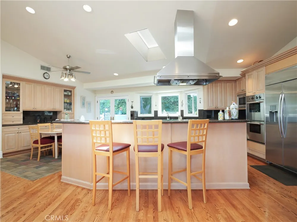
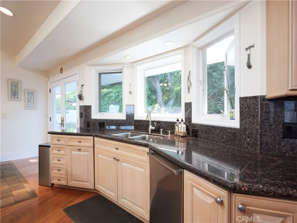
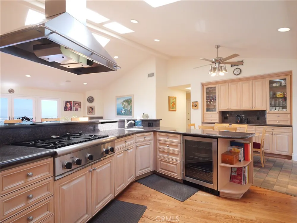
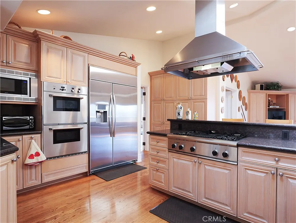
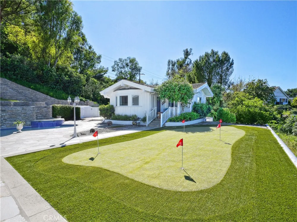
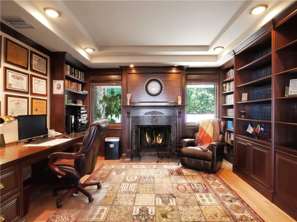
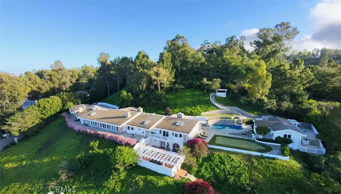
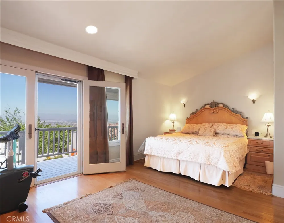
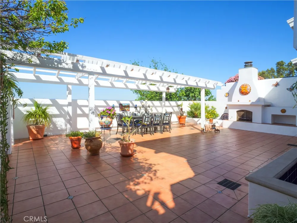
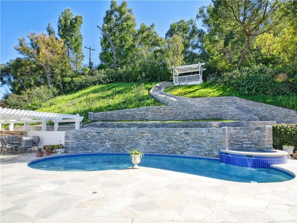
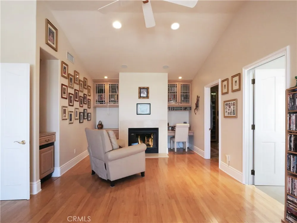
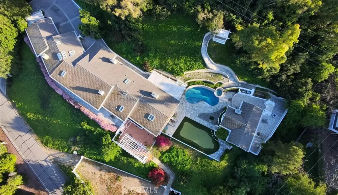
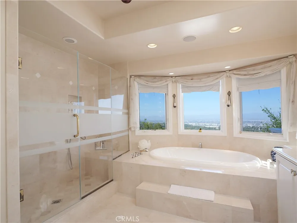
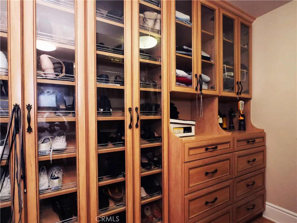
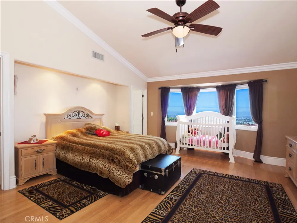
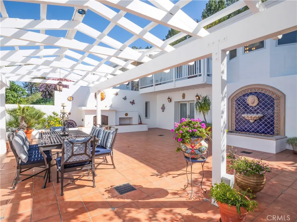
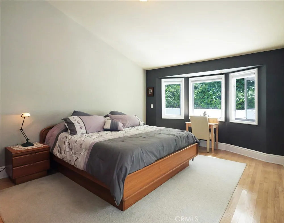
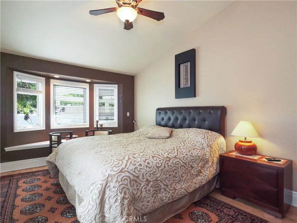
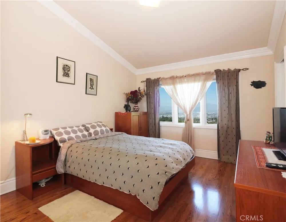
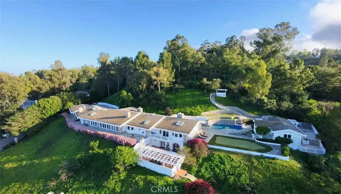
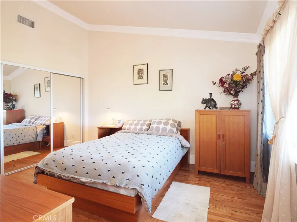
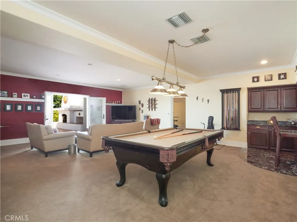
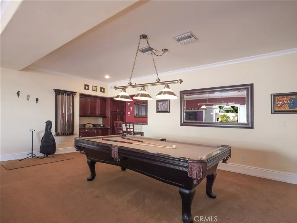
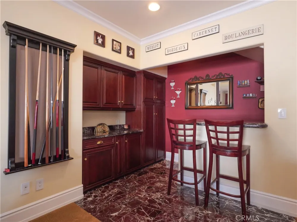
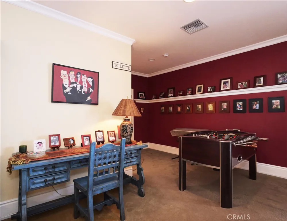
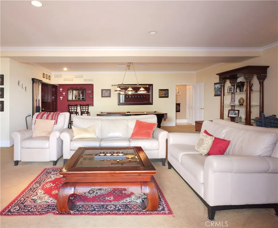
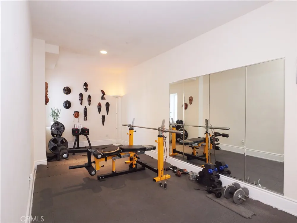
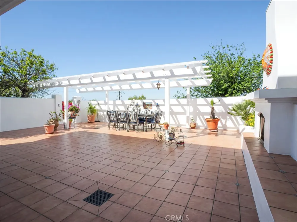
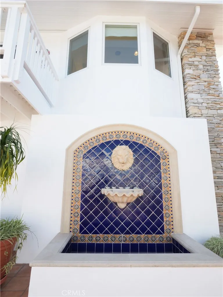
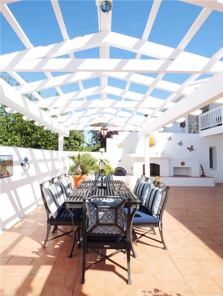
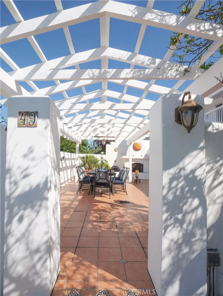
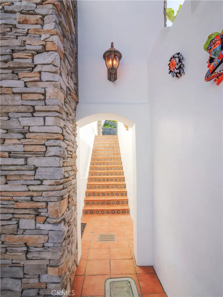
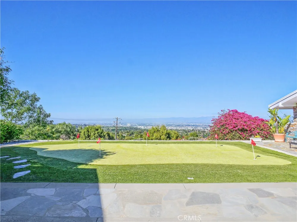
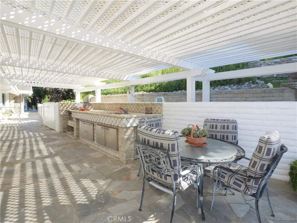
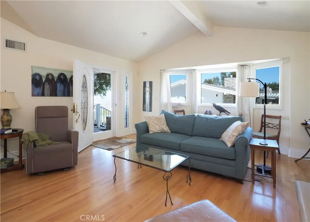
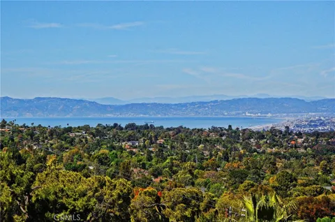
Set within the prestigious, guard-gated city of Rolling Hills, this extraordinary 5,500-square-foot residence offers sweeping City and Queen’s Necklace views from its bedrooms, decks and patios. French doors seamlessly blend indoor and outdoor living throughout this mostly single-story gem. Upon entry, the foyer welcomes with soaring ceilings and reveals an expansive, light-filled living room. A semi-open concept kitchen with Thermador appliances, granite countertops, and light wooden cabinetry serves as the perfect setting for both everyday living and the special moments in between. Vaulted ceilings, recessed lighting, curated alabaster light fixtures, hardwood floors, wide hallways, and generously sized bathrooms create an airy environment that feels both elegant and inviting. The oversized basement features a fitness room, storage room, full bathroom and wet bar, French doors openi to a Large Mediterranean style patio complete with an outdoor fireplace—offering additional space to retreat- or entertain! The home is comprised of 6 bedrooms and 7 bathrooms, including a fully self-contained guest house. Outdoors, a sparkling pool, putting green, barn, lush landscaping, and panoramic views provide an exceptional setting for both relaxed living and unforgettable entertaining. Welcome Home!

Property Details
Interior
Beamed Ceilings, Built In Features, Block Walls, Ceiling Fans, Cathedral Ceilings, Separate Formal Dining Room, Eat In Kitchen,
Cooling
1
Heating
Central
Cooling Features
Central Air, Zoned
Bedrooms
6
Bathrooms
6.5
Full Baths
6
Half Baths
1
View
Bay,City Lights,Canyon,Hills,Marina,Ocean,Panoramic,Pier,Water
Lot Features
Garden, Gentle Sloping, Horse Property, Irregular Lot, Lot Over Sqft, Landscaped, Sprinkler System
Stories
2
Lot Description
Garden, Gentle Sloping, Horse Property, Irregular Lot, Lot Over Sqft, Landscaped, Sprinkler System
Pool
1
Pool Description
Gas Heat, Heated, In Ground, Private, Tile
Pool Features
Gas Heat, Heated, In Ground, Private, Tile
Exterior Features
Barbecue
Exterior Materials
Barbecue
Acres
1.978
Square Feet
7250.0
Lot Size (sqft)
86145.0
Horse Stable
1
Parking Features
Door Multi, Driveway Up Slope From Street, Garage, Garage Door Opener, One Space, Garage Faces Side
Parking
1
Parking Spaces
13.0
Parking Type
Driveway
Parking Garage Spaces
2.0
Parking Carport Spaces
1.0
Property Type
Purchase
Basement
1
Property Subtype Additional
Single Family Residence
Basement Description
Finished
Basement Finished
1
Year Built
1998
Foundation
Combination
Roof
Fire Proof
Sewer Information
Septic Tank
Utility Source
See Remarks
Appliances
Six Burner Stove, Double Oven, Dishwasher, Freezer, Gas Cooktop, Disposal, Gas Oven, Gas Range, Gas Water Heater, Microwave, Ref
Community Features
Foothills, Hiking, Horse Trails, Mountainous, Rural, Gated
School District
Palos Verdes Peninsula Unified
Elementary School
Dapplegray
Middle School
Miraleste
High School
Palos Verdes Peninsula
County
Los Angeles
Region
Rolling Hills
Zoning
RHRAS1
Original List Price
$6,450,000
Days on Market (Cumulative)
169
HOA
1
HOA Fees
13540.0
MLS #
PV26057607
Location
Legal

The multiple listing data appearing on this website, or contained in reports produced therefrom, is owned and copyrighted by California Regional Multiple Listing Service, Inc. ("CRMLS") and is protected by all applicable copyright laws. Information provided is for viewer's personal, non-commercial use and may not be used for any purpose other than to identify prospective properties the viewer may be interested in purchasing. All listing data, including but not limited to square footage and lot size is believed to be accurate, but the listing Agent, listing Broker and CRMLS and its affiliates do not warrant or guarantee such accuracy. The viewer should independently verify the listed data prior to making any decisions based on such information by personal inspection and/or contacting a real estate professional.

Based on information from California Regional Multiple Listing Service, Inc. as of the most recent time synced and /or other sources. All data, including all measurements and calculations of area, is obtained from various sources and has not been, and will not be, verified by broker or MLS. All information should be independently reviewed and verified for accuracy. Properties may or may not be listed by the office/agent presenting the information

Provided By
Listed by Charlie Raine (#VRAINCHA)
Listing Office: Coastal Legacy Realty Group (#PV8613)

Esther Nix Have a question about this home?

Interested in Purchasing 49 Saddleback?

Get an estimate on monthly payments on this property.

$
years
Down Payment
$
%
Interest Rate
%
Tax Rate
%
$
$annually
$monthly
Estimated Monthly Payment
$0.00
Loan Amount
$0.00