(951) 364-4900 esther@homesbynix.com KW The Lakes - Each Office is Independently Owned and Operated
Traffic Dashboard
Home
  • Search
  • Featured Areas
  • Search by City
    • Menifee
    • Temecula
    • Oceanside
    • Palos Verdes Estates
    • Murrieta
    • Canyon Lake
    • Lake Elsinore
    • Anaheim
  • The Nix Experience
  • Partners & Vision
    • The CloseHack Suite
    • Working with a Purpose
  • Articles
  • Contact
Traffic Dashboard
Esther Nix
(951) 364-4900 esther@homesbynix.com
  • KW The Lakes
    31569 Canyon Estates Dr #200
    Lake Elsinore, CA 92530
Search
  • Search Properties
  • By City
  • By Subdivision
  • By Zip
About
  • Home
  • About
  • Testimonials
  • Contact Us
Explore
  • Areas
  • Property Search
Legal
  • Privacy
  • Terms
  • DMCA
  • Accessibility
  • Fair Housing
Account
  • Dashboard
  • Logout
  • Login
Esther Nix - Footer Logo
©2026 KW The Lakes - Each Office is Independently Owned and Operated. All rights reserved.
Website built by CloseHack.
California Regional Multiple Listing Service

The multiple listing data appearing on this website, or contained in reports produced therefrom, is owned and copyrighted by California Regional Multiple Listing Service, Inc. ("CRMLS") and is protected by all applicable copyright laws. Information provided is for viewer's personal, non-commercial use and may not be used for any purpose other than to identify prospective properties the viewer may be interested in purchasing. All listing data, including but not limited to square footage and lot size is believed to be accurate, but the listing Agent, listing Broker and CRMLS and its affiliates do not warrant or guarantee such accuracy. The viewer should independently verify the listed data prior to making any decisions based on such information by personal inspection and/or contacting a real estate professional.

Based on information from California Regional Multiple Listing Service, Inc. as of the most recent time synced and /or other sources. All data, including all measurements and calculations of area, is obtained from various sources and has not been, and will not be, verified by broker or MLS. All information should be independently reviewed and verified for accuracy. Properties may or may not be listed by the office/agent presenting the information

Return
  • All Types
  • House+2 more
  • Price
  • Bed/Bath
  • Size
  • Dates
  • Filters
  • Amenities
  • Save
  • Share
Listings
No results
Sort
Home / Oakland / 4636 Redwood Rd
4636 Redwood Rd Oakland, CA 94619 4636 Redwood Rd Oakland, CA 94619 4636 Redwood Rd Oakland, CA 94619 4636 Redwood Rd Oakland, CA 94619 4636 Redwood Rd Oakland, CA 94619 4636 Redwood Rd Oakland, CA 94619 4636 Redwood Rd Oakland, CA 94619 4636 Redwood Rd Oakland, CA 94619 4636 Redwood Rd Oakland, CA 94619 4636 Redwood Rd Oakland, CA 94619 4636 Redwood Rd Oakland, CA 94619 4636 Redwood Rd Oakland, CA 94619 4636 Redwood Rd Oakland, CA 94619 4636 Redwood Rd Oakland, CA 94619 4636 Redwood Rd Oakland, CA 94619 4636 Redwood Rd Oakland, CA 94619 4636 Redwood Rd Oakland, CA 94619 4636 Redwood Rd Oakland, CA 94619 4636 Redwood Rd Oakland, CA 94619 4636 Redwood Rd Oakland, CA 94619 4636 Redwood Rd Oakland, CA 94619 4636 Redwood Rd Oakland, CA 94619 4636 Redwood Rd Oakland, CA 94619 View All Photos

$869,000

| Active

4636 Redwood Rd

Oakland, CA 94619

2,102
Square Feet
3
Beds
3
Baths
0.04
Acres
148
Days on Market
41145020
MLS#
Townhouse
Structure
Residential
Zone
Contact
Listing OfficeEXP Realty of California, Inc

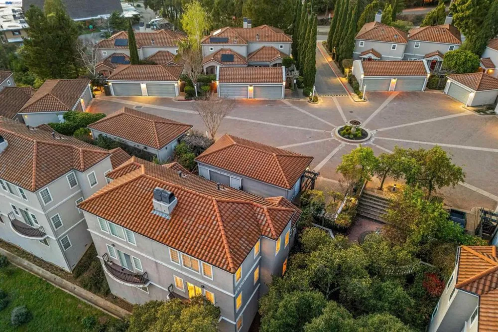
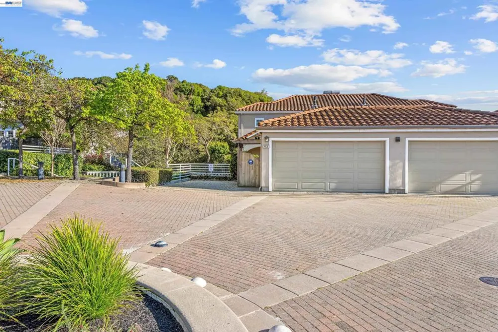
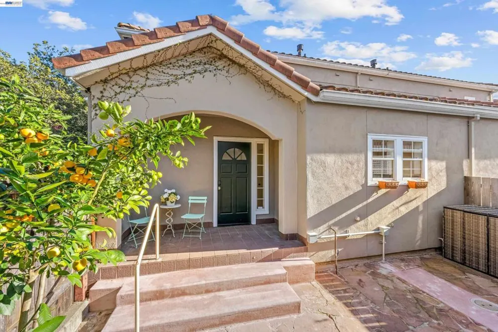
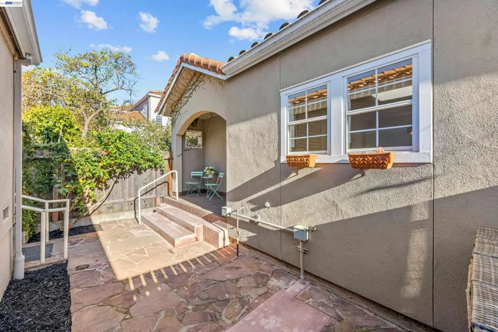
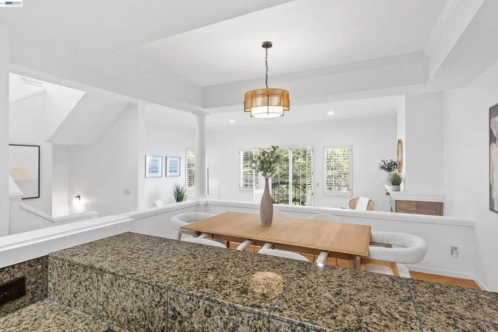
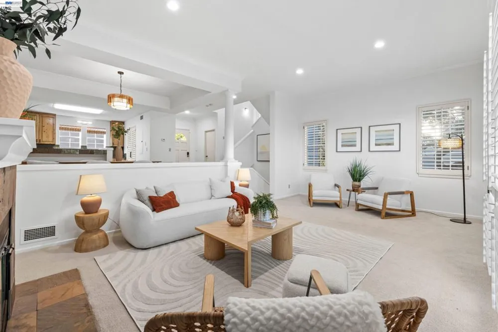
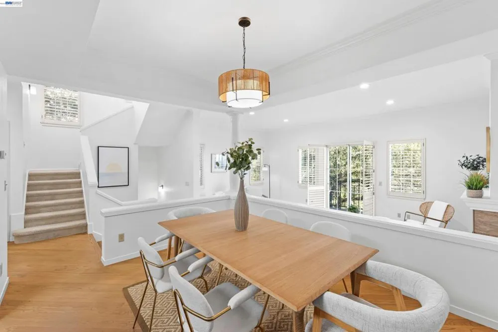
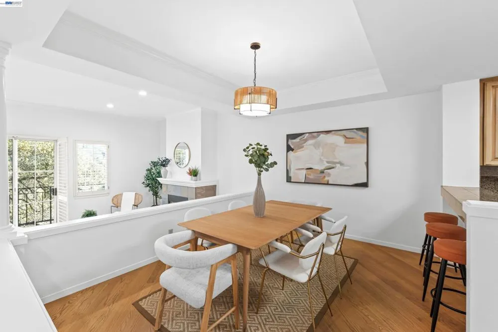
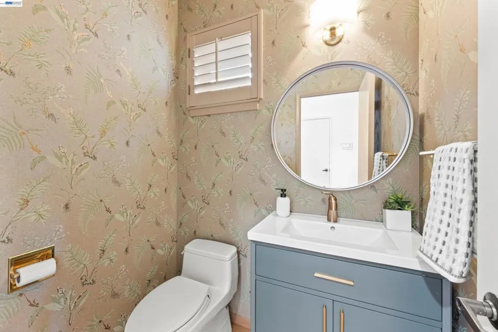
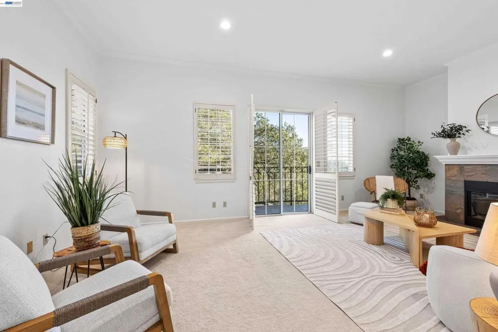
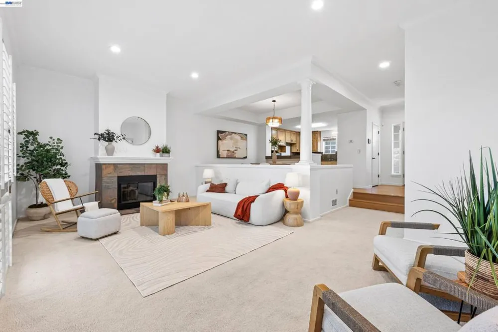
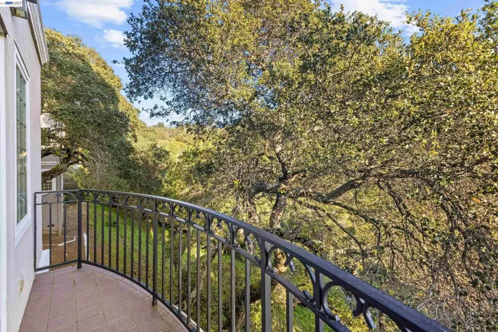
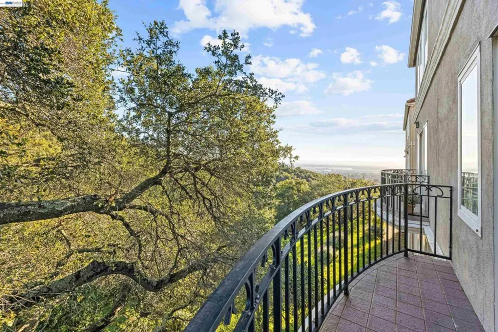
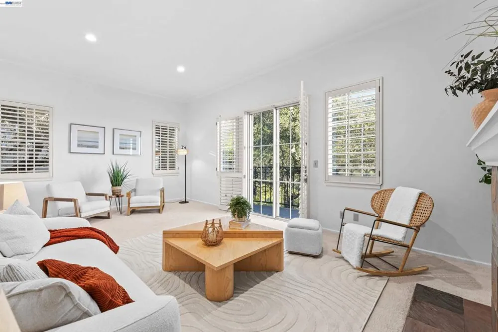
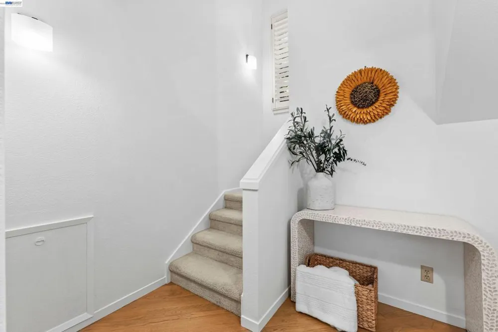
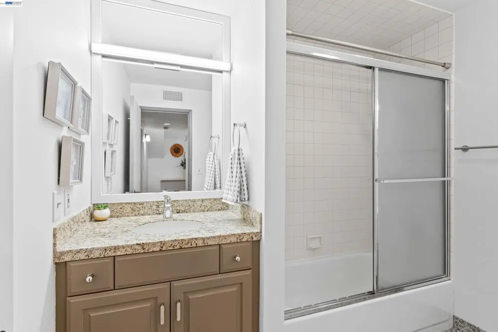
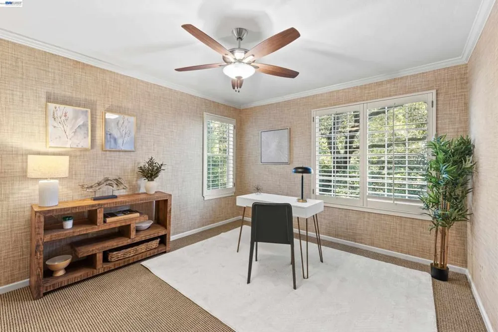
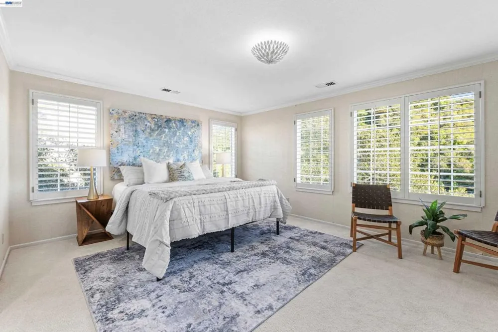
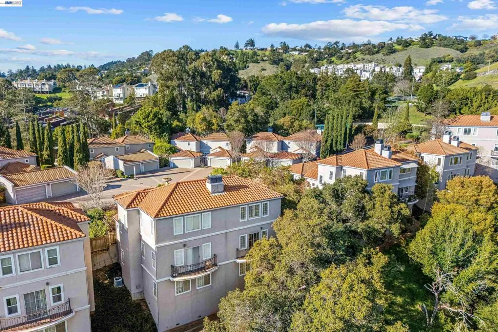
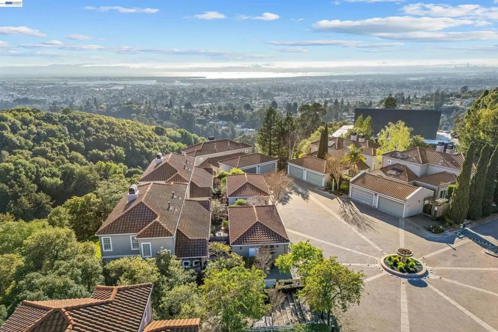
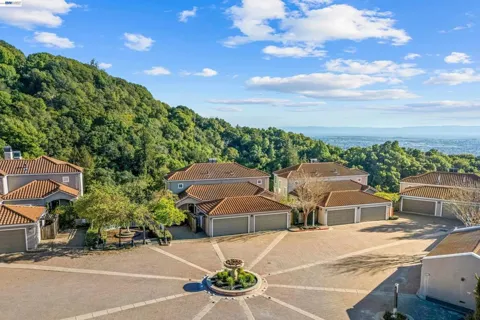
Enjoy stunning views from multiple windows in this gorgeous townhome at Leona Park Villas. With its spacious layout, this home provides the perfect balance between townhome living and the comfort of a single-family home. The open concept main level boasts a large family room, dining rom and a large updated kitchen, and a convenient half bath for guests. Step out onto the balcony and be mesmerized by breathtaking views of the bay and park. The generously sized primary bedroom suite offers a walk-in closet and an oversized bathroom complete with a dual vanity, tiled shower, and a luxurious soaking tub for ultimate relaxation. The lower level of the home houses two additional bedrooms, a full bathroom, and a laundry area, perfect for multi-generational living. You'll also appreciate the convenience of a 2-car garage with EV Charger and plenty of storage space. For outdoor enthusiasts, Leona Park Villas is perfectly situated near Leona and Redwood regional parks, providing opportunities for swimming, tennis, and leisurely walks amidst nature. Additionally, this Mediterranean style townhome community is just blocks away from Montclair Village where you can find various amenities such as Safeway, coffee shop, and more. The HOA provides fire insurance.

Property Details
Interior
Breakfast Bar
Cooling
1
Heating
Forced Air
Cooling Features
See Remarks
Bedrooms
3
Bathrooms
3.0
Full Baths
3
Lot Features
Front Yard
Lot Description
Front Yard
Acres
0.038
Square Feet
2102.0
Lot Size (sqft)
1639.0
Parking Features
Garage
Parking
1
Parking Spaces
2.0
Parking Type
Garage
Parking Garage Spaces
2.0
Property Type
Purchase
Property Subtype Additional
Townhouse
Year Built
1993
Roof
Tile
Subdivision
REDWOOD HEIGHTS
County
Alameda
Region
Oakland
Original List Price
$869,000
Days on Market (Cumulative)
148
HOA
1
HOA Fees
600.0
MLS #
41145020
Property Subtype
Townhouse
Parcel Number
37258019
MLS #
41145020
Date Listed
August 14, 2026
Address
4636 Redwood Rd
Location
Legal

The multiple listing data appearing on this website, or contained in reports produced therefrom, is owned and copyrighted by California Regional Multiple Listing Service, Inc. ("CRMLS") and is protected by all applicable copyright laws. Information provided is for viewer's personal, non-commercial use and may not be used for any purpose other than to identify prospective properties the viewer may be interested in purchasing. All listing data, including but not limited to square footage and lot size is believed to be accurate, but the listing Agent, listing Broker and CRMLS and its affiliates do not warrant or guarantee such accuracy. The viewer should independently verify the listed data prior to making any decisions based on such information by personal inspection and/or contacting a real estate professional.

Based on information from California Regional Multiple Listing Service, Inc. as of the most recent time synced and /or other sources. All data, including all measurements and calculations of area, is obtained from various sources and has not been, and will not be, verified by broker or MLS. All information should be independently reviewed and verified for accuracy. Properties may or may not be listed by the office/agent presenting the information

Provided By
Listed by Caroline Ryan (#CCBE-206539304)
Listing Office: EXP Realty of California, Inc (#CCBE-SEXO01)

Esther Nix Have a question about this home?

Interested in Purchasing 4636 Redwood Rd?

Get an estimate on monthly payments on this property.

$
years
Down Payment
$
%
Interest Rate
%
Tax Rate
%
$
$annually
$monthly
Estimated Monthly Payment
$0.00
Loan Amount
$0.00