(951) 364-4900 esther@homesbynix.com KW The Lakes - Each Office is Independently Owned and Operated
Traffic Dashboard
Home
  • Search
  • Featured Areas
  • Search by City
    • Menifee
    • Temecula
    • Oceanside
    • Palos Verdes Estates
    • Murrieta
    • Canyon Lake
    • Lake Elsinore
    • Anaheim
  • The Nix Experience
  • Partners & Vision
    • The CloseHack Suite
    • Working with a Purpose
  • Articles
  • Contact
Traffic Dashboard
Esther Nix
(951) 364-4900 esther@homesbynix.com
  • KW The Lakes
    31569 Canyon Estates Dr #200
    Lake Elsinore, CA 92530
Search
  • Search Properties
  • By City
  • By Subdivision
  • By Zip
About
  • Home
  • About
  • Testimonials
  • Contact Us
Explore
  • Areas
  • Property Search
Legal
  • Privacy
  • Terms
  • DMCA
  • Accessibility
  • Fair Housing
Account
  • Dashboard
  • Logout
  • Login
Esther Nix - Footer Logo
©2026 KW The Lakes - Each Office is Independently Owned and Operated. All rights reserved.
Website built by CloseHack.
California Regional Multiple Listing Service

The multiple listing data appearing on this website, or contained in reports produced therefrom, is owned and copyrighted by California Regional Multiple Listing Service, Inc. ("CRMLS") and is protected by all applicable copyright laws. Information provided is for viewer's personal, non-commercial use and may not be used for any purpose other than to identify prospective properties the viewer may be interested in purchasing. All listing data, including but not limited to square footage and lot size is believed to be accurate, but the listing Agent, listing Broker and CRMLS and its affiliates do not warrant or guarantee such accuracy. The viewer should independently verify the listed data prior to making any decisions based on such information by personal inspection and/or contacting a real estate professional.

Based on information from California Regional Multiple Listing Service, Inc. as of the most recent time synced and /or other sources. All data, including all measurements and calculations of area, is obtained from various sources and has not been, and will not be, verified by broker or MLS. All information should be independently reviewed and verified for accuracy. Properties may or may not be listed by the office/agent presenting the information

Return
  • All Types
  • House+2 more
  • Price
  • Bed/Bath
  • Size
  • Dates
  • Filters
  • Amenities
  • Save
  • Share
Listings
No results
Sort
Home / Indian Wells / 45801 Eldorado Drive
45801 Eldorado Drive Indian Wells, CA 92210 45801 Eldorado Drive Indian Wells, CA 92210 45801 Eldorado Drive Indian Wells, CA 92210 45801 Eldorado Drive Indian Wells, CA 92210 45801 Eldorado Drive Indian Wells, CA 92210 45801 Eldorado Drive Indian Wells, CA 92210 45801 Eldorado Drive Indian Wells, CA 92210 45801 Eldorado Drive Indian Wells, CA 92210 45801 Eldorado Drive Indian Wells, CA 92210 45801 Eldorado Drive Indian Wells, CA 92210 45801 Eldorado Drive Indian Wells, CA 92210 45801 Eldorado Drive Indian Wells, CA 92210 45801 Eldorado Drive Indian Wells, CA 92210 45801 Eldorado Drive Indian Wells, CA 92210 45801 Eldorado Drive Indian Wells, CA 92210 45801 Eldorado Drive Indian Wells, CA 92210 45801 Eldorado Drive Indian Wells, CA 92210 45801 Eldorado Drive Indian Wells, CA 92210 45801 Eldorado Drive Indian Wells, CA 92210 45801 Eldorado Drive Indian Wells, CA 92210 45801 Eldorado Drive Indian Wells, CA 92210 45801 Eldorado Drive Indian Wells, CA 92210 45801 Eldorado Drive Indian Wells, CA 92210 45801 Eldorado Drive Indian Wells, CA 92210 45801 Eldorado Drive Indian Wells, CA 92210 45801 Eldorado Drive Indian Wells, CA 92210 45801 Eldorado Drive Indian Wells, CA 92210 45801 Eldorado Drive Indian Wells, CA 92210 45801 Eldorado Drive Indian Wells, CA 92210 45801 Eldorado Drive Indian Wells, CA 92210 45801 Eldorado Drive Indian Wells, CA 92210 45801 Eldorado Drive Indian Wells, CA 92210 45801 Eldorado Drive Indian Wells, CA 92210 45801 Eldorado Drive Indian Wells, CA 92210 45801 Eldorado Drive Indian Wells, CA 92210 45801 Eldorado Drive Indian Wells, CA 92210 45801 Eldorado Drive Indian Wells, CA 92210 45801 Eldorado Drive Indian Wells, CA 92210 45801 Eldorado Drive Indian Wells, CA 92210 45801 Eldorado Drive Indian Wells, CA 92210 45801 Eldorado Drive Indian Wells, CA 92210 45801 Eldorado Drive Indian Wells, CA 92210 45801 Eldorado Drive Indian Wells, CA 92210 45801 Eldorado Drive Indian Wells, CA 92210 45801 Eldorado Drive Indian Wells, CA 92210 45801 Eldorado Drive Indian Wells, CA 92210 45801 Eldorado Drive Indian Wells, CA 92210 45801 Eldorado Drive Indian Wells, CA 92210 45801 Eldorado Drive Indian Wells, CA 92210 45801 Eldorado Drive Indian Wells, CA 92210 45801 Eldorado Drive Indian Wells, CA 92210 45801 Eldorado Drive Indian Wells, CA 92210 45801 Eldorado Drive Indian Wells, CA 92210 45801 Eldorado Drive Indian Wells, CA 92210 45801 Eldorado Drive Indian Wells, CA 92210 45801 Eldorado Drive Indian Wells, CA 92210 45801 Eldorado Drive Indian Wells, CA 92210 45801 Eldorado Drive Indian Wells, CA 92210 View All Photos

$1,595,000

| Active

45801 Eldorado Drive

Indian Wells, CA 92210

3,701
Square Feet
4
Beds
3
Baths
0.28
Acres
1
Days on Market
26970745PS
MLS#
House
Structure
Residential
Zone
Contact
Listing OfficeKeller Williams Luxury Homes

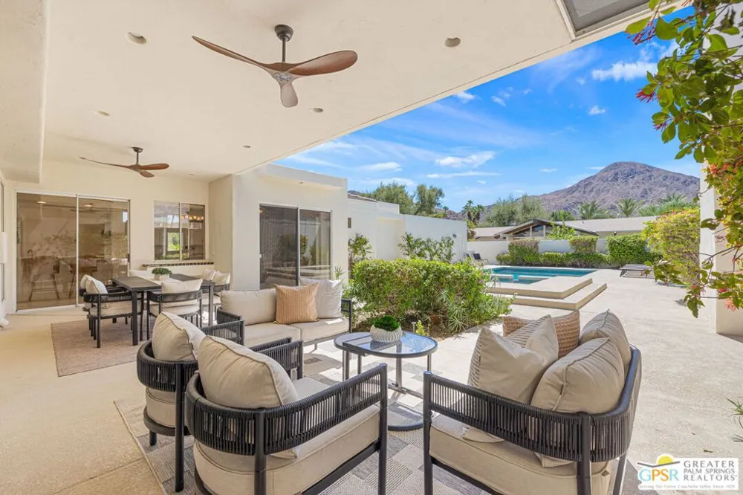
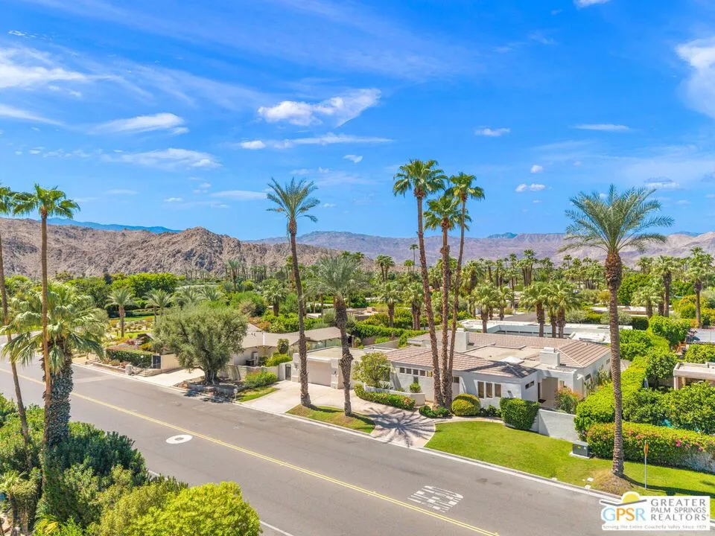
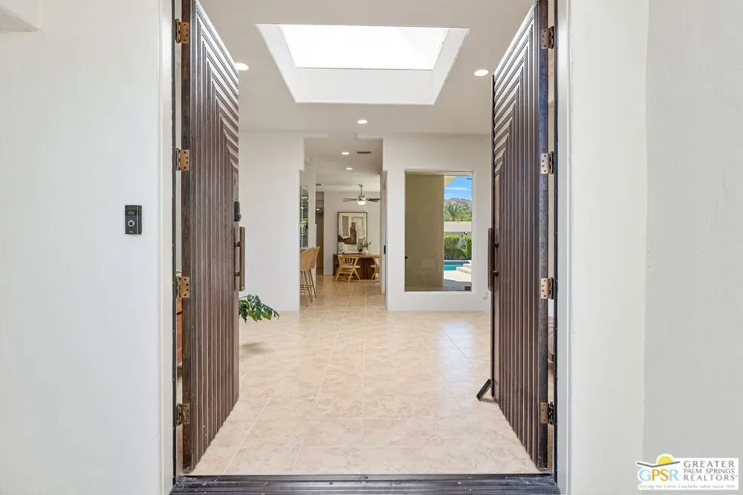
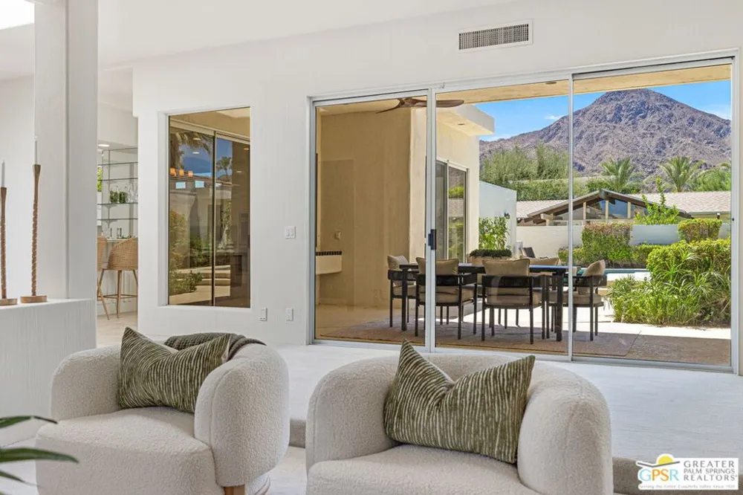
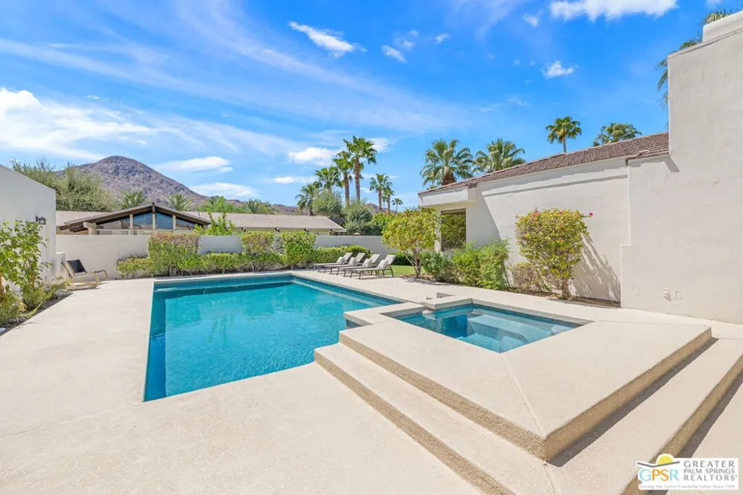
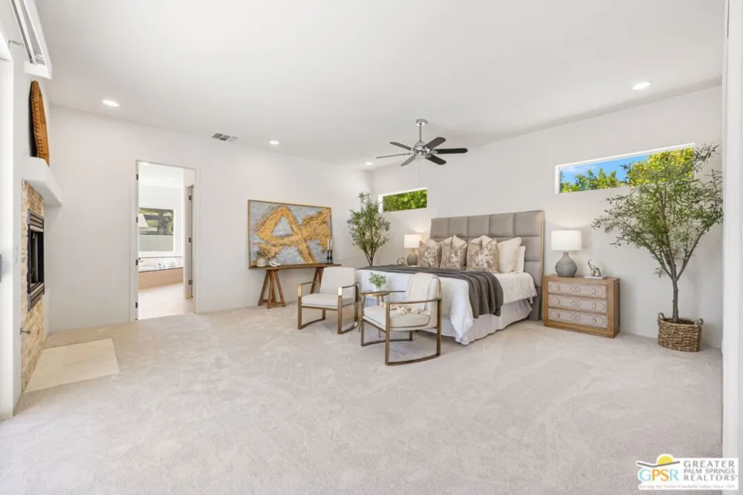
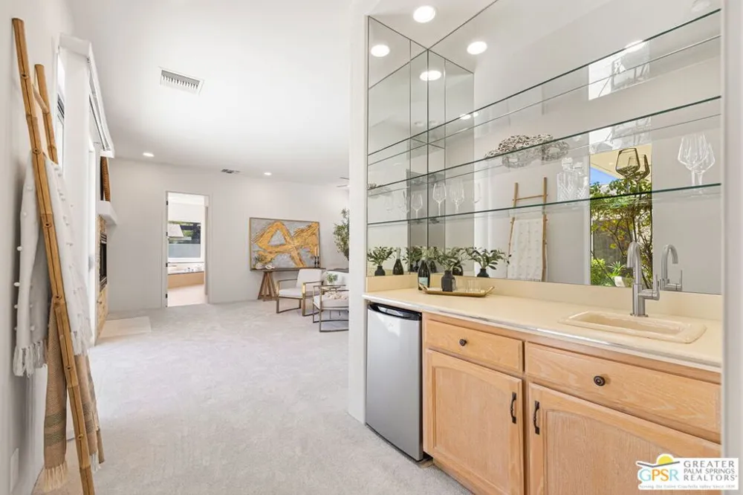
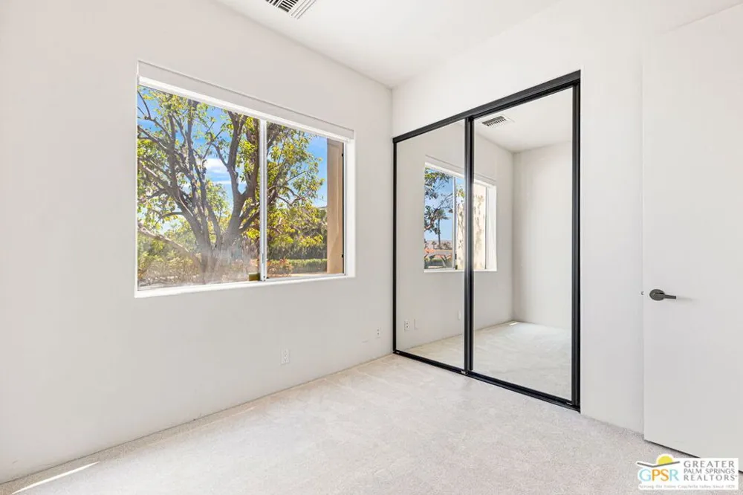
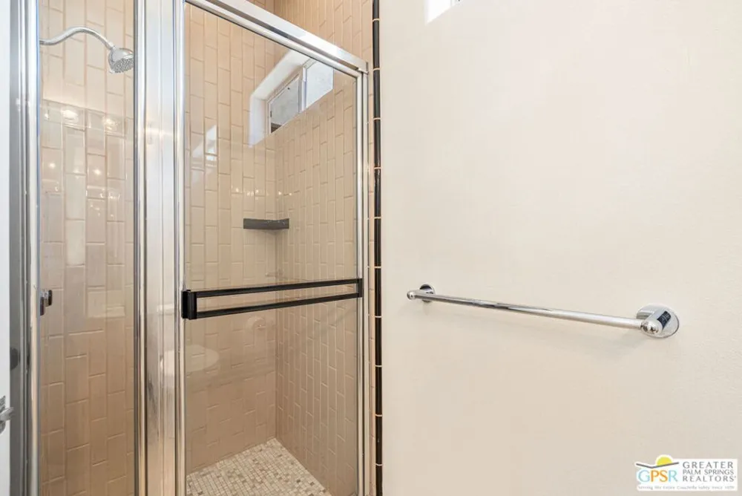
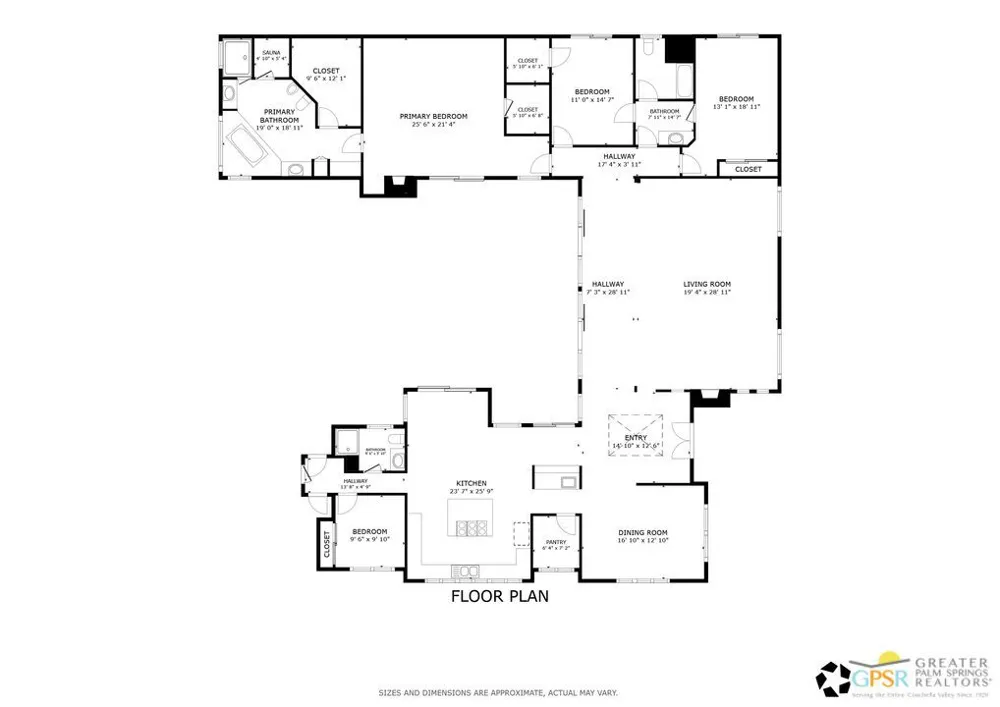
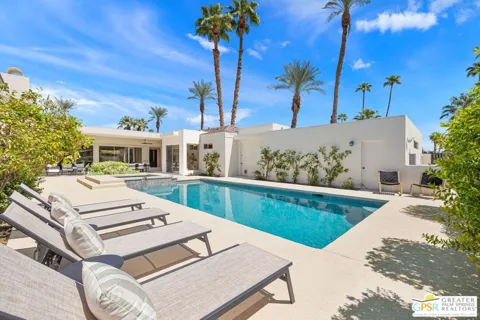
EISENHOWER MOUNTAIN VIEWS take center stage at this wonderfully private Indian Wells residence, offered for the first time in more than 20 years. Designed around a south-facing pool and spa, the home's distinctive horseshoe-shaped architecture creates a remarkable connection between its light-filled interiors, expansive outdoor living areas, and the mountains beyond. A circular driveway and gated approach lead to double entry doors, where a dramatic skylight provides the first hint of the exceptional natural light found throughout. Tall ceilings, clerestory windows, and walls of glass bring the desert setting indoors, while the home's thoughtful design allows pool and mountain views to appear again and again. The formal living room makes a memorable statement with its wood-beamed ceiling, fireplace, and walls of glass overlooking the pool and Eisenhower Mountain. An adjacent formal dining room with wet bar creates an inviting setting for entertaining. At the heart of the home, the generous island kitchen offers abundant workspace, storage, and a sunny breakfast area positioned to enjoy the outdoor setting. Four bedrooms provide excellent separation. The expansive Primary Ensuite is a destination of its own with a fireplace, private wet bar with refrigerator, direct patio access, and two walk-in closets, including one cedar-lined. The spacious bath features separate vanities, soaking tub, shower, and private sauna. Guest Bedrooms Two and Three share a full bath and each open through sliding doors to patio areas, while Guest Bedroom Four is privately positioned near the kitchen with an adjacent hallway bath. A separate utility room adds everyday functionality. Outside is where the architecture and setting truly come together. The residence wraps around a private pool and spa, generous patios, and an impressive covered outdoor living area, all oriented toward magnificent south-facing Eisenhower Mountain views. Whether entertaining a crowd, enjoying dinner outdoors, or spending a quiet afternoon poolside, the setting feels distinctly Indian Wells. Fresh interior paint, new carpeting, and new window treatments provide a wonderful start for the home's next chapter, while an attached two-car garage with built-in storage completes the offering. Ideally located near celebrated Indian Wells country clubs, golf, dining, and El Paseo, this is a rare opportunity to reimagine a light-filled desert home with exceptional architecture, privacy, and one unforgettable mountain backdrop.

Property Details
Interior
Beamed Ceilings, Wet Bar, Ceiling Fans, High Ceilings, Recessed Lighting, Walk In Closets
Cooling
1
Heating
Central, Forced Air, Fireplaces, Natural Gas, Zoned
Cooling Features
Central Air
Bedrooms
4
Bathrooms
3.0
Full Baths
3
View
Mountains,Pool
Lot Features
Front Yard, Lawn
Stories
1
Lot Description
Front Yard, Lawn
Pool
1
Pool Description
Filtered, Gunite, Heated, In Ground, Private, Tile
Pool Features
Filtered, Gunite, Heated, In Ground, Private, Tile
Acres
0.28
Square Feet
3701.0
Lot Size (sqft)
12197.0
Parking Features
Circular Driveway, Door Multi, Direct Access, Driveway, Garage, Golf Cart Garage, Guest, Storage
Parking
1
Parking Spaces
2.0
Parking Type
Driveway
Parking Garage Spaces
2.0
Property Type
Purchase
Style
Contemporary
Property Subtype Additional
Single Family Residence
Year Built
1988
Foundation
Slab
Sewer Information
Sewer Tap Paid
Appliances
Built In, Double Oven, Dishwasher, Electric Cooktop, Disposal, Oven, Refrigerator
Subdivision
Not in a Development
County
Riverside
Region
Indian Wells
Zoning
R1A
Original List Price
$1,595,000
MLS #
26970745PS
Location
Legal

The multiple listing data appearing on this website, or contained in reports produced therefrom, is owned and copyrighted by California Regional Multiple Listing Service, Inc. ("CRMLS") and is protected by all applicable copyright laws. Information provided is for viewer's personal, non-commercial use and may not be used for any purpose other than to identify prospective properties the viewer may be interested in purchasing. All listing data, including but not limited to square footage and lot size is believed to be accurate, but the listing Agent, listing Broker and CRMLS and its affiliates do not warrant or guarantee such accuracy. The viewer should independently verify the listed data prior to making any decisions based on such information by personal inspection and/or contacting a real estate professional.

Based on information from California Regional Multiple Listing Service, Inc. as of the most recent time synced and /or other sources. All data, including all measurements and calculations of area, is obtained from various sources and has not been, and will not be, verified by broker or MLS. All information should be independently reviewed and verified for accuracy. Properties may or may not be listed by the office/agent presenting the information

Provided By
Listed by Brady Sandahl (#CLW-44069)
Listing Office: Keller Williams Luxury Homes (#CLW-4760)

Esther Nix Have a question about this home?

Interested in Purchasing 45801 Eldorado Drive?

Get an estimate on monthly payments on this property.

$
years
Down Payment
$
%
Interest Rate
%
Tax Rate
%
$
$annually
$monthly
Estimated Monthly Payment
$0.00
Loan Amount
$0.00