(951) 364-4900 esther@homesbynix.com KW The Lakes - Each Office is Independently Owned and Operated
Traffic Dashboard
Home
  • Search
  • Featured Areas
  • Search by City
    • Menifee
    • Temecula
    • Oceanside
    • Palos Verdes Estates
    • Murrieta
    • Canyon Lake
    • Lake Elsinore
    • Anaheim
  • The Nix Experience
  • Partners & Vision
    • The CloseHack Suite
    • Working with a Purpose
  • Articles
  • Contact
Traffic Dashboard
Esther Nix
(951) 364-4900 esther@homesbynix.com
  • KW The Lakes
    31569 Canyon Estates Dr #200
    Lake Elsinore, CA 92530
Search
  • Search Properties
  • By City
  • By Subdivision
  • By Zip
About
  • Home
  • About
  • Testimonials
  • Contact Us
Explore
  • Areas
  • Property Search
Legal
  • Privacy
  • Terms
  • DMCA
  • Accessibility
  • Fair Housing
Account
  • Dashboard
  • Logout
  • Login
Esther Nix - Footer Logo
©2026 KW The Lakes - Each Office is Independently Owned and Operated. All rights reserved.
Website built by CloseHack.
California Regional Multiple Listing Service

The multiple listing data appearing on this website, or contained in reports produced therefrom, is owned and copyrighted by California Regional Multiple Listing Service, Inc. ("CRMLS") and is protected by all applicable copyright laws. Information provided is for viewer's personal, non-commercial use and may not be used for any purpose other than to identify prospective properties the viewer may be interested in purchasing. All listing data, including but not limited to square footage and lot size is believed to be accurate, but the listing Agent, listing Broker and CRMLS and its affiliates do not warrant or guarantee such accuracy. The viewer should independently verify the listed data prior to making any decisions based on such information by personal inspection and/or contacting a real estate professional.

Based on information from California Regional Multiple Listing Service, Inc. as of the most recent time synced and /or other sources. All data, including all measurements and calculations of area, is obtained from various sources and has not been, and will not be, verified by broker or MLS. All information should be independently reviewed and verified for accuracy. Properties may or may not be listed by the office/agent presenting the information

Return
  • All Types
  • House+2 more
  • Price
  • Bed/Bath
  • Size
  • Dates
  • Filters
  • Amenities
  • Save
  • Share
Listings
No results
Sort
Home / Indian Wells / 45800 Pima Road
45800 Pima Road Indian Wells, CA 92210 45800 Pima Road Indian Wells, CA 92210 45800 Pima Road Indian Wells, CA 92210 45800 Pima Road Indian Wells, CA 92210 45800 Pima Road Indian Wells, CA 92210 45800 Pima Road Indian Wells, CA 92210 45800 Pima Road Indian Wells, CA 92210 45800 Pima Road Indian Wells, CA 92210 45800 Pima Road Indian Wells, CA 92210 45800 Pima Road Indian Wells, CA 92210 45800 Pima Road Indian Wells, CA 92210 45800 Pima Road Indian Wells, CA 92210 45800 Pima Road Indian Wells, CA 92210 45800 Pima Road Indian Wells, CA 92210 45800 Pima Road Indian Wells, CA 92210 45800 Pima Road Indian Wells, CA 92210 45800 Pima Road Indian Wells, CA 92210 45800 Pima Road Indian Wells, CA 92210 45800 Pima Road Indian Wells, CA 92210 45800 Pima Road Indian Wells, CA 92210 45800 Pima Road Indian Wells, CA 92210 45800 Pima Road Indian Wells, CA 92210 45800 Pima Road Indian Wells, CA 92210 45800 Pima Road Indian Wells, CA 92210 45800 Pima Road Indian Wells, CA 92210 45800 Pima Road Indian Wells, CA 92210 45800 Pima Road Indian Wells, CA 92210 45800 Pima Road Indian Wells, CA 92210 45800 Pima Road Indian Wells, CA 92210 45800 Pima Road Indian Wells, CA 92210 45800 Pima Road Indian Wells, CA 92210 45800 Pima Road Indian Wells, CA 92210 View All Photos

$897,000

| Active

45800 Pima Road

Indian Wells, CA 92210

1,847
Square Feet
2
Beds
2
Baths
0.05
Acres
10
Days on Market
219151870PS
MLS#
Condo
Structure
Residential
Zone
Contact
Listing OfficeDesert Sotheby's Int'l Realty

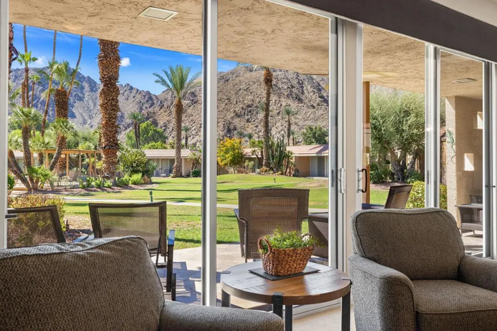
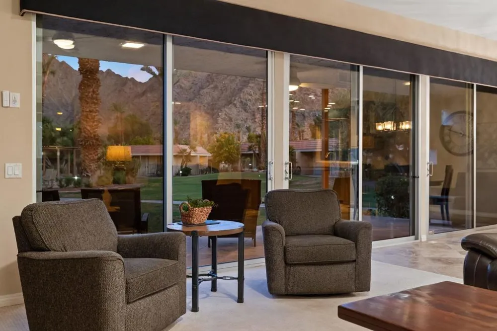
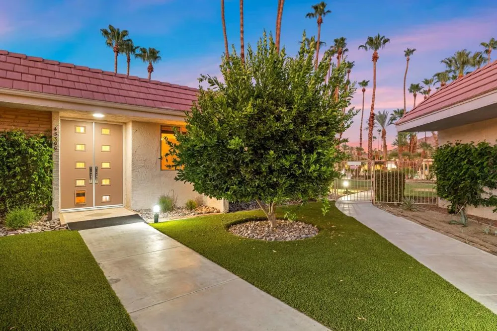
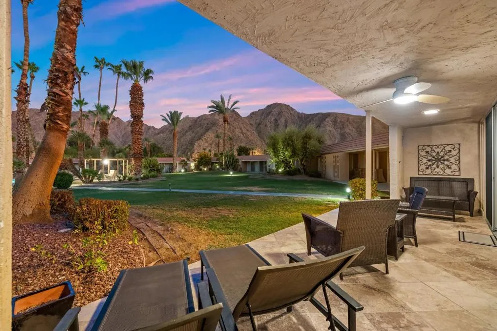
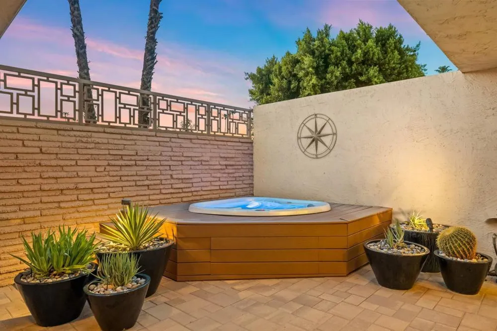
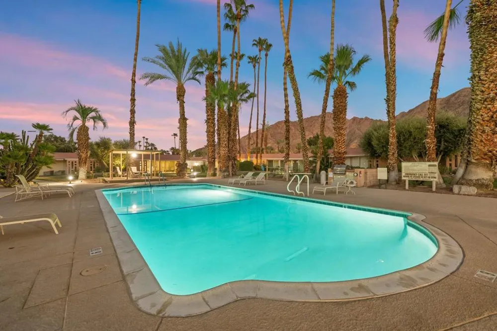
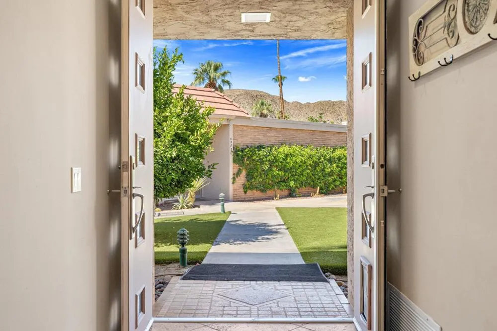
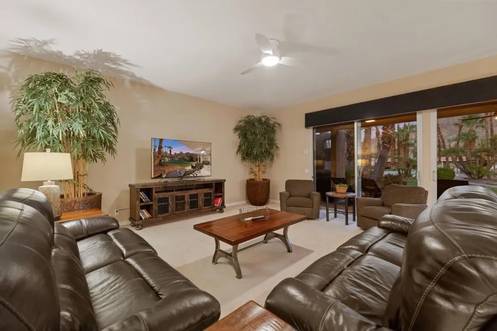
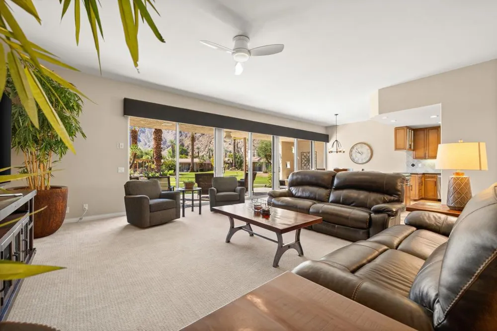
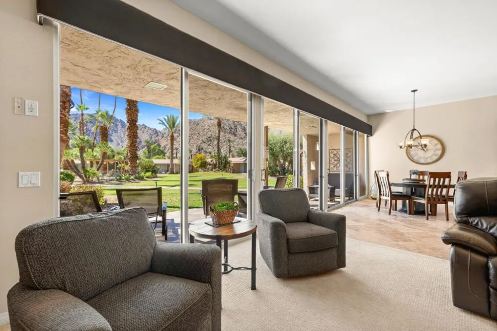
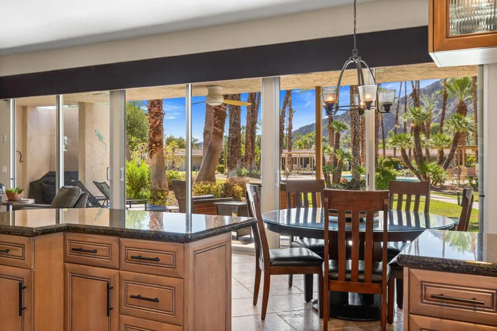
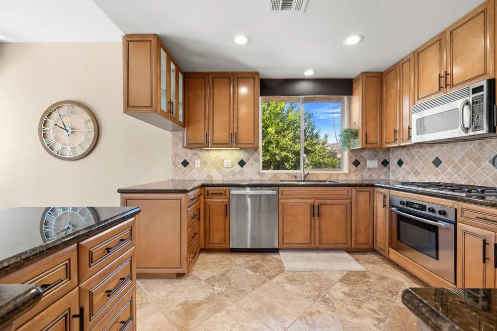
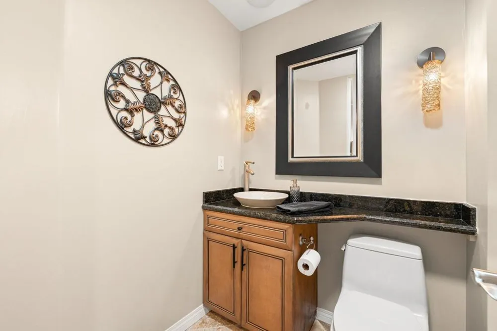
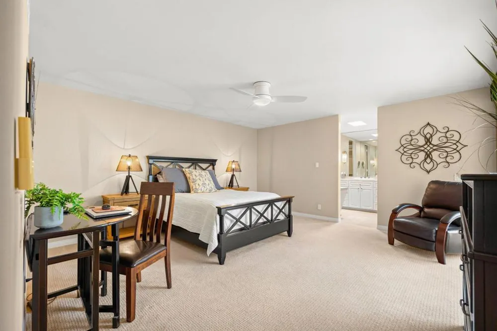
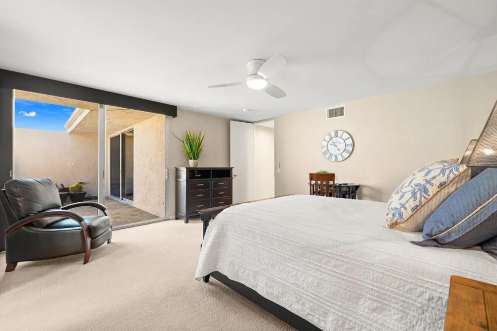
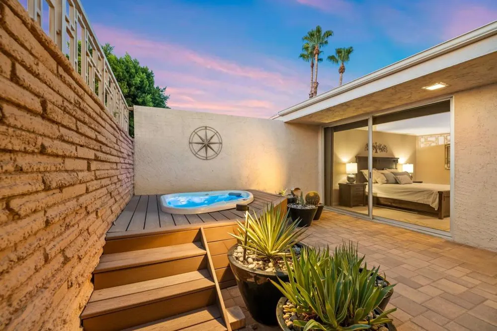
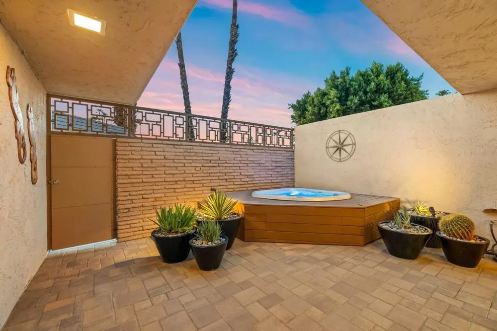
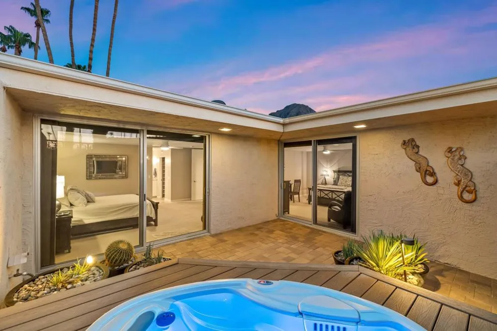
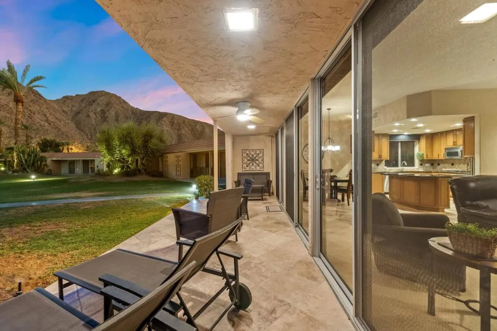
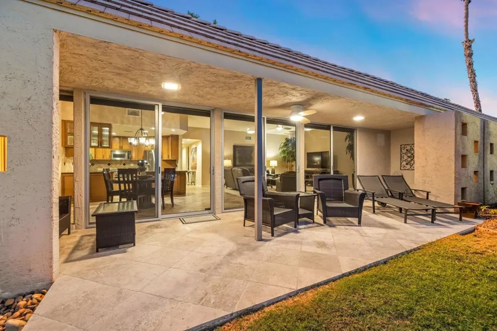
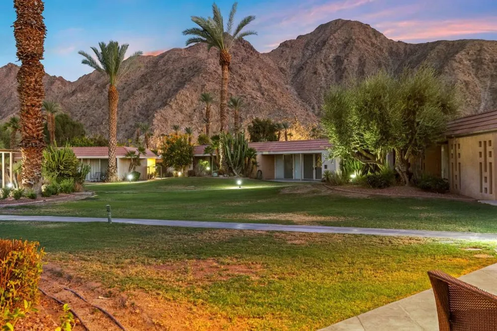
Welcome to this exceptional end-unit condominium nestled within the iconic Indian Wells Country Club, where breathtaking mountain views take center stage. Perfectly positioned to maximize privacy and natural light, this highly desirable end unit offers an elevated desert lifestyle with panoramic vistas that create a stunning backdrop from nearly every angle. The spacious floor plan seamlessly blends comfortable living with effortless entertaining, featuring expansive windows, abundant natural light, and inviting indoor-outdoor spaces that embrace the beauty of the surrounding mountains. Whether you're relaxing on the patio, enjoying your morning coffee, or entertaining guests at sunset, the spectacular scenery makes every day feel like a vacation. Located in one of the Coachella Valley's most prestigious communities, you'll enjoy convenient access to championship golf, upscale dining, luxury resorts, world-class shopping along El Paseo, and premier entertainment--all just minutes from your doorstep. Ownership in the City of Indian Wells comes with exclusive resident privileges that set this community apart. Residents are eligible for the City's Resident Benefit Program, which includes preferred rates at the renowned Indian Wells Golf Resort, discounts at participating luxury hotels, spas, and restaurants, exclusive resident events, and special offers for the world-famous BNP Paribas Open tennis tournament.

Property Details
Interior
Breakfast Bar, Separate Formal Dining Room, Multiple Primary Suites, Walk In Closets
Cooling
1
Heating
Central
Bedrooms
2
Bathrooms
2.0
Full Baths
2
View
Mountains,Pool
Lot Features
Landscaped, Sprinkler System
Stories
1
Lot Description
Landscaped, Sprinkler System
Pool
1
Pool Description
Community, In Ground
Pool Features
Community, In Ground
Pool Shared
1
Acres
0.053
Square Feet
1847.0
Lot Size (sqft)
2287.0
Parking Features
Garage, Garage Door Opener
Parking
1
Parking Spaces
2.0
Parking Type
Garage
Parking Garage Spaces
2.0
Parking Carport Spaces
0.0
Property Type
Purchase
Property Subtype Additional
Condominium
Year Built
1968
Appliances
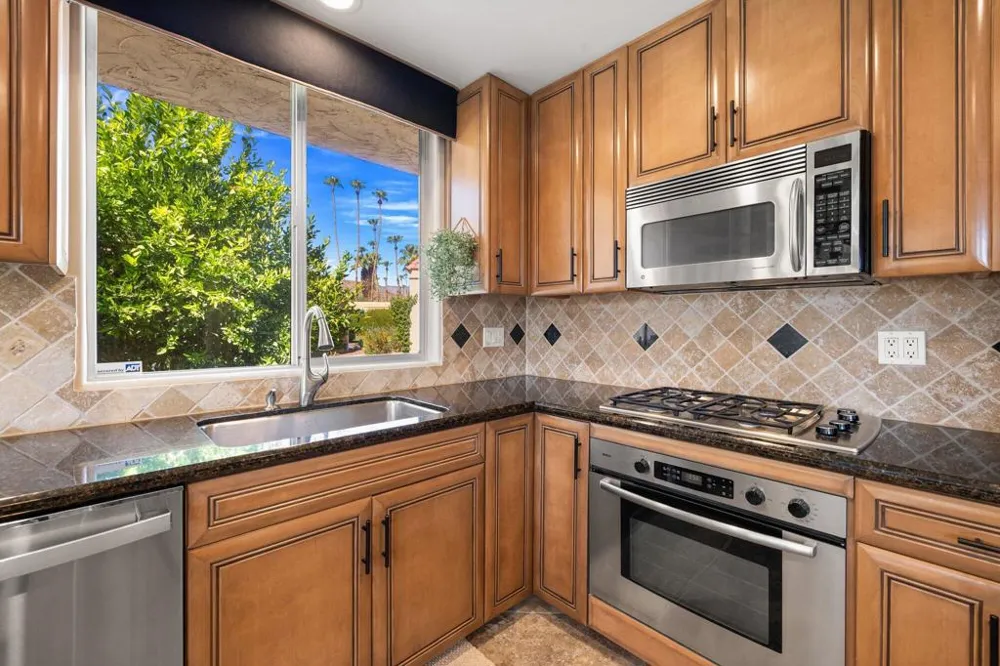
Dishwasher, Gas Cooktop, Disposal, Gas Oven, Refrigerator
Subdivision
Indian Wells C.C.
Community Features
Golf, Gated, Pool
County
Riverside
Region
Indian Wells
Original List Price
$897,000
HOA
1
HOA Fees
635.0
MLS #
219151870PS
Location
Legal

The multiple listing data appearing on this website, or contained in reports produced therefrom, is owned and copyrighted by California Regional Multiple Listing Service, Inc. ("CRMLS") and is protected by all applicable copyright laws. Information provided is for viewer's personal, non-commercial use and may not be used for any purpose other than to identify prospective properties the viewer may be interested in purchasing. All listing data, including but not limited to square footage and lot size is believed to be accurate, but the listing Agent, listing Broker and CRMLS and its affiliates do not warrant or guarantee such accuracy. The viewer should independently verify the listed data prior to making any decisions based on such information by personal inspection and/or contacting a real estate professional.

Based on information from California Regional Multiple Listing Service, Inc. as of the most recent time synced and /or other sources. All data, including all measurements and calculations of area, is obtained from various sources and has not been, and will not be, verified by broker or MLS. All information should be independently reviewed and verified for accuracy. Properties may or may not be listed by the office/agent presenting the information

Provided By
Listed by Kayla Toohey (#PS02103671)
Listing Office: Desert Sotheby's Int'l Realty (#PS8009)

Esther Nix Have a question about this home?

Interested in Purchasing 45800 Pima Road?

Get an estimate on monthly payments on this property.

$
years
Down Payment
$
%
Interest Rate
%
Tax Rate
%
$
$annually
$monthly
Estimated Monthly Payment
$0.00
Loan Amount
$0.00