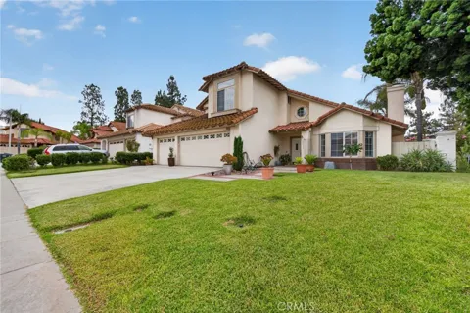
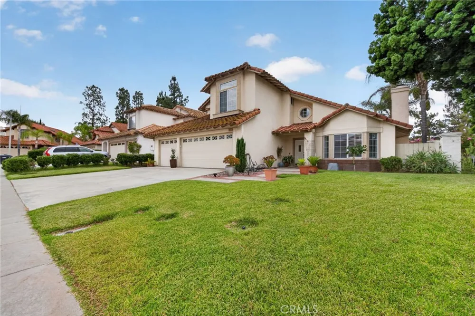
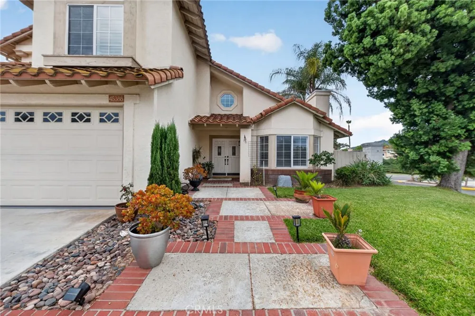
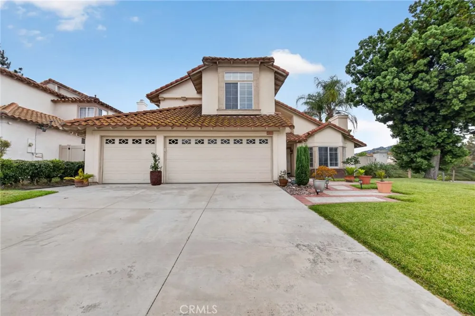
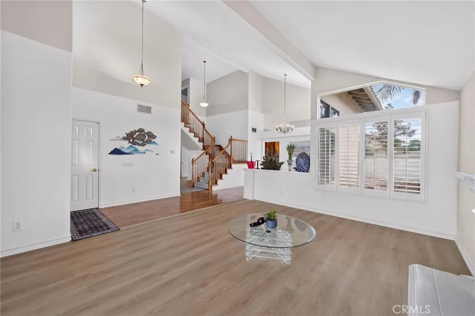
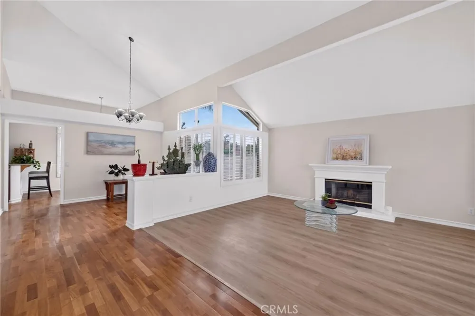
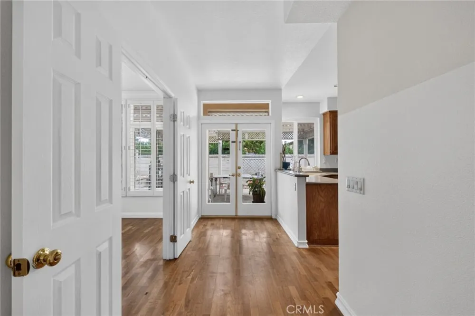
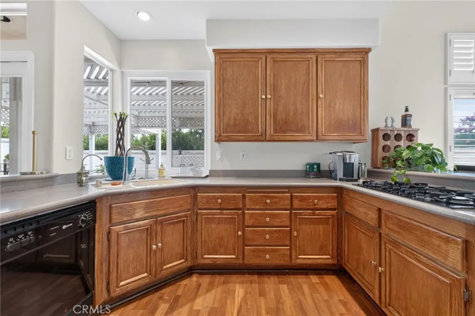
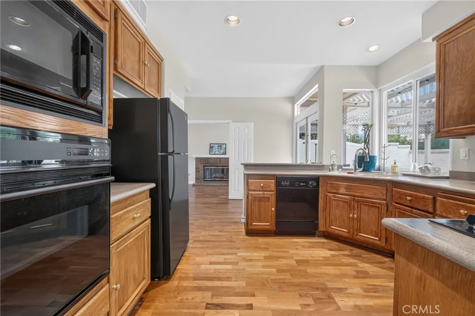
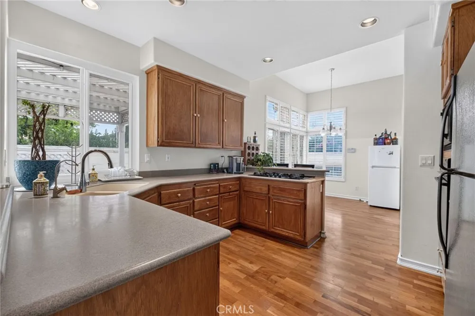
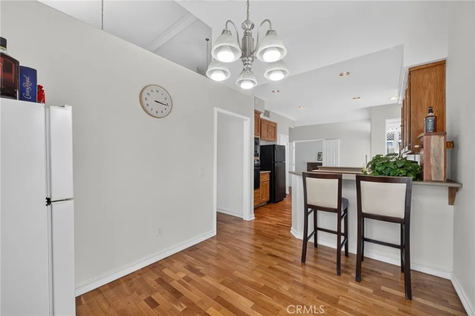
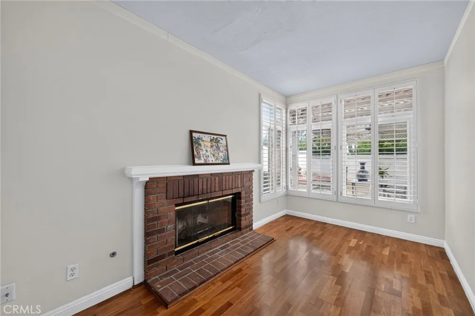
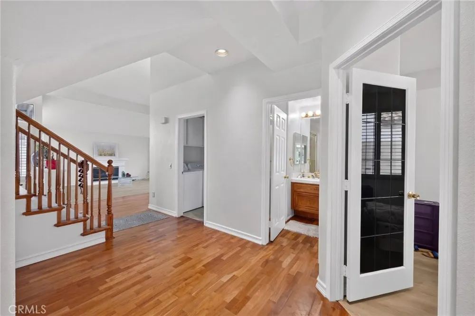
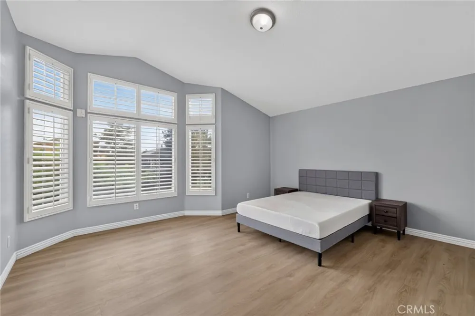
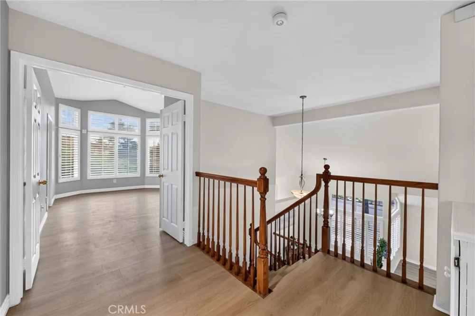
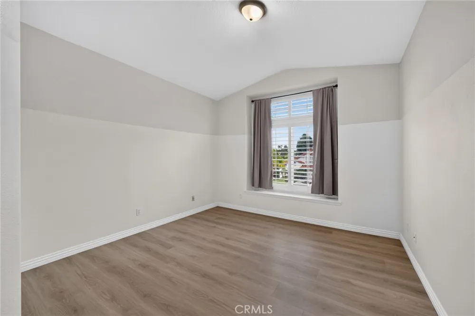
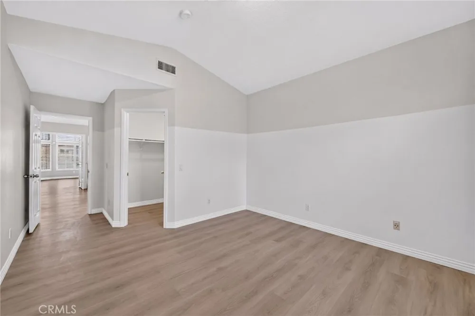
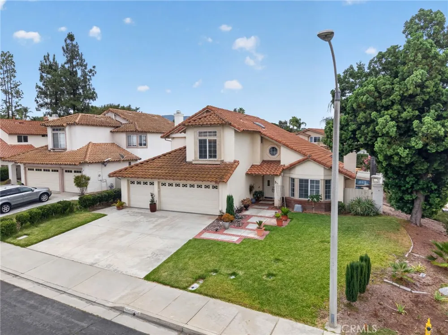
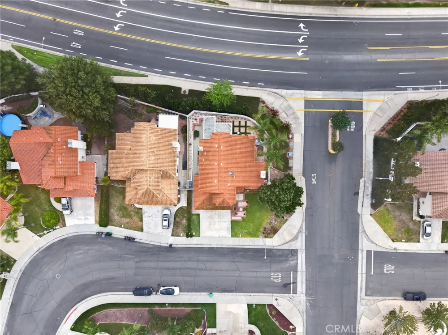
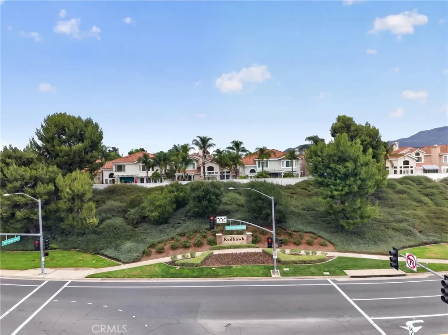
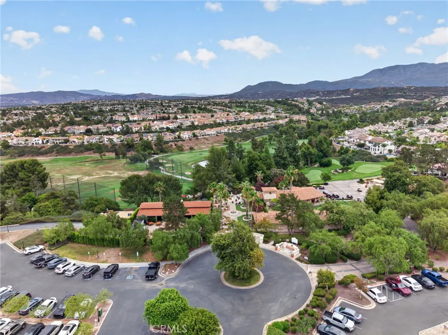
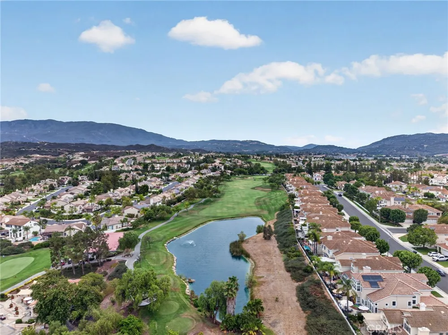
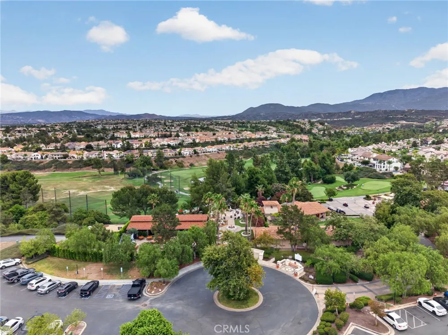
Nestled on a desirable corner lot in the highly sought-after Redhawk community, this spacious two-story residence offers an exceptional opportunity to create the home you've always envisioned. With four bedrooms, including a convenient downstairs bedroom, three-car garage, soaring cathedral ceilings, skylights that fill the home with natural light, and an inviting floor plan designed for both everyday living and entertaining, this home provides the perfect foundation to make your own.
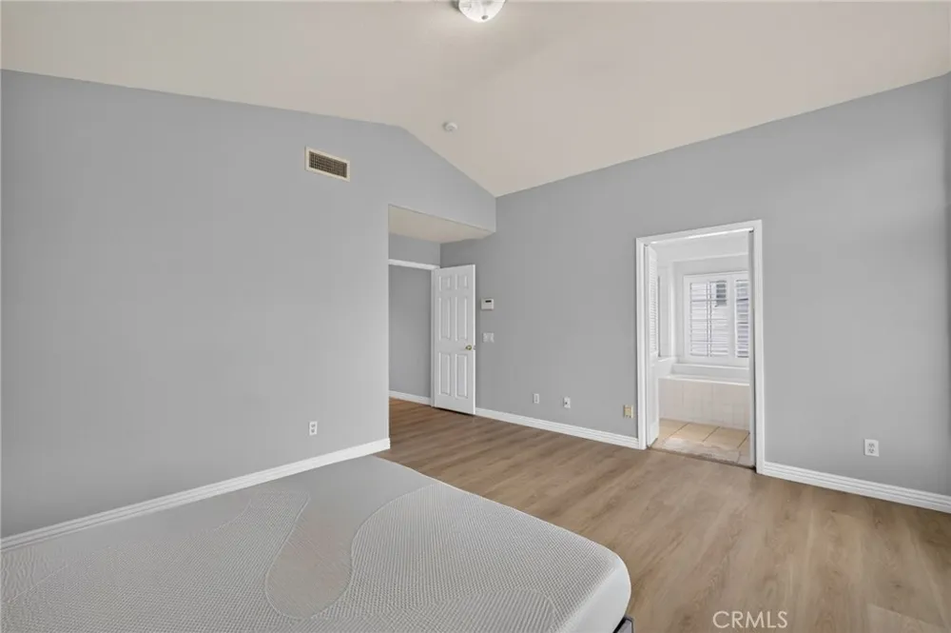
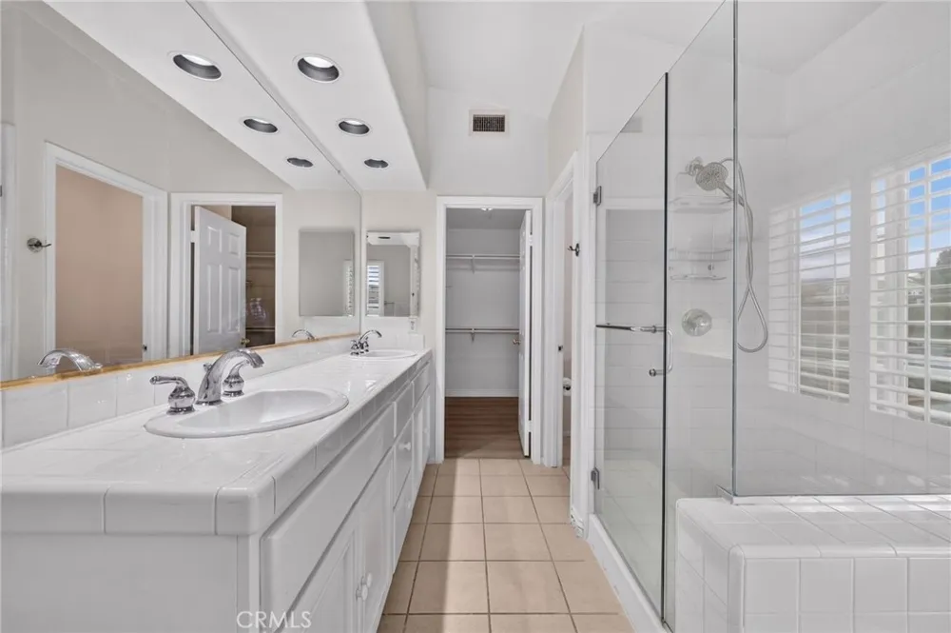
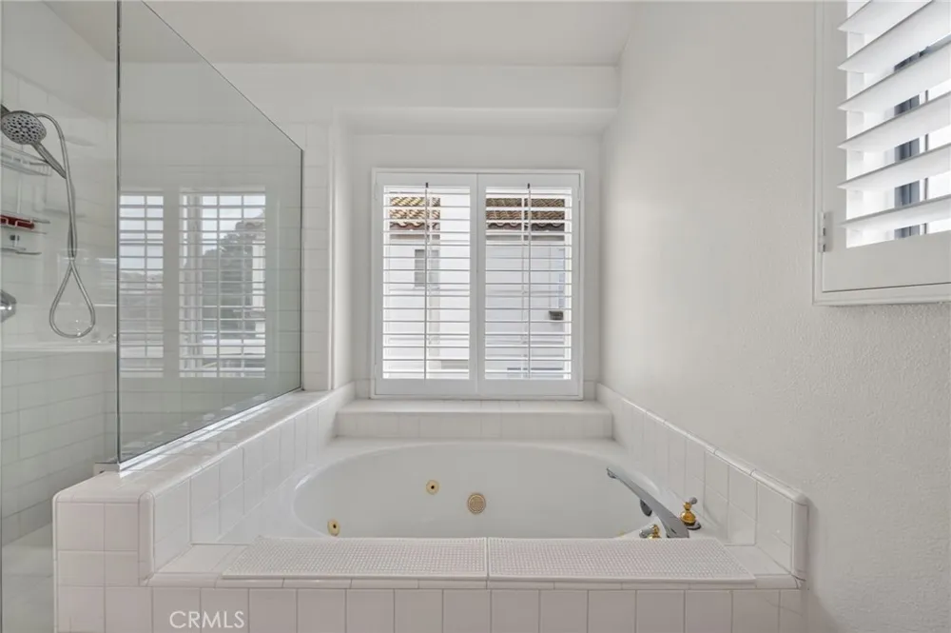
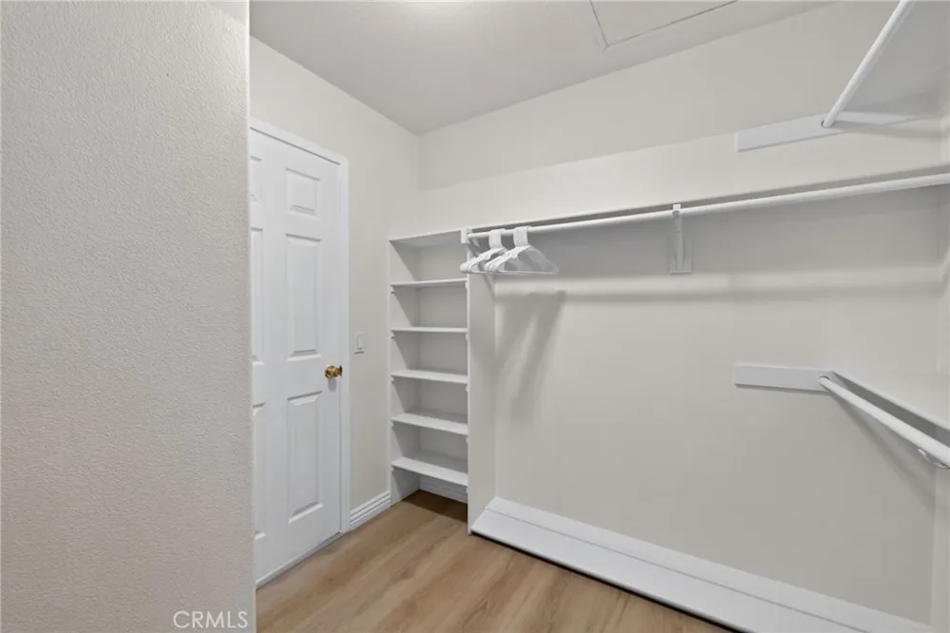
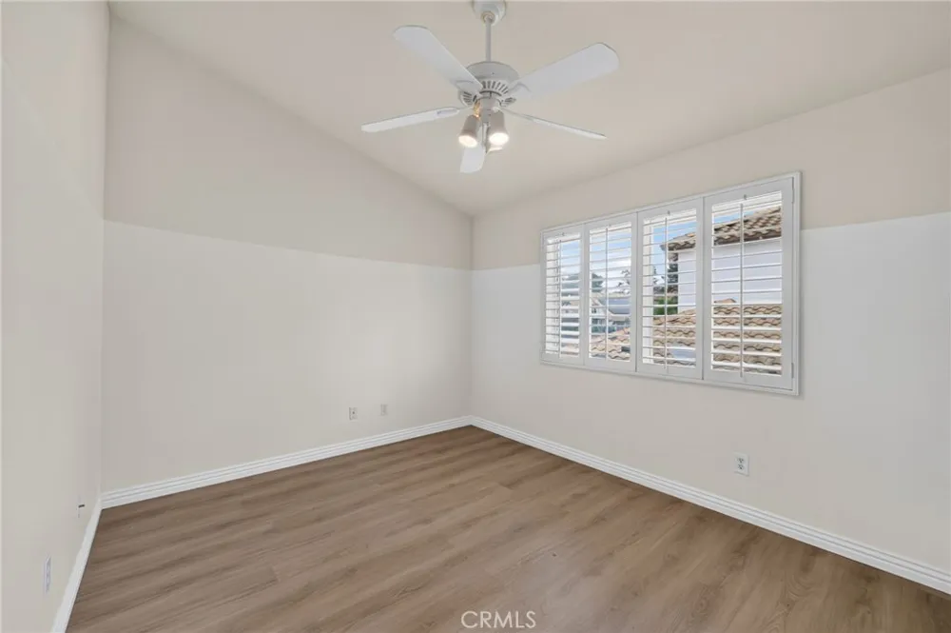
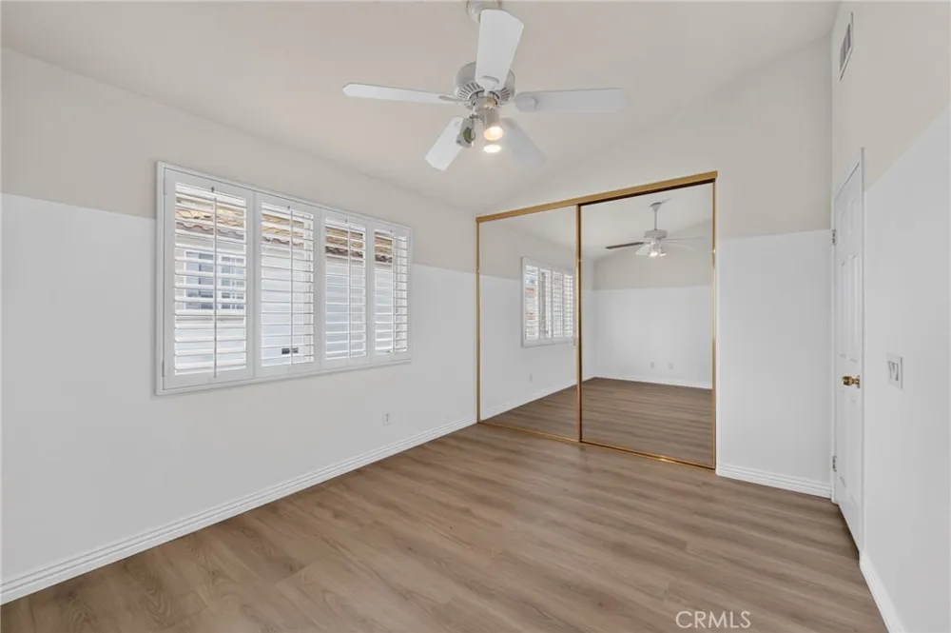
Warm wood-look laminate flooring flows throughout the home along with real hardwood flooring, complementing the bright and open living spaces. The formal living and dining rooms offer elegant spaces for gatherings, while the spacious family room opens to the kitchen, creating a comfortable setting for relaxing with family and friends. The primary suite serves as a private retreat, featuring a generous ensuite bath with dual vanities, a glass-enclosed shower, and a separate soaking tub.
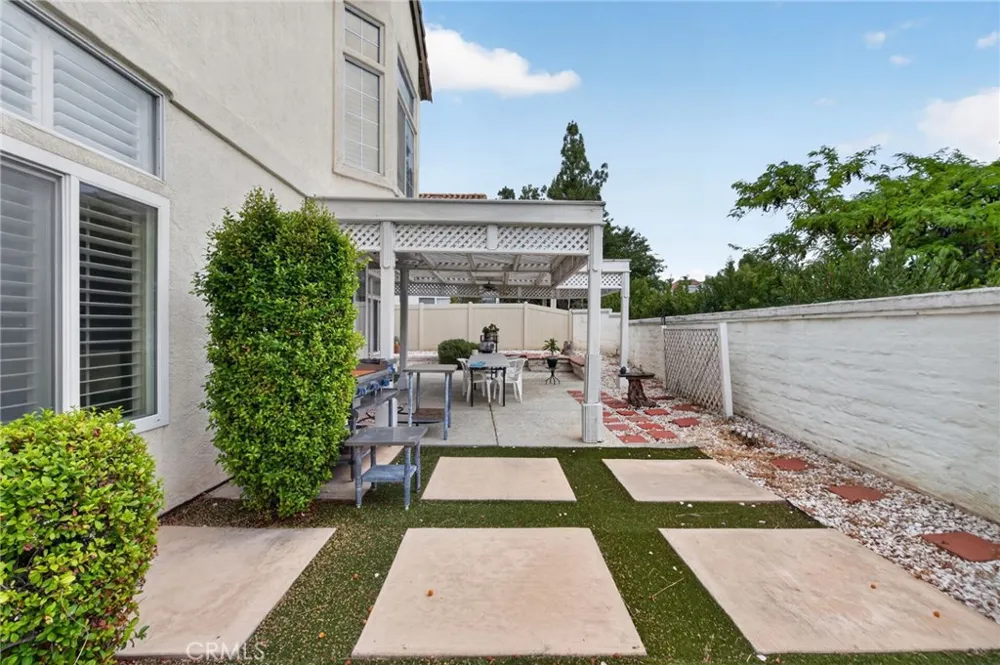
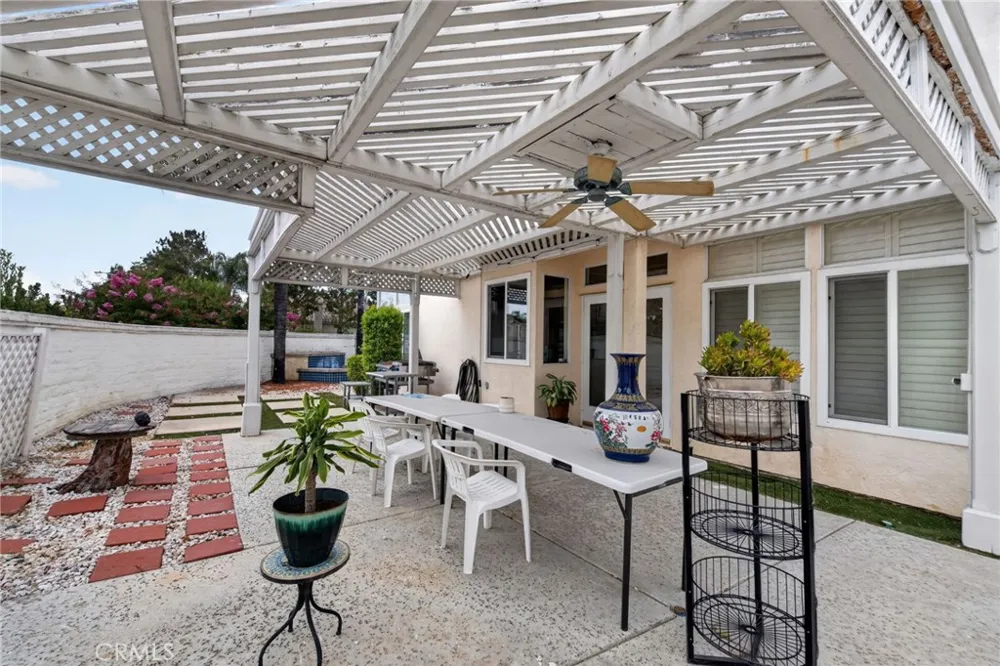
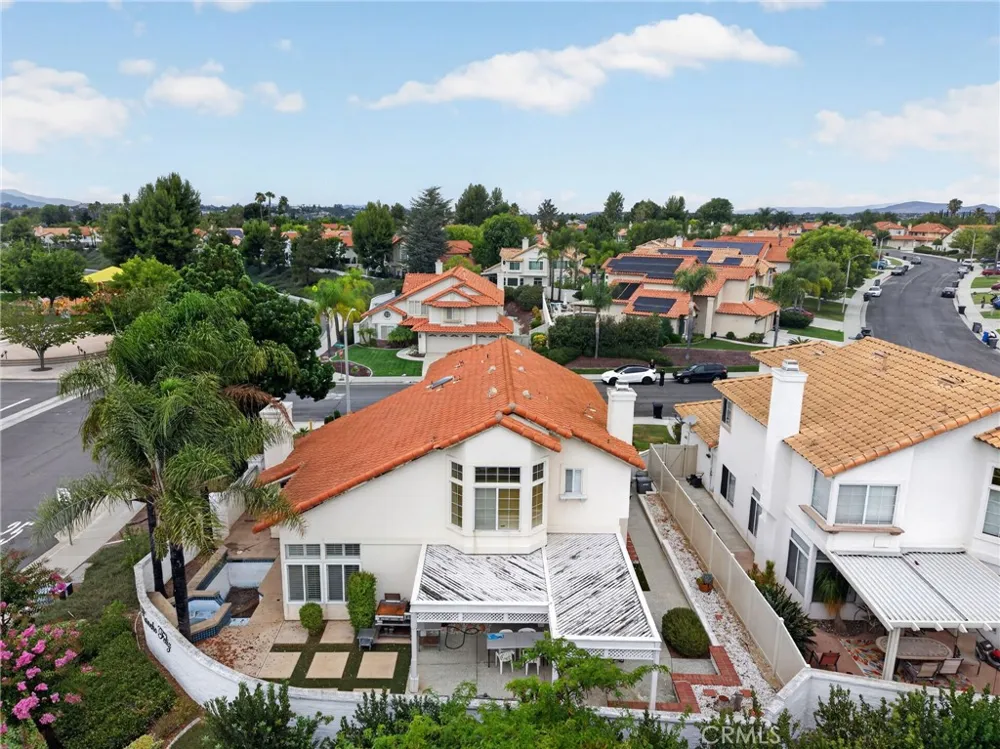
Step outside to a private backyard with the potential to become your own outdoor oasis. Whether you envision peaceful evenings under the stars, weekend barbecues, or designing your dream outdoor entertaining space, the possibilities are endless.
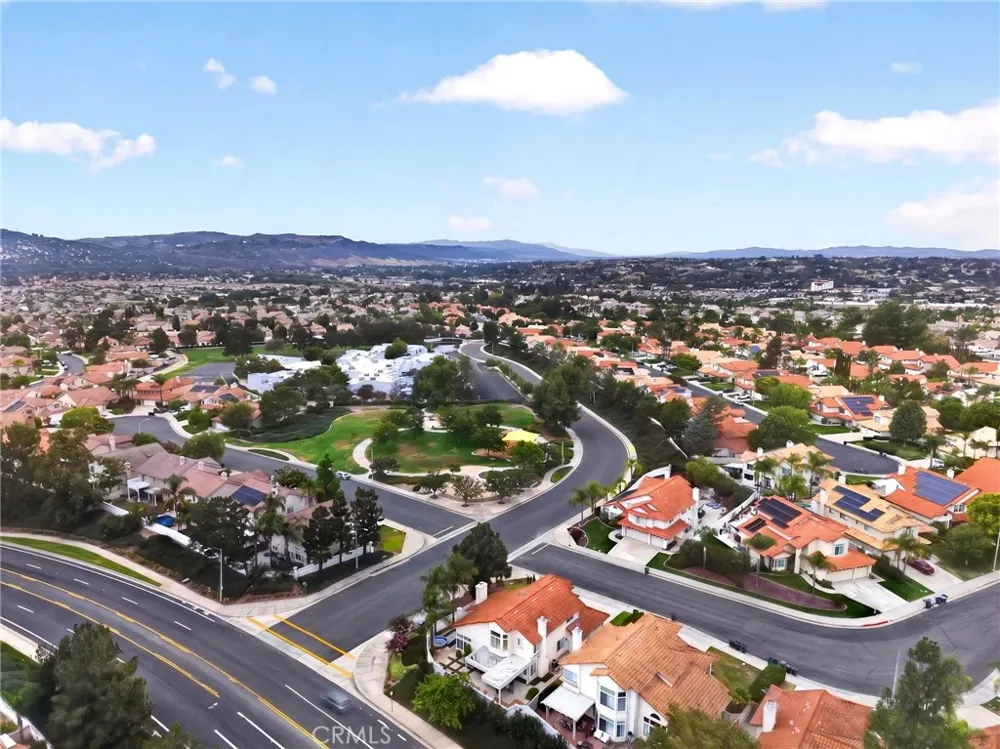
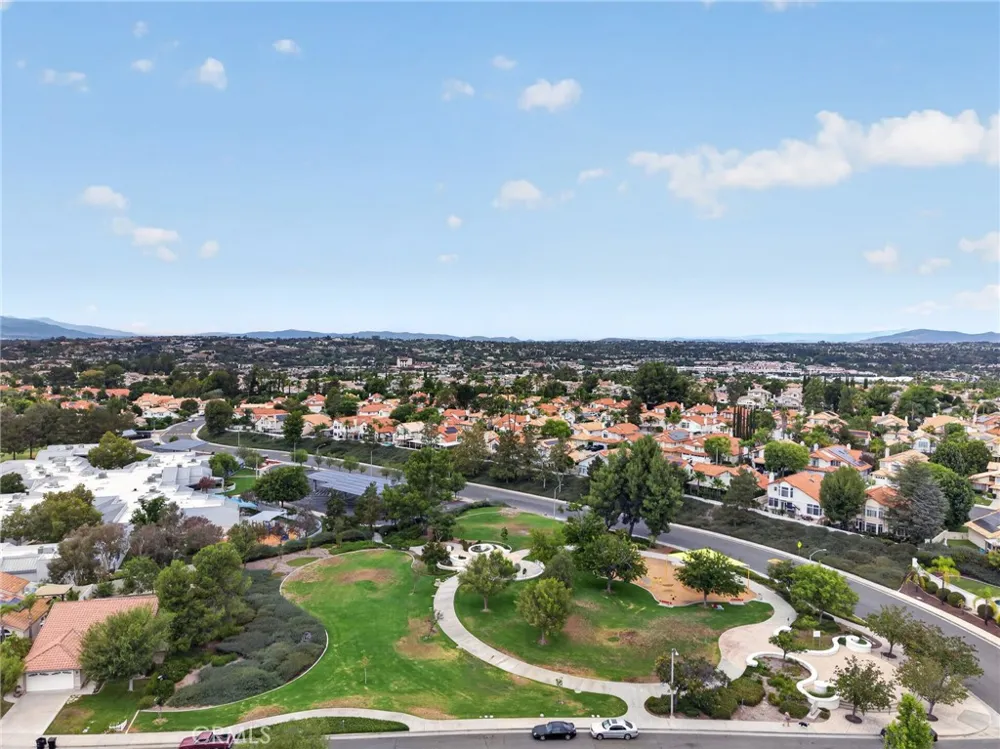
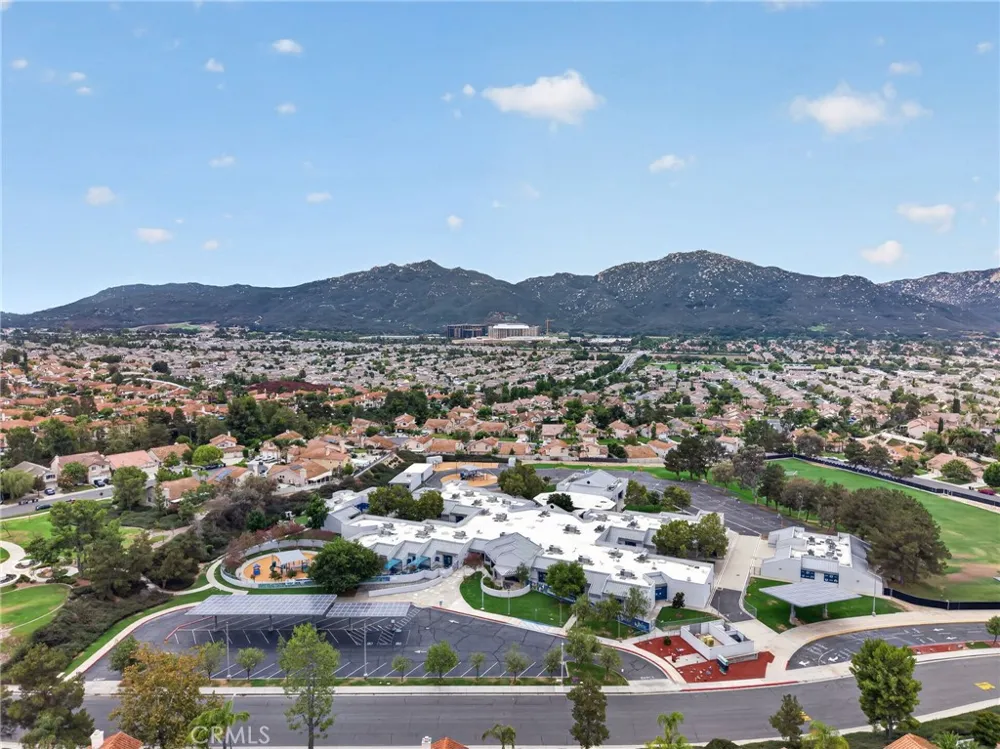
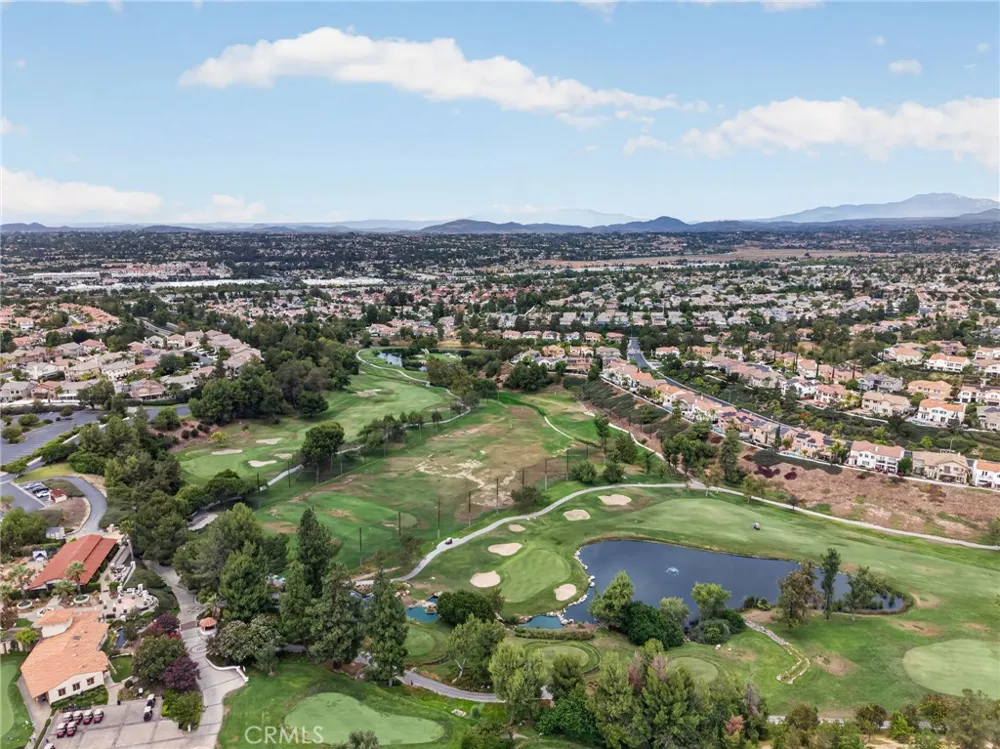
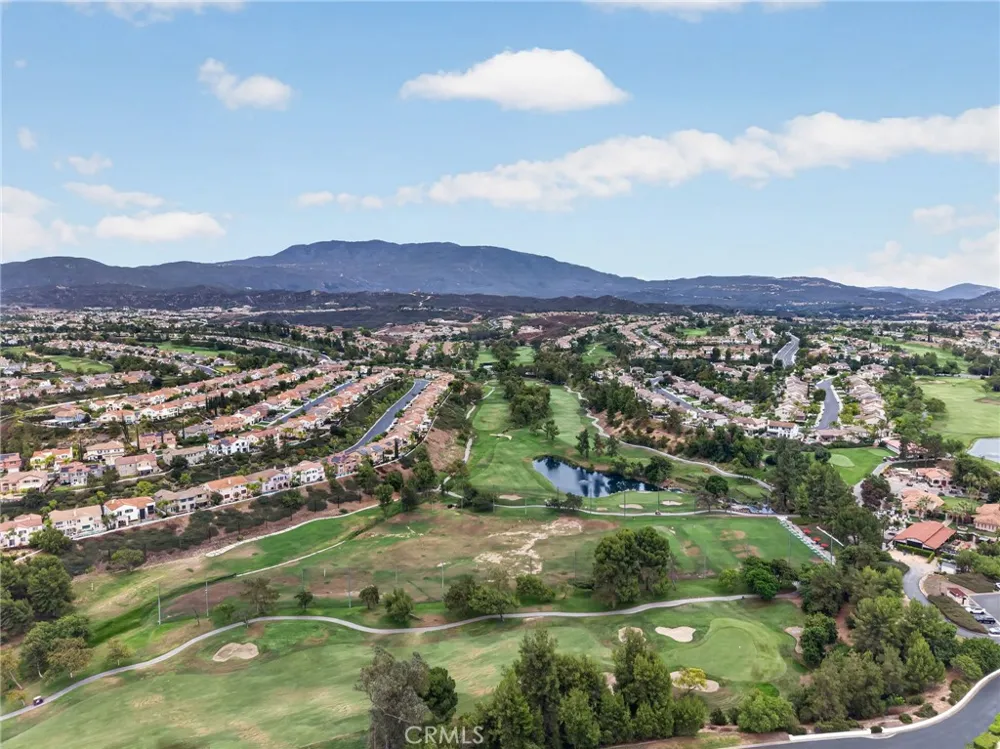
Located just minutes from Pechanga Resort Casino, championship golf, Temecula Wine Country, Old Town Temecula, shopping, dining, parks, and convenient I-15 access, this home also benefits from the highly regarded Temecula Valley Unified School District.
Offering tremendous value in one of South Temecula's most desirable neighborhoods, this property presents a rare opportunity for buyers looking to personalize a home while building equity. Seller may consider providing credits toward improvements, making this an exceptional opportunity to transform this Redhawk home into your own vision.
Property Details
- Interior
- Separate Formal Dining Room, Eat In Kitchen, High Ceilings, Solid Surface Counters, Bedroom On Main Level
- Cooling
- 1
- Heating
- Central
- Cooling Features
- Central Air
- Bedrooms
- 4
- Bathrooms
- 3.0
- Full Baths
- 3
- Lot Features
- Zero To One Unit Acre, Corner Lot
- Stories
- 2
- Lot Description
- Zero To One Unit Acre, Corner Lot
- Pool
- 1
- Pool Description
- Heated, In Ground, Private, Association
- Pool Features
- Heated, In Ground, Private, Association
- Acres
- 0.13
- Square Feet
- 2323.0
- Lot Size (sqft)
- 5663.0
- Parking Features
- Direct Access, Driveway Up Slope From Street, Garage Faces Front, Garage
- Parking
- 1
- Parking Spaces
- 3.0
- Parking Type
- Driveway
- Parking Garage Spaces
- 3.0
- Property Type
- Purchase
- Style
- Traditional
- Property Subtype Additional
- Single Family Residence
- Year Built
- 1991
- Foundation
- Slab
- Roof
- Tile
- Sewer Information
- Public Sewer
- Utility Source
- Public
- Utility Features
- Cable Connected, Electricity Connected, Natural Gas Connected, Phone Connected, Sewer Connected, Water Connected
- Appliances
- Gas Cooktop, Gas Oven, Gas Water Heater, Microwave
- Community Features
- Dog Park, Golf, Street Lights, Sidewalks
- School District
- Temecula Unified
- High School
- Great Oak
- County
- Riverside
- Region
- Temecula
- Original List Price
- $740,000
- Days on Market (Cumulative)
- 46
- HOA
- 1
- HOA Fees
- 40.0
Location
Legal
The multiple listing data appearing on this website, or contained in reports produced therefrom, is owned and copyrighted by California Regional Multiple Listing Service, Inc. ("CRMLS") and is protected by all applicable copyright laws. Information provided is for viewer's personal, non-commercial use and may not be used for any purpose other than to identify prospective properties the viewer may be interested in purchasing. All listing data, including but not limited to square footage and lot size is believed to be accurate, but the listing Agent, listing Broker and CRMLS and its affiliates do not warrant or guarantee such accuracy. The viewer should independently verify the listed data prior to making any decisions based on such information by personal inspection and/or contacting a real estate professional.
Based on information from California Regional Multiple Listing Service, Inc. as of the most recent time synced and /or other sources. All data, including all measurements and calculations of area, is obtained from various sources and has not been, and will not be, verified by broker or MLS. All information should be independently reviewed and verified for accuracy. Properties may or may not be listed by the office/agent presenting the information
Provided By
Listed by Arlan Lloyd (#TLLOYARL)
Listing Office: Premier Agent Network (#PRAN01)