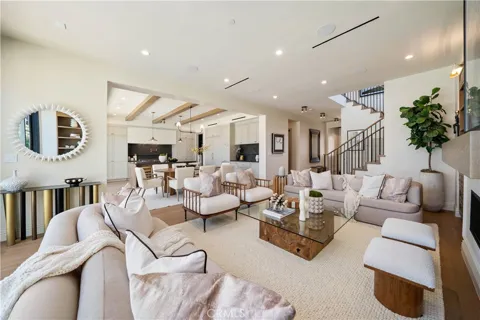
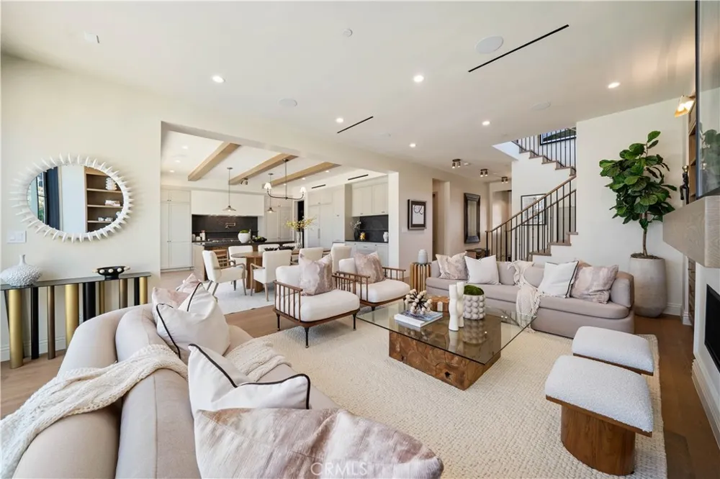
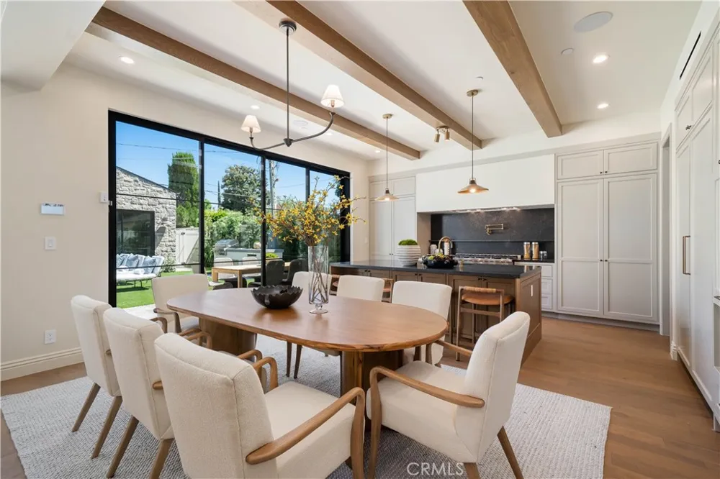
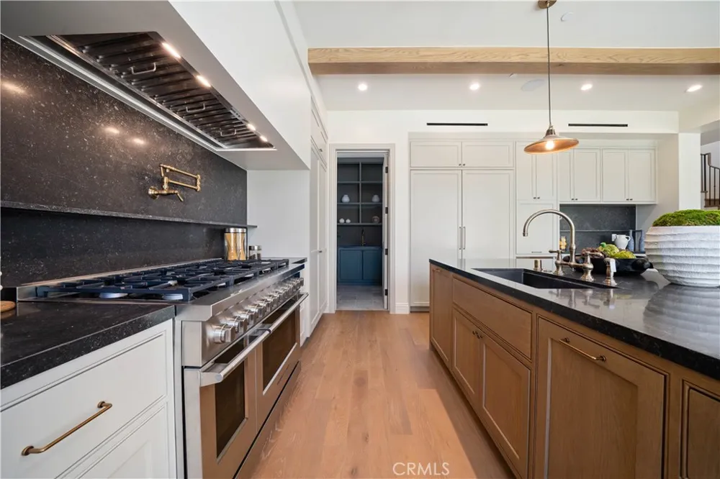
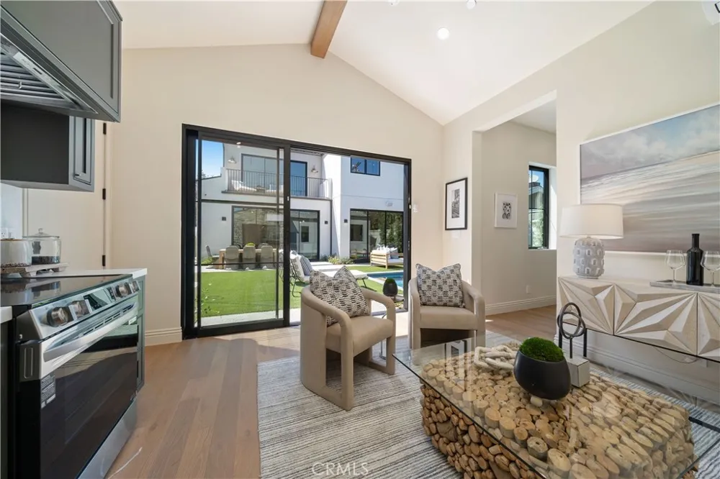
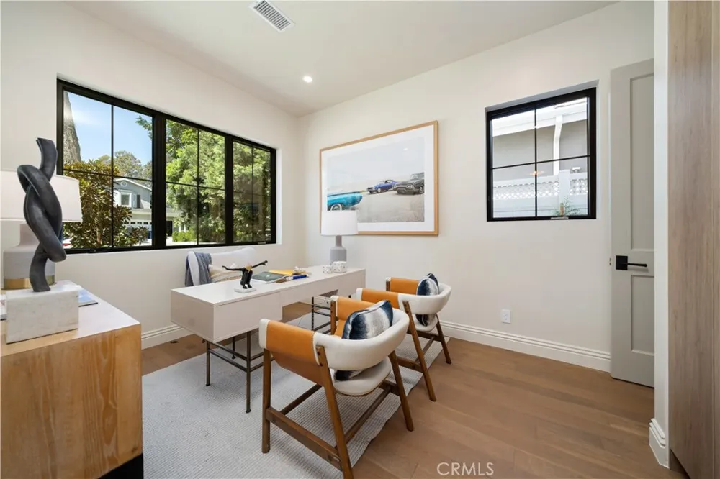
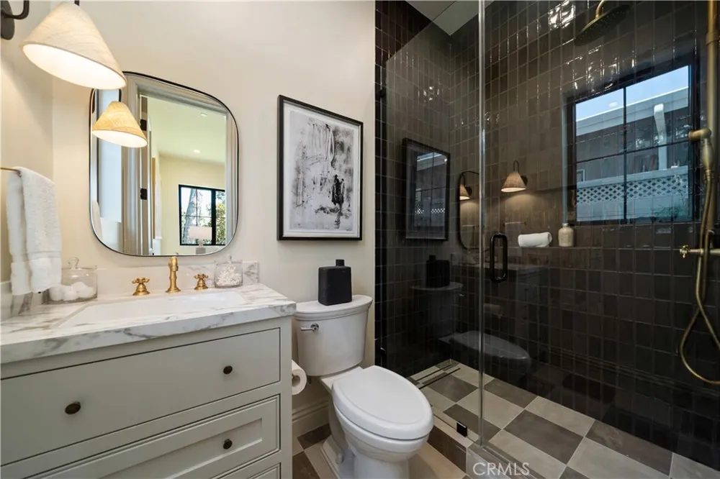
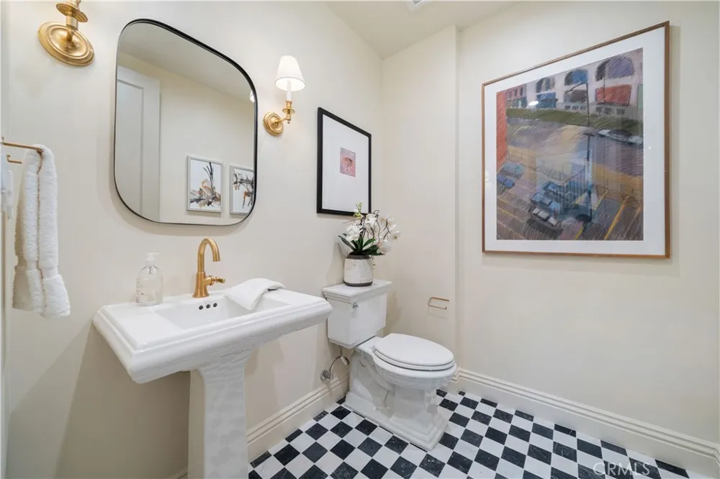
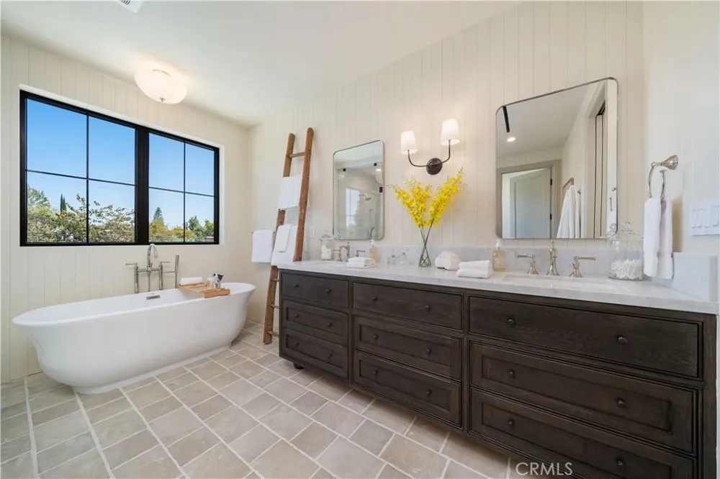
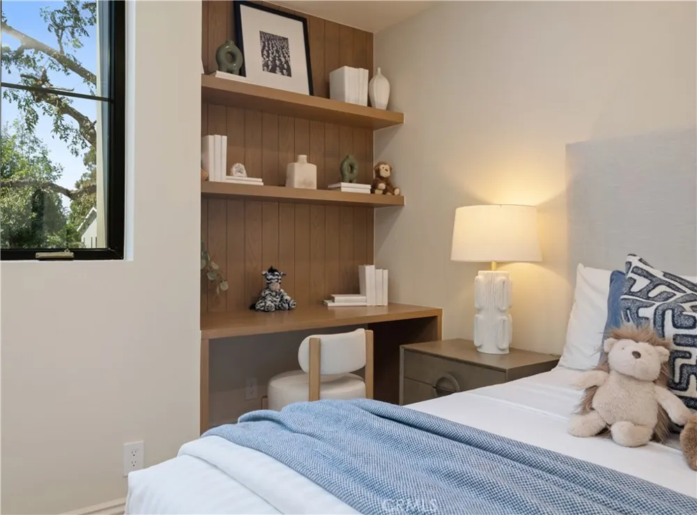
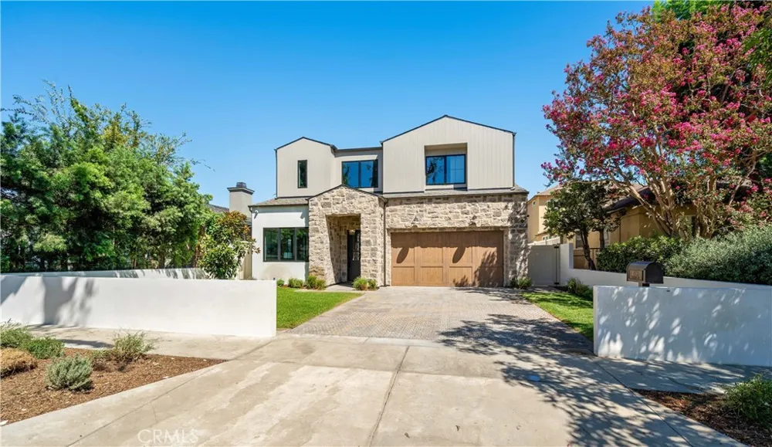
Stunning traditional new home and accessory dwelling unit, in a desirable neighborhood in prime Studio City! Another custom home designed and built by Dwell Homes, featuring unique and custom finishes throughout, with 5 BR – 5.5 BA in approx. 3,500 sqft home and ADU. Gourmet kitchen features custom cabinetry, island with bar seating, stainless-steel appliances (including 8 burner/double oven range), walk-in pantry, marble countertops and backsplash, beam design and sliding glass doors to patio. Kitchen opens to adjacent dining area and family room with custom built-ins/shelving, fireplace, and sliding doors to yard. Backyard features pavestone patios, BBQ area, pool/spa, and 1 BR – 1 BA ADU with separate laundry hook-ups. Primary suite features pitched ceiling, balcony with marble tiles, spacious walk-in closet, and primary bath with marble counters, soaking tub, and walk-in shower with marble shower pan and custom porcelain tilework. Home is completed with designer finishes such as inset white oak cabinetry, designer lighting and plumbing fixtures, limestone exterior accents, custom woodwork/tilework throughout, pavestone driveway and patios, smart home system, surround sound speakers, security cameras, and solar panel system. This unique home is a must see!
Open Houses
- Tue, Sep 8 · 6:00 PM – 9:00 PM
Property Details
- Interior
- Breakfast Bar, Built In Features, Balcony, High Ceilings, Open Floorplan, Pantry, Recessed Lighting, Smart Home, Bedroom On Main
- Cooling
- 1
- Heating
- Central
- Cooling Features
- Central Air
- Bedrooms
- 5
- Bathrooms
- 4.75
- Full Baths
- 2
- Half Baths
- 1
- 3/4 Baths
- 3
- Lot Features
- Back Yard, Front Yard, Sprinkler System, Yard
- Stories
- 2
- Lot Description
- Back Yard, Front Yard, Sprinkler System, Yard
- Pool
- 1
- Pool Description
- Heated, In Ground, Private
- Pool Features
- Heated, In Ground, Private
- Acres
- 0.149
- Square Feet
- 3500.0
- Lot Size (sqft)
- 6499.0
- Parking Features
- Direct Access, Garage
- Parking
- 1
- Parking Spaces
- 2.0
- Parking Type
- Garage
- Parking Garage Spaces
- 2.0
- Property Type
- Purchase
- Property Subtype Additional
- Single Family Residence
- Year Built
- 2026
- Sewer Information
- Public Sewer
- Utility Source
- Public
- Appliances
- Barbecue, Double Oven, Dishwasher, Gas Range, Microwave, Refrigerator
- Community Features
- Valley
- School District
- Los Angeles Unified
- County
- Los Angeles
- Region
- Studio City
- Original List Price
- $3,495,000
- HOA Fees
- 0.0
Location
Legal
The multiple listing data appearing on this website, or contained in reports produced therefrom, is owned and copyrighted by California Regional Multiple Listing Service, Inc. ("CRMLS") and is protected by all applicable copyright laws. Information provided is for viewer's personal, non-commercial use and may not be used for any purpose other than to identify prospective properties the viewer may be interested in purchasing. All listing data, including but not limited to square footage and lot size is believed to be accurate, but the listing Agent, listing Broker and CRMLS and its affiliates do not warrant or guarantee such accuracy. The viewer should independently verify the listed data prior to making any decisions based on such information by personal inspection and/or contacting a real estate professional.
Based on information from California Regional Multiple Listing Service, Inc. as of the most recent time synced and /or other sources. All data, including all measurements and calculations of area, is obtained from various sources and has not been, and will not be, verified by broker or MLS. All information should be independently reviewed and verified for accuracy. Properties may or may not be listed by the office/agent presenting the information
Provided By
Listed by Avi Barazani (#F210082981)
Listing Office: Coldwell Banker Realty (#F4320012)