SEASONAL RENTAL! 2 month minimum required December thru March. Monthly rates vary depending on the season. Rates for December 1st to March 31st: $10,600/month, April 1st to April 30th $12,500/month, May 1st to August 31st $6000/month and September 1st to November 30th $7500/month. Utilities are covered up to $100 per month, tenant is responsible for any overage.
Your Desert Happy Place! Perfect for Coachella, Stagecoach, Polo & Tennis Tournaments. Next to the Indian Wells Golf Resort and 2 blocks from the Indian Wells Tennis Garden. Event Shuttle across the street. Open floor plan with stunning views of the Mountain ranges and pool. Outdoor bar, BBQ, fireplace, water feature, dining and cozy lounge area. Close to Hwy 111, world class restaurants, golf courses, tennis, grocery stores and all other conveniences.
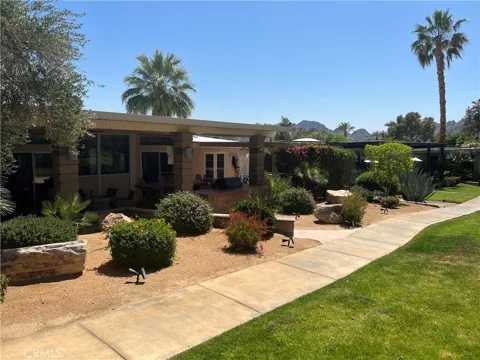
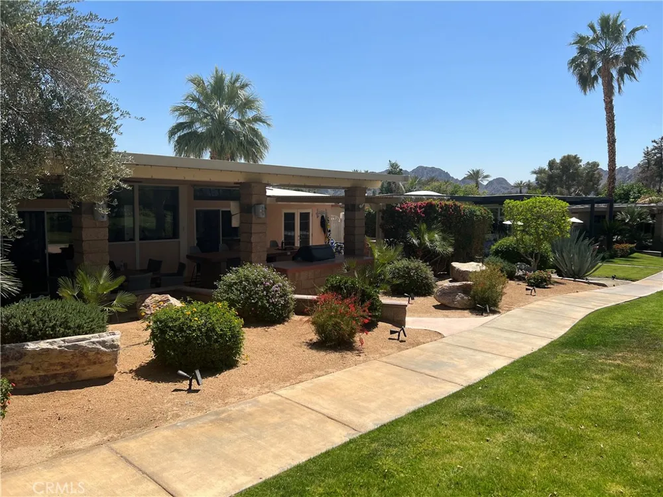
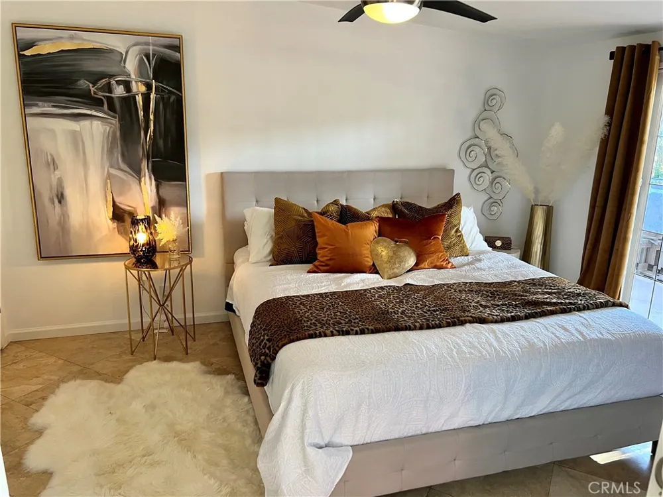
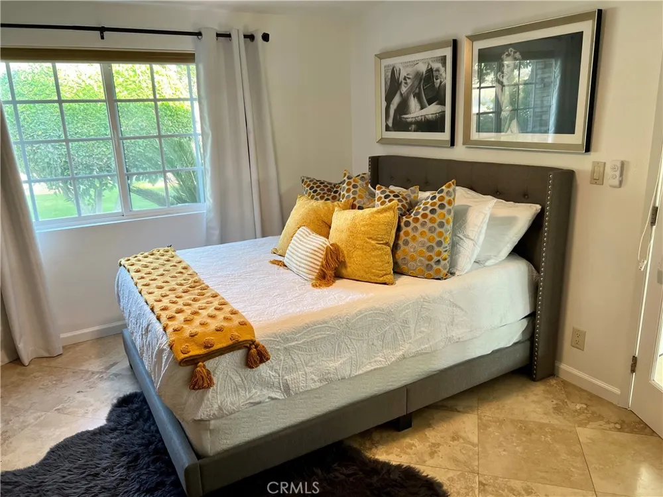
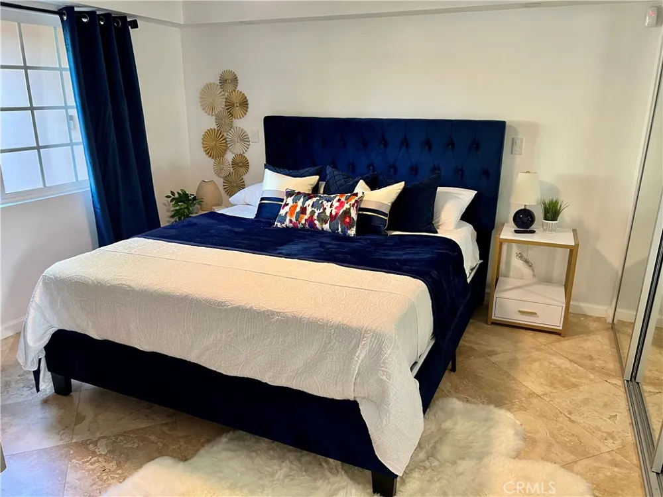
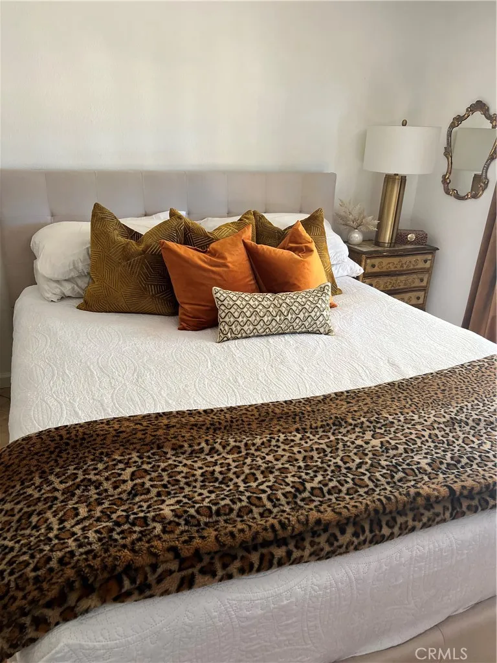
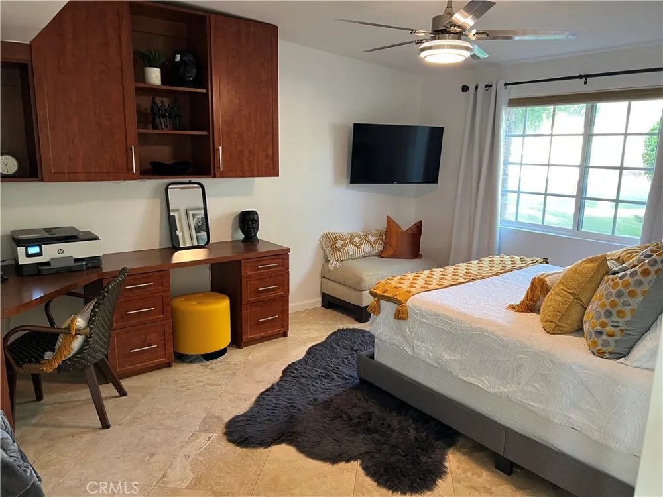
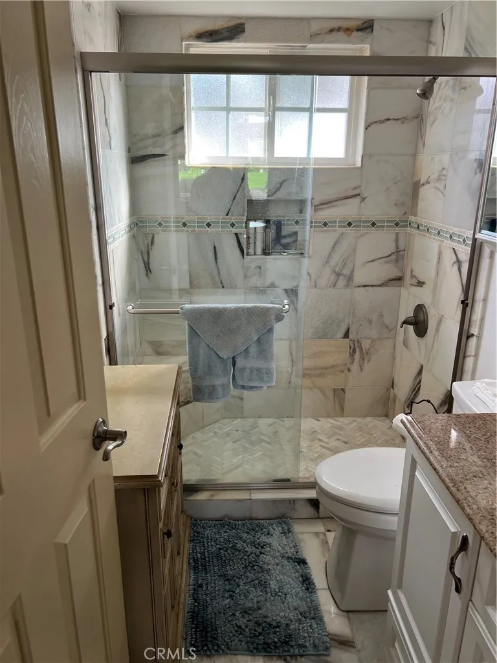
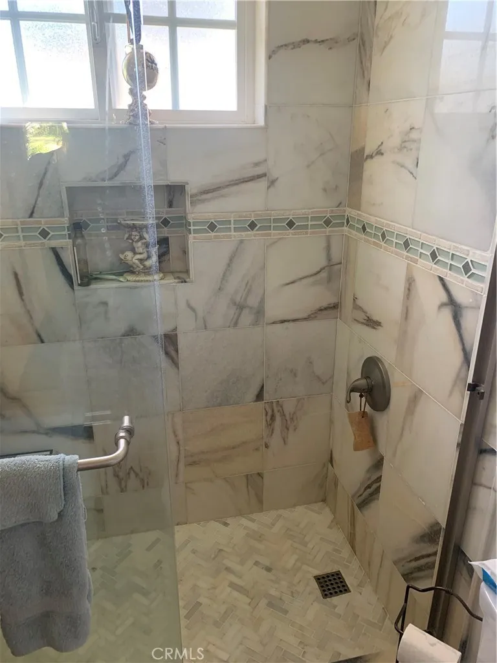
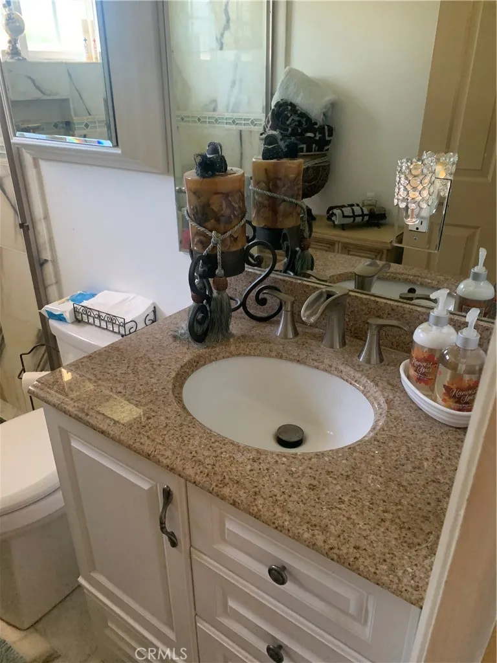
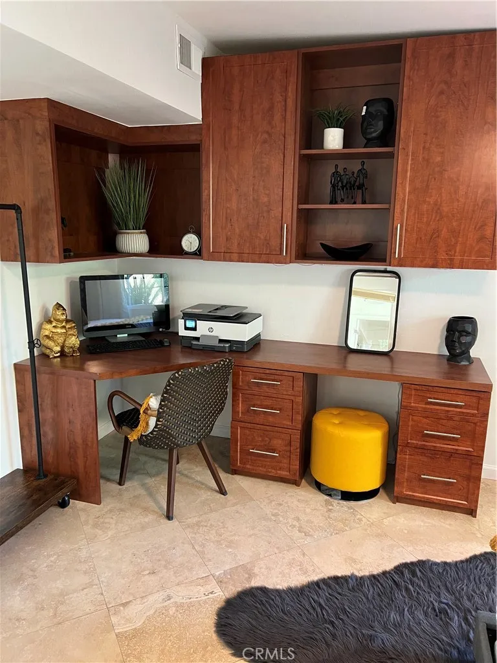
This Desert treasure had us at Hello! For Steve and I it was love at first sight. From the unique setting of this communities 24 homes surrounding a 3+ acre green belt with a sparkling pool, Volleyball court, horseshoe pit and basketball hoop. To this single story up to date fully furnished 3 bedroom 2 bath home. The 2 bedrooms and bath located on one side of the home and the Master suite located on the other side providing the perfect balance for privacy. The Master French doors provide direct access to a private jacuzzi.
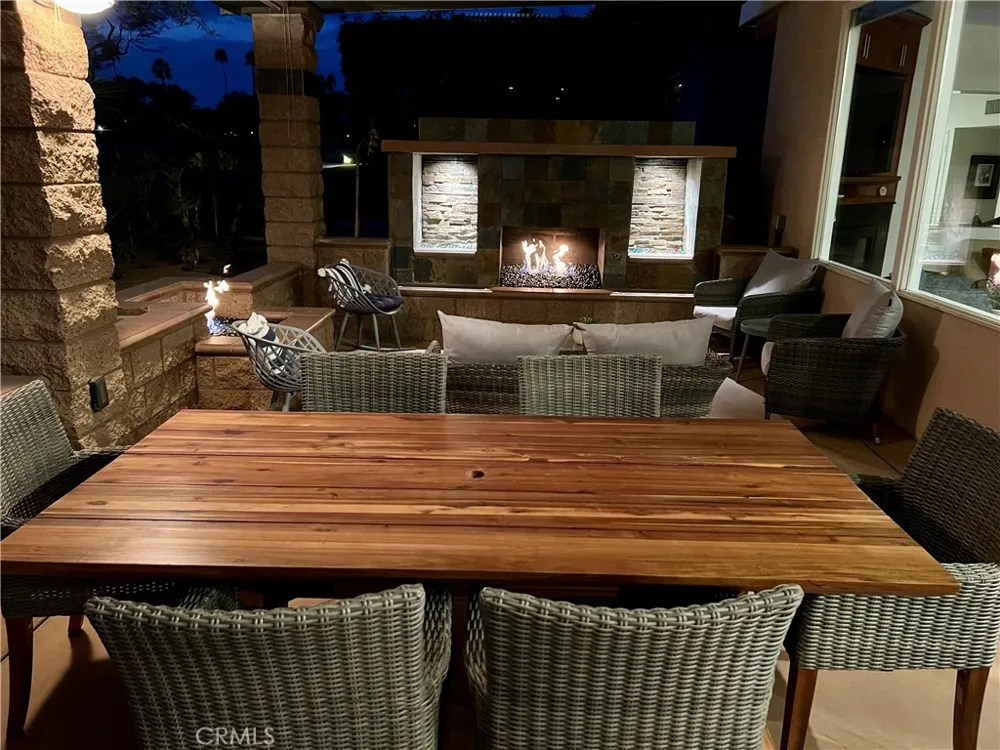
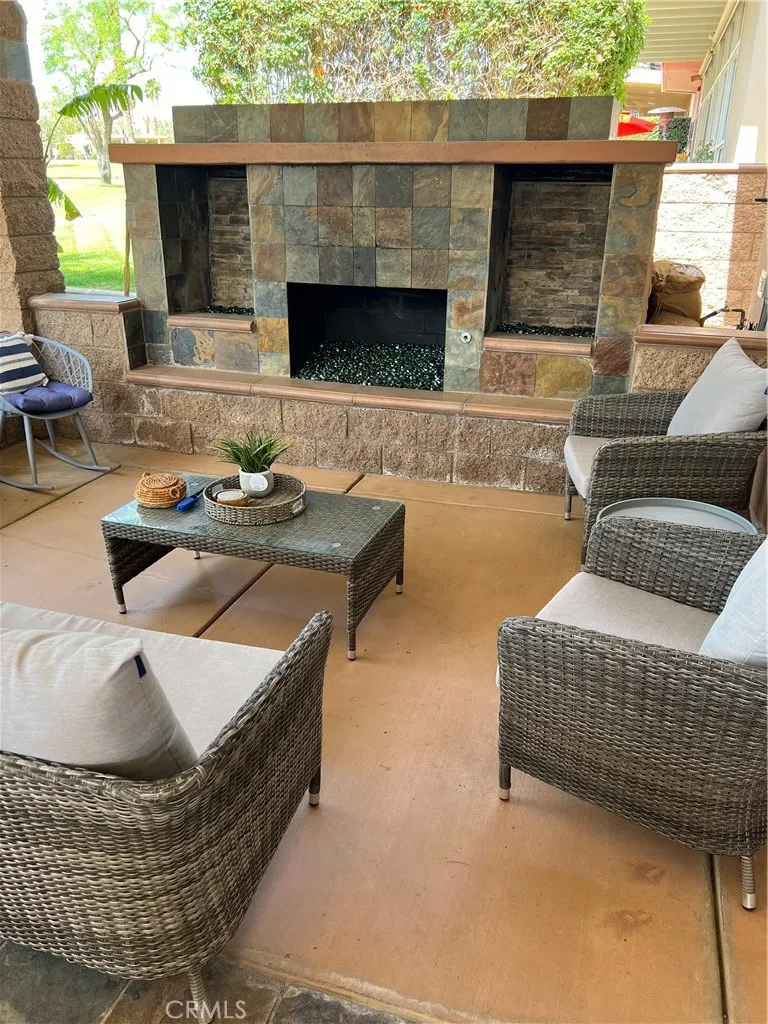
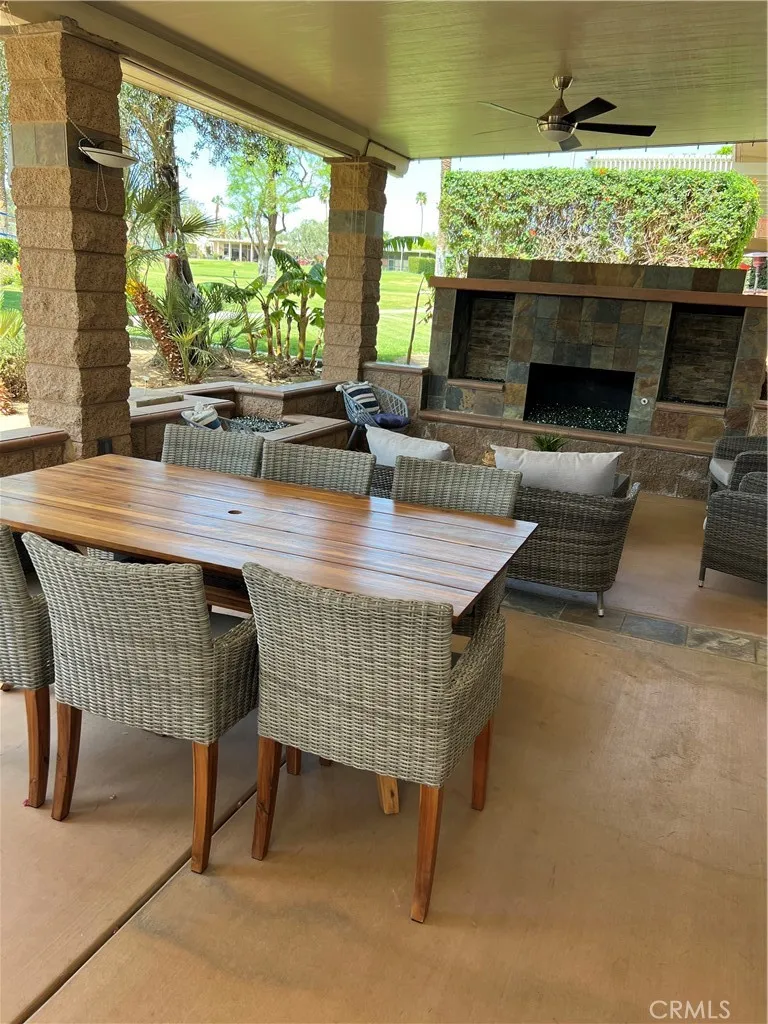
The private patio is a Entertainers Dream. Featuring a gorgeous outdoor fireplace with water feature, Cozy lounge area, fire pit, built in bar with BBQ. Outdoor dining table, private jacuzzi, Misters all surrounded by gorgeous landscape and forever views.
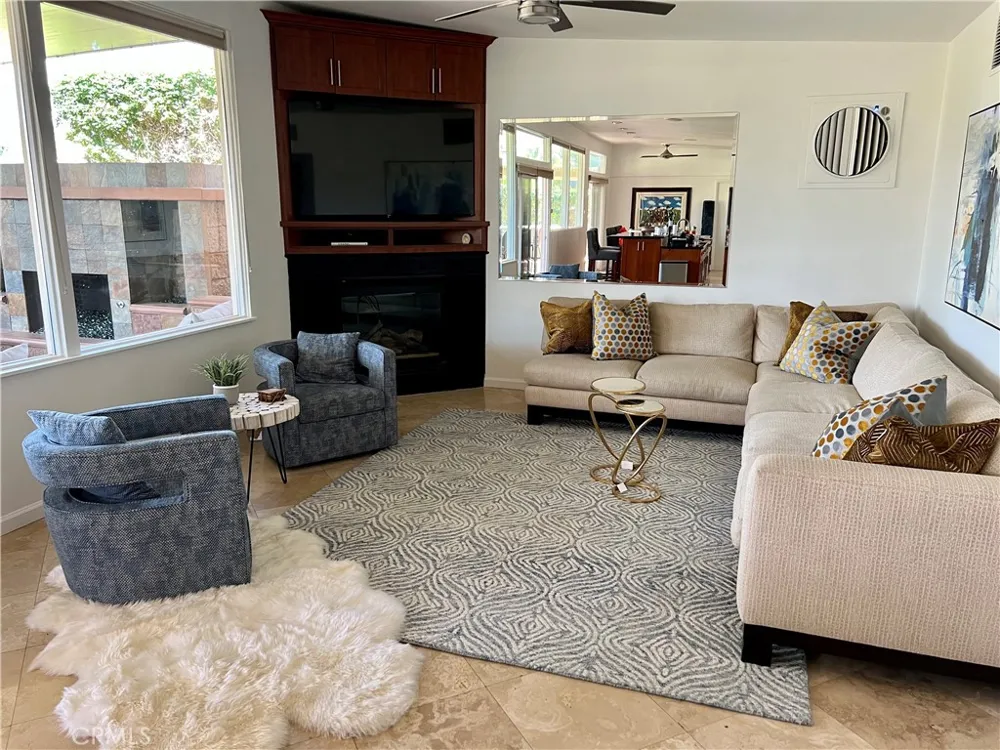
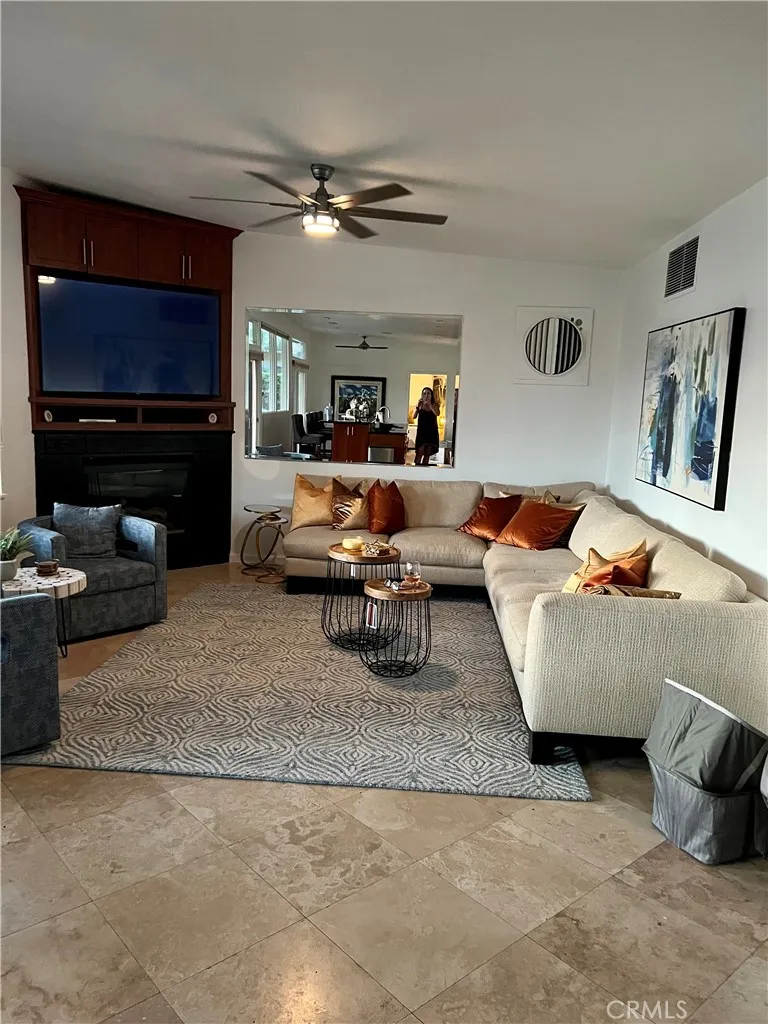
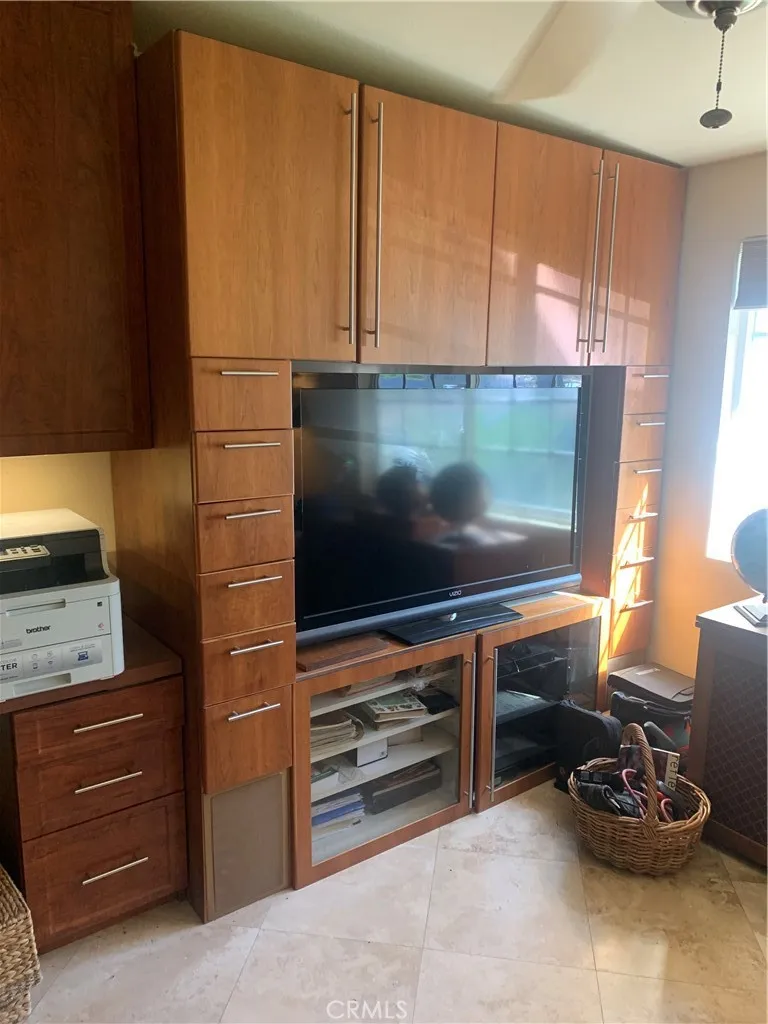
The family room is open concept with a huge yummy couch, seating for everyone, 65 inch 4k HD smart TV, fireplace and breathtaking views overlooking the green belt and mountain ranges.
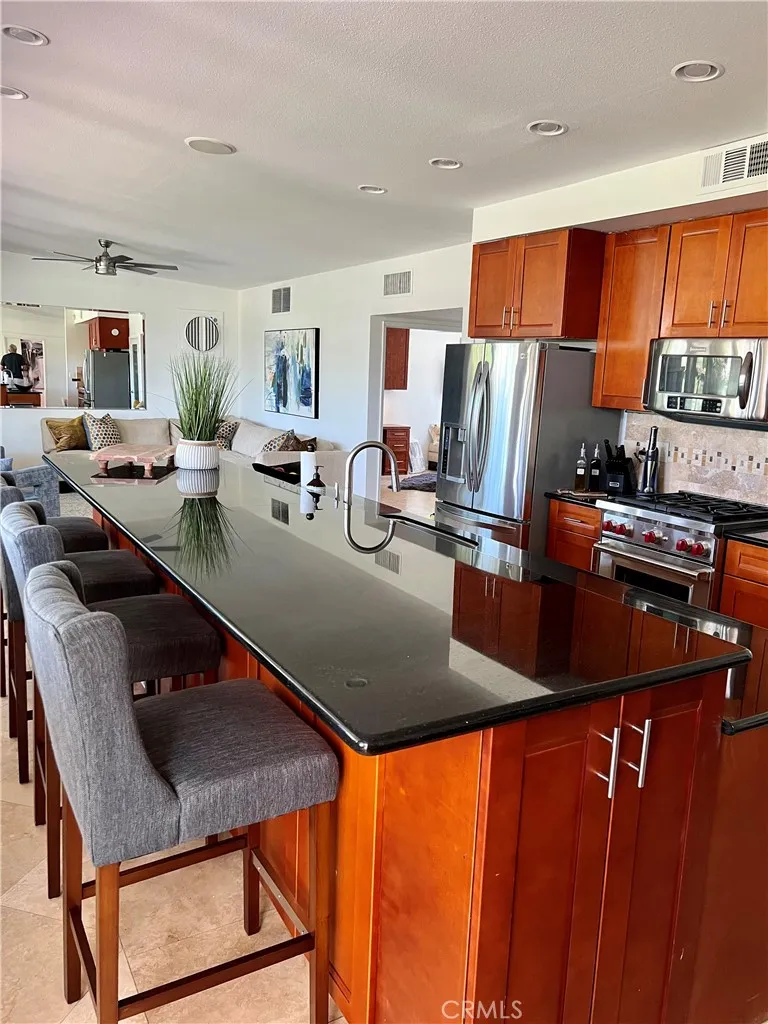
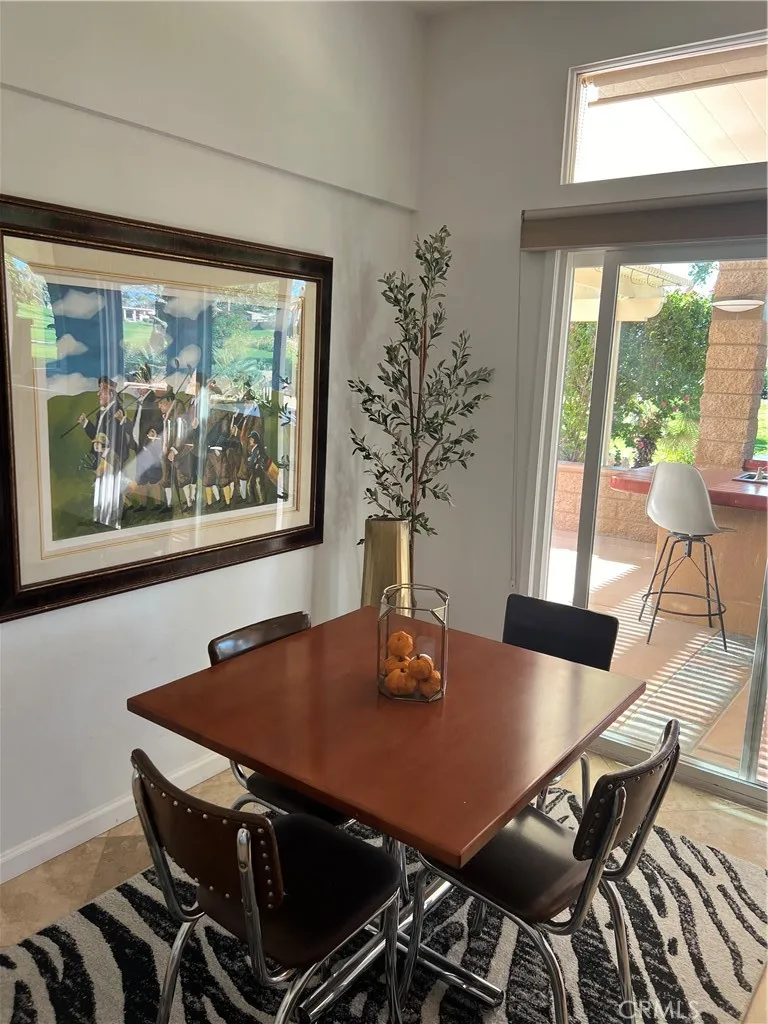
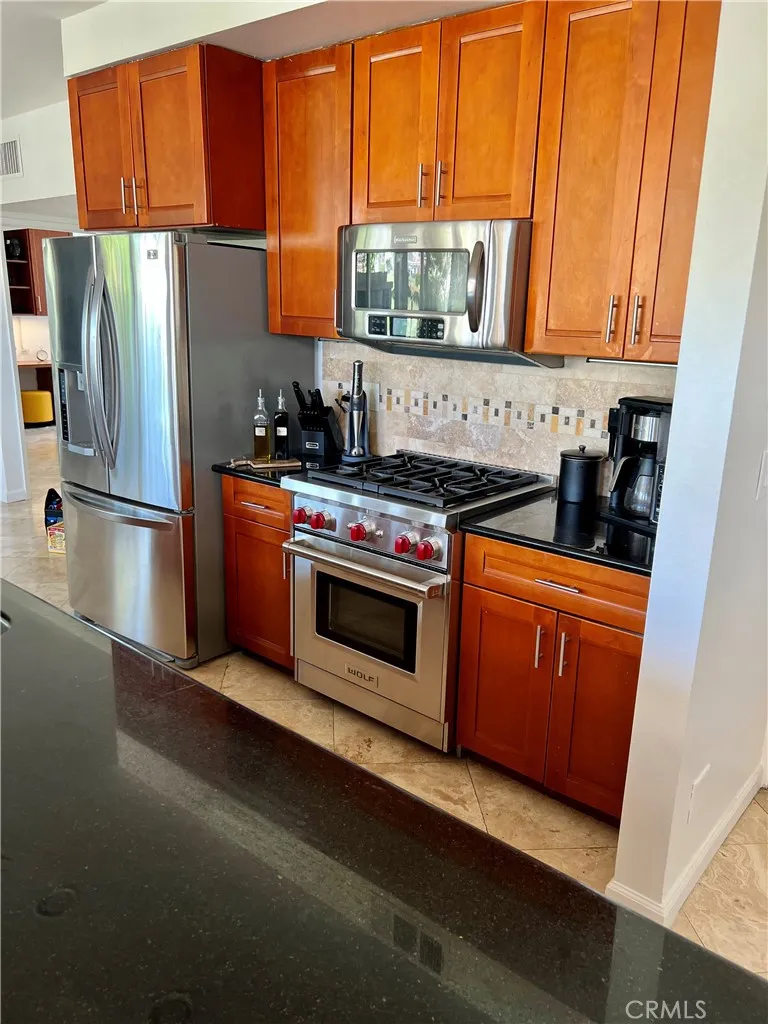
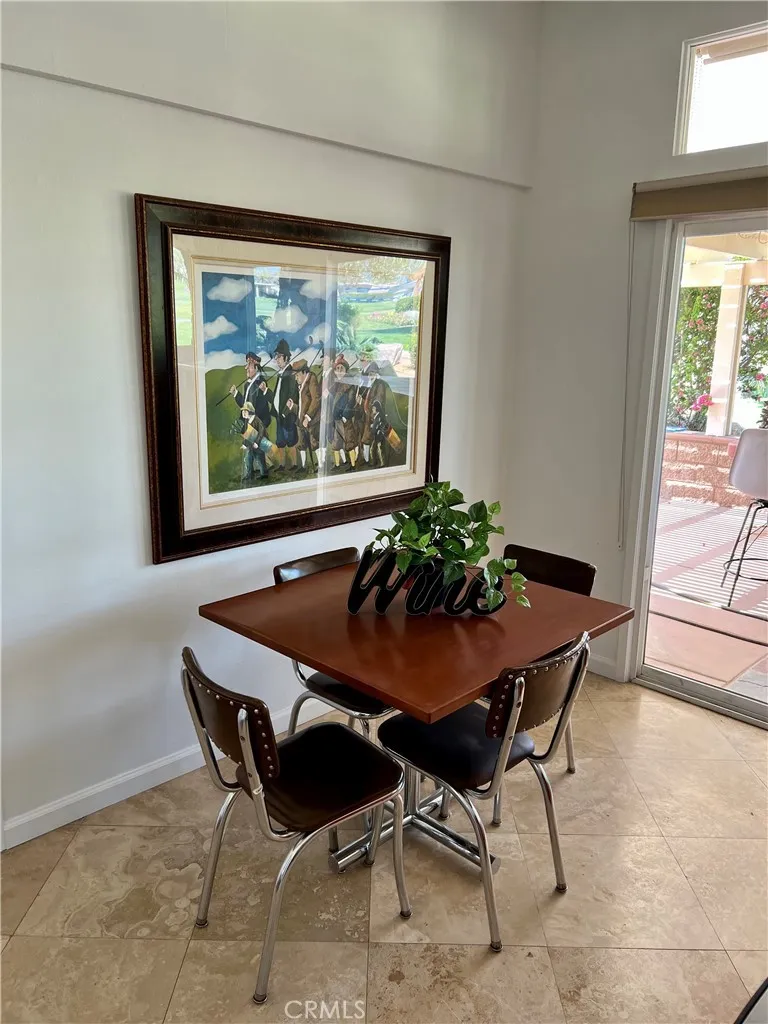
The Kitchen is a chefs delight featuring a 12 foot Bar, fully stocked and equipped with state of the art appliances. Wolf stove and oven, Kitchen Aid micro/convection, Bosch dishwasher. Kitchen dining area.
Property Details
- Interior
- Wet Bar, Ceiling Fans, Eat In Kitchen, High Ceilings, Pantry, All Bedrooms Down
- Cooling
- 1
- Heating
- Central
- Cooling Features
- Central Air, Wall Window Units
- Bedrooms
- 3
- Bathrooms
- 2.0
- Full Baths
- 2
- View
- Mountains,Pool
- Lot Features
- Zero To One Unit Acre
- Stories
- 1
- Lot Description
- Zero To One Unit Acre
- Pool Description
- Association, Gas Heat, Salt Water
- Pool Features
- Association, Gas Heat, Salt Water
- Acres
- 0.159
- Square Feet
- 1280.0
- Lot Size (sqft)
- 6910.0
- Parking Features
- Garage Faces Front
- Parking
- 1
- Parking Spaces
- 2.0
- Parking Type
- Garage
- Parking Garage Spaces
- 2.0
- Property Type
- Rental
- Property Subtype Additional
- Single Family Residence
- Year Built
- 1973
- Sewer Information
- Public Sewer
- Utility Features
- Cable Available, Electricity Available, Natural Gas Available, Sewer Available, Water Available
- Appliances
- Six Burner Stove, Built In Range, Barbecue, Convection Oven, Dishwasher, Gas Cooktop, Gas Oven, Gas Water Heater, Ice Maker, Mic
- Subdivision
- Indian Wells C.C. (32509)
- Community Features
- Biking, Fishing, Golf, Hiking, Park
- School District
- Desert Sands Unified
- County
- Riverside
- Region
- Indian Wells
- Date Available
- May 01, 2026
- Original List Price
- $6,000
- Days on Market (Cumulative)
- 96
- HOA
- 1
Location
Legal
The multiple listing data appearing on this website, or contained in reports produced therefrom, is owned and copyrighted by California Regional Multiple Listing Service, Inc. ("CRMLS") and is protected by all applicable copyright laws. Information provided is for viewer's personal, non-commercial use and may not be used for any purpose other than to identify prospective properties the viewer may be interested in purchasing. All listing data, including but not limited to square footage and lot size is believed to be accurate, but the listing Agent, listing Broker and CRMLS and its affiliates do not warrant or guarantee such accuracy. The viewer should independently verify the listed data prior to making any decisions based on such information by personal inspection and/or contacting a real estate professional.
Based on information from California Regional Multiple Listing Service, Inc. as of the most recent time synced and /or other sources. All data, including all measurements and calculations of area, is obtained from various sources and has not been, and will not be, verified by broker or MLS. All information should be independently reviewed and verified for accuracy. Properties may or may not be listed by the office/agent presenting the information
Provided By
Listed by Steven Egbert (#OCEGBESTE)
Listing Office: Front Street Realty and Mtg (#H02664)